
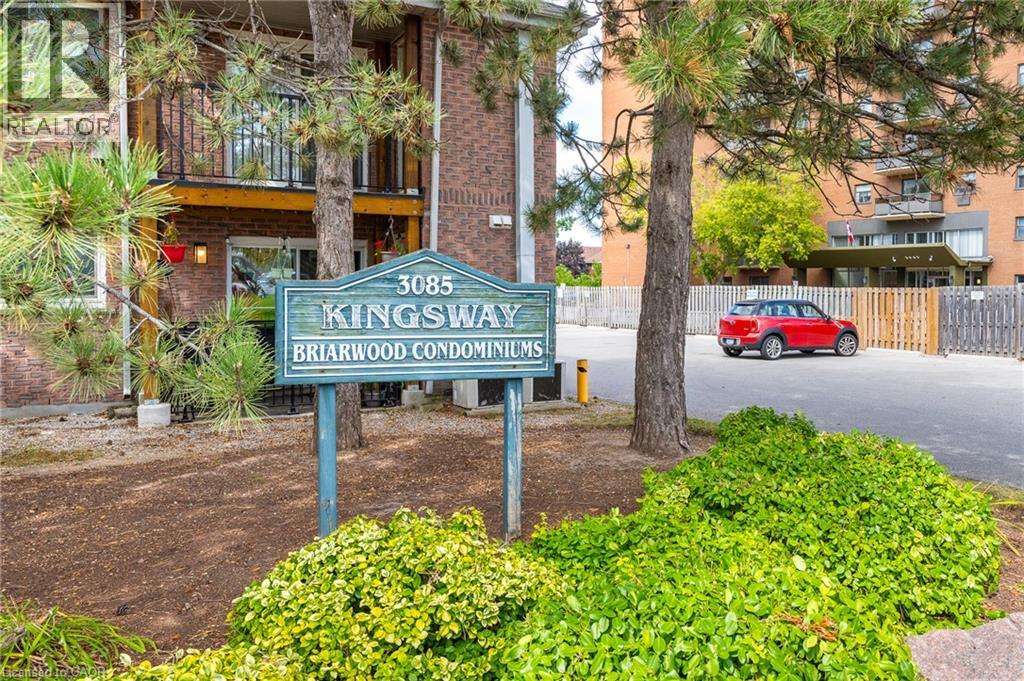
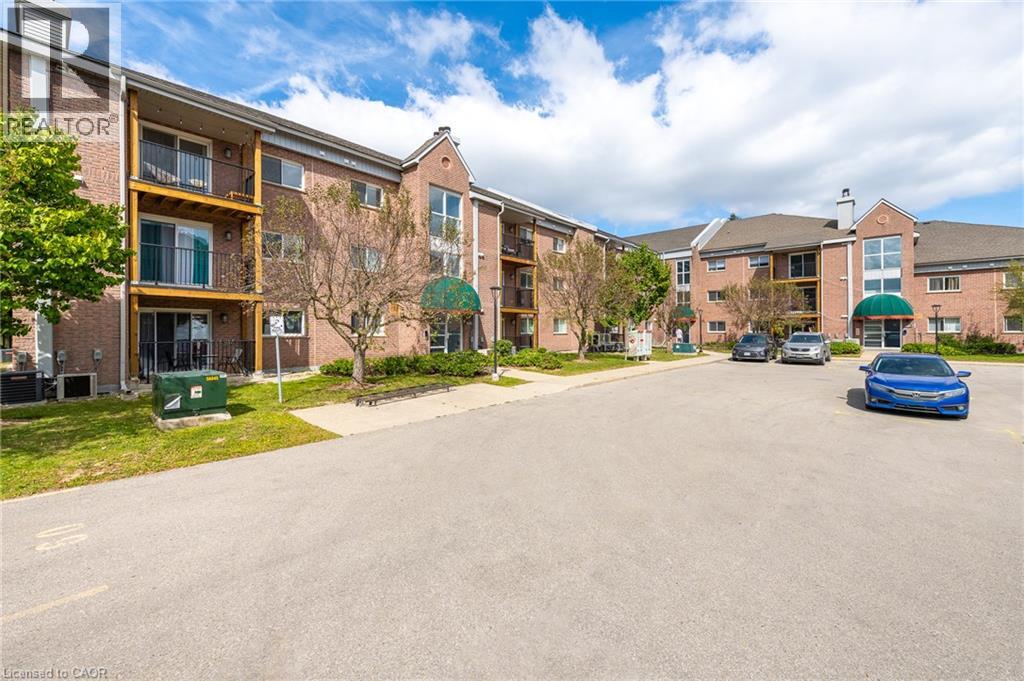
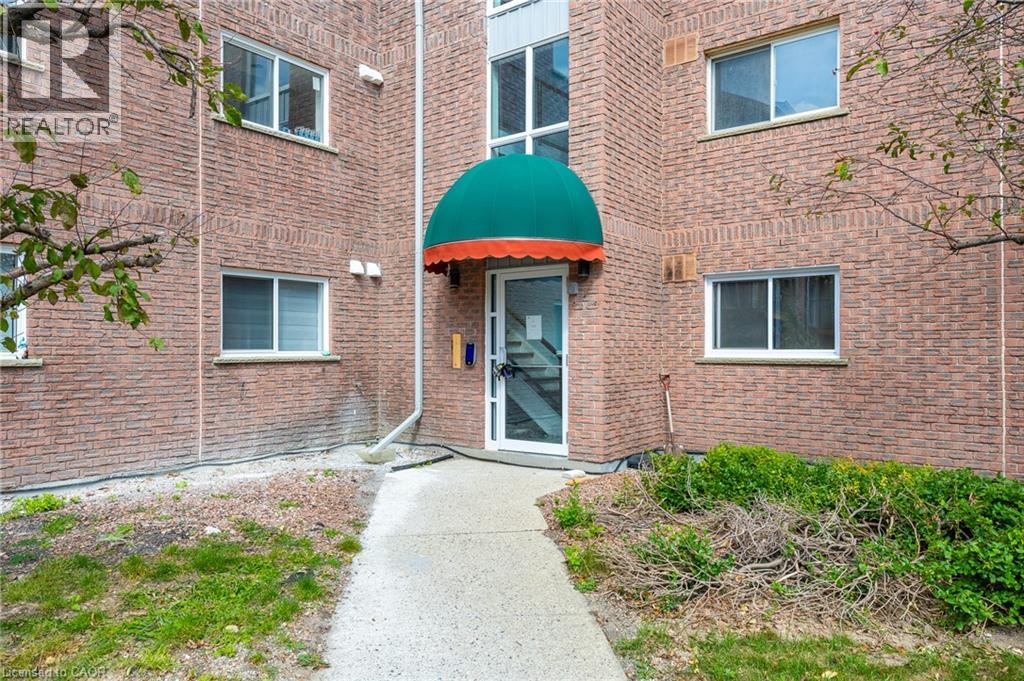
3085 Kingsway Drive Unit# 13 Kitchener, Ontario N2C 2P2

$475,000Maintenance, Insurance, Common Area Maintenance, Landscaping, Property Management, Parking
$489.55 Monthly
Maintenance, Insurance, Common Area Maintenance, Landscaping, Property Management, Parking
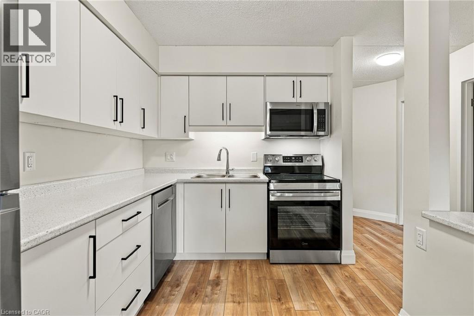
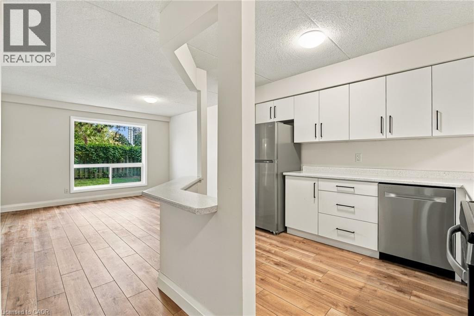
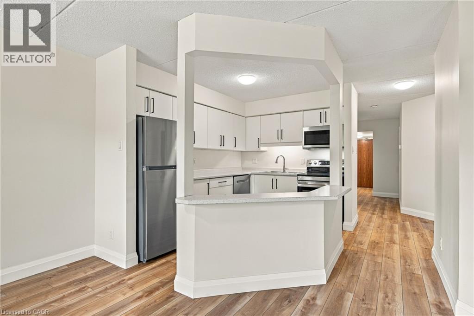
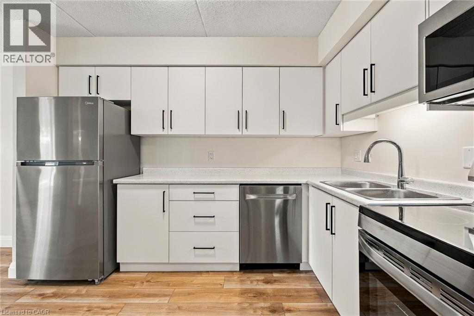
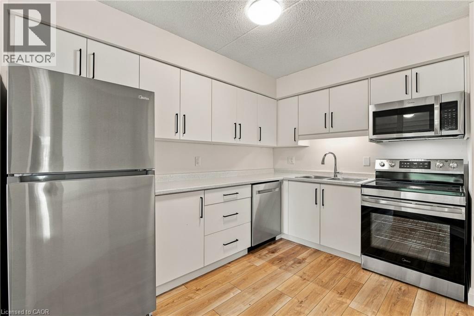
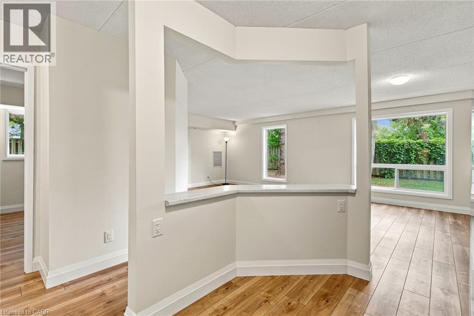
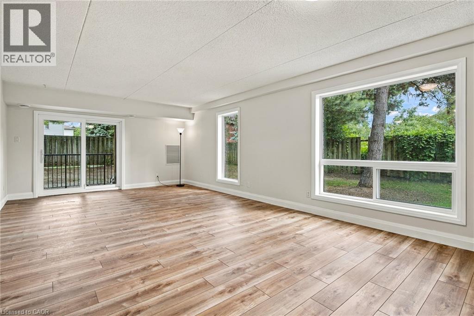
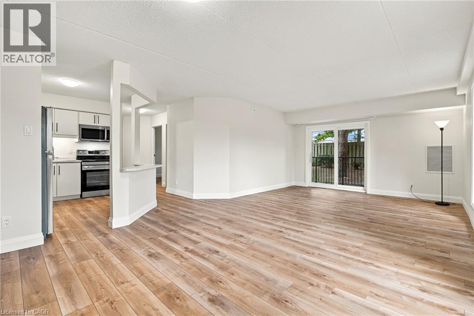
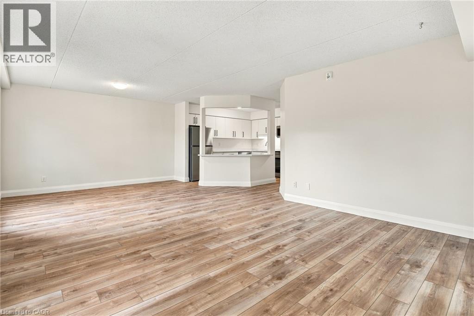
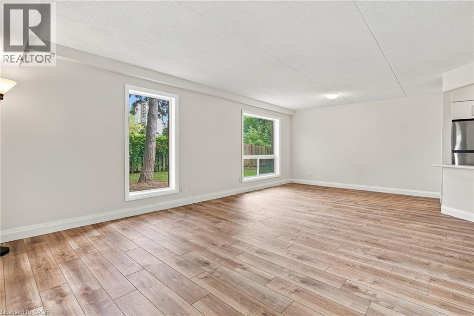
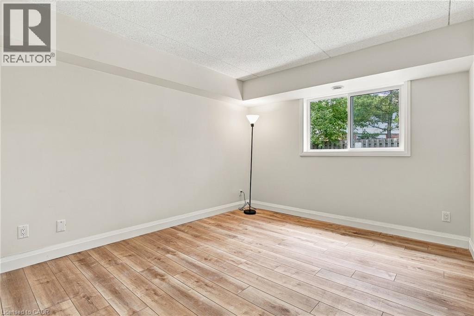
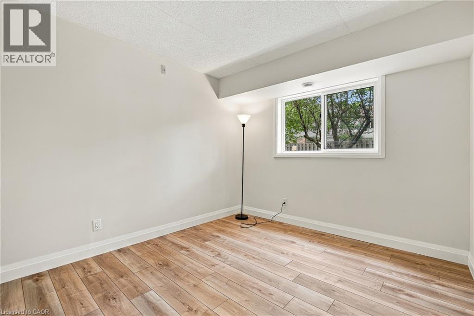
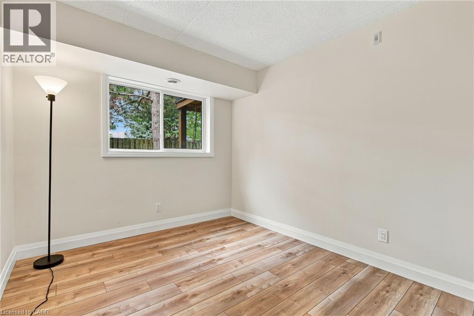
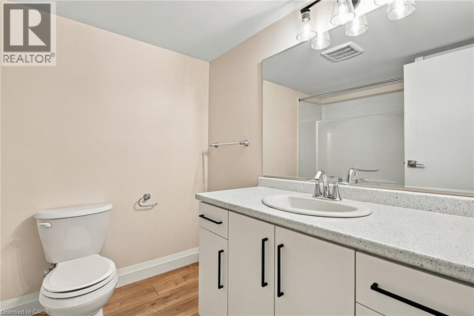
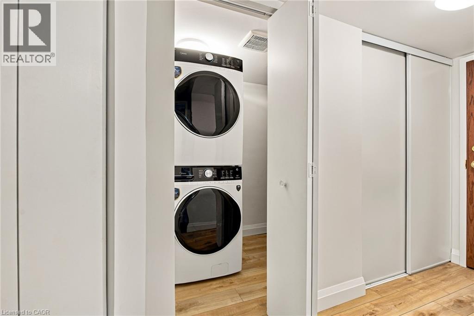
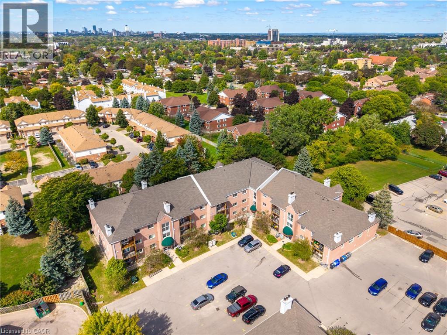
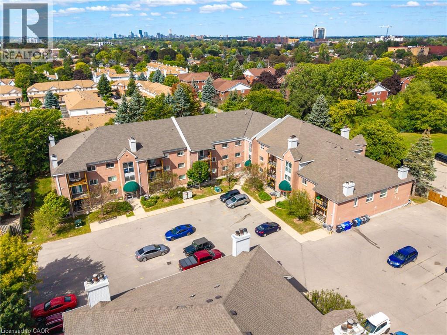
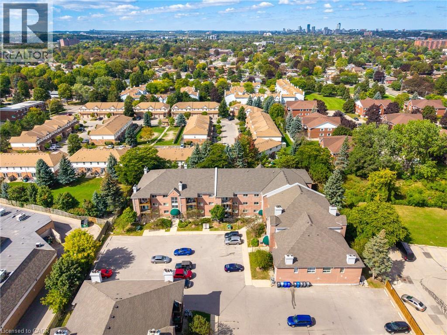
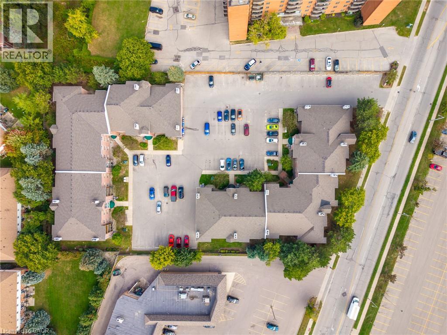
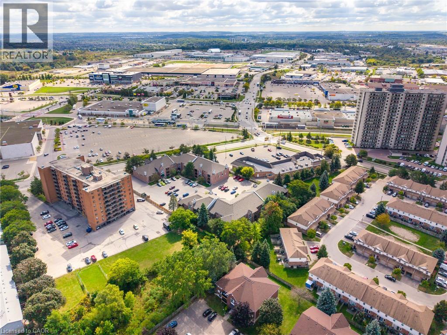
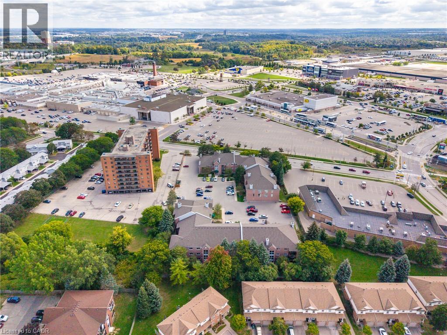
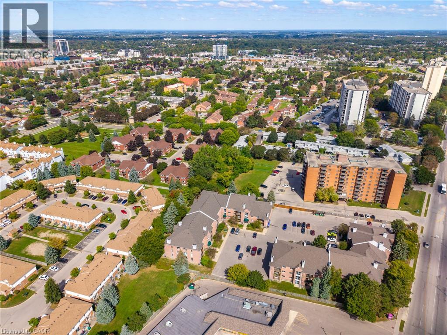
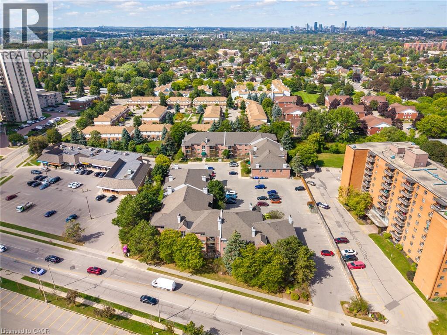
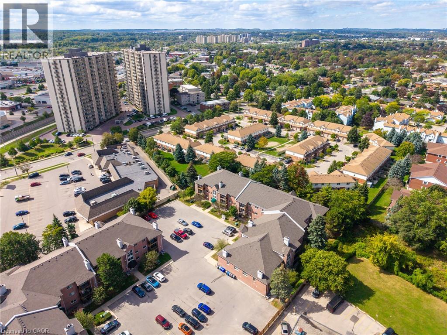
$489.55 MonthlyDiscover elevated living at 3085 Kingsway drive. This thoughtfully remodelled condominium, offers a fresh perspective on comfortable, single-story living, where every detail has been carefully considered to enhance your daily experience. The brand new kitchen stands as the heart of this home, designed for both culinary exploration and effortless entertaining. It features sleek stainless steel appliances that complement its modern aesthetic, alongside a practical and stylish island, perfect for casual meals or gathering with loved ones. This inviting residence is a testament to refined design and modern functionality. This unit comes with 5 brand new appliances including an owned hot water heater and water softener. Close to schools, shopping, groceries, LRT, parks, trails and more. (id:43503)
Property Details
| MLS® Number | 40863596 |
| Property Type | Single Family |
| Amenities Near By | Airport, Park, Place Of Worship, Playground, Public Transit, Schools, Shopping |
| Community Features | Community Centre |
| Equipment Type | Water Heater |
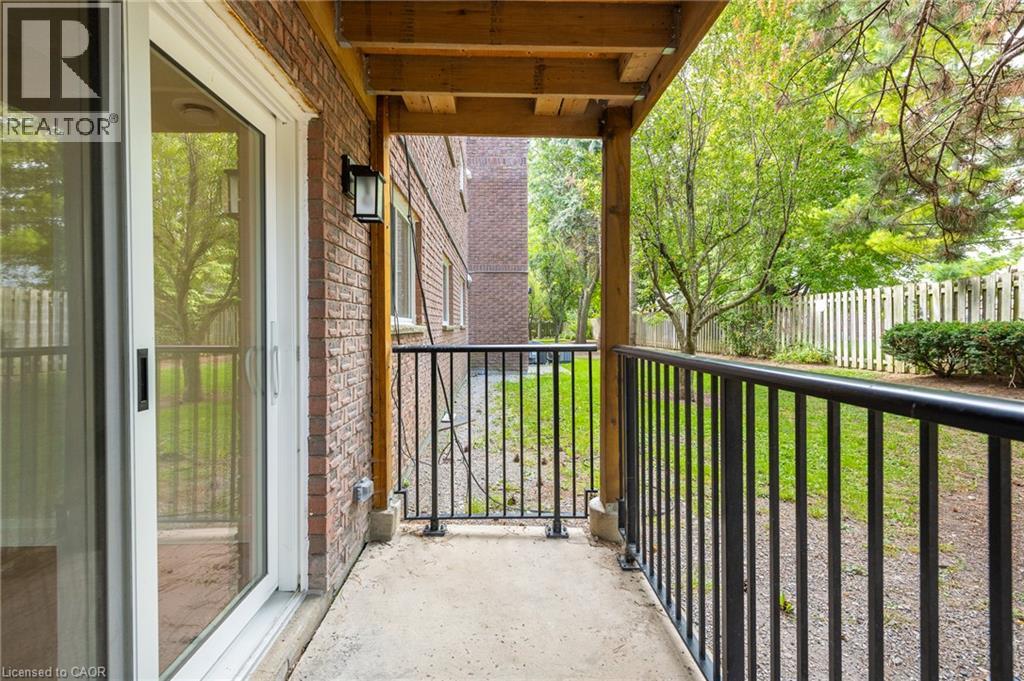
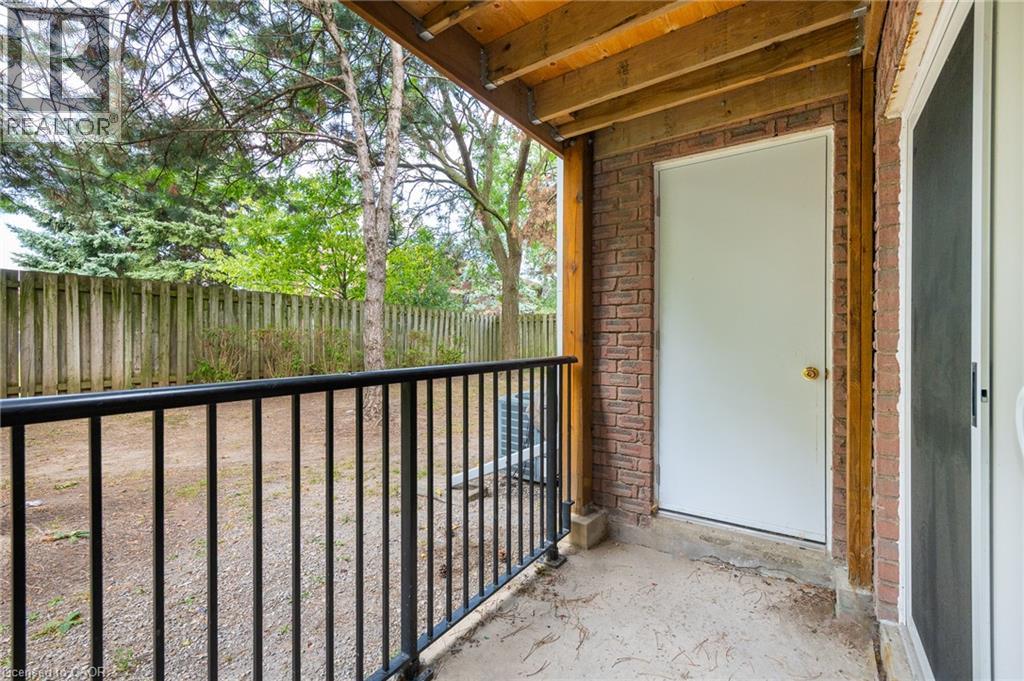
| Features | Balcony, Paved Driveway |
| Parking Space Total | 1 |
| Rental Equipment Type | Water Heater |
Building
| Bathroom Total | 1 |
| Bedrooms Above Ground | 3 |
| Bedrooms Total | 3 |
| Appliances | Dishwasher, Dryer, Refrigerator, Stove, Washer, Microwave Built-in |
| Architectural Style | Other |
| Basement Type | None |
| Constructed Date | 1988 |
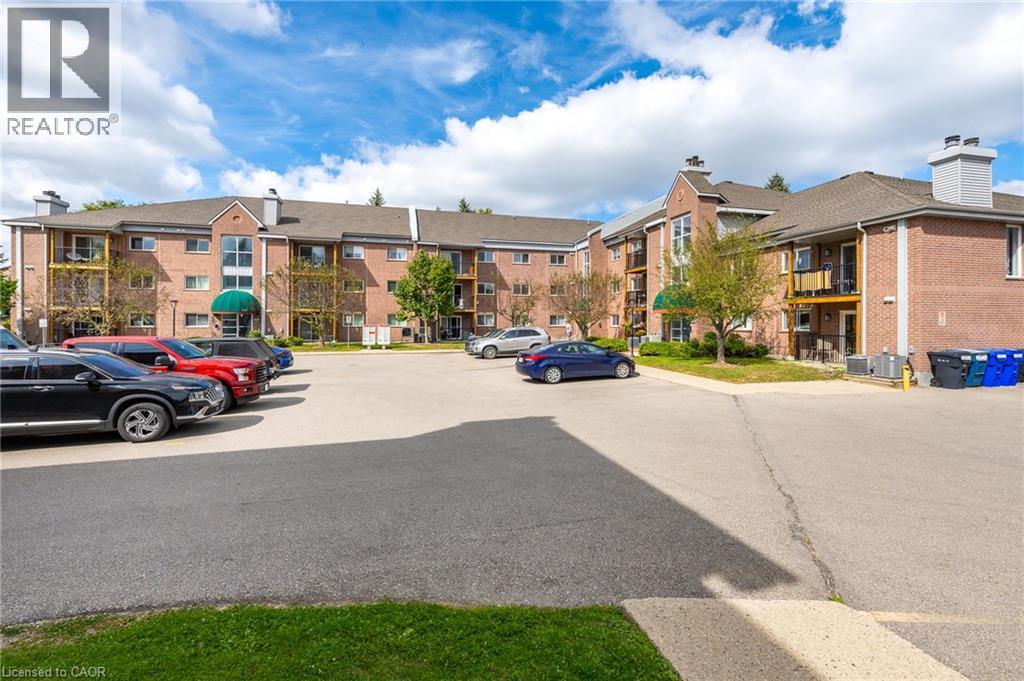
| Construction Style Attachment | Attached |
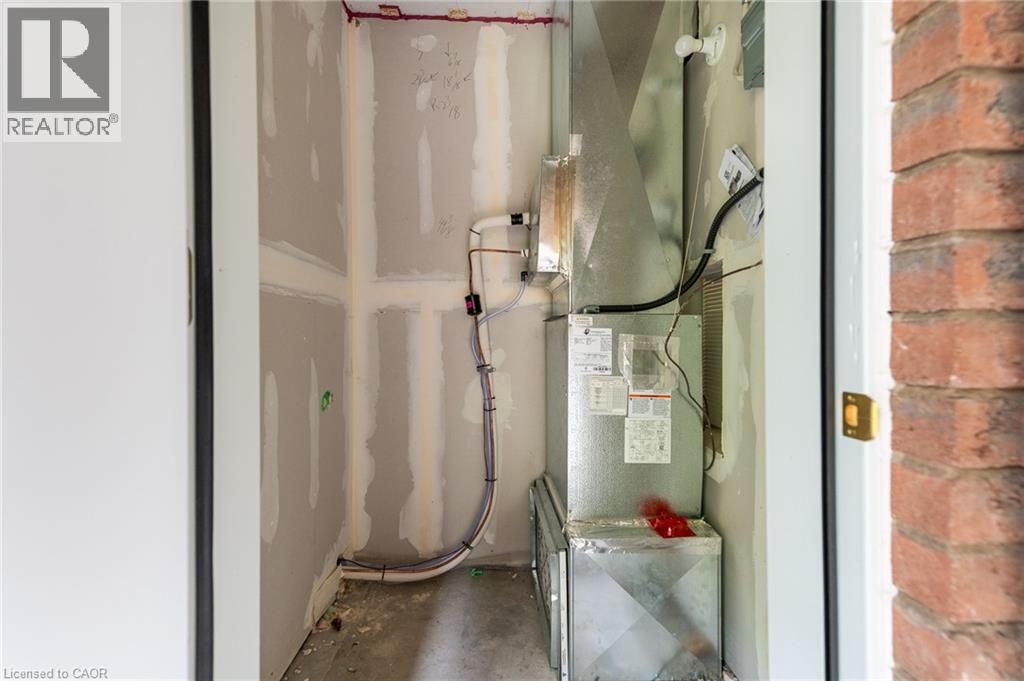
| Cooling Type | Central Air Conditioning |
| Exterior Finish | Brick |
| Fire Protection | Smoke Detectors, Unknown |
| Heating Fuel | Electric |
| Heating Type | Forced Air |
| Stories Total | 1 |
| Size Interior | 1,169 Sqft |
| Type | Apartment |
| Utility Water | Municipal Water |
Parking
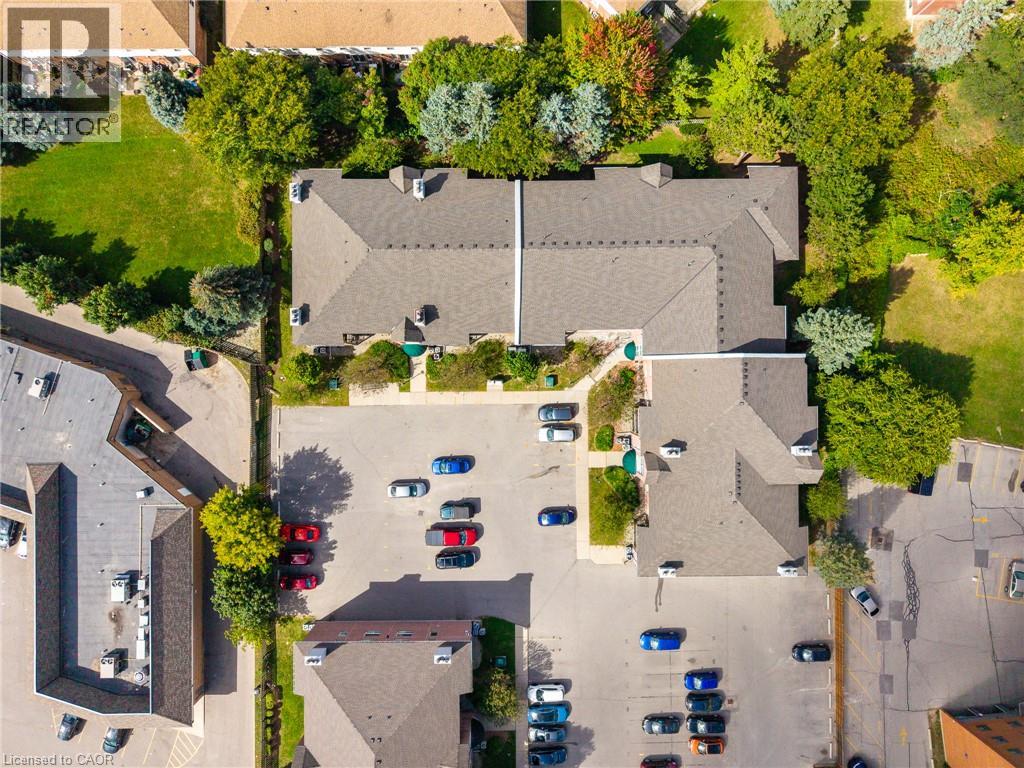
| Open |
Land
| Acreage | No |
| Land Amenities | Airport, Park, Place Of Worship, Playground, Public Transit, Schools, Shopping |
| Sewer | Municipal Sewage System |
| Size Total | 0|under 1/2 Acre |
| Size Total Text | 0|under 1/2 Acre |
| Zoning Description | Sga - 3 |
Rooms
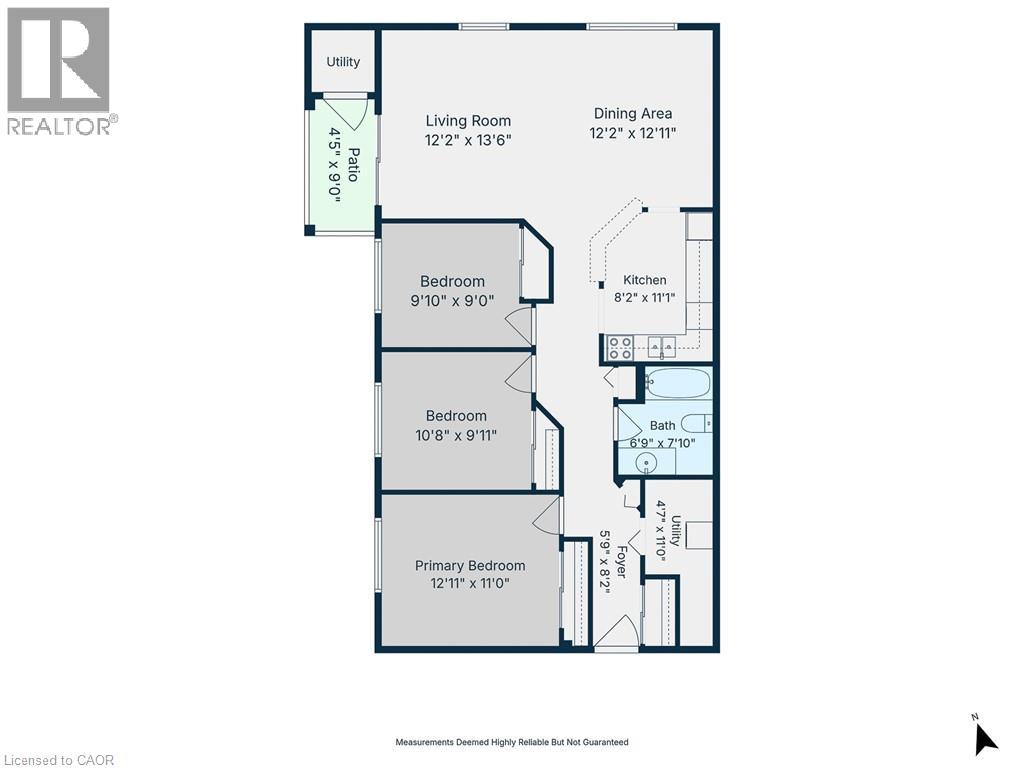
| Level | Type | Length | Width | Dimensions |
|---|---|---|---|---|
| Main Level | Utility Room | Measurements not available | ||
| Main Level | 4pc Bathroom | Measurements not available | ||
| Main Level | Kitchen | 11'11'' x 8'2'' | ||
| Main Level | Dining Room | 12'11'' x 12'2'' | ||
| Main Level | Living Room | 13'6'' x 12'2'' | ||
| Main Level | Bedroom | 9'10'' x 9'0'' | ||
| Main Level | Bedroom | 10'8'' x 9'11'' | ||
| Main Level | Bedroom | 12'11'' x 11'0'' |
Utilities
| Cable | Available |
https://www.realtor.ca/real-estate/30323683/3085-kingsway-drive-unit-13-kitchener
Contact Us
Contact us for more information

The trademarks REALTOR®, REALTORS®, and the REALTOR® logo are controlled by The Canadian Real Estate Association (CREA) and identify real estate professionals who are members of CREA. The trademarks MLS®, Multiple Listing Service® and the associated logos are owned by The Canadian Real Estate Association (CREA) and identify the quality of services provided by real estate professionals who are members of CREA. The trademark DDF® is owned by The Canadian Real Estate Association (CREA) and identifies CREA's Data Distribution Facility (DDF®)
October 05 2026 12:08:57
REALTORS® Association of Hamilton-Burlington
Century 21 Heritage House Ltd.