
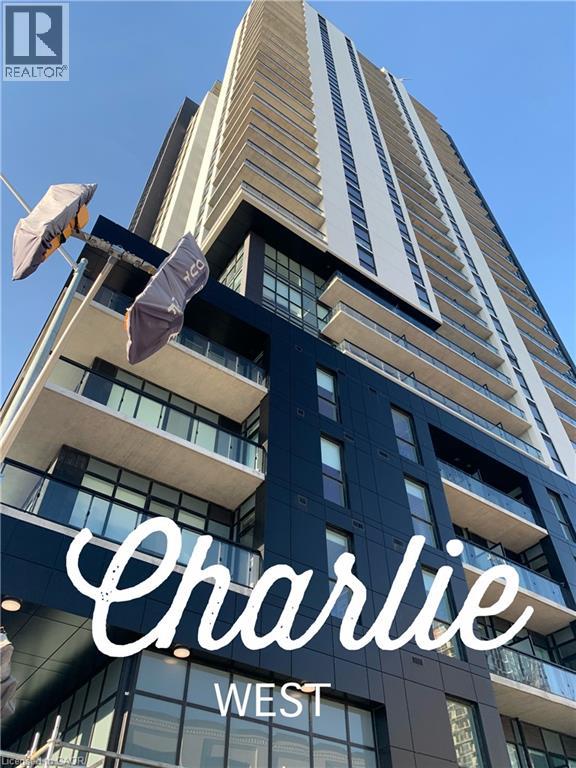
60 Charles Street W Unit# 2304 Kitchener, Ontario N2G 0C9

$1,750 MonthlyInsurance, Landscaping, Property Management, Water, Exterior Maintenance
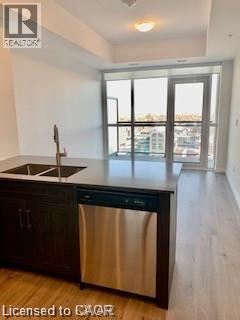
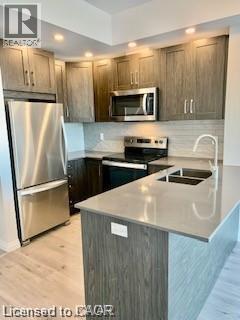
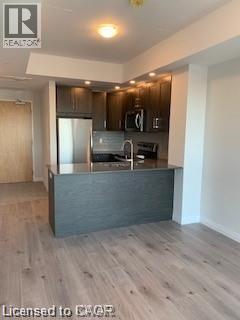
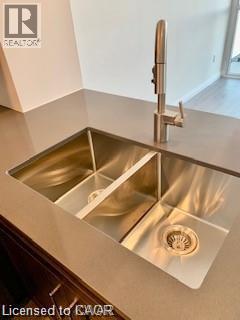
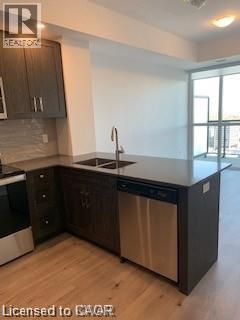
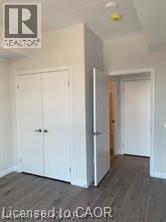
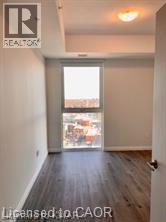
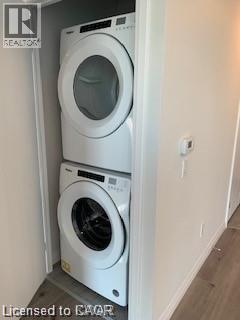
Welcome to Charlie West Condo for Lease! Gorgeous 1 bedroom. Modern design with open concept kitchen and living room space. The gourmet kitchen with island offers granite countertops, upgraded backsplash, and Stainless steel appliances. A wall of windows floods this unit in light. Amazing views from the spacious balcony. Access to balcony from the living room. Primary bedroom large closet. In-suite laundry. Building amenities include social lounge, concierge, outdoor terrace with BBQs, fully equipped fitness facility, yoga/wellness poots, pet run and meeting rooms. Steps to ION Rail System, Victoria Park, shops, restaurants, and the Innovation District. Tenant to pay hydro. Locker on level P1. NO Parking. (id:43503)
Property Details
| MLS® Number | 40868743 |
| Property Type | Single Family |
| Neigbourhood | Downtown |
| Amenities Near By | Hospital |
| Communication Type | High Speed Internet |
| Features | Corner Site, Balcony |
| Storage Type | Locker |
Building
| Bathroom Total | 1 |
| Bedrooms Above Ground | 1 |
| Bedrooms Total | 1 |
| Amenities | Exercise Centre, Party Room |
| Appliances | Dishwasher, Dryer, Refrigerator, Stove, Microwave Built-in |
| Architectural Style | Other |
| Basement Type | None |
| Constructed Date | 2021 |
| Construction Style Attachment | Attached |
| Cooling Type | Central Air Conditioning |
| Exterior Finish | Hardboard, Steel |
| Heating Type | Forced Air |
| Stories Total | 1 |
| Size Interior | 602 Sqft |
| Type | Apartment |
| Utility Water | Municipal Water |
Parking
| Underground | |
| None |
Land
| Access Type | Road Access |
| Acreage | No |
| Land Amenities | Hospital |
| Sewer | Municipal Sewage System |
| Size Total Text | Under 1/2 Acre |
| Zoning Description | D1 |
Rooms
| Level | Type | Length | Width | Dimensions |
|---|---|---|---|---|
| Main Level | Laundry Room | Measurements not available | ||
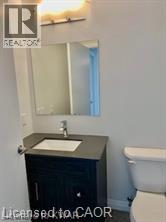
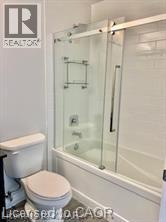
| Main Level | 4pc Bathroom | 7'0'' x 5'0'' | ||
| Main Level | Primary Bedroom | 10'1'' x 9'9'' | ||
| Main Level | Living Room | 12'0'' x 10'6'' | ||
| Main Level | Kitchen | 10'0'' x 7'5'' |
Utilities
| Electricity | Available |
https://www.realtor.ca/real-estate/30361565/60-charles-street-w-unit-2304-kitchener
Contact Us
Contact us for more information

The trademarks REALTOR®, REALTORS®, and the REALTOR® logo are controlled by The Canadian Real Estate Association (CREA) and identify real estate professionals who are members of CREA. The trademarks MLS®, Multiple Listing Service® and the associated logos are owned by The Canadian Real Estate Association (CREA) and identify the quality of services provided by real estate professionals who are members of CREA. The trademark DDF® is owned by The Canadian Real Estate Association (CREA) and identifies CREA's Data Distribution Facility (DDF®)
October 03 2026 07:29:15
REALTORS® Association of Hamilton-Burlington
Royal LePage Wolle Realty