
905 Broadacre Place Kitchener, Ontario N2R 0S6

$1,499,000
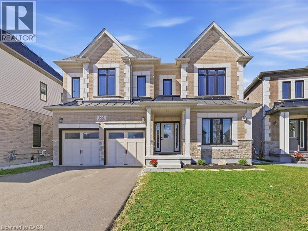
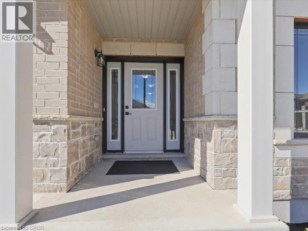
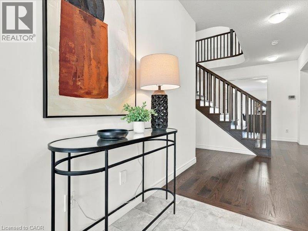
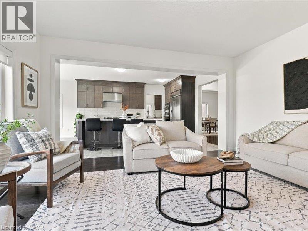
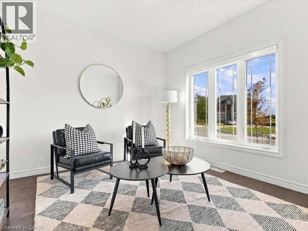
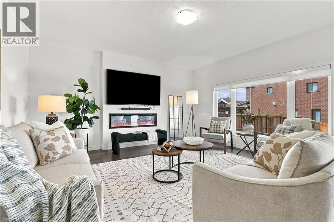
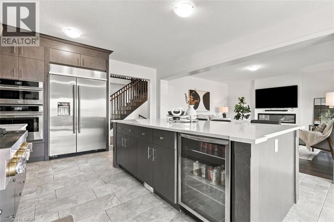
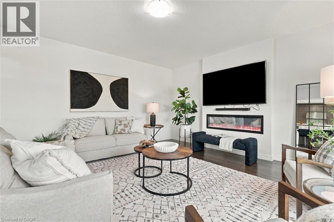
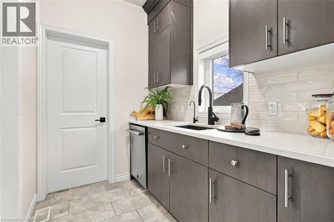
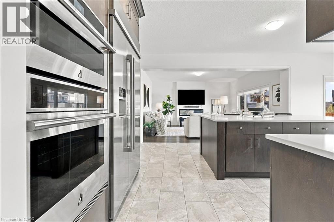
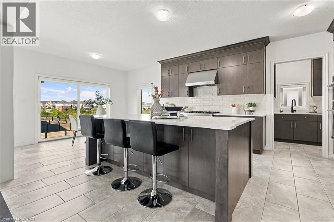
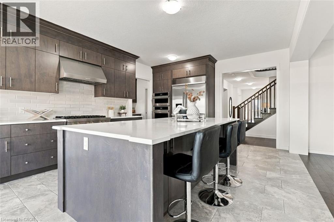
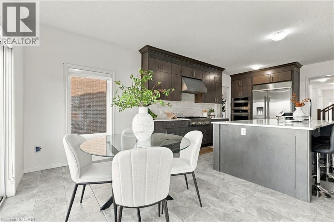
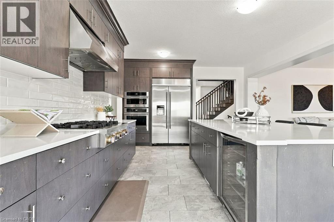
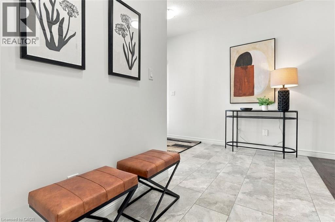
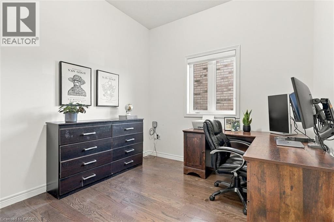
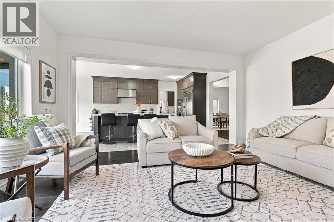
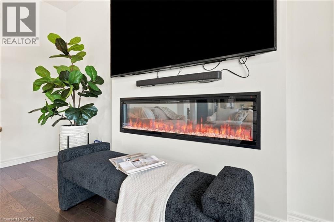
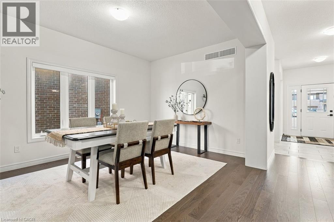
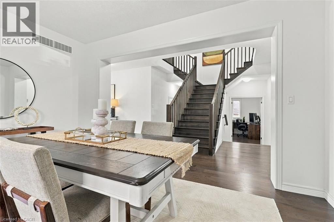
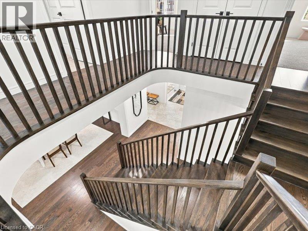
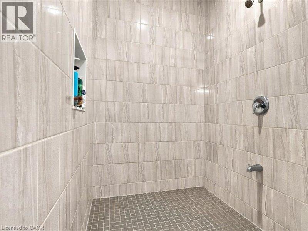
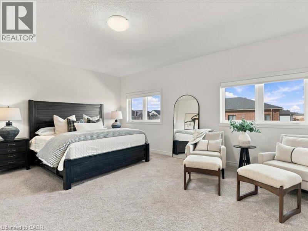
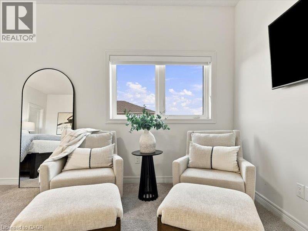
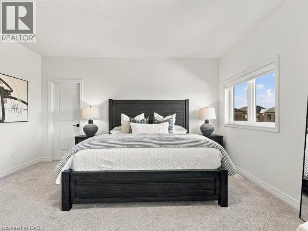
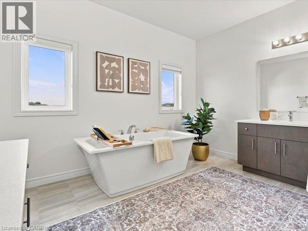
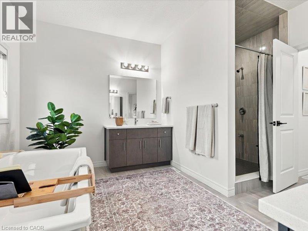
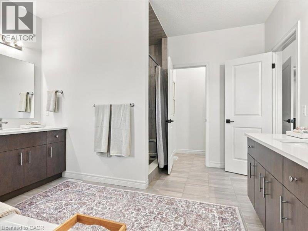
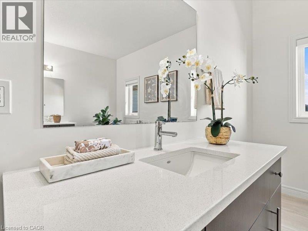
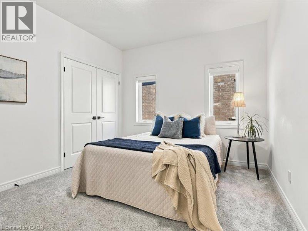
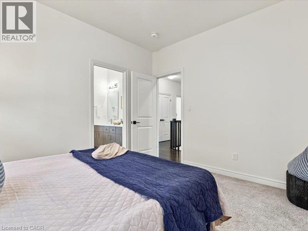
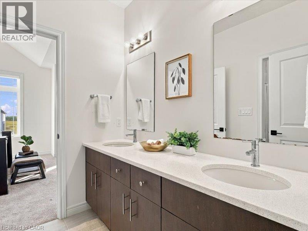
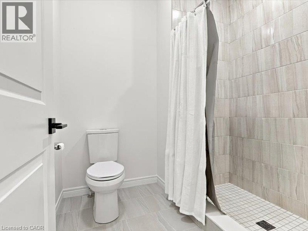
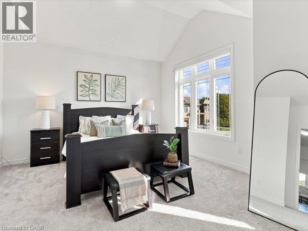
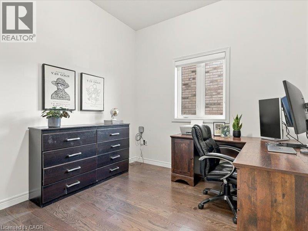
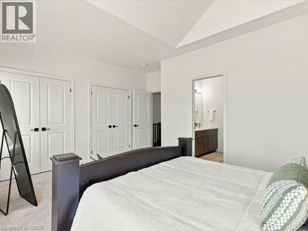
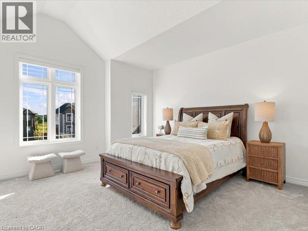
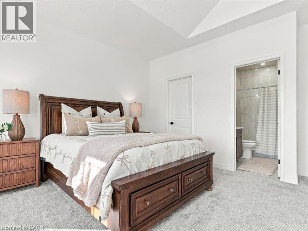
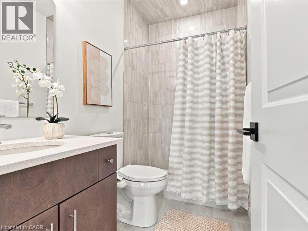
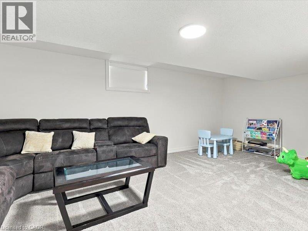
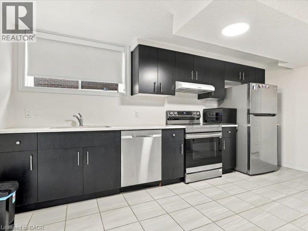
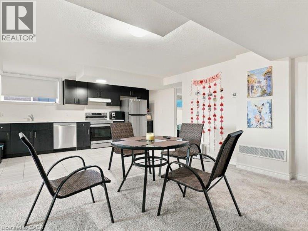
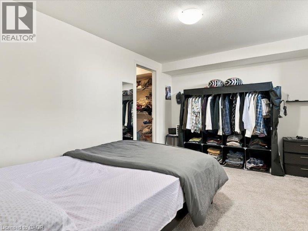
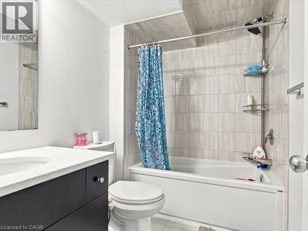
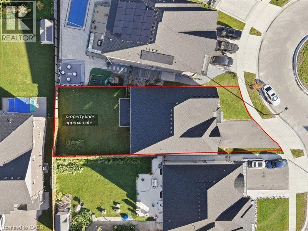
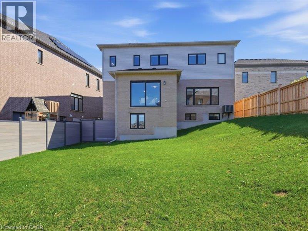
This beautiful two storey home features a two bedroom legal apartment built by Fusion Homes. Only two years old and set on a private court location, this home is in absolute move in condition! From the high ceilings and wooden stairs, the upgrades are evident throughout. The kitchen is a gourmet's delight and is complete with a server, large island, tiled backsplash and stainless appliances! There is a main floor office to work from home. The second level features four spacious bedrooms each one with an ensuite washroom or a privilege! The primary features a luxury ensuite with a large walk-in closet. The lower level is a 2 bedroom walk/out apartment, also complete with appliances. There is a large rec room for the main home. This home is designed for genereational living! The main floor could have a main floor bedroom with the main floor three piece washroom. There is nothing to do, but move in! (id:43503)
Open House
This property has open houses!
2:00 pm
Ends at:4:00 pm
Property Details
| MLS® Number | 40855121 |
| Property Type | Single Family |
| Amenities Near By | Park, Playground, Schools, Shopping |
| Equipment Type | Water Heater |
| Features | Cul-de-sac, Conservation/green Belt, Paved Driveway |
| Parking Space Total | 6 |
| Rental Equipment Type | Water Heater |
Building
| Bathroom Total | 5 |
| Bedrooms Above Ground | 4 |
| Bedrooms Below Ground | 2 |
| Bedrooms Total | 6 |
| Appliances | Dishwasher, Dryer, Microwave, Refrigerator, Stove, Washer, Hood Fan, Garage Door Opener |
| Architectural Style | Contemporary |
| Basement Development | Finished |
| Basement Type | Full (finished) |
| Constructed Date | 2024 |
| Construction Style Attachment | Detached |
| Cooling Type | Central Air Conditioning |
| Exterior Finish | Brick, Stone |
| Heating Fuel | Natural Gas |
| Heating Type | Forced Air |
| Stories Total | 2 |
| Size Interior | 4,776 Sqft |
| Type | House |
| Utility Water | Municipal Water |
Parking
| Attached Garage |
Land
| Access Type | Highway Nearby |
| Acreage | No |
| Land Amenities | Park, Playground, Schools, Shopping |
| Sewer | Municipal Sewage System |
| Size Depth | 157 Ft |
| Size Frontage | 58 Ft |
| Size Total Text | Under 1/2 Acre |
| Zoning Description | Res 5 2rm |
Rooms
| Level | Type | Length | Width | Dimensions |
|---|---|---|---|---|
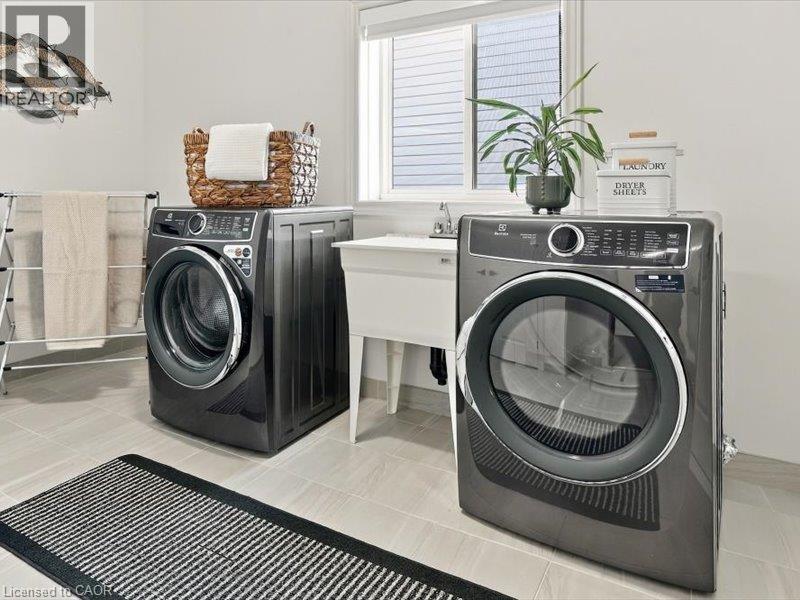
| Second Level | Laundry Room | 12'2'' x 10'5'' | ||
| Second Level | Bedroom | 12'5'' x 10'10'' | ||
| Second Level | 5pc Bathroom | 8'10'' x 4'11'' | ||
| Second Level | Bedroom | 16'5'' x 15'1'' | ||
| Second Level | 4pc Bathroom | 8'2'' x 4'11'' | ||
| Second Level | Bedroom | 17'2'' x 15'11'' | ||
| Second Level | 5pc Ensuite Bath | 16'6'' x 12'5'' | ||
| Second Level | Primary Bedroom | 18'7'' x 15'3'' | ||
| Lower Level | Recreation Room | 23'1'' x 10'1'' | ||
| Lower Level | Living Room | 12'9'' x 13'11'' | ||
| Lower Level | Laundry Room | 5'0'' x 5'0'' | ||
| Lower Level | Bedroom | 13'9'' x 9'11'' | ||
| Lower Level | Bedroom | 12'9'' x 9'1'' | ||
| Lower Level | 4pc Bathroom | 8'3'' x 5'6'' | ||
| Lower Level | Kitchen | 15'8'' x 9'0'' | ||
| Main Level | Living Room | 10'10'' x 10'8'' | ||
| Main Level | 3pc Bathroom | 7'8'' x 5'7'' | ||
| Main Level | Office | 10'3'' x 9'11'' | ||
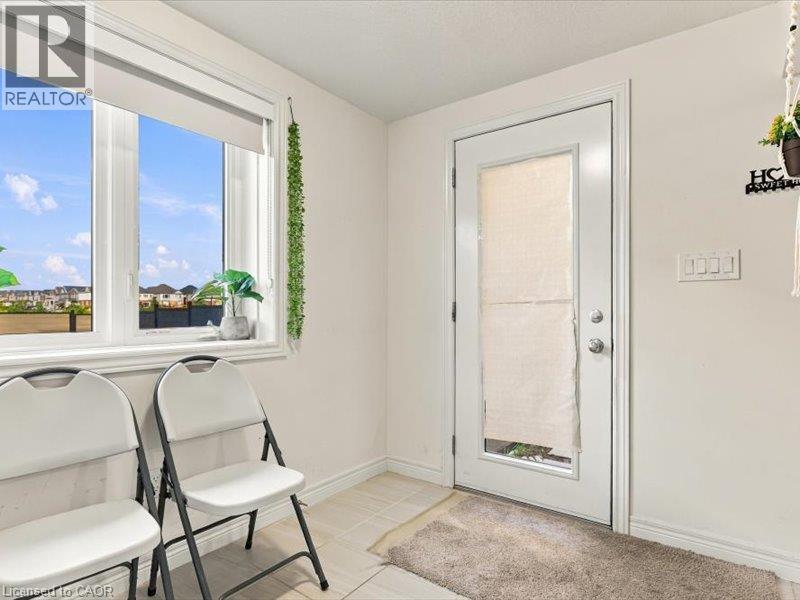
| Main Level | Dinette | 13'10'' x 6'10'' | ||
| Main Level | Eat In Kitchen | 17'2'' x 13'8'' | ||
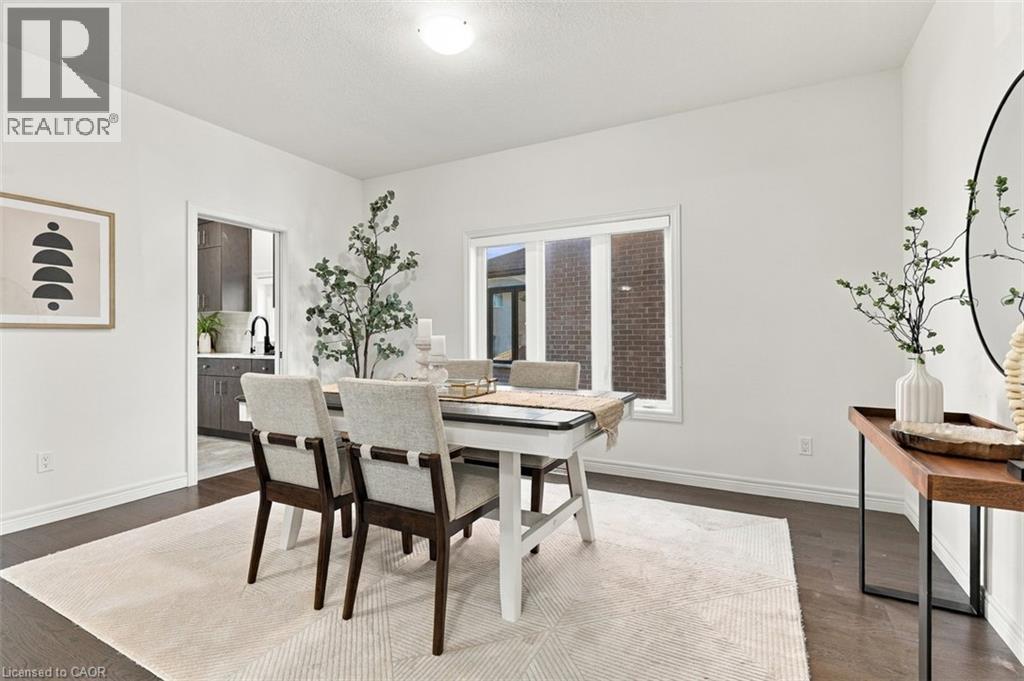
| Main Level | Dining Room | 14'10'' x 10'4'' | ||
| Main Level | Family Room | 16'4'' x 16'2'' | ||
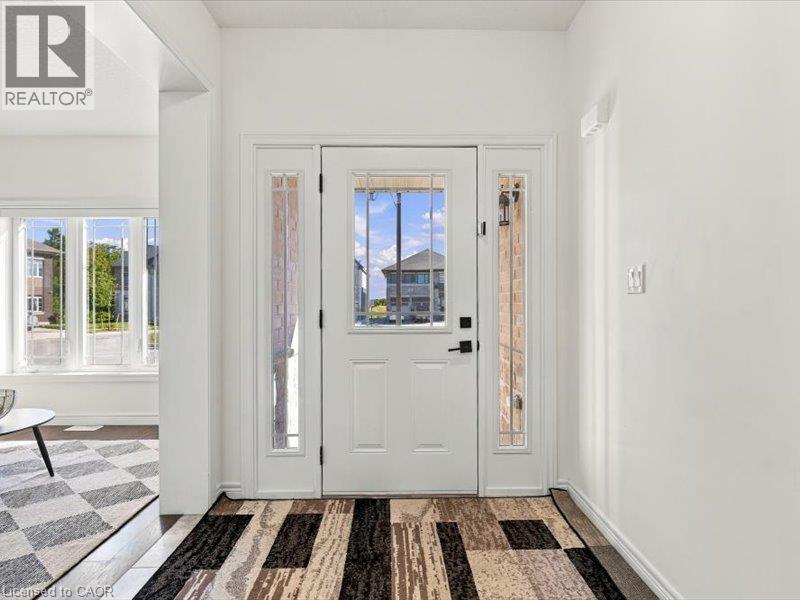
| Main Level | Foyer | 11'0'' x 7'0'' |
https://www.realtor.ca/real-estate/30361167/905-broadacre-place-kitchener
Contact Us
Contact us for more information

The trademarks REALTOR®, REALTORS®, and the REALTOR® logo are controlled by The Canadian Real Estate Association (CREA) and identify real estate professionals who are members of CREA. The trademarks MLS®, Multiple Listing Service® and the associated logos are owned by The Canadian Real Estate Association (CREA) and identify the quality of services provided by real estate professionals who are members of CREA. The trademark DDF® is owned by The Canadian Real Estate Association (CREA) and identifies CREA's Data Distribution Facility (DDF®)
October 03 2026 09:00:44
REALTORS® Association of Hamilton-Burlington
RE/MAX Twin City Realty Inc.