
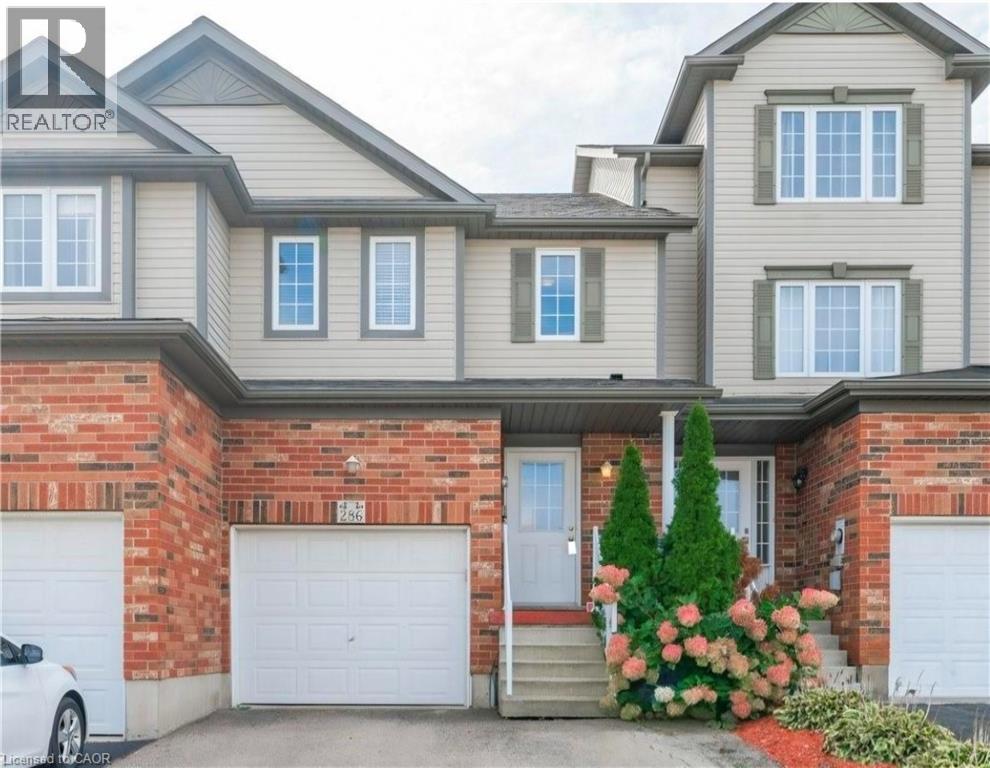
286 Sophia Crescent Kitchener, Ontario N2R 1X9

$599,000
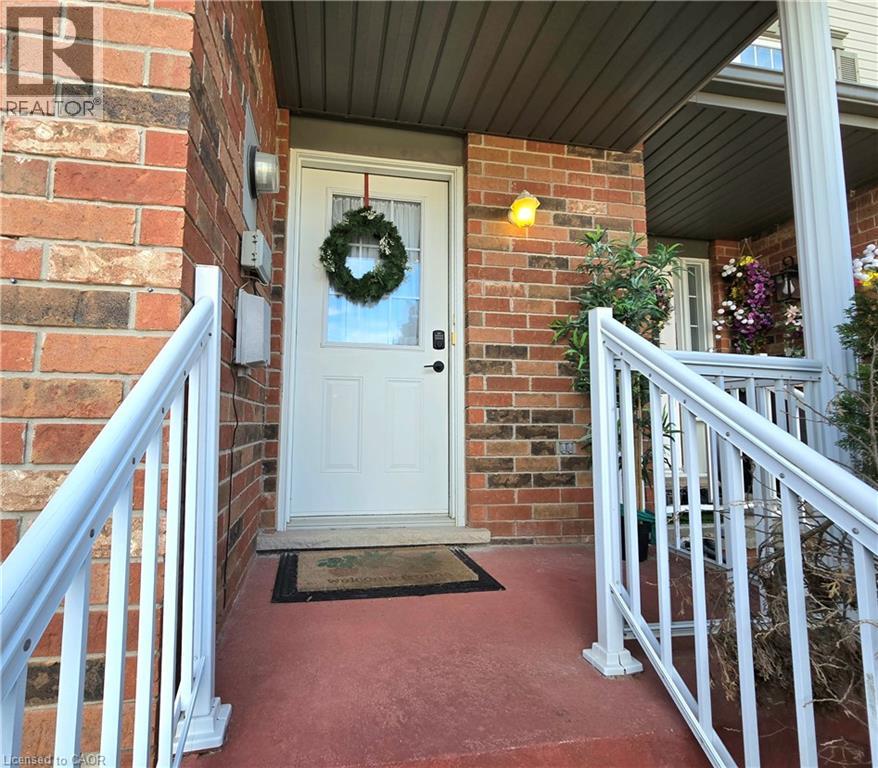
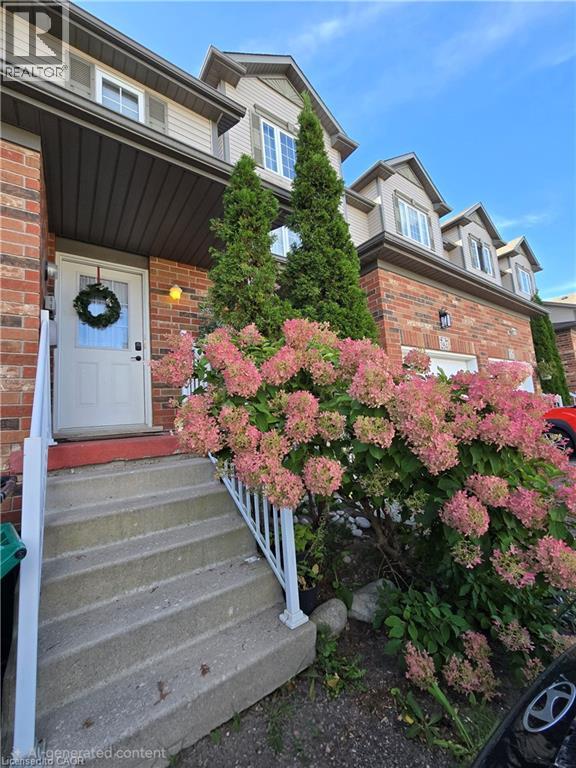
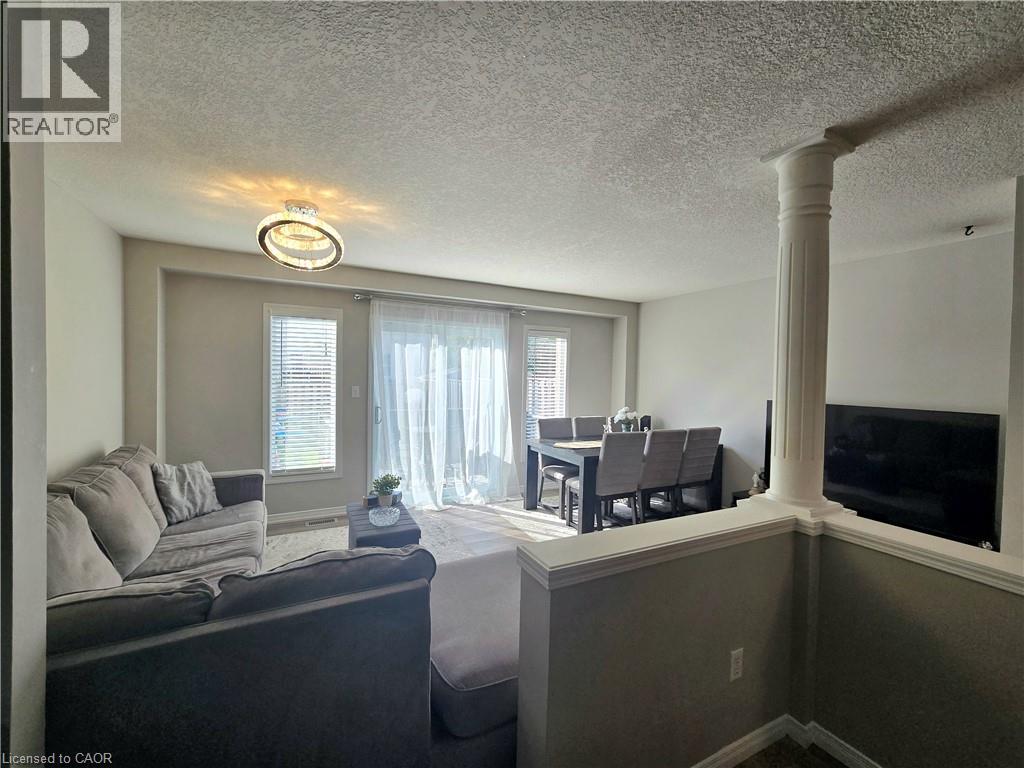
Welcome to this beautiful freehold townhouse in the desirable Huron Park area,- No Condo fees- A turnkey, fully finished home ready for its next family. The Bright Main floor is an open concept, carpet Free and a convenient two-piece powder room complete this level. The second floor features three generous-sized bedrooms, including the Master bedroom that has 2 big closets and an ensuite privilege. The whole house has new and modern light fixtures throughout, The carpet for the stairs and the upper level, and the Vinyl for the living area are are less than 5 years old! A bonus recreational room in the fully finished basement with a three pc roughed-in bathroom for your growing family. The fully fenced backyard is the perfect low-maintenance entertainment space with the nice deck and a separate access.Top rated schools, Parks, and scenery trails and very close to public transit, shopping and all the amenities Huron Village has to offer. Don't miss this great opportunity! (id:43503)
Property Details
| MLS® Number | 40866989 |
| Property Type | Single Family |
| Amenities Near By | Golf Nearby, Hospital, Park, Public Transit, Schools |
| Equipment Type | Water Heater |
| Features | Automatic Garage Door Opener |
| Parking Space Total | 3 |
| Rental Equipment Type | Water Heater |
Building
| Bathroom Total | 2 |
| Bedrooms Above Ground | 3 |
| Bedrooms Total | 3 |
| Appliances | Dishwasher, Dryer, Refrigerator, Stove, Water Softener, Washer, Hood Fan, Garage Door Opener |
| Basement Development | Finished |
| Basement Type | Full (finished) |
| Constructed Date | 2007 |
| Construction Style Attachment | Attached |
| Cooling Type | Central Air Conditioning |
| Exterior Finish | Brick, Vinyl Siding |
| Fire Protection | Smoke Detectors |
| Fixture | Ceiling Fans |
| Foundation Type | Poured Concrete |
| Half Bath Total | 1 |
| Heating Fuel | Natural Gas |
| Heating Type | Forced Air |
| Stories Total | 2 |
| Size Interior | 1,864 Sqft |
| Type | Row / Townhouse |
| Utility Water | Municipal Water |
Parking
| Attached Garage |
Land
| Access Type | Highway Nearby |
| Acreage | No |
| Fence Type | Fence |
| Land Amenities | Golf Nearby, Hospital, Park, Public Transit, Schools |
| Sewer | Municipal Sewage System |
| Size Depth | 109 Ft |
| Size Frontage | 18 Ft |
| Size Total Text | Under 1/2 Acre |
| Zoning Description | Res-5 |
Rooms
| Level | Type | Length | Width | Dimensions |
|---|---|---|---|---|
| Second Level | 4pc Bathroom | 8'10'' x 10'10'' | ||
| Second Level | Bedroom | 8'1'' x 11'4'' | ||
| Second Level | Bedroom | 8'10'' x 16'0'' | ||
| Second Level | Primary Bedroom | 14'11'' x 12'11'' | ||
| Basement | Utility Room | 10'6'' x 8'7'' | ||
| Basement | Storage | 6'0'' x 8'2'' | ||
| Basement | Recreation Room | 16'7'' x 12'2'' | ||
| Main Level | 2pc Bathroom | Measurements not available | ||
| Main Level | Kitchen | 12'2'' x 9'3'' | ||
| Main Level | Living Room/dining Room | 17'4'' x 12'6'' |
https://www.realtor.ca/real-estate/30360832/286-sophia-crescent-kitchener
Contact Us
Contact us for more information

The trademarks REALTOR®, REALTORS®, and the REALTOR® logo are controlled by The Canadian Real Estate Association (CREA) and identify real estate professionals who are members of CREA. The trademarks MLS®, Multiple Listing Service® and the associated logos are owned by The Canadian Real Estate Association (CREA) and identify the quality of services provided by real estate professionals who are members of CREA. The trademark DDF® is owned by The Canadian Real Estate Association (CREA) and identifies CREA's Data Distribution Facility (DDF®)
October 03 2026 01:58:56
REALTORS® Association of Hamilton-Burlington
Royal LePage Wolle Realty