
1880 Gordon Street Unit# 707 Guelph, Ontario N1L 0P5

$679,900Maintenance, Insurance, Heat, Landscaping, Property Management, Water, Parking
$910.79 Monthly
Maintenance, Insurance, Heat, Landscaping, Property Management, Water, Parking
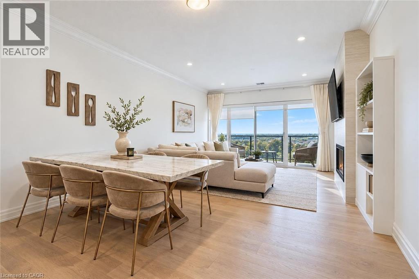
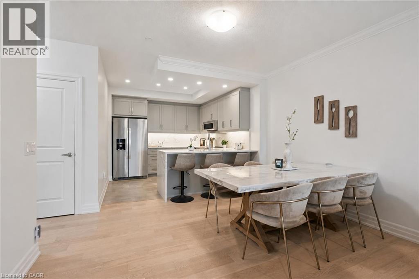
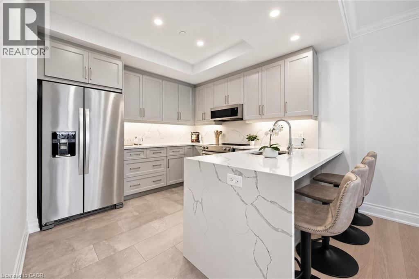
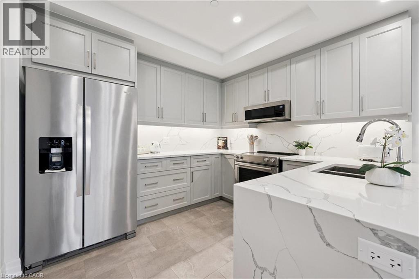
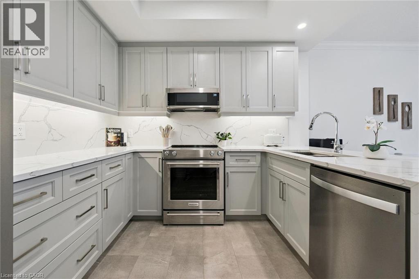
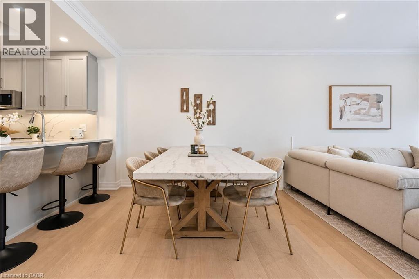
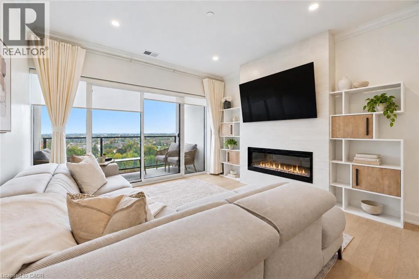
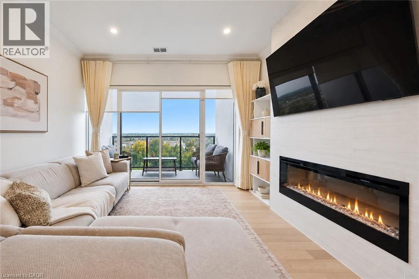
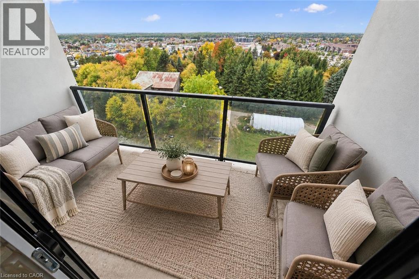
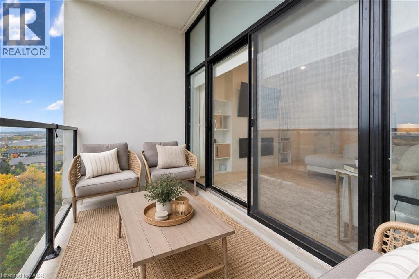
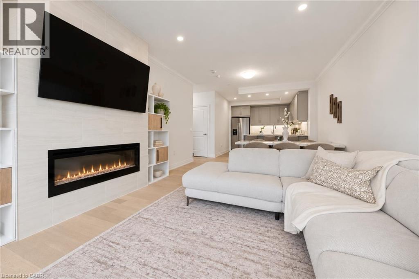
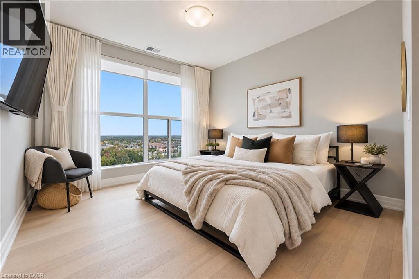
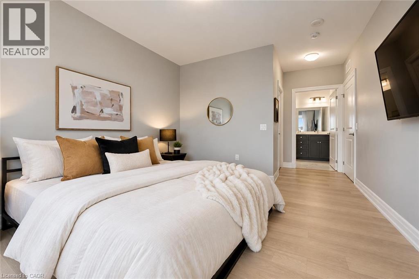
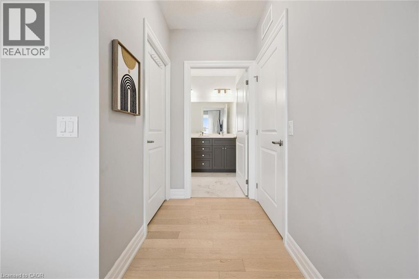
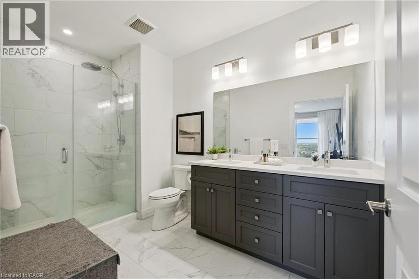
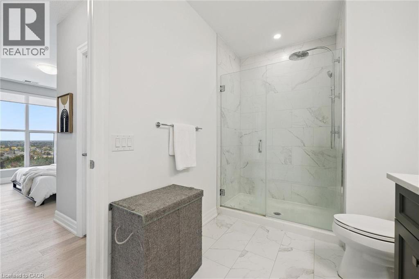
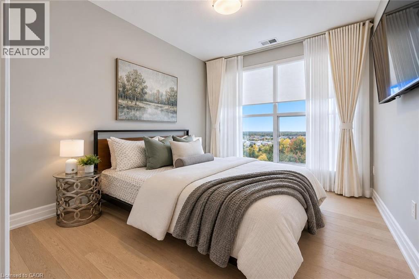
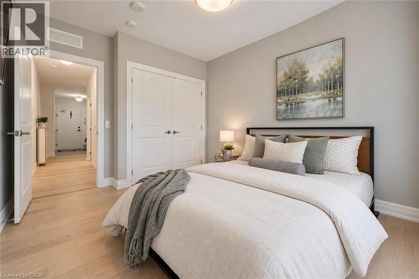
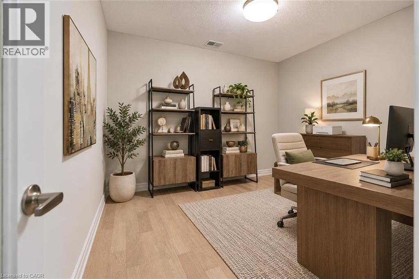
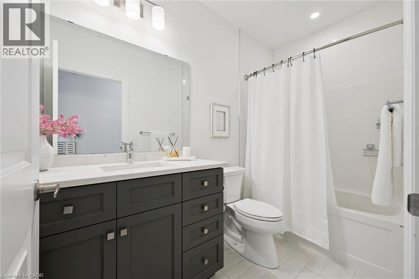
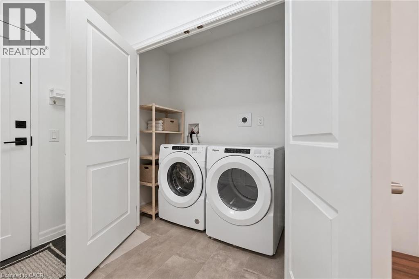
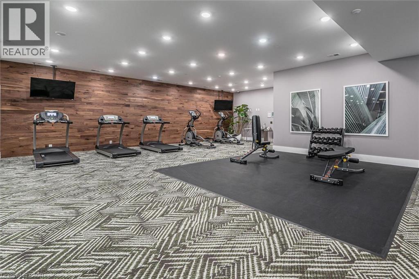
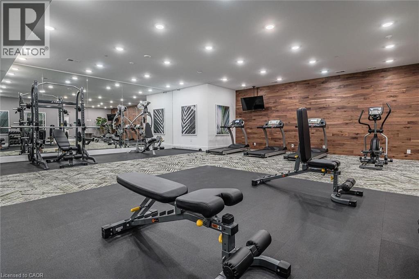
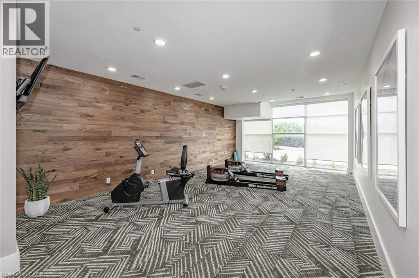
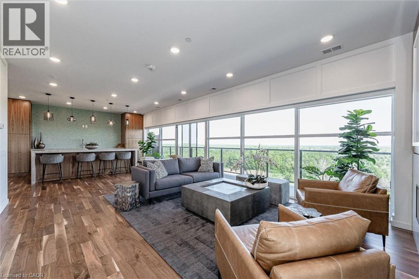
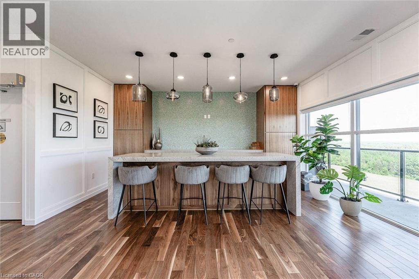
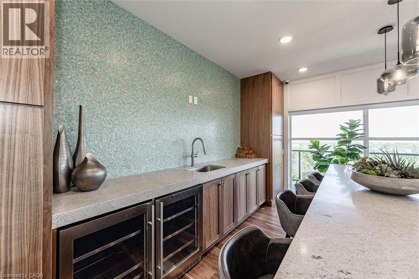
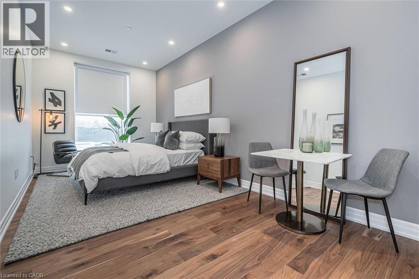
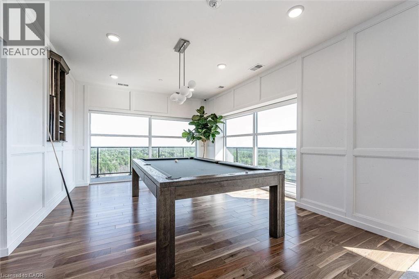
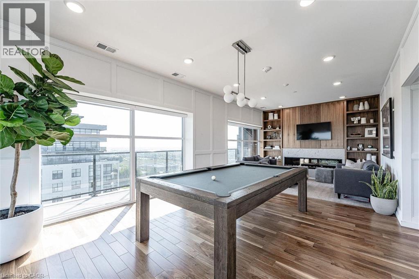
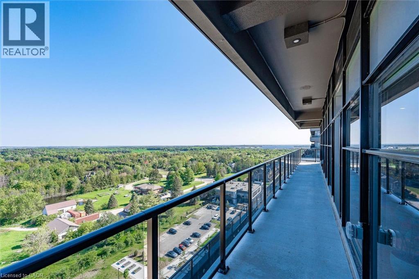
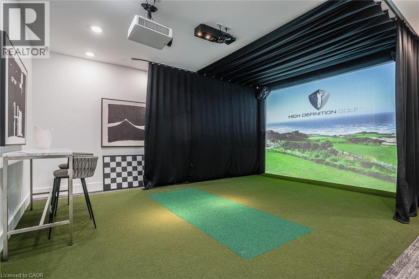
$910.79 MonthlyWelcome to 707-1880 Gordon St, an impressive 1,356 sqft residence offering 2-bedrooms plus a den, 2-bathrooms & luxurious finishes in Guelph’s sought-after south end! Set within a prestigious, professionally managed building, this spacious suite pairs beautiful city & treetop views with an exceptional collection of amenities. The gorgeous kitchen features waterfall quartz counters, a breakfast bar with seating, high-end stainless steel appliances & abundant cabinetry. The adjoining dining area comfortably accommodates a large table, providing the perfect setting for dinner parties and family celebrations. Hardwood floors flow into the bright living room, where an elegant fireplace with a floor-to-ceiling tile surround creates a striking focal point. A wall of windows and sliding glass doors bathes the space in natural light & opens onto a large private balcony. With sweeping north-facing views over the treetops & city skyline, it’s a beautiful spot to enjoy morning coffee or unwind at the end of the day. Expansive primary bedroom offers a stunning wall of windows & walk-in closet. Luxurious ensuite features quartz-topped double vanity & walk-in glass shower with a rainfall shower head. A second generously sized bedroom includes a large window & double closet, while the spacious den provides a versatile space for a home office, reading retreat or favourite hobby. A stylish 4pc bathroom with a quartz vanity & shower/tub completes the suite. In-suite laundry & 1 underground parking spot add everyday ease, with sheltered parking to make winter mornings that much more comfortable. Residents enjoy access to state-of-the-art fitness centre, elegant lounge with kitchen & billiards, outdoor terrace, golf simulation room with bar area & fully equipped guest suite. Ideally located close to restaurants, shopping & entertainment, with easy access to Hwy 401, University of Guelph & GO Transit, this exceptional suite offers the space you want & convenience of upscale condo living (id:43503)
Property Details
| MLS® Number | 40866833 |
| Property Type | Single Family |
| Neigbourhood | Clairfields |
| Amenities Near By | Golf Nearby, Park, Place Of Worship, Playground, Public Transit, Schools, Shopping |
| Community Features | School Bus |
| Features | Balcony |
| Parking Space Total | 1 |
Building
| Bathroom Total | 2 |
| Bedrooms Above Ground | 2 |
| Bedrooms Below Ground | 1 |
| Bedrooms Total | 3 |
| Amenities | Exercise Centre, Guest Suite |
| Appliances | Dishwasher, Dryer, Refrigerator, Stove, Washer, Hood Fan |
| Architectural Style | Other |
| Basement Type | None |
| Constructed Date | 2022 |
| Construction Style Attachment | Attached |
| Cooling Type | Central Air Conditioning |
| Exterior Finish | Brick, Concrete |
| Foundation Type | Poured Concrete |
| Heating Fuel | Natural Gas |
| Heating Type | Forced Air |
| Stories Total | 1 |
| Size Interior | 1,356 Sqft |
| Type | Apartment |
| Utility Water | Municipal Water |
Parking
| Underground | |
| Visitor Parking |
Land
| Access Type | Highway Access |
| Acreage | No |
| Land Amenities | Golf Nearby, Park, Place Of Worship, Playground, Public Transit, Schools, Shopping |
| Sewer | Municipal Sewage System |
| Size Total Text | Unknown |
| Zoning Description | 4b-20, R |
Rooms
| Level | Type | Length | Width | Dimensions |
|---|---|---|---|---|
| Main Level | Den | 12'4'' x 9'7'' | ||
| Main Level | 4pc Bathroom | Measurements not available | ||
| Main Level | Bedroom | 11'10'' x 11'7'' | ||
| Main Level | 4pc Ensuite Bath | Measurements not available | ||
| Main Level | Primary Bedroom | 16'11'' x 11'7'' | ||
| Main Level | Living Room | 11'9'' x 10'11'' | ||
| Main Level | Dining Room | 11'9'' x 10'2'' | ||
| Main Level | Kitchen | 10'8'' x 10'7'' |
https://www.realtor.ca/real-estate/30352935/1880-gordon-street-unit-707-guelph
Contact Us
Contact us for more information

The trademarks REALTOR®, REALTORS®, and the REALTOR® logo are controlled by The Canadian Real Estate Association (CREA) and identify real estate professionals who are members of CREA. The trademarks MLS®, Multiple Listing Service® and the associated logos are owned by The Canadian Real Estate Association (CREA) and identify the quality of services provided by real estate professionals who are members of CREA. The trademark DDF® is owned by The Canadian Real Estate Association (CREA) and identifies CREA's Data Distribution Facility (DDF®)
October 01 2026 09:30:11
REALTORS® Association of Hamilton-Burlington
RE/MAX Real Estate Centre Inc., Brokerage