
84 Weber Street S Waterloo, Ontario N2J 1Z9

$4,000 Monthly
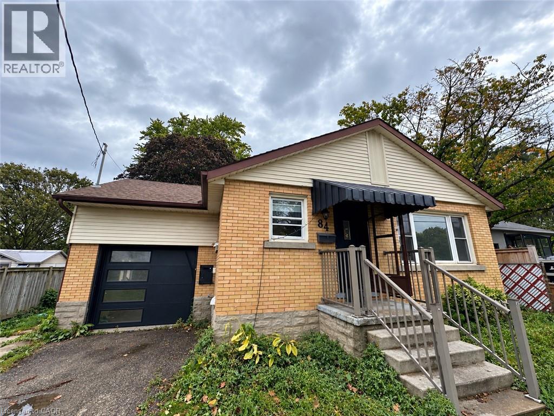
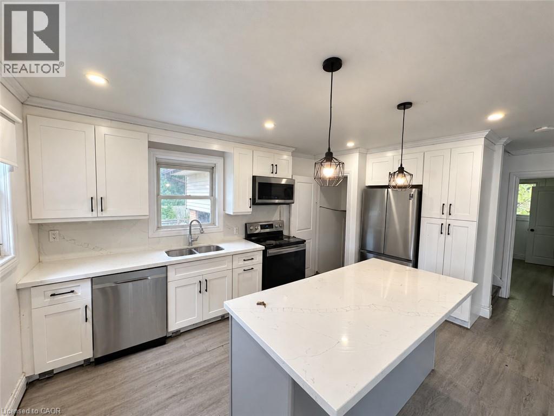
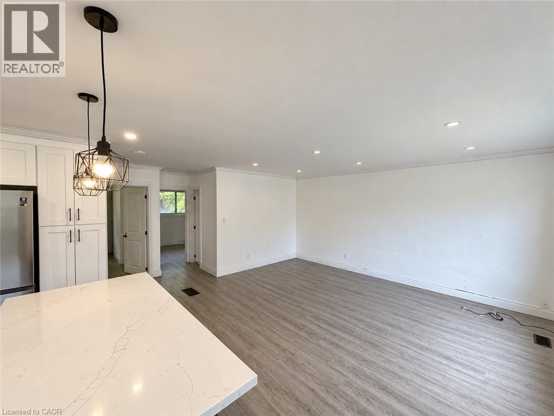
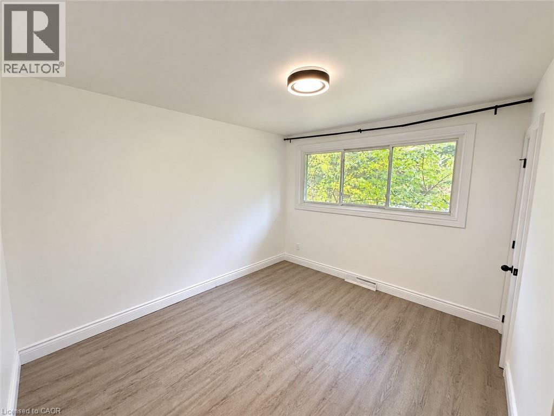
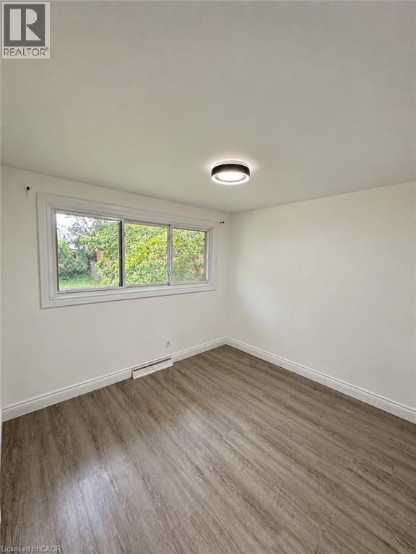
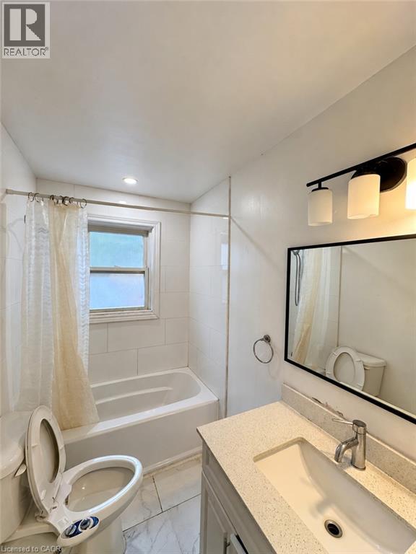
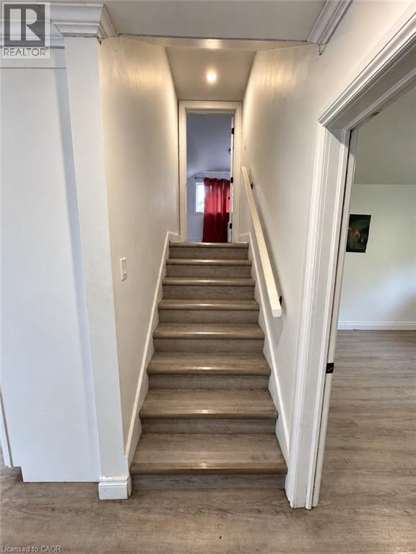
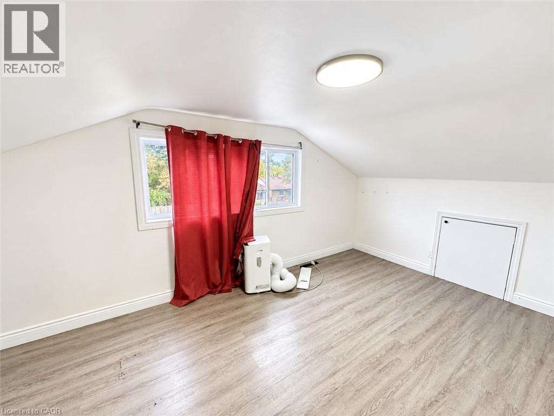
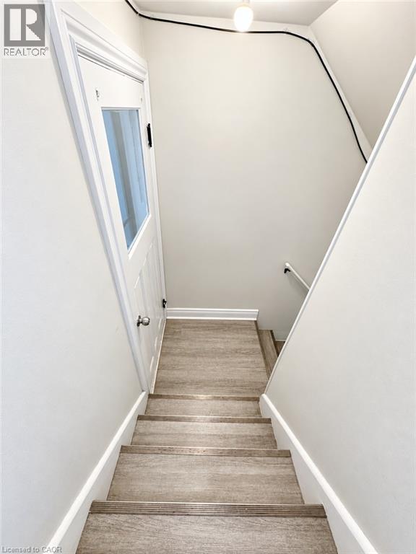
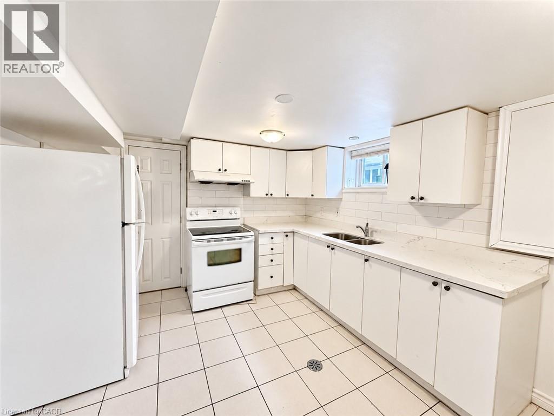
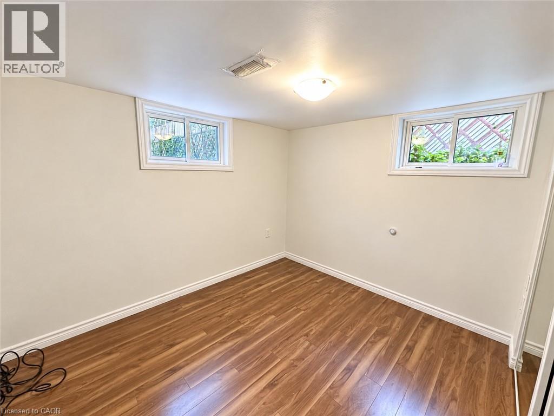
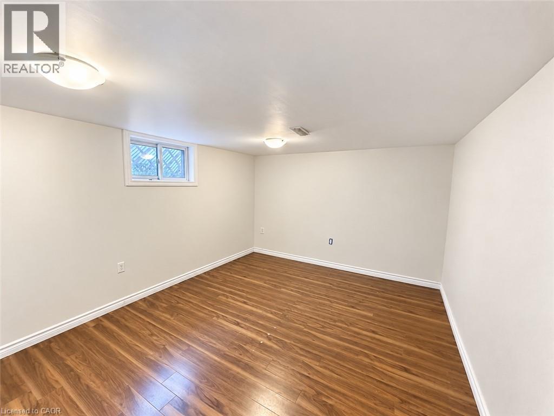
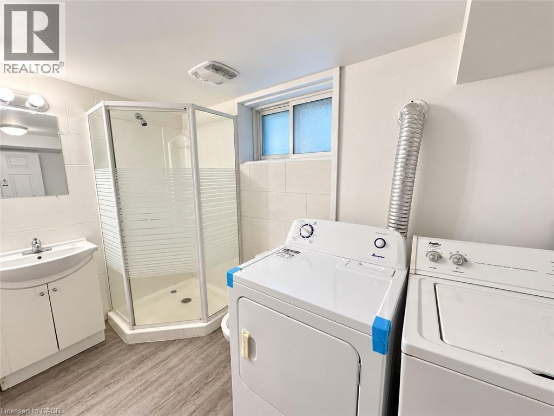
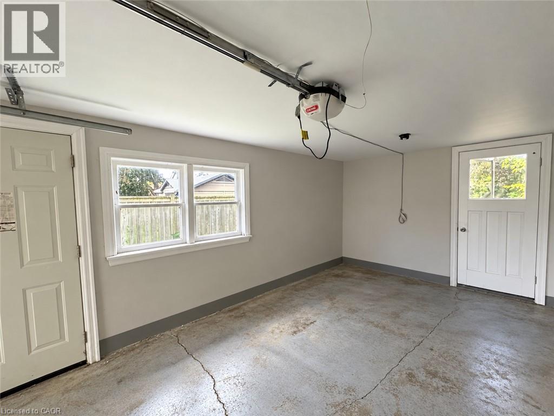
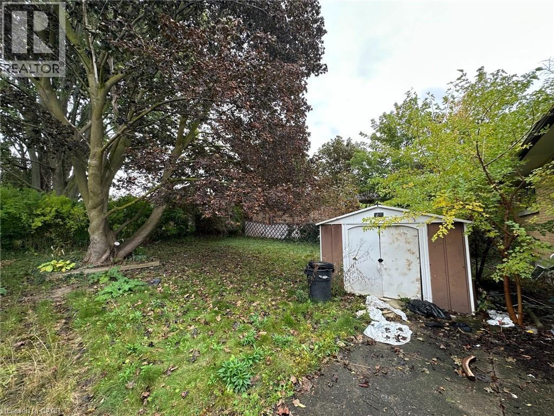
Welcome to 84 Weber St S, a thoughtfully updated Waterloo home offering generous living space, modern finishes, and excellent versatility. The bright, open interior has been refreshed throughout with contemporary flooring, pot lights, and clean, modern details that create a comfortable and welcoming atmosphere. At the heart of the home is a spacious kitchen equipped with stainless steel appliances, quartz countertops, and plenty of cabinetry and storage. The functional layout provides ample room for both everyday living and entertaining. Adding to the home's flexibility is a separate in-law suite with its own private entrance, providing additional space well suited for extended family, guests, a home office, or other household needs. Outside, the large lot offers plenty of room to enjoy the property and create an outdoor space that fits your lifestyle. Parking is also a standout feature, with space for up to five vehicles, including an attached garage. Conveniently located near Uptown Waterloo, the property is close to shopping, restaurants, parks, transit, universities, and everyday amenities. With its renovated interior, flexible layout, ample parking, and central location, 84 Weber St S offers a combination of space and functionality that's difficult to find in Waterloo. (id:43503)
Property Details
| MLS® Number | 40868239 |
| Property Type | Single Family |
| Amenities Near By | Hospital, Place Of Worship, Playground, Public Transit, Schools, Shopping |
| Community Features | High Traffic Area, School Bus |
| Features | Southern Exposure, Paved Driveway, In-law Suite |
| Parking Space Total | 5 |
| Structure | Porch |
Building
| Bathroom Total | 3 |
| Bedrooms Above Ground | 3 |
| Bedrooms Below Ground | 2 |
| Bedrooms Total | 5 |
| Appliances | Dishwasher, Dryer, Refrigerator, Stove, Water Softener, Washer, Microwave Built-in, Hood Fan |
| Architectural Style | Bungalow |
| Basement Development | Finished |
| Basement Type | Full (finished) |
| Constructed Date | 1954 |
| Construction Style Attachment | Detached |
| Cooling Type | Central Air Conditioning |
| Exterior Finish | Brick, Vinyl Siding |
| Fire Protection | Smoke Detectors |
| Foundation Type | Poured Concrete |
| Heating Fuel | Natural Gas |
| Heating Type | Forced Air |
| Stories Total | 1 |
| Size Interior | 1,101 Sqft |
| Type | House |
| Utility Water | Municipal Water |
Parking
| Attached Garage |
Land
| Access Type | Road Access, Highway Access |
| Acreage | No |
| Land Amenities | Hospital, Place Of Worship, Playground, Public Transit, Schools, Shopping |
| Sewer | Municipal Sewage System |
| Size Depth | 155 Ft |
| Size Frontage | 58 Ft |
| Size Irregular | 0.172 |
| Size Total | 0.172 Ac|under 1/2 Acre |
| Size Total Text | 0.172 Ac|under 1/2 Acre |
| Zoning Description | Sr1 |
Rooms
| Level | Type | Length | Width | Dimensions |
|---|---|---|---|---|
| Second Level | Primary Bedroom | 12'2'' x 16'3'' | ||
| Basement | Bedroom | 11'0'' x 14'5'' | ||
| Basement | Bedroom | 10'11'' x 10'9'' | ||
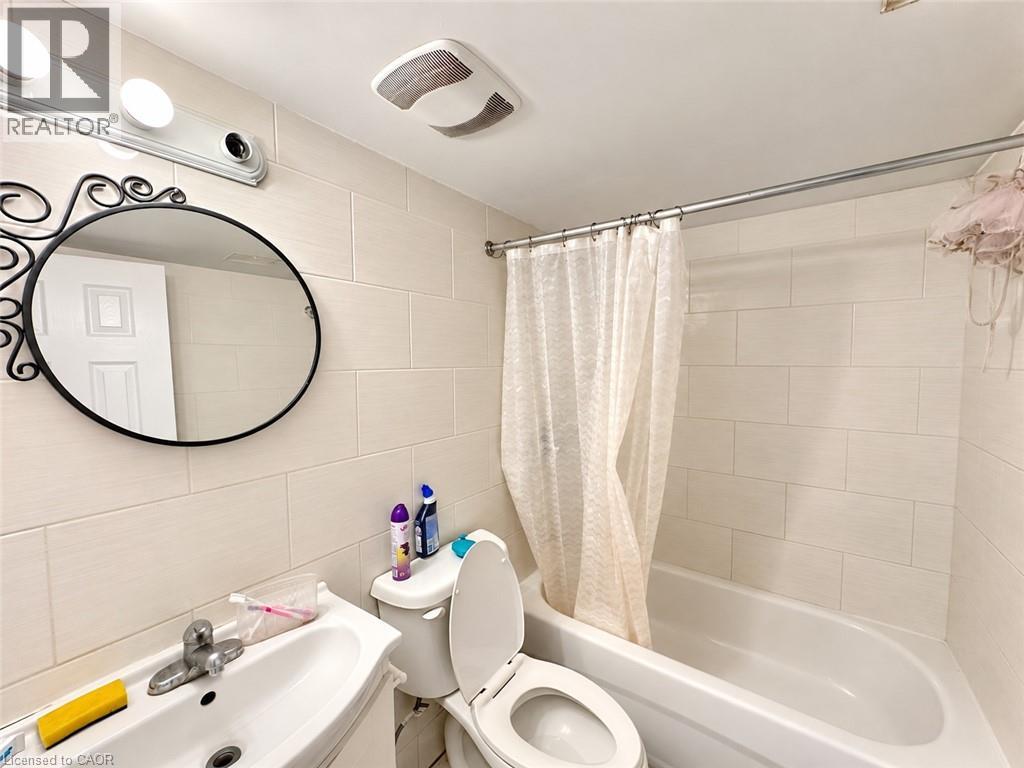
| Basement | 4pc Bathroom | Measurements not available | ||
| Basement | 3pc Bathroom | Measurements not available | ||
| Main Level | Bedroom | 11'5'' x 11'8'' | ||
| Main Level | 3pc Bathroom | Measurements not available | ||
| Main Level | Bedroom | 11'6'' x 9'3'' |
https://www.realtor.ca/real-estate/30352412/84-weber-street-s-waterloo
Contact Us
Contact us for more information

The trademarks REALTOR®, REALTORS®, and the REALTOR® logo are controlled by The Canadian Real Estate Association (CREA) and identify real estate professionals who are members of CREA. The trademarks MLS®, Multiple Listing Service® and the associated logos are owned by The Canadian Real Estate Association (CREA) and identify the quality of services provided by real estate professionals who are members of CREA. The trademark DDF® is owned by The Canadian Real Estate Association (CREA) and identifies CREA's Data Distribution Facility (DDF®)
October 01 2026 08:09:18
REALTORS® Association of Hamilton-Burlington
Vancor Realty Inc.