
205 West Oak Trail Unit# #50 Kitchener, Ontario N2R 0R9

$1,850 MonthlyInsurance, Property Management
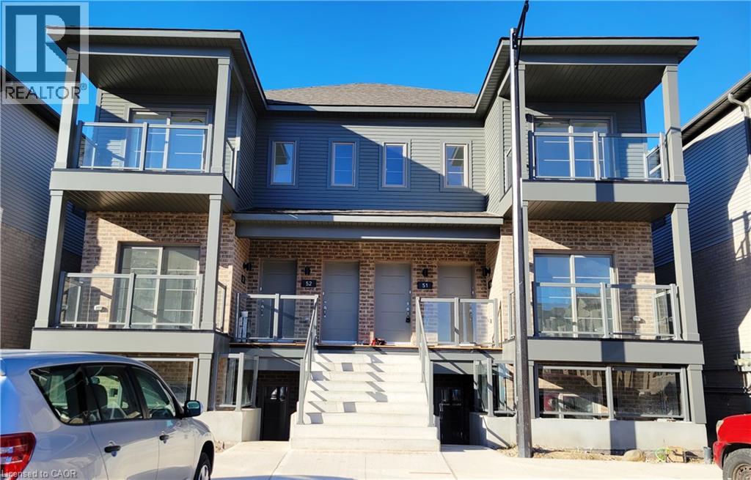
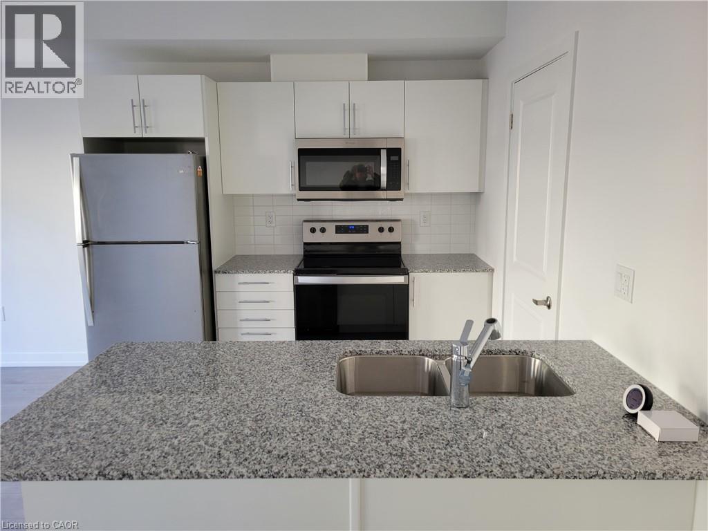
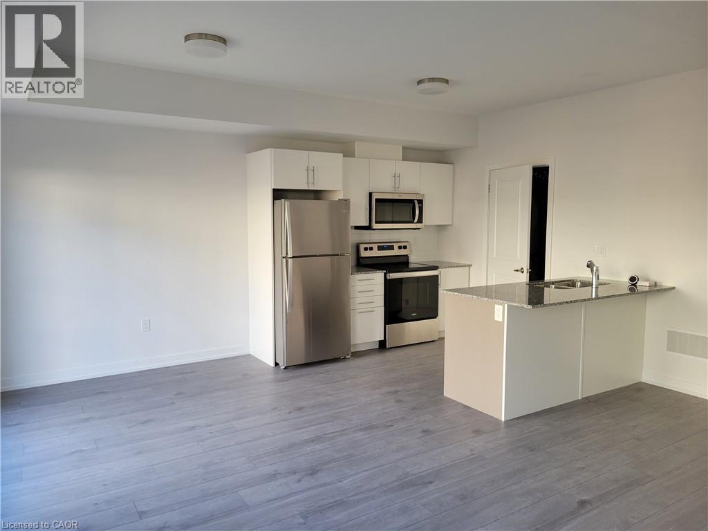
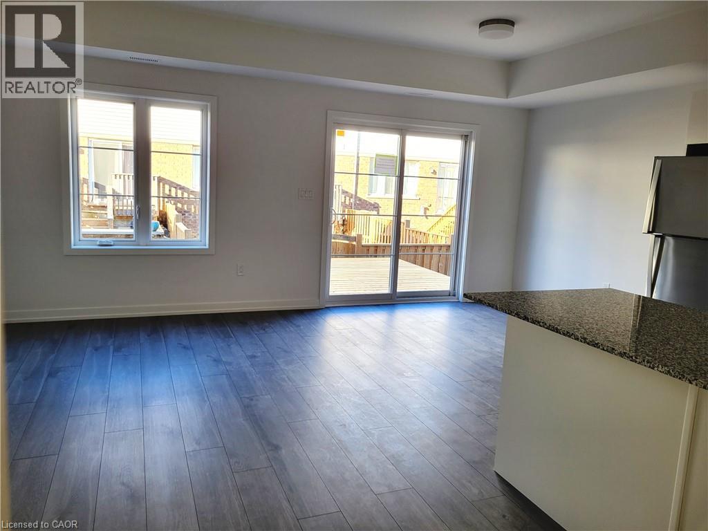
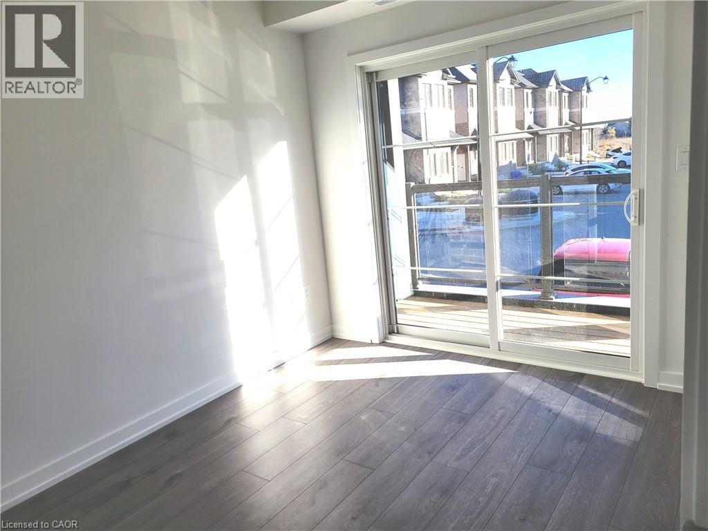
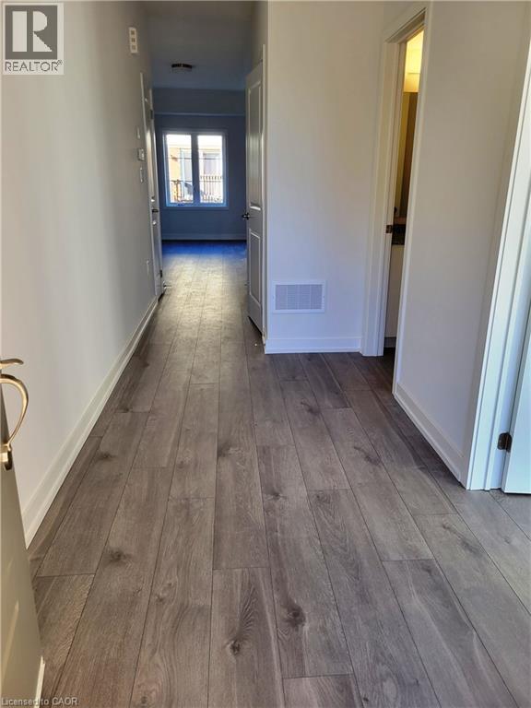
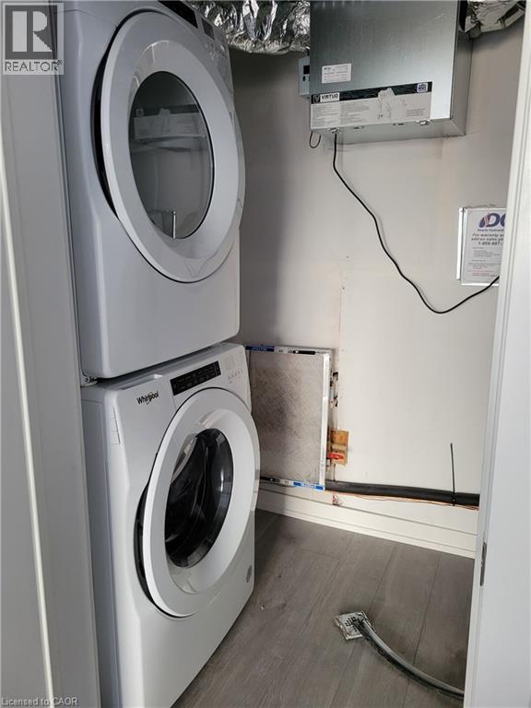
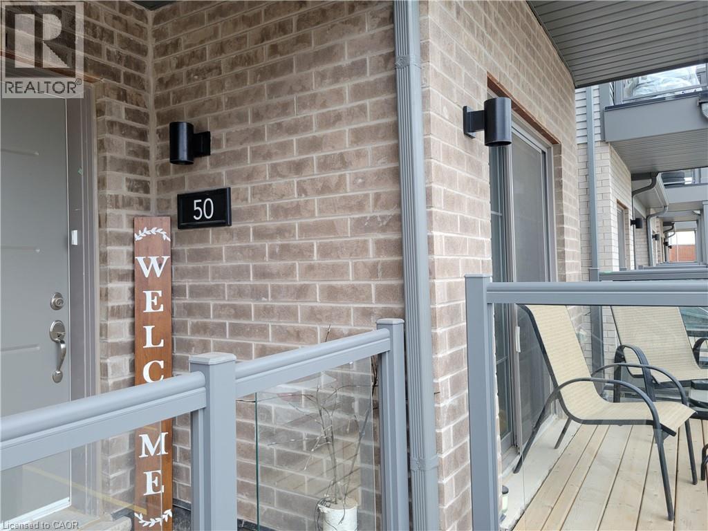
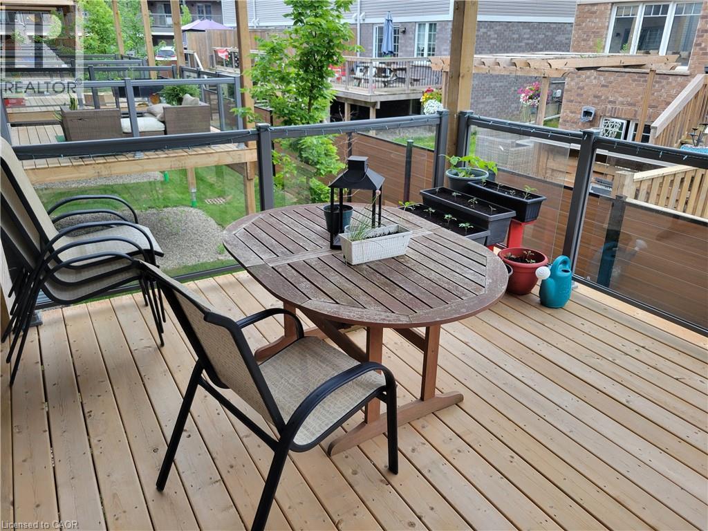
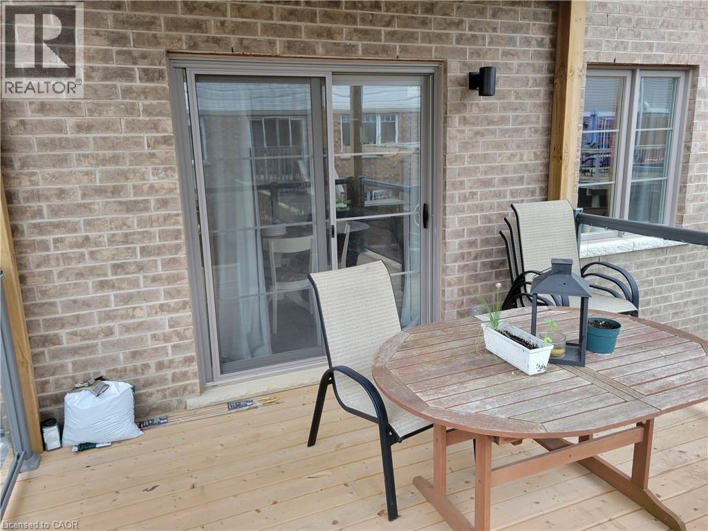
Welcome to West Oak Urban Towns – Stylish, Modern Living! Step into Unit #50, a sleek main-level suite in the desirable West Oak Urban Towns community, built by Reid’s Heritage Homes. This bright, beautiful unit boasts a spacious open-concept layout featuring a large living room, granite countertops, stainless steel appliances, and convenient in-suite laundry. Enjoy outdoor living with both a front porch and a private deck – perfect for relaxing or entertaining. Your own parking spot #44 located in front of the unit. Location is everything, and this home delivers! You’re just minutes from schools including Conestoga College, major highways including the 401, shopping, dining, coffee shops, the scenic Huron Natural Area, and Williamsburg Town Centre. (id:43503)
Property Details
| MLS® Number | 40868045 |
| Property Type | Single Family |
| Amenities Near By | Park, Public Transit, Shopping |
| Community Features | Community Centre |
| Features | Southern Exposure, Balcony, No Pet Home |
| Parking Space Total | 1 |
Building
| Bathroom Total | 1 |
| Bedrooms Above Ground | 1 |
| Bedrooms Total | 1 |
| Appliances | Dishwasher, Dryer, Stove, Washer, Microwave Built-in |
| Architectural Style | Other |
| Basement Type | None |
| Constructed Date | 2022 |
| Construction Style Attachment | Attached |
| Cooling Type | Central Air Conditioning |
| Exterior Finish | Brick Veneer |
| Heating Type | Forced Air |
| Stories Total | 1 |
| Size Interior | 773 Sqft |
| Type | Apartment |
| Utility Water | Municipal Water |
Land
| Access Type | Highway Access |
| Acreage | No |
| Land Amenities | Park, Public Transit, Shopping |
| Sewer | Municipal Sewage System |
| Size Total Text | Unknown |
| Zoning Description | D2 |
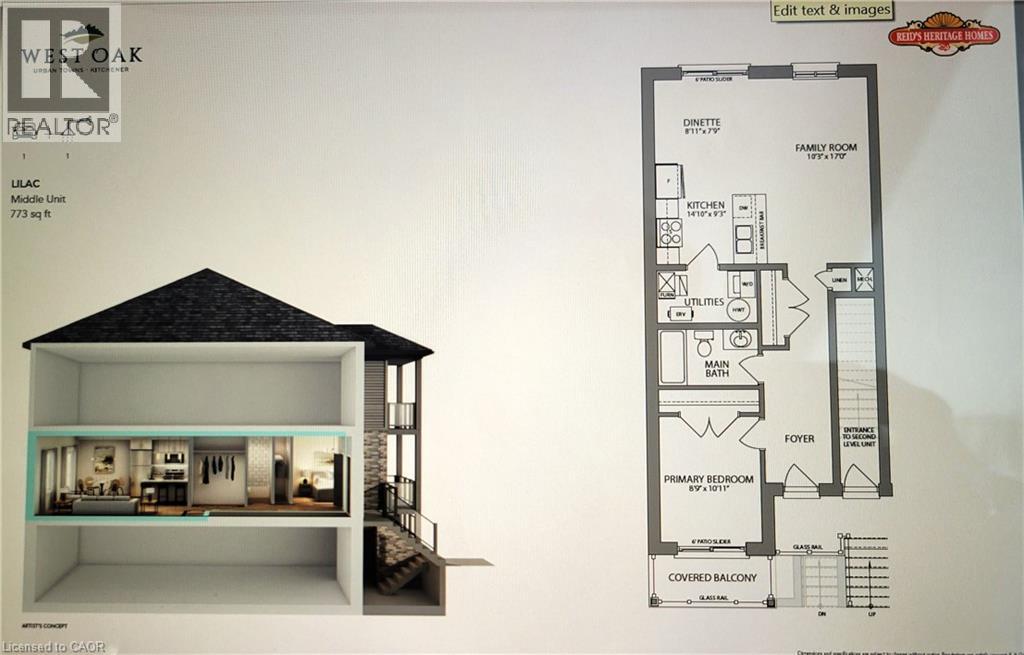
Rooms
| Level | Type | Length | Width | Dimensions |
|---|---|---|---|---|
| Main Level | Utility Room | 3'0'' x 4'0'' | ||
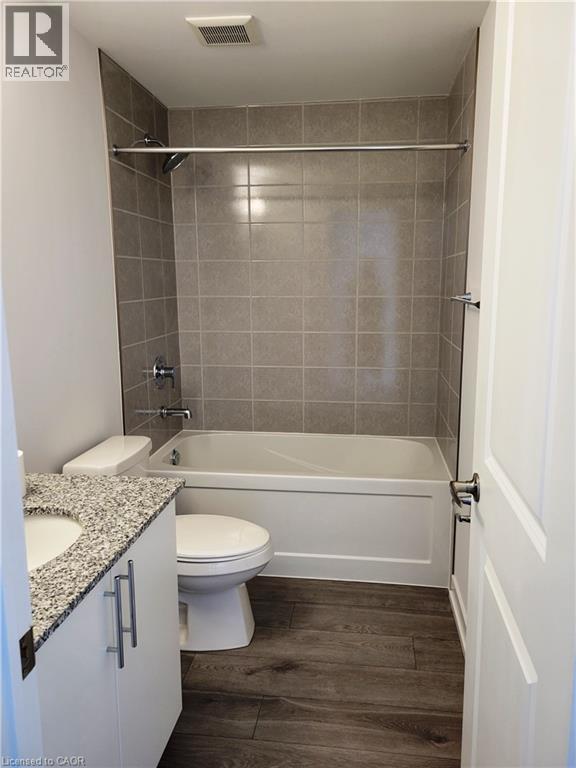
| Main Level | 4pc Bathroom | Measurements not available | ||
| Main Level | Primary Bedroom | 10'11'' x 8'9'' | ||
| Main Level | Living Room | 17'0'' x 10'3'' | ||
| Main Level | Dinette | 8'11'' x 7'9'' | ||
| Main Level | Kitchen | 14'10'' x 9'3'' |
https://www.realtor.ca/real-estate/30351612/205-west-oak-trail-unit-50-kitchener
Contact Us
Contact us for more information

The trademarks REALTOR®, REALTORS®, and the REALTOR® logo are controlled by The Canadian Real Estate Association (CREA) and identify real estate professionals who are members of CREA. The trademarks MLS®, Multiple Listing Service® and the associated logos are owned by The Canadian Real Estate Association (CREA) and identify the quality of services provided by real estate professionals who are members of CREA. The trademark DDF® is owned by The Canadian Real Estate Association (CREA) and identifies CREA's Data Distribution Facility (DDF®)
October 01 2026 06:38:24
REALTORS® Association of Hamilton-Burlington
Peak Realty Ltd.