
484 Redfox Road Unit# B Waterloo, Ontario N2K 2V8

$614,900
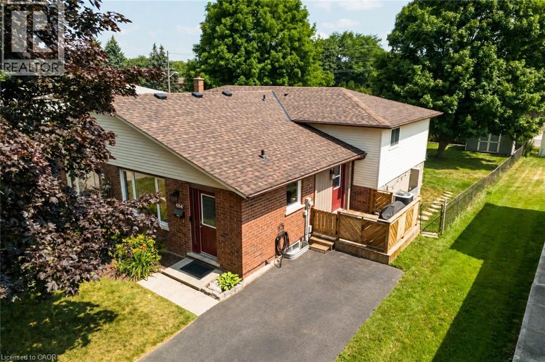
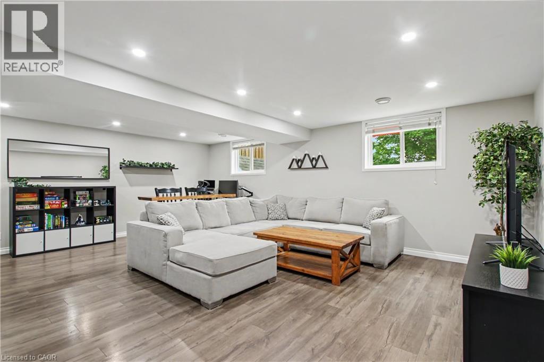
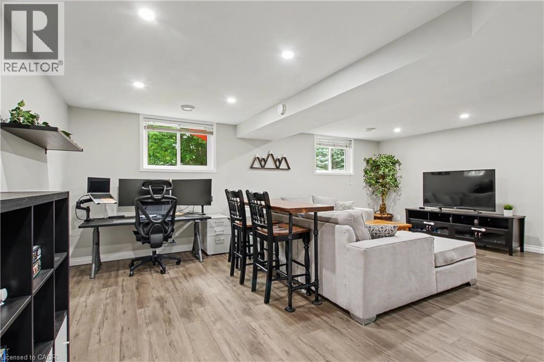
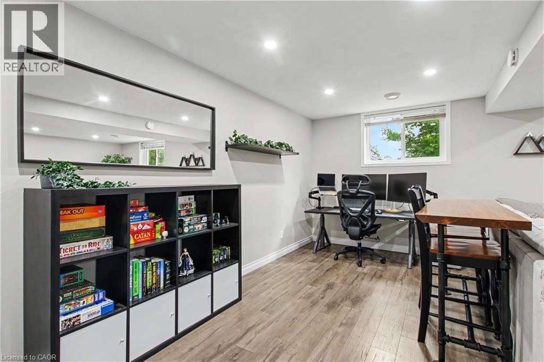
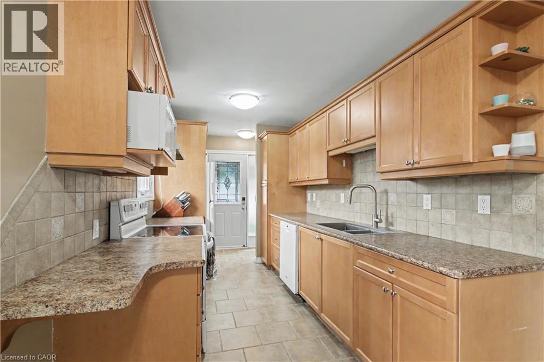
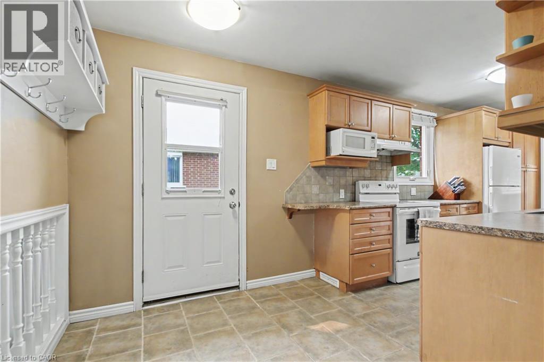
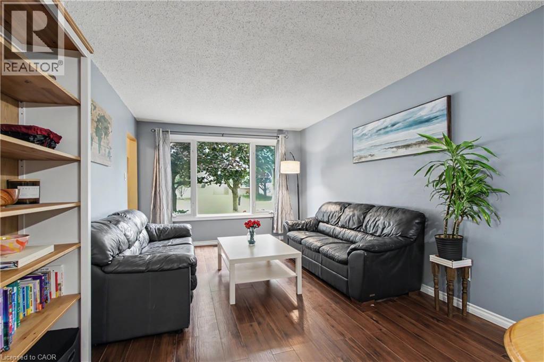
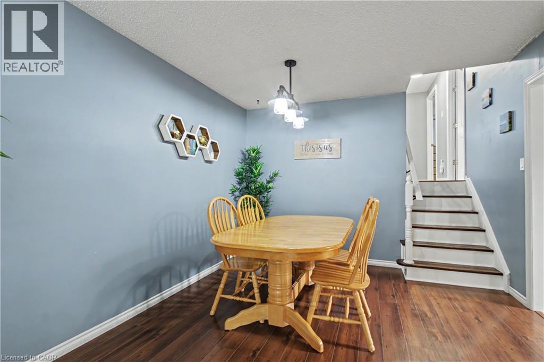
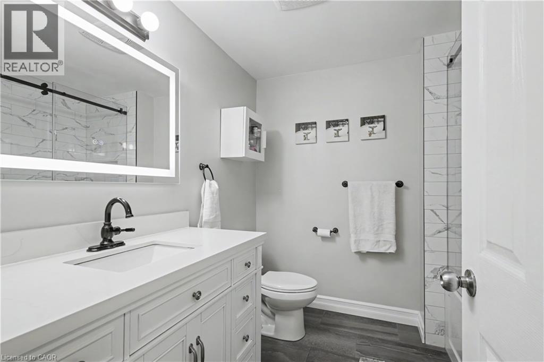
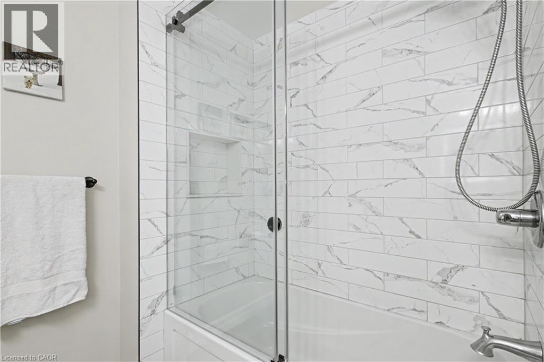
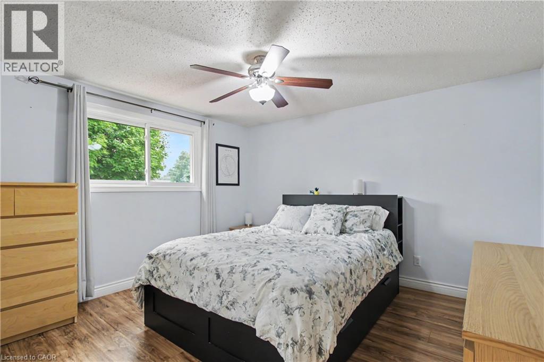
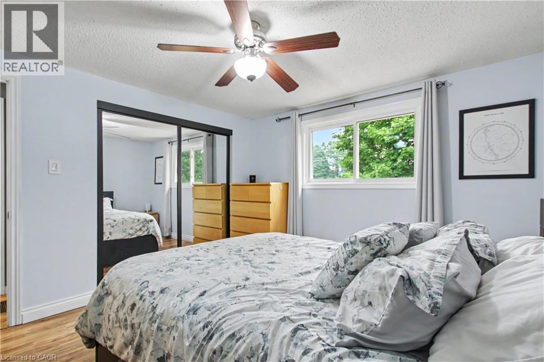
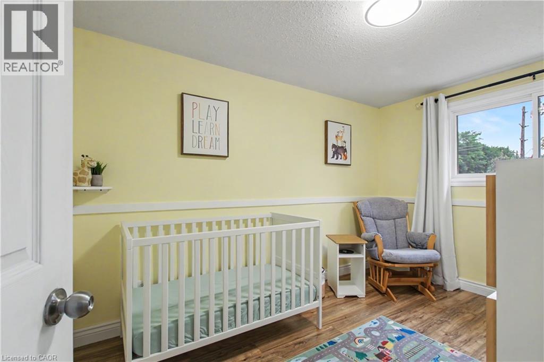
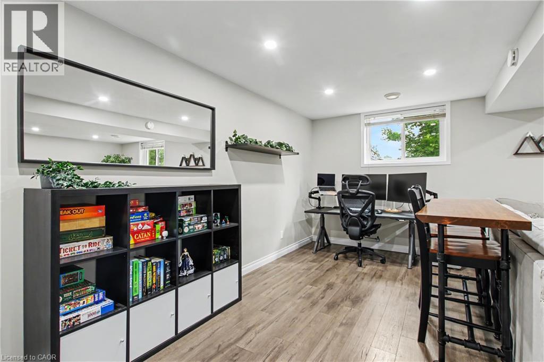
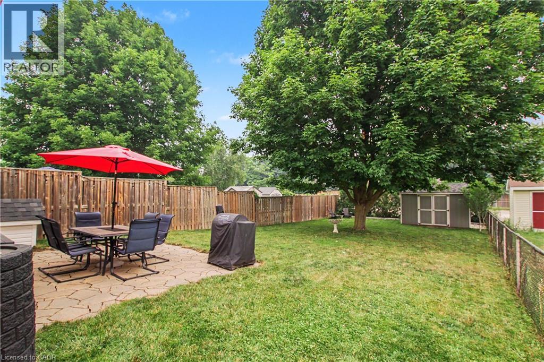
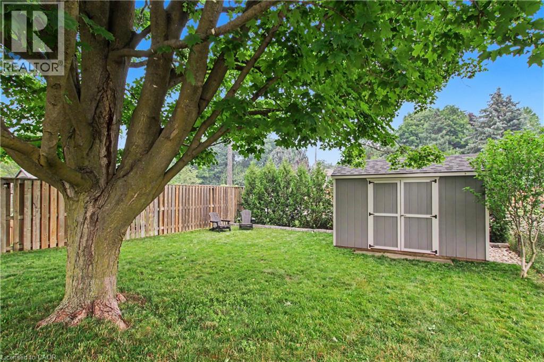
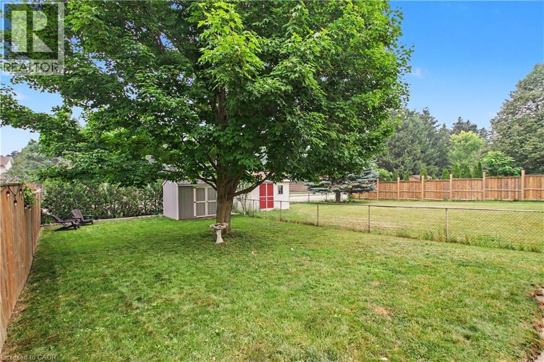
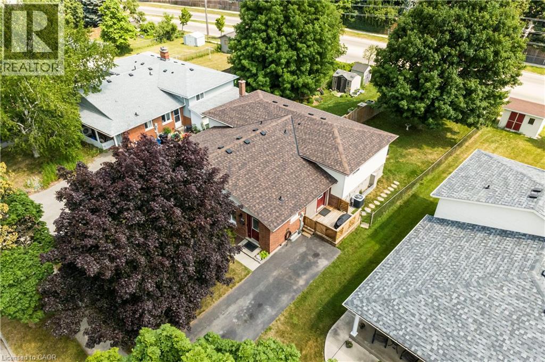
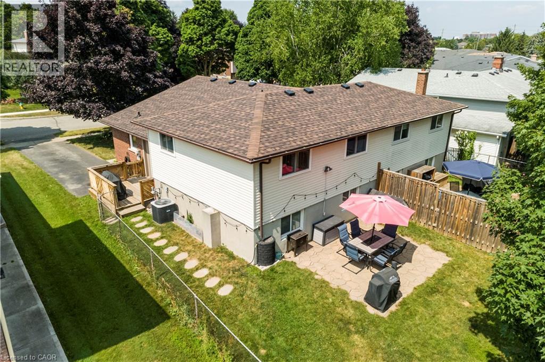
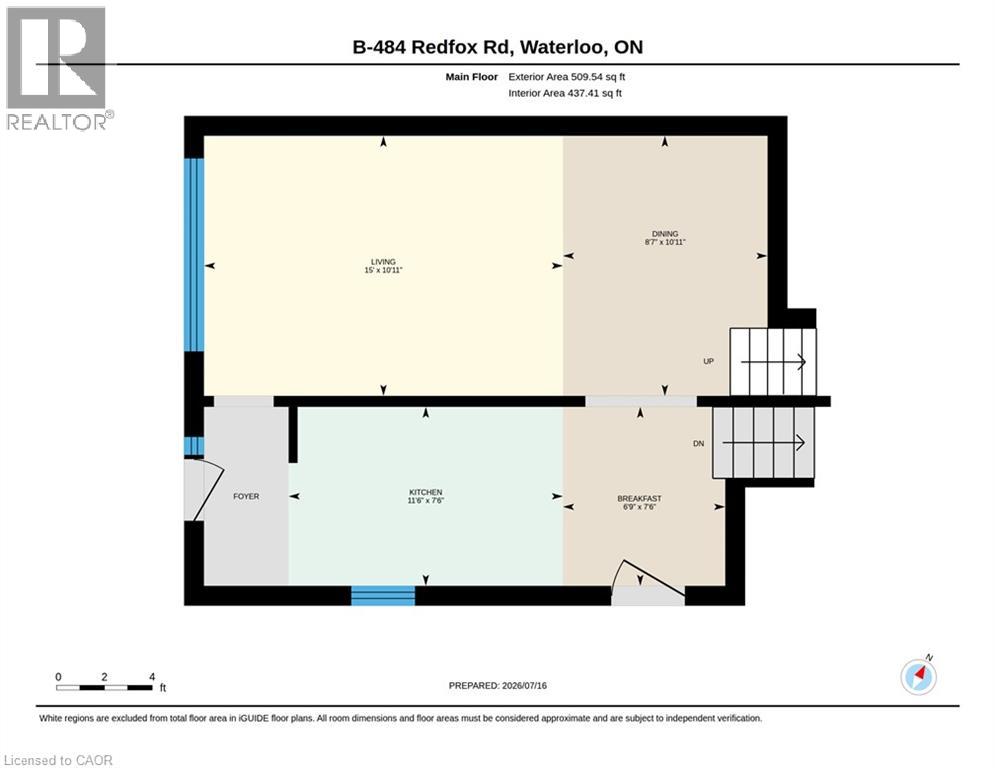
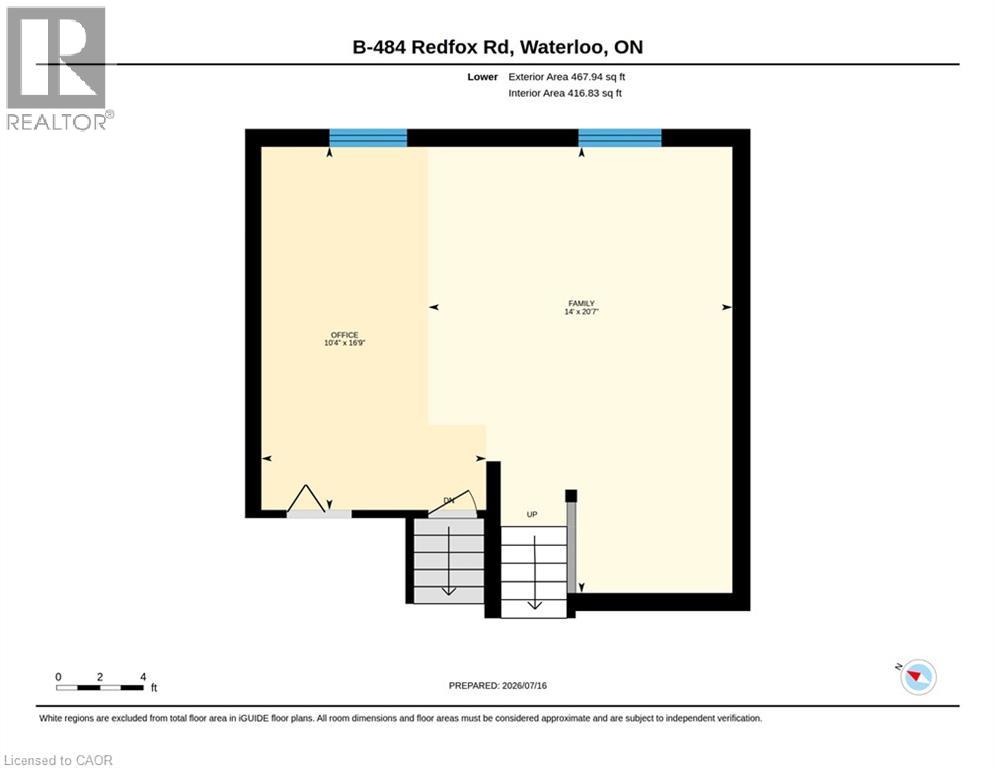
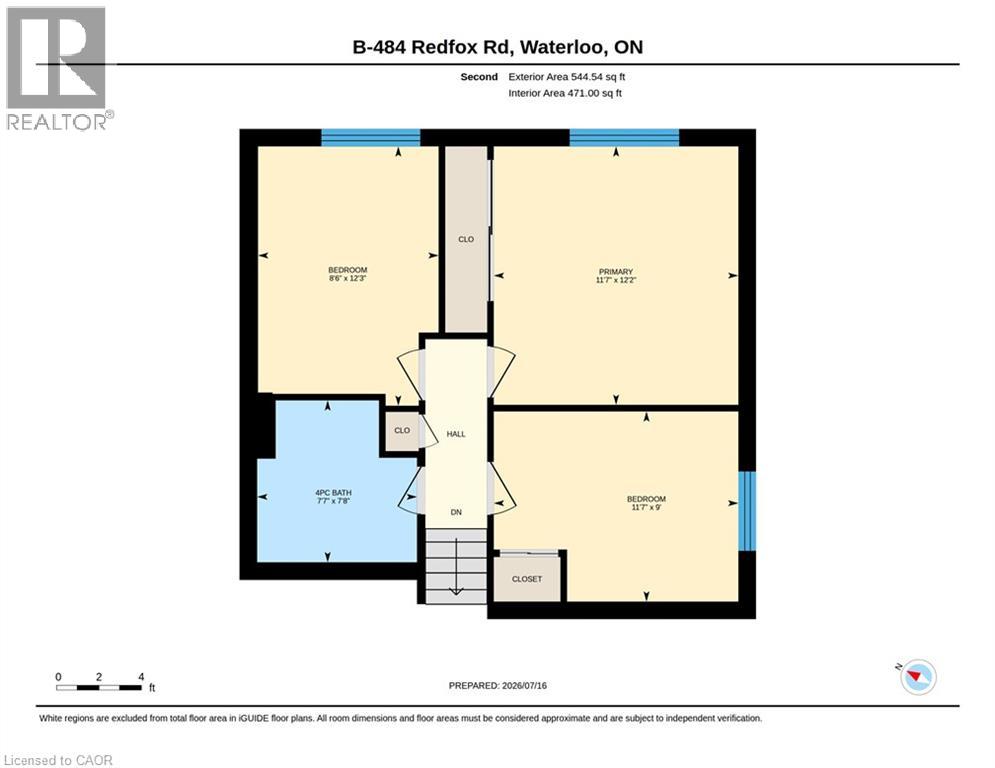
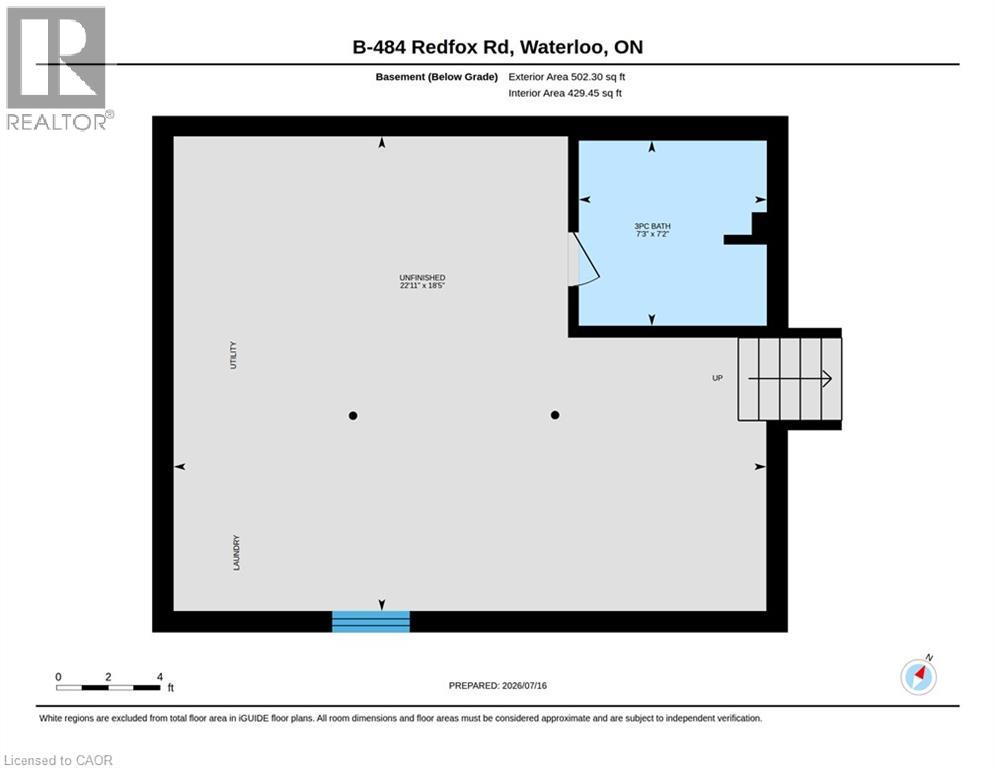
Your new home awaits! This house is move in ready with big ticket items already done for you including new windows (upper-2020), a remodeled main bathroom (2024), new roof and upgraded insulation (2025)… the Sellers even built you a new shed and planted a row of beautiful cedar trees for extra privacy in your large backyard complete with patio and side deck. This 3 bed / 2 bath home is also perfect for entertaining with upper living room/dining combo as well as a huge family room with lots of light and open space… don’t forget about the basement as well which has great height and is perfect for workshop, crafts room, storage or whatever else you can imagine. Location also can’t be beat with Conestoga Mall and LRT just minutes away, as well as grocery, schools, parks, theatres and more. This house is definitely worth a visit! (id:43503)
Property Details
| MLS® Number | 40868056 |
| Property Type | Single Family |
| Amenities Near By | Park, Place Of Worship, Public Transit, Schools |
| Community Features | Quiet Area, Community Centre, School Bus |
| Features | Paved Driveway, Sump Pump |
| Parking Space Total | 2 |
| Structure | Shed |
Building
| Bathroom Total | 2 |
| Bedrooms Above Ground | 3 |
| Bedrooms Total | 3 |
| Appliances | Dishwasher, Dryer, Refrigerator, Stove, Water Softener, Washer |
| Architectural Style | Other |
| Basement Development | Partially Finished |
| Basement Type | Full (partially Finished) |
| Constructed Date | 1983 |
| Construction Style Attachment | Semi-detached |
| Cooling Type | Central Air Conditioning |
| Exterior Finish | Brick, Vinyl Siding |
| Foundation Type | Poured Concrete |
| Heating Fuel | Natural Gas |
| Heating Type | Forced Air |
| Stories Total | 1 |
| Size Interior | 1,325 Sqft |
| Type | House |
| Utility Water | Municipal Water, Unknown |
Parking
| None |
Land
| Access Type | Road Access, Highway Nearby |
| Acreage | No |
| Fence Type | Fence |
| Land Amenities | Park, Place Of Worship, Public Transit, Schools |
| Sewer | Municipal Sewage System |
| Size Depth | 150 Ft |
| Size Frontage | 29 Ft |
| Size Irregular | 0.107 |
| Size Total | 0.107 Ac|under 1/2 Acre |
| Size Total Text | 0.107 Ac|under 1/2 Acre |
| Zoning Description | Sd |
Rooms
| Level | Type | Length | Width | Dimensions |
|---|---|---|---|---|
| Second Level | Primary Bedroom | 12'2'' x 11'7'' | ||
| Second Level | Bedroom | 11'8'' x 8'6'' | ||
| Second Level | Bedroom | 11'7'' x 8'11'' | ||
| Second Level | 4pc Bathroom | 7'7'' x 7'10'' | ||
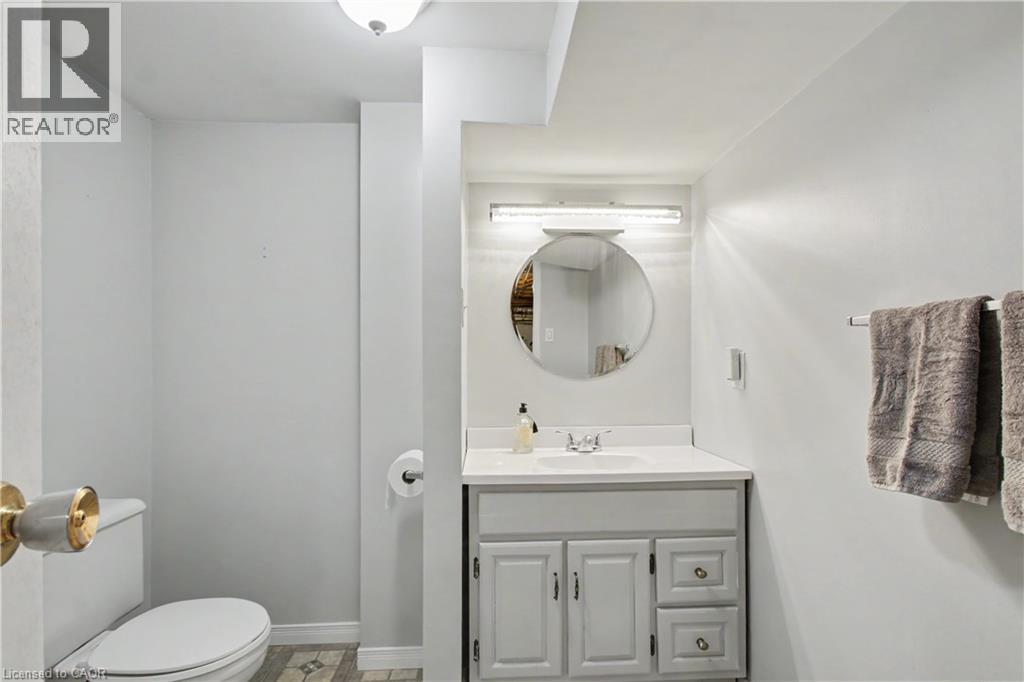
| Basement | 3pc Bathroom | 7'3'' x 7'3'' | ||
| Basement | Laundry Room | 21'7'' x 18'7'' | ||
| Lower Level | Great Room | 21'10'' x 20'2'' | ||
| Main Level | Living Room/dining Room | 23'1'' x 10'11'' | ||
| Main Level | Kitchen | 21'9'' x 7'6'' |
https://www.realtor.ca/real-estate/30349775/484-redfox-road-unit-b-waterloo
Contact Us
Contact us for more information

The trademarks REALTOR®, REALTORS®, and the REALTOR® logo are controlled by The Canadian Real Estate Association (CREA) and identify real estate professionals who are members of CREA. The trademarks MLS®, Multiple Listing Service® and the associated logos are owned by The Canadian Real Estate Association (CREA) and identify the quality of services provided by real estate professionals who are members of CREA. The trademark DDF® is owned by The Canadian Real Estate Association (CREA) and identifies CREA's Data Distribution Facility (DDF®)
October 01 2026 04:44:50
REALTORS® Association of Hamilton-Burlington
RE/MAX Real Estate Centre Inc.