
54 Hampton Place Kitchener, Ontario N2B 2S3

$799,900
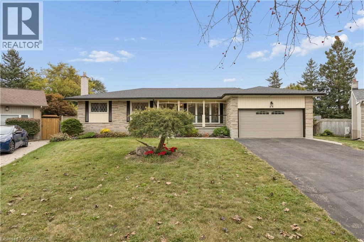
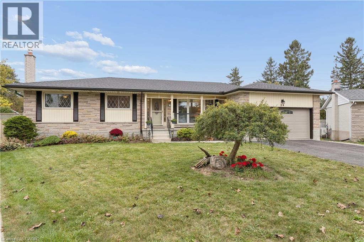
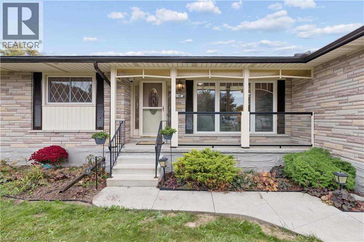
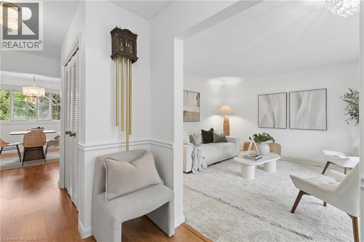
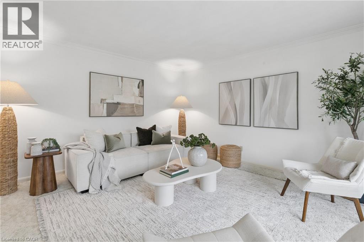
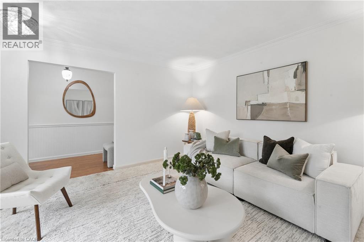
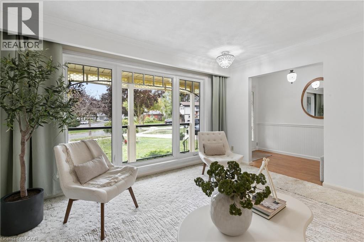
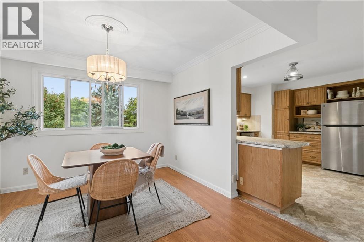
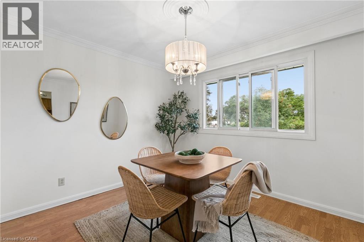
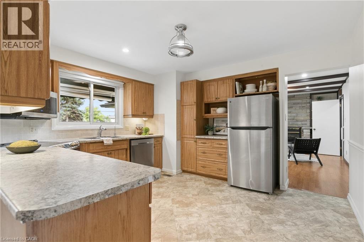
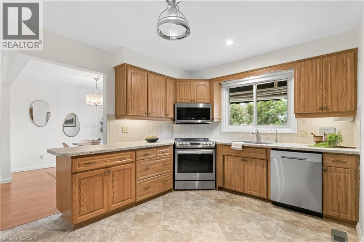
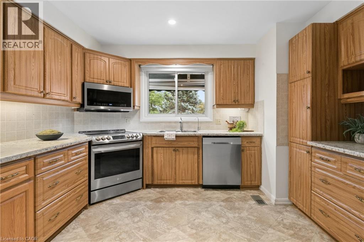
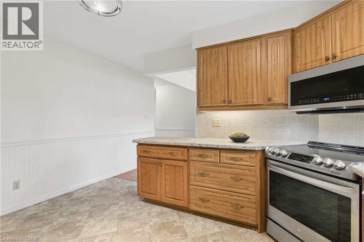
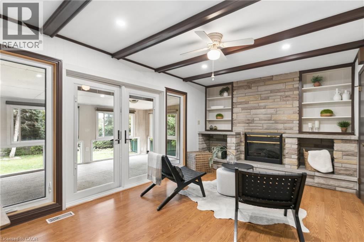
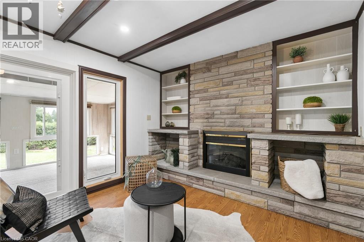
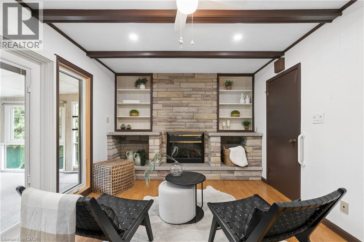
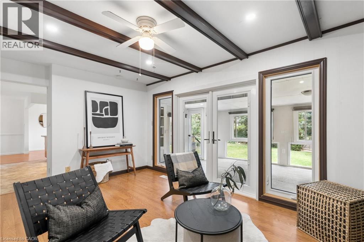
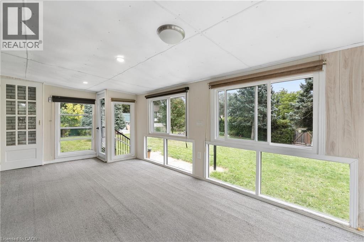
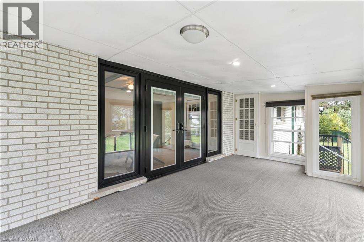
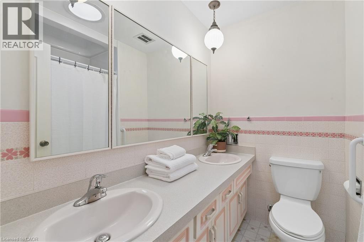
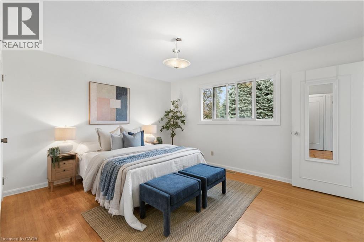
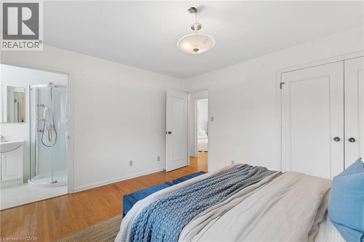
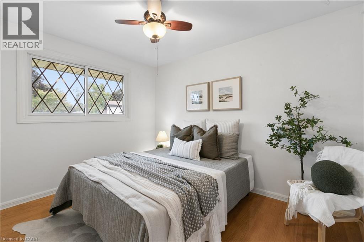
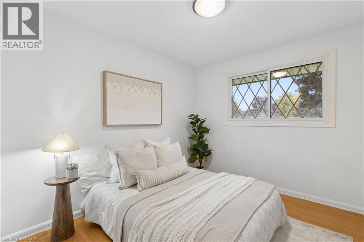
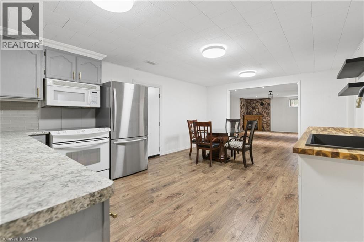
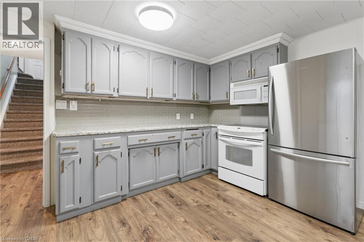
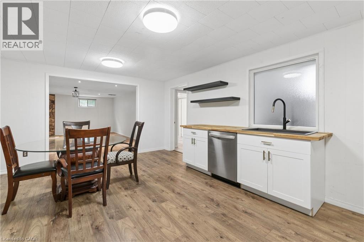
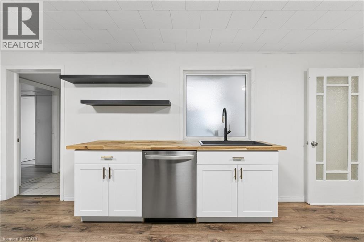
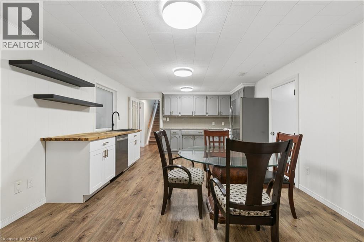
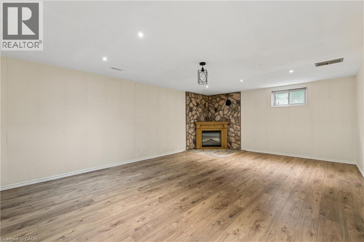
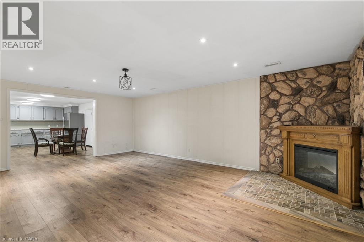
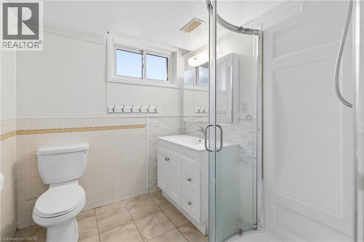
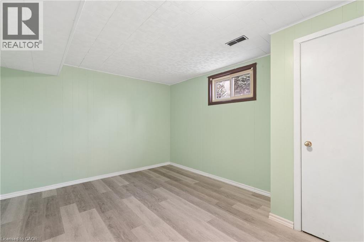
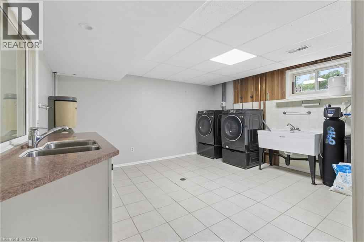
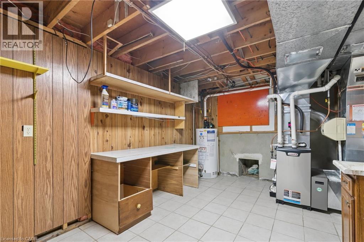
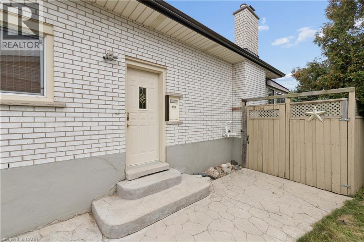
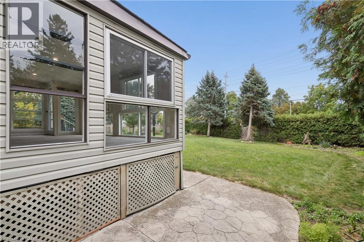
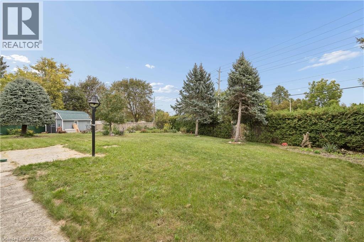
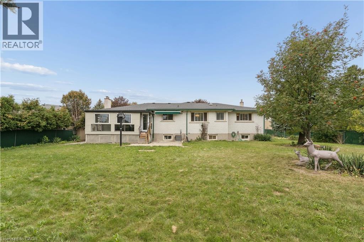
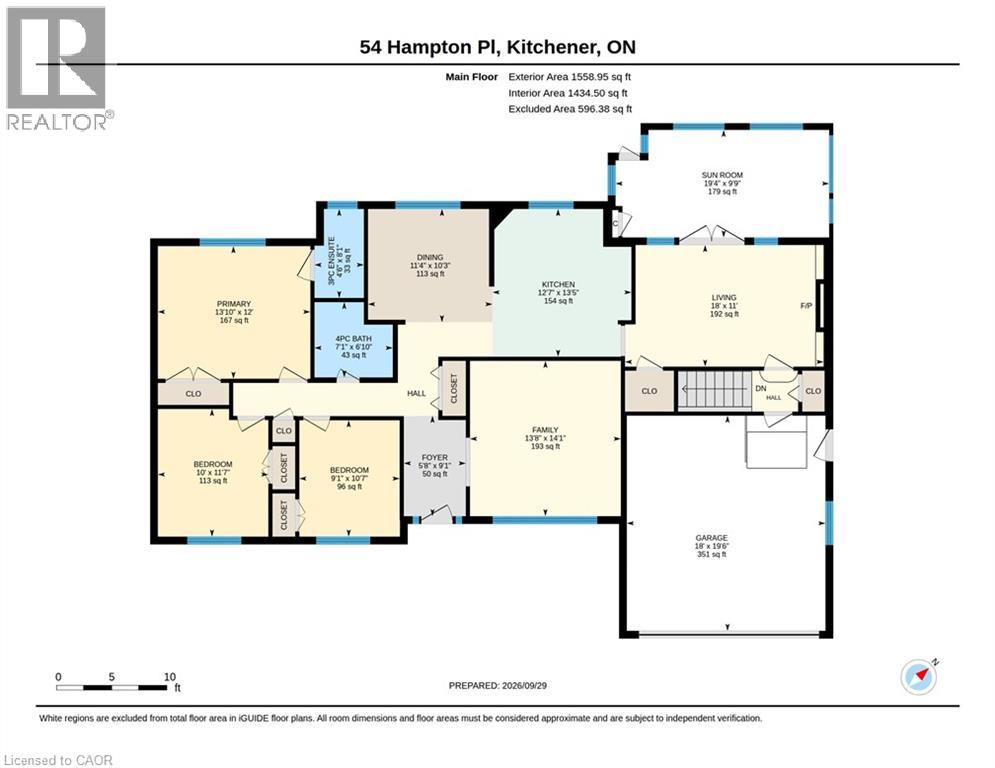
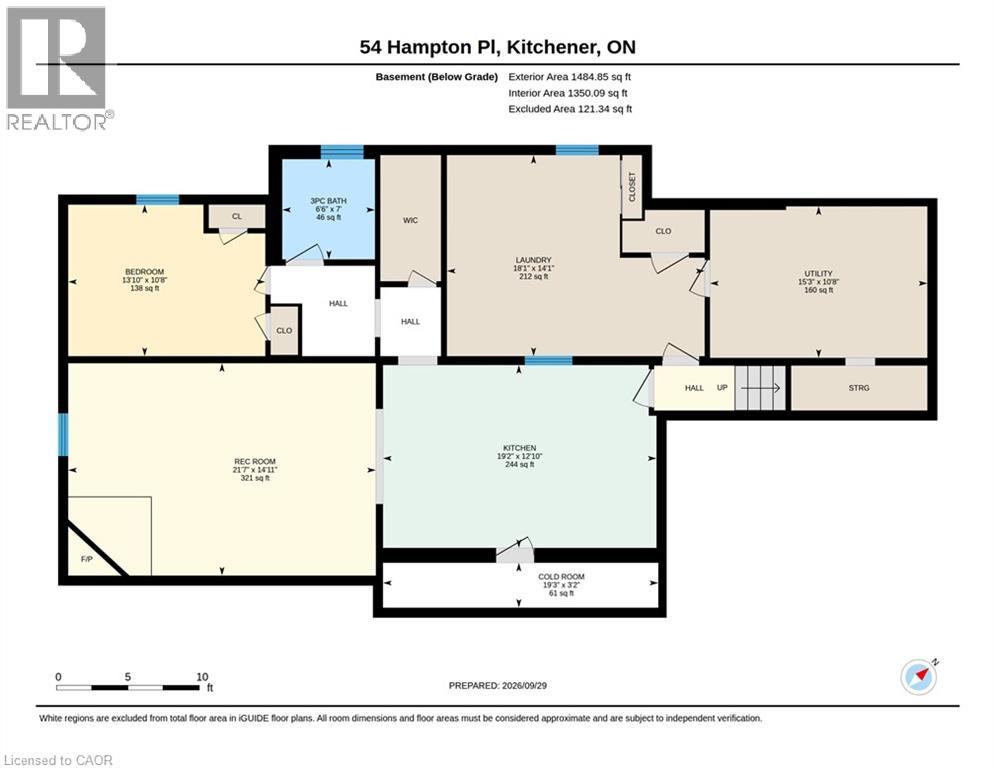
Some homes just give you room to live and this is one of them. Tucked at the end of a quiet court and sitting on the largest lot in the neighbourhood, this spacious bungalow offers plenty of room for family, guests and multi-generational living. The main floor has a great layout with both a living room and family room, plus a 3-season sunroom that gives you even more space to relax and enjoy the outdoors. The large kitchen and dining room make family dinners and entertaining easy, while three generously sized bedrooms include a spacious primary with its own ensuite. Downstairs, the fully separate in-law suite offers even more flexibility with its own large kitchen and dining area, recreation space with a fireplace and a good-sized bedroom. There’s still plenty of room for storage, a dedicated workroom and a large laundry area, so you won’t be short on space anytime soon. Outside, the oversized lot and quiet court location give you the space and privacy that can be hard to find. A double garage, multiple living spaces, a separate in-law suite and a large lot all in one home? That’s a pretty rare combination. (id:43503)
Open House
This property has open houses!
2:00 pm
Ends at:4:00 pm
Property Details
| MLS® Number | 40866301 |
| Property Type | Single Family |
| Amenities Near By | Hospital, Park, Place Of Worship, Public Transit, Schools, Shopping |
| Community Features | Community Centre |
| Equipment Type | Water Heater |
| Features | Paved Driveway, Automatic Garage Door Opener, In-law Suite |
| Parking Space Total | 6 |
| Rental Equipment Type | Water Heater |
| Structure | Shed |
Building
| Bathroom Total | 3 |
| Bedrooms Above Ground | 3 |
| Bedrooms Below Ground | 1 |
| Bedrooms Total | 4 |
| Appliances | Dishwasher, Refrigerator, Stove, Microwave Built-in |
| Architectural Style | Bungalow |
| Basement Development | Finished |
| Basement Type | Full (finished) |
| Constructed Date | 1969 |
| Construction Style Attachment | Detached |
| Cooling Type | Central Air Conditioning |
| Exterior Finish | Brick |
| Heating Fuel | Natural Gas |
| Heating Type | Forced Air |
| Stories Total | 1 |
| Size Interior | 3,042 Sqft |
| Type | House |
| Utility Water | Municipal Water |
Land
| Access Type | Highway Access |
| Acreage | No |
| Land Amenities | Hospital, Park, Place Of Worship, Public Transit, Schools, Shopping |
| Sewer | Municipal Sewage System |
| Size Frontage | 40 Ft |
| Size Total | 0|under 1/2 Acre |
| Size Total Text | 0|under 1/2 Acre |
| Zoning Description | R2a |
Rooms
| Level | Type | Length | Width | Dimensions |
|---|---|---|---|---|
| Basement | Utility Room | 10'8'' x 15'3'' | ||
| Basement | Cold Room | 3'2'' x 19'3'' | ||
| Basement | Kitchen/dining Room | 12'10'' x 19'2'' | ||
| Basement | Laundry Room | 14'1'' x 18'1'' | ||
| Basement | 3pc Bathroom | 7'0'' x 6'6'' | ||
| Basement | Bedroom | 10'8'' x 13'10'' | ||
| Basement | Recreation Room | 21'7'' x 14'11'' | ||
| Main Level | Sunroom | 9'9'' x 19'4'' | ||
| Main Level | Foyer | 9'1'' x 5'8'' | ||
| Main Level | Family Room | 14'1'' x 13'8'' | ||
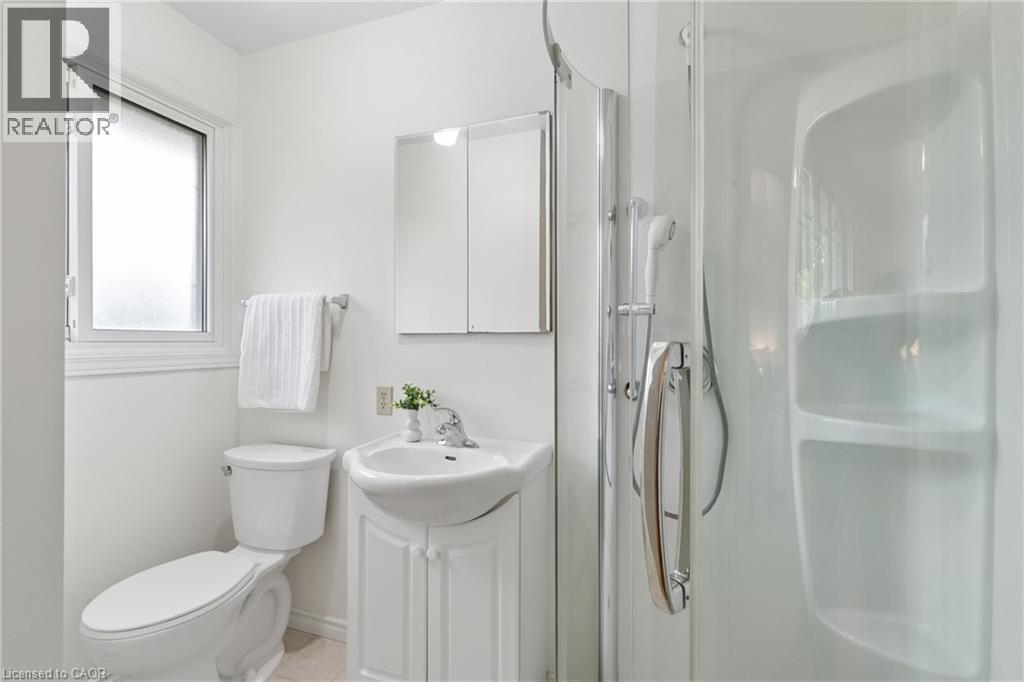
| Main Level | 3pc Ensuite Bath | 8'1'' x 4'6'' | ||
| Main Level | Bedroom | 11'7'' x 10'0'' | ||
| Main Level | Bedroom | 10'7'' x 9'1'' | ||
| Main Level | Primary Bedroom | 12'0'' x 13'10'' | ||
| Main Level | 5pc Bathroom | 6'10'' x 7'1'' | ||
| Main Level | Dining Room | 10'3'' x 11'4'' | ||
| Main Level | Kitchen | 13'5'' x 12'7'' | ||
| Main Level | Living Room | 14'1'' x 13'8'' |
https://www.realtor.ca/real-estate/30343960/54-hampton-place-kitchener
Contact Us
Contact us for more information

The trademarks REALTOR®, REALTORS®, and the REALTOR® logo are controlled by The Canadian Real Estate Association (CREA) and identify real estate professionals who are members of CREA. The trademarks MLS®, Multiple Listing Service® and the associated logos are owned by The Canadian Real Estate Association (CREA) and identify the quality of services provided by real estate professionals who are members of CREA. The trademark DDF® is owned by The Canadian Real Estate Association (CREA) and identifies CREA's Data Distribution Facility (DDF®)
September 30 2026 03:08:42
REALTORS® Association of Hamilton-Burlington
Real Broker Ontario Ltd.