
60 Frederick Street Unit# 1212 Kitchener, Ontario N2H 0C7

$1,850 MonthlyHeat, Property Management, Water, ParkingMaintenance, Heat, Property Management, Water, Parking
$406.06 Monthly
Maintenance, Heat, Property Management, Water, Parking
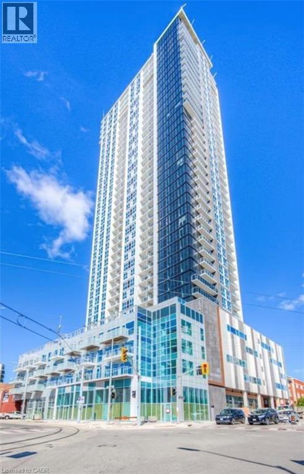
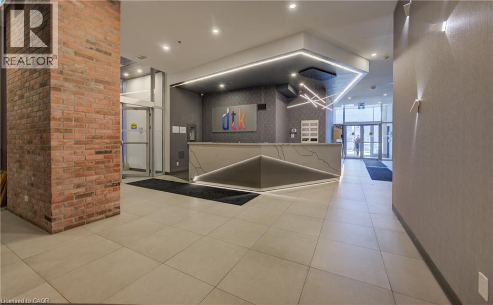
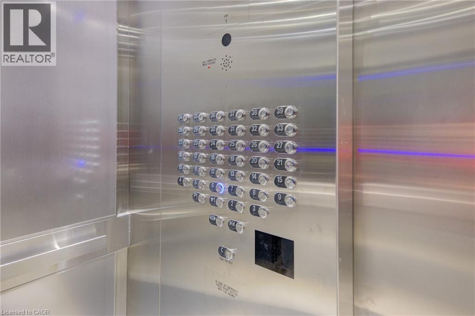
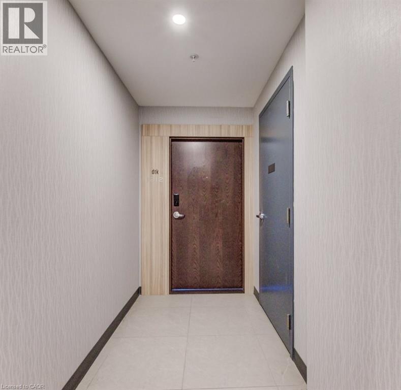
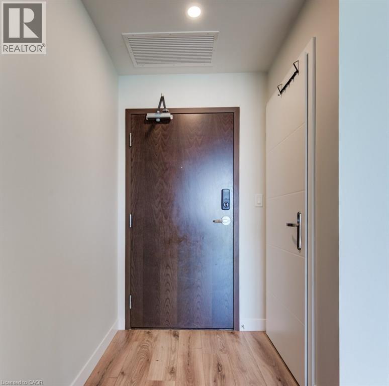
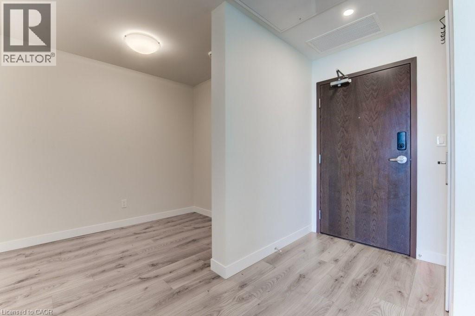
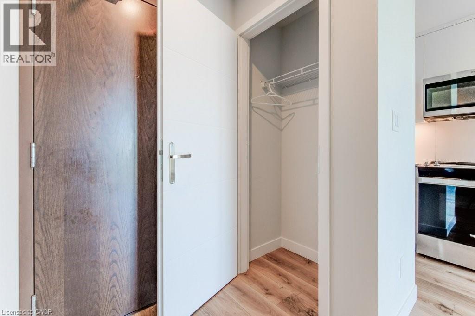
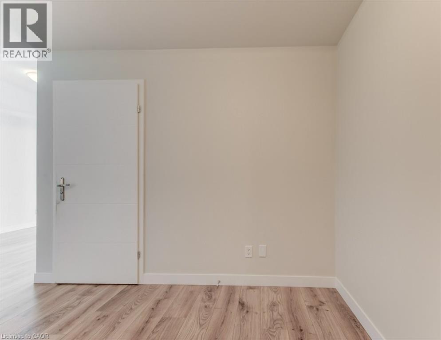
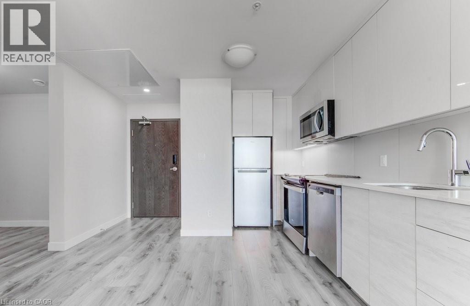
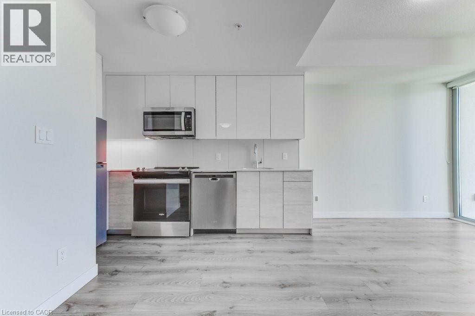
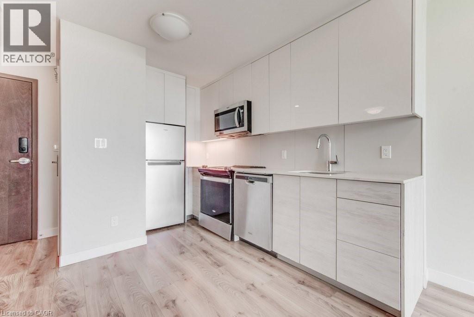
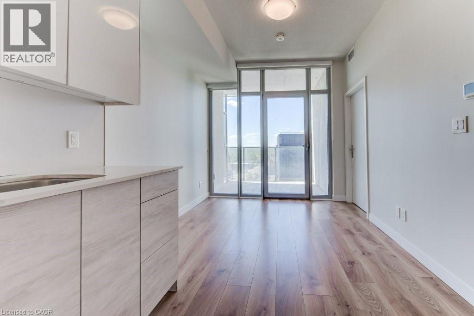
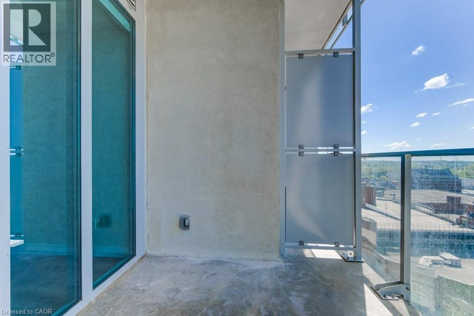
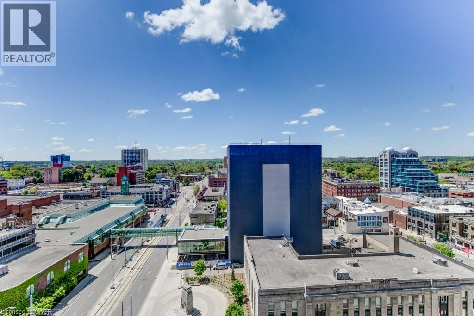
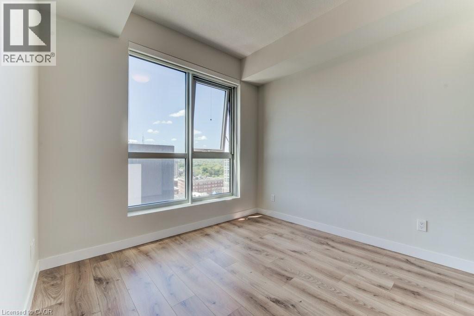
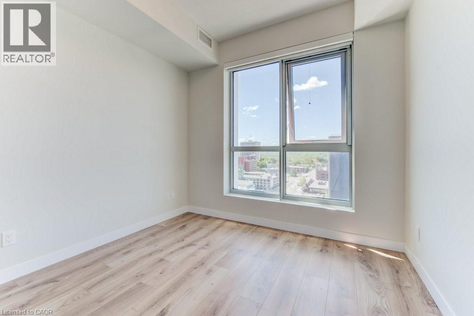
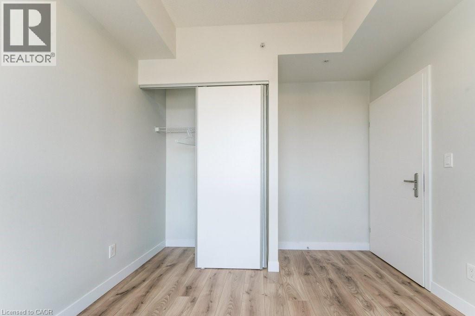
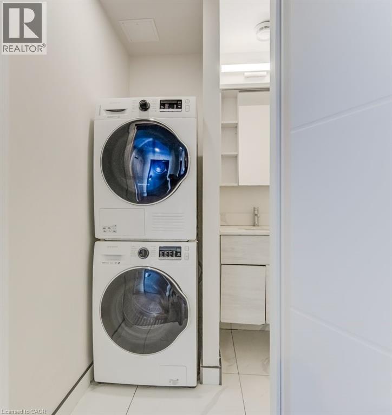
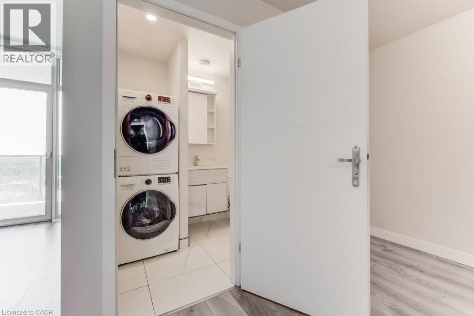
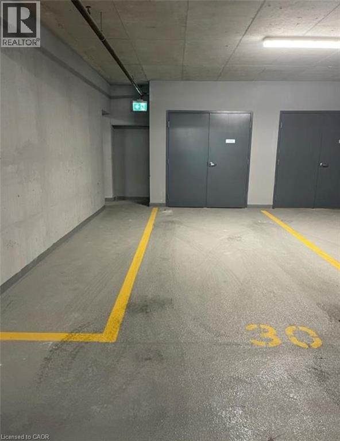
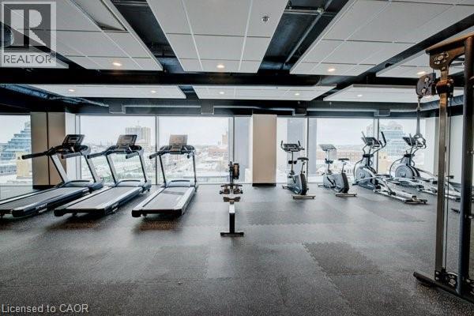
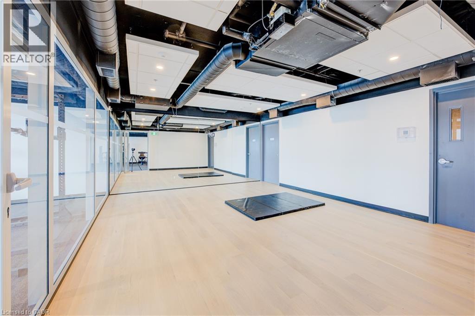
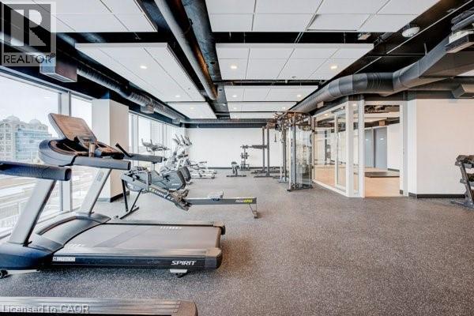
$406.06 MonthlyWelcome to DTK Condos, a striking 39-storey residence in the heart of downtown Kitchener. This bright 1-bedroom, 1-bathroom suite on the 12th floor offers 498 sq. ft. of thoughtfully designed living space, along with a private 60 sq. ft. balcony showcasing beautiful city views. The open-concept layout creates a comfortable and functional space for everyday living, with modern finishes and plenty of natural light. This lease also includes one parking space and one storage locker for added convenience. Located just steps from the ION LRT, restaurants, shopping, entertainment, and everyday amenities, getting around the city is effortless. Residents enjoy an impressive collection of amenities, including a fully equipped fitness centre, yoga studio, party room, landscaped rooftop terrace, and dedicated dog mini-park. A fantastic opportunity to enjoy contemporary downtown living with everything you need right outside your door. (id:43503)
Property Details
| MLS® Number | 40865227 |
| Property Type | Single Family |
| Neigbourhood | Downtown |
| Amenities Near By | Hospital, Park, Public Transit, Schools |
| Features | Balcony |
| Parking Space Total | 1 |
| Storage Type | Locker |
Building
| Bathroom Total | 1 |
| Bedrooms Above Ground | 1 |
| Bedrooms Below Ground | 1 |
| Bedrooms Total | 2 |
| Amenities | Exercise Centre, Party Room |
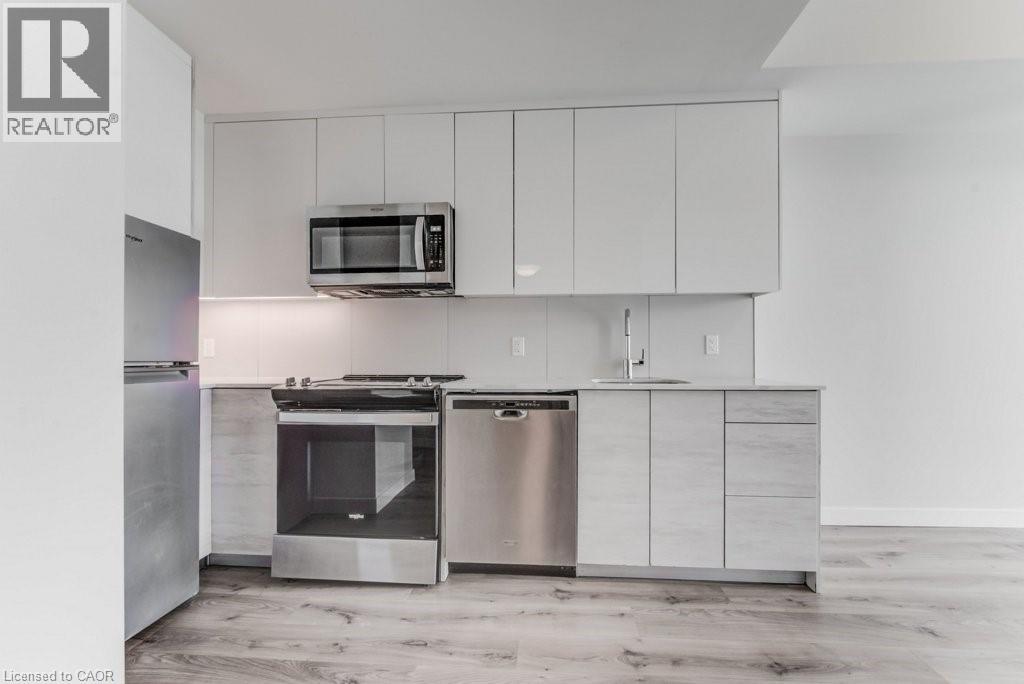
| Appliances | Dishwasher, Dryer, Microwave, Refrigerator, Stove, Washer |
| Architectural Style | Other |
| Basement Type | None |
| Constructed Date | 2022 |
| Construction Style Attachment | Attached |
| Cooling Type | Central Air Conditioning |
| Exterior Finish | Other |
| Fire Protection | Unknown |
| Heating Fuel | Natural Gas |
| Heating Type | Forced Air |
| Stories Total | 1 |
| Size Interior | 498 Sqft |
| Type | Apartment |
| Utility Water | Municipal Water |
Parking
| Underground | |
| None |
Land
| Acreage | No |
| Land Amenities | Hospital, Park, Public Transit, Schools |
| Sewer | Municipal Sewage System |
| Size Total Text | Unknown |
| Zoning Description | D-4 |
Rooms
| Level | Type | Length | Width | Dimensions |
|---|---|---|---|---|
| Main Level | Primary Bedroom | 8'11'' x 11'1'' | ||
| Main Level | 3pc Bathroom | Measurements not available | ||
| Main Level | Living Room | 9'1'' x 10'0'' | ||
| Main Level | Kitchen | 9'10'' x 12'4'' | ||
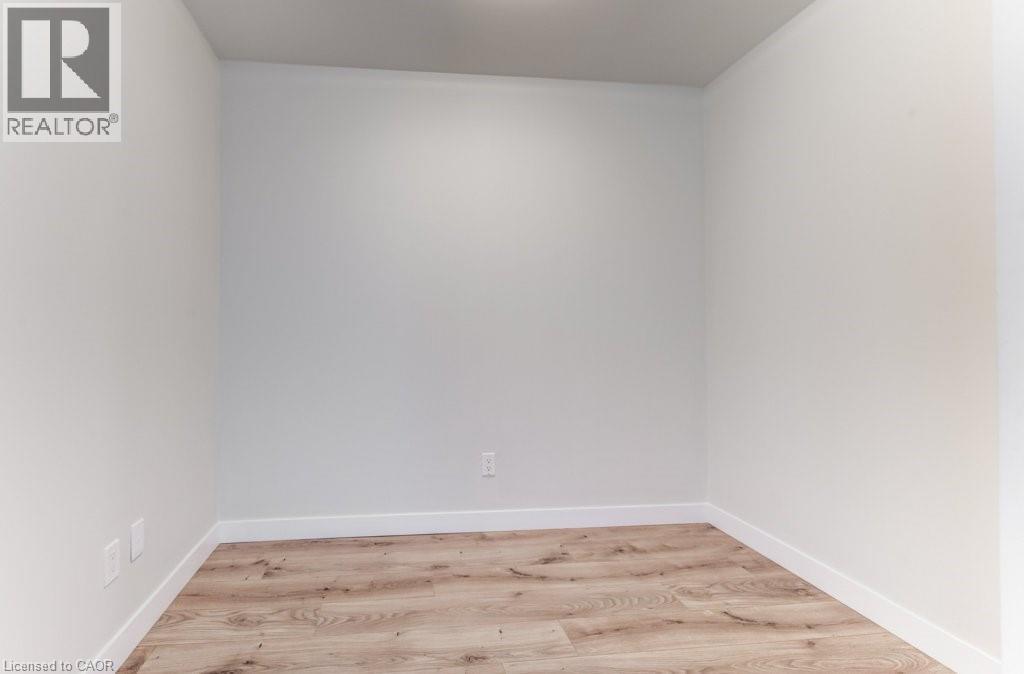
| Main Level | Den | 5'10'' x 8'5'' |
https://www.realtor.ca/real-estate/30341375/60-frederick-street-unit-1212-kitchener
Contact Us
Contact us for more information

The trademarks REALTOR®, REALTORS®, and the REALTOR® logo are controlled by The Canadian Real Estate Association (CREA) and identify real estate professionals who are members of CREA. The trademarks MLS®, Multiple Listing Service® and the associated logos are owned by The Canadian Real Estate Association (CREA) and identify the quality of services provided by real estate professionals who are members of CREA. The trademark DDF® is owned by The Canadian Real Estate Association (CREA) and identifies CREA's Data Distribution Facility (DDF®)
September 29 2026 07:00:14
REALTORS® Association of Hamilton-Burlington
Chestnut Park Realty Southwestern Ontario Limited, Chestnut Park Realty Southwestern Ontario Ltd., Brokerage