
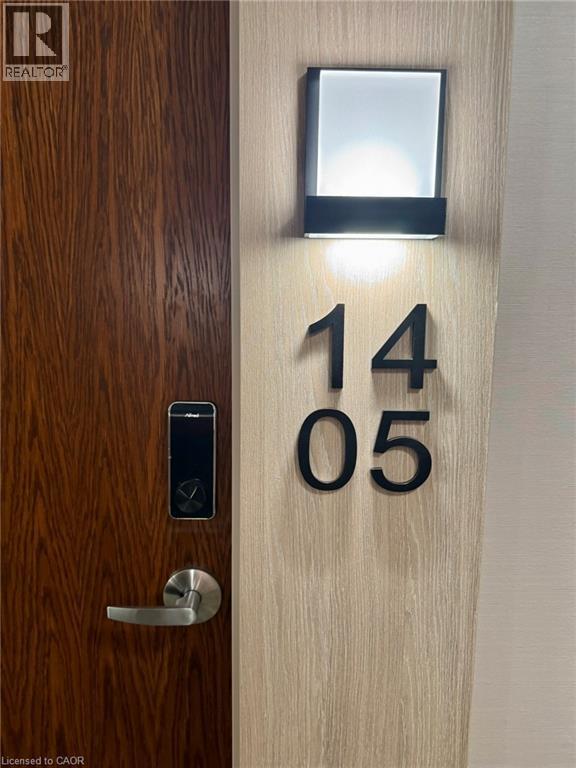
30 S Francis Street S Unit# 1405 Kitchener, Ontario N2G 0B5

$1,750 MonthlyInsurance, Water
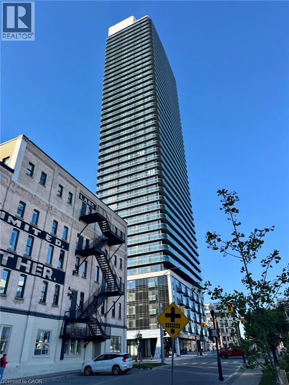
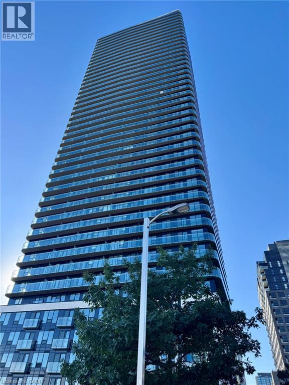
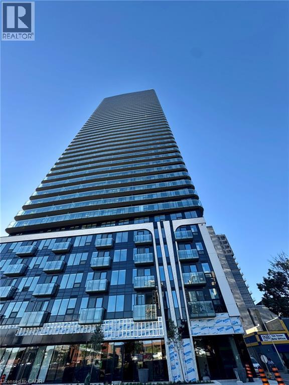
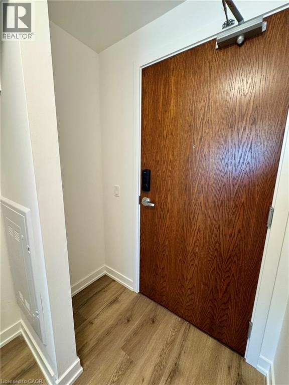
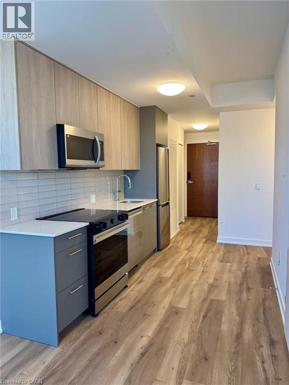
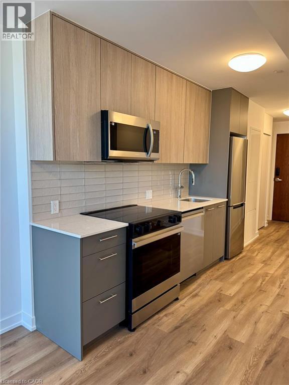
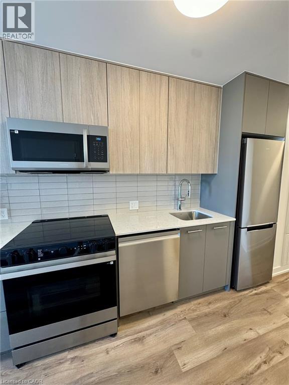
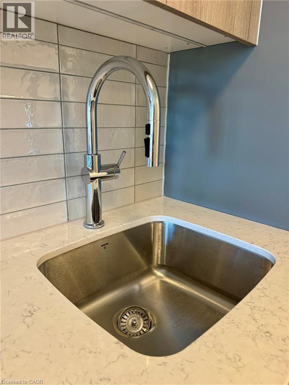
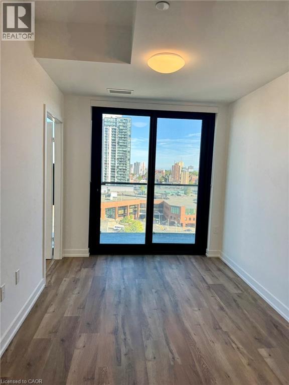
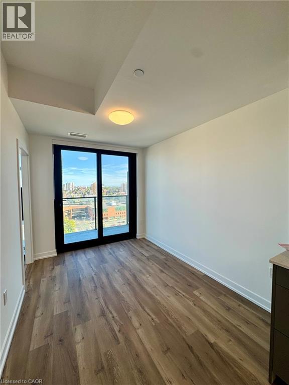
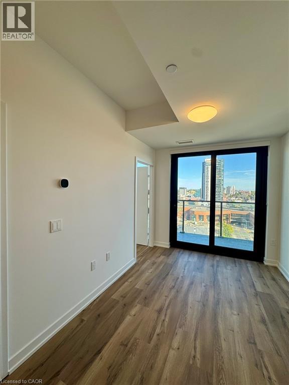
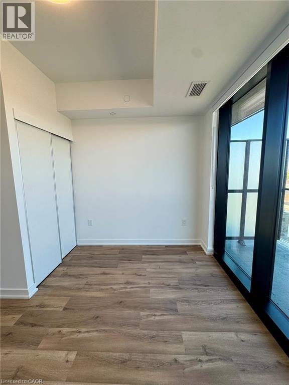
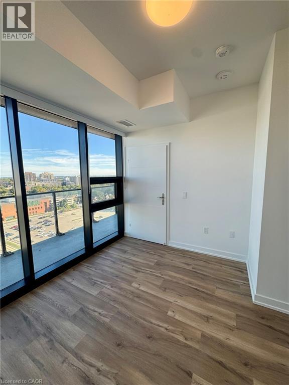
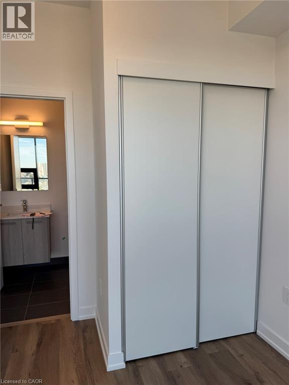
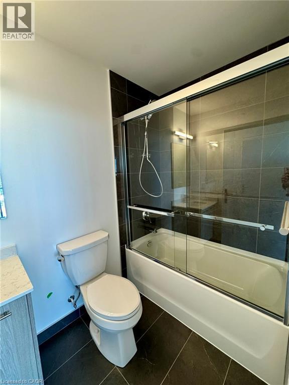
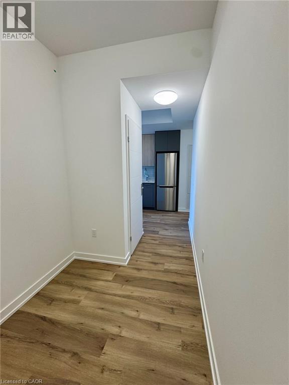
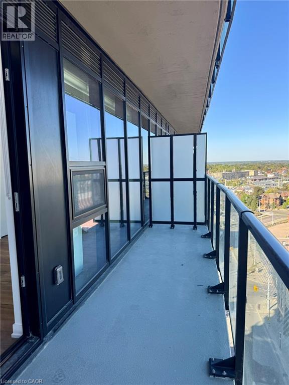
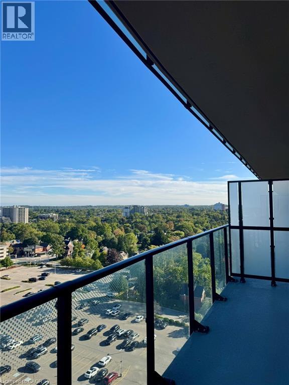
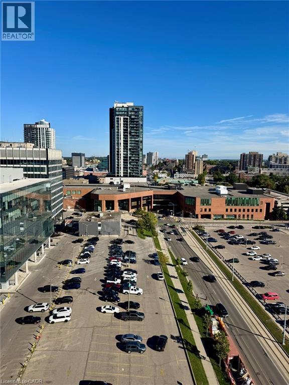
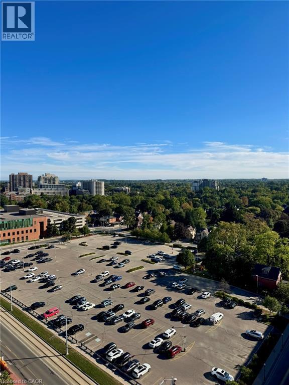
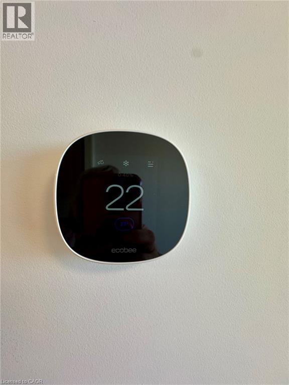
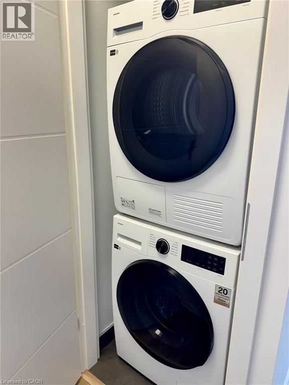
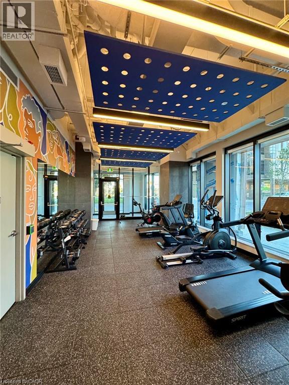
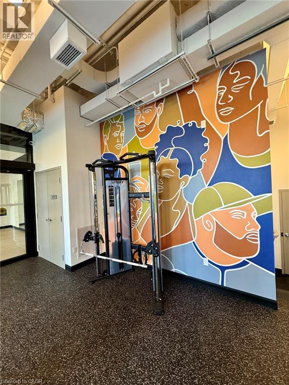
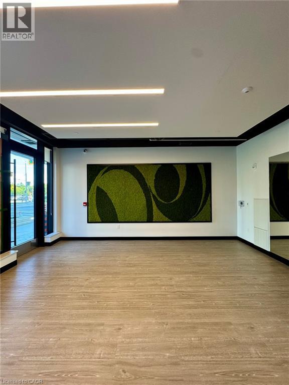
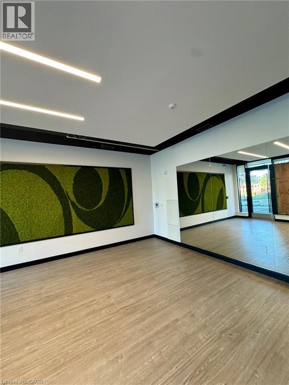
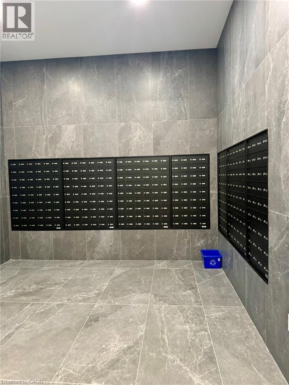
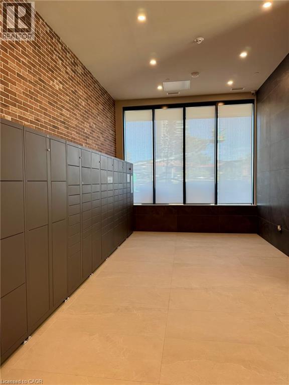
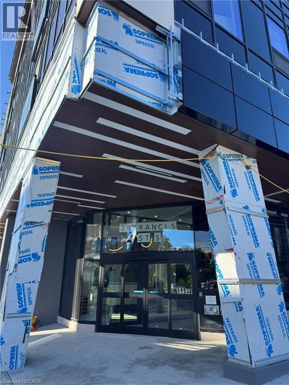
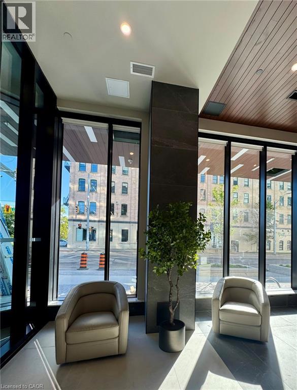
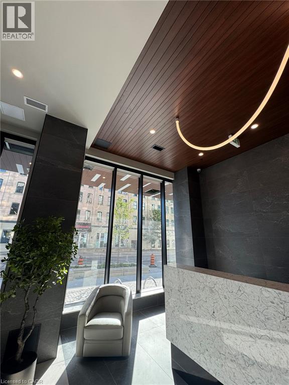
YOU WILL LOVE THIS BRAND NEW & NEVER LIVED-IN SUITE! Be the first to call this stylish 1-Bedroom + Den, 2-Bathroom suite at TEK Tower home. Full sized appliances, in-suite laundry and a stunning 20’ long covered balcony with clear city views to the Southeast. With building amenities designed for modern living there is a fully equipped fitness centre & yoga studio, co-working space, secure bike storage, parcel lockers and smart building technology. Step outside to the spectacular 12,000sf 6th-floor terrace featuring loungers, BBQs, firepits, sauna and a running track. NO PARKING is included, but you are ideally located in the heart of downtown Kitchener, close to the LRT, GO, restaurants, cafe's, parks and entertainment. You will be greeted with a smile by the best 24-hour concierge in town that offers not only security, but a sense of community. (id:43503)
Property Details
| MLS® Number | 40865789 |
| Property Type | Single Family |
| Amenities Near By | Park, Place Of Worship, Playground, Public Transit |
| Features | Southern Exposure, Balcony |
| View Type | City View |
Building
| Bathroom Total | 2 |
| Bedrooms Above Ground | 1 |
| Bedrooms Below Ground | 1 |
| Bedrooms Total | 2 |
| Amenities | Exercise Centre, Party Room |
| Appliances | Dishwasher, Dryer, Refrigerator, Stove, Washer, Microwave Built-in, Window Coverings |
| Architectural Style | Other |
| Basement Type | None |
| Constructed Date | 2026 |
| Construction Style Attachment | Attached |
| Cooling Type | Central Air Conditioning |
| Exterior Finish | Concrete |
| Half Bath Total | 1 |
| Heating Type | Forced Air |
| Stories Total | 44 |
| Size Interior | 535 Sqft |
| Type | Apartment |
| Utility Water | Municipal Water |
Parking
| Underground | |
| None |
Land
| Acreage | No |
| Land Amenities | Park, Place Of Worship, Playground, Public Transit |
| Sewer | Municipal Sewage System |
| Size Frontage | 138 Ft |
| Size Total Text | Unknown |
| Zoning Description | D-4 |
Rooms
| Level | Type | Length | Width | Dimensions |
|---|---|---|---|---|
| Main Level | Living Room | 10'4'' x 8'3'' | ||
| Main Level | Kitchen | 11'10'' x 7'9'' | ||
| Main Level | 2pc Bathroom | Measurements not available | ||
| Main Level | 4pc Ensuite Bath | Measurements not available | ||
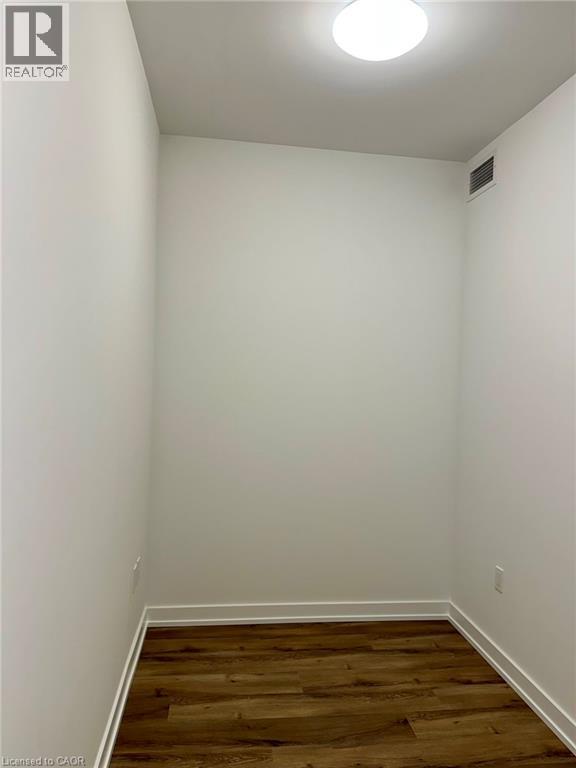
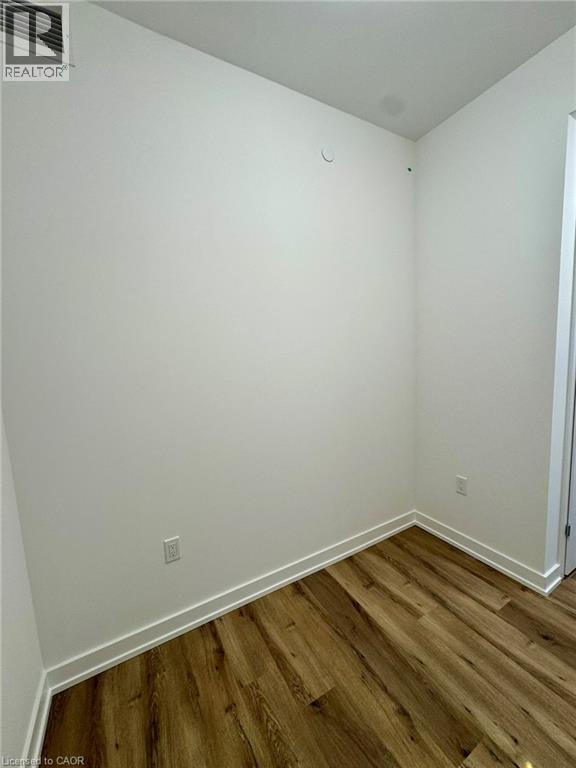
| Main Level | Den | 7'8'' x 6'1'' | ||
| Main Level | Primary Bedroom | 11'0'' x 8'0'' |
https://www.realtor.ca/real-estate/30320503/30-s-francis-street-s-unit-1405-kitchener
Contact Us
Contact us for more information

The trademarks REALTOR®, REALTORS®, and the REALTOR® logo are controlled by The Canadian Real Estate Association (CREA) and identify real estate professionals who are members of CREA. The trademarks MLS®, Multiple Listing Service® and the associated logos are owned by The Canadian Real Estate Association (CREA) and identify the quality of services provided by real estate professionals who are members of CREA. The trademark DDF® is owned by The Canadian Real Estate Association (CREA) and identifies CREA's Data Distribution Facility (DDF®)
September 24 2026 01:59:31
REALTORS® Association of Hamilton-Burlington
Royal LePage Wolle Realty