
828 Paris Boulevard Waterloo, Ontario N2T 0B2

$3,050 MonthlyLandscaping, Property Management
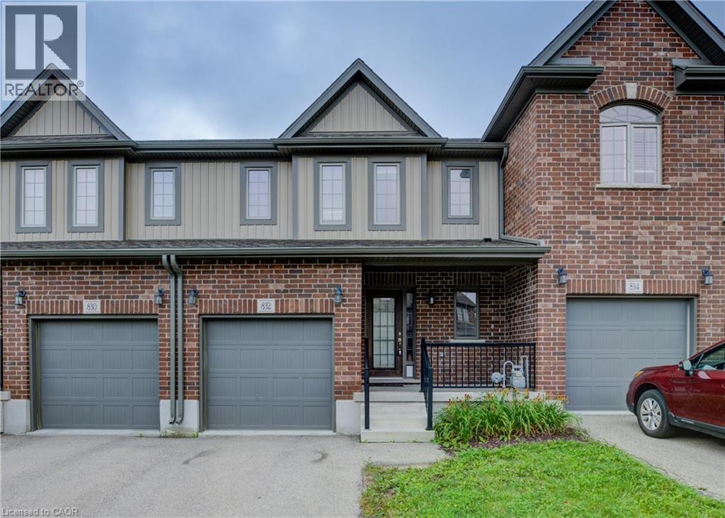
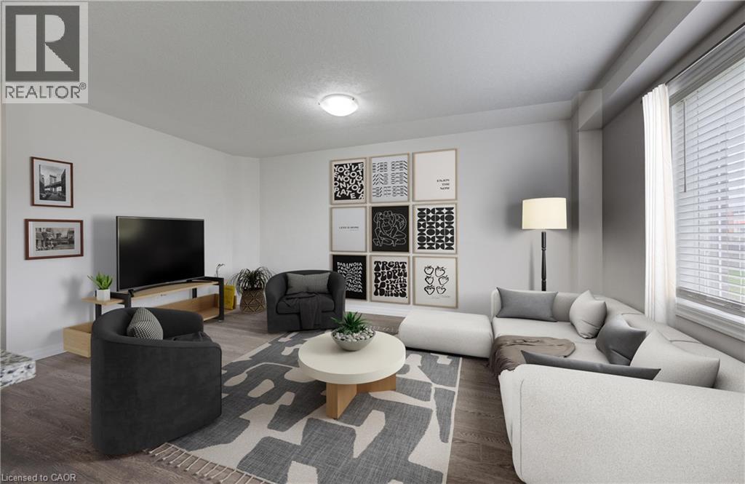
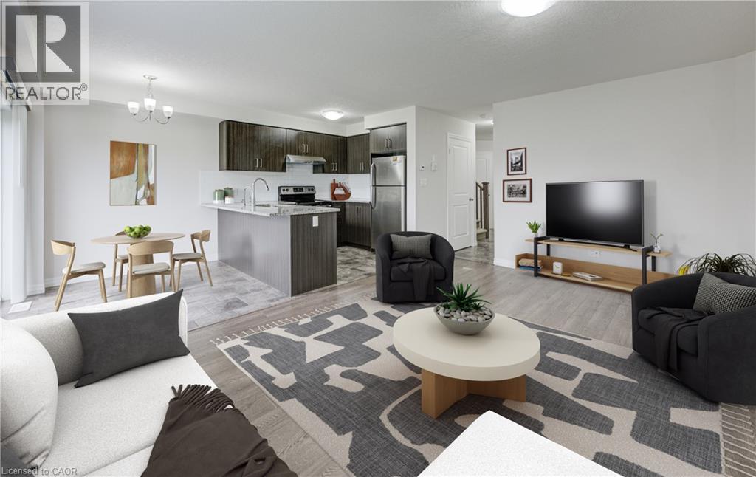
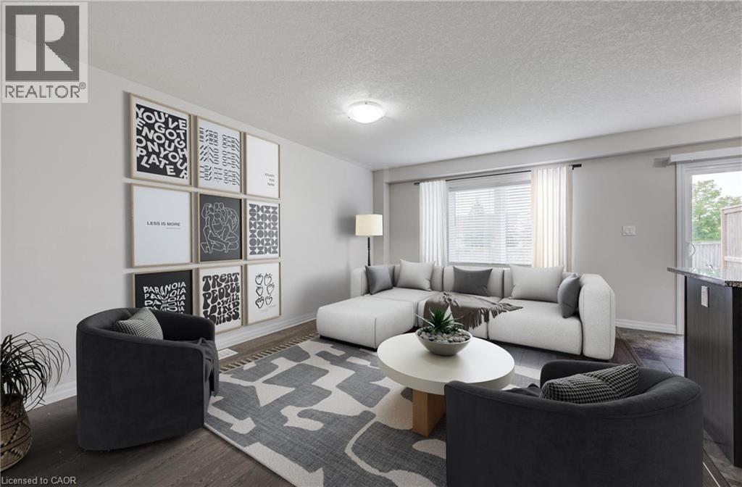
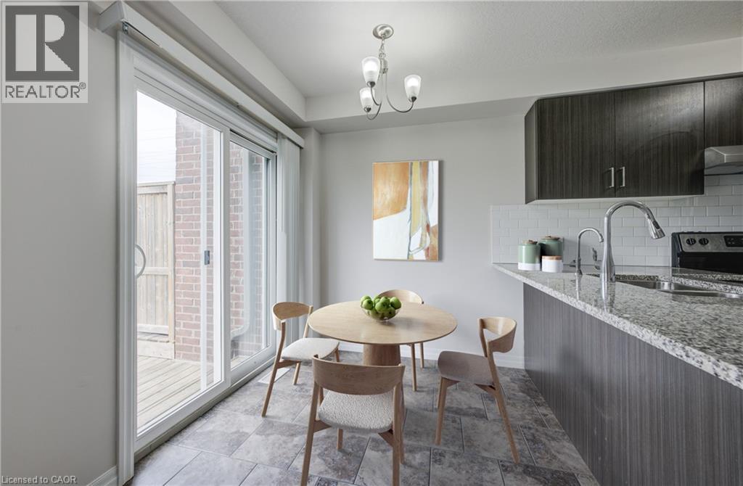
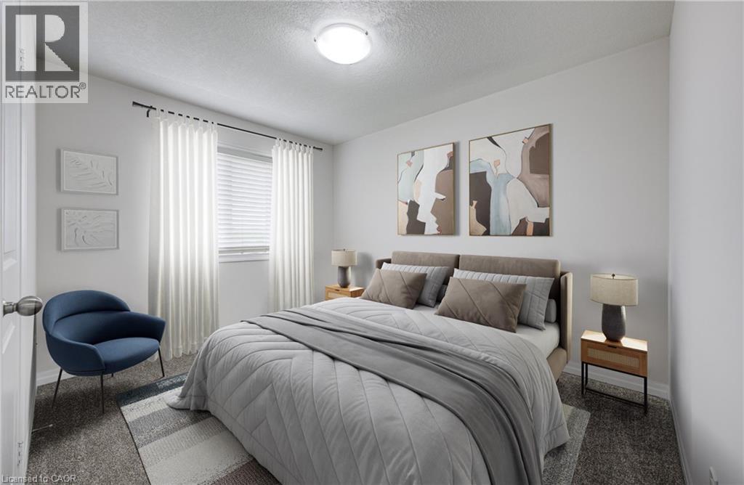
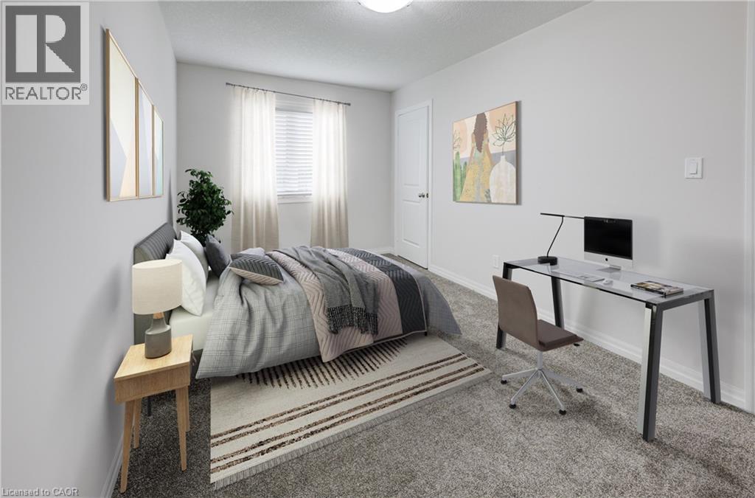
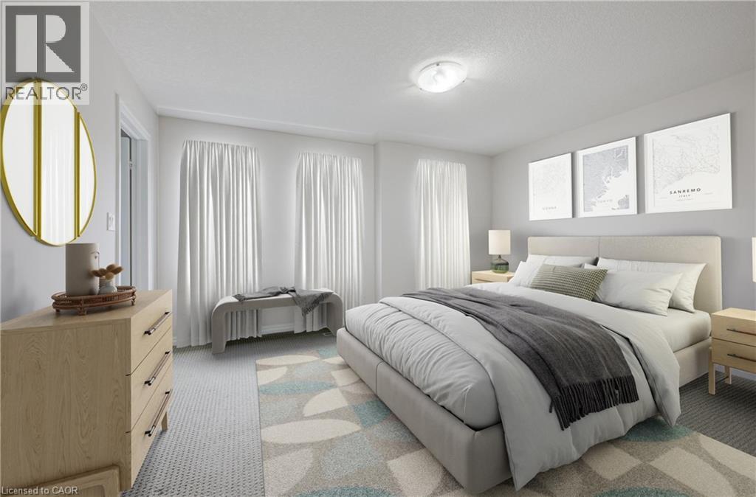
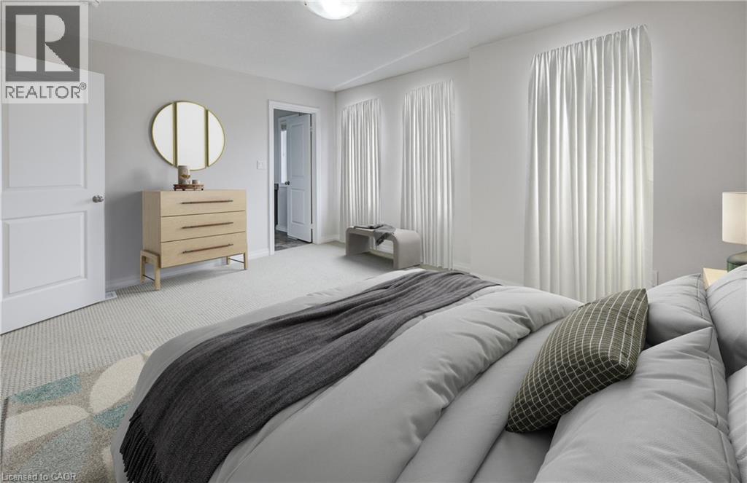
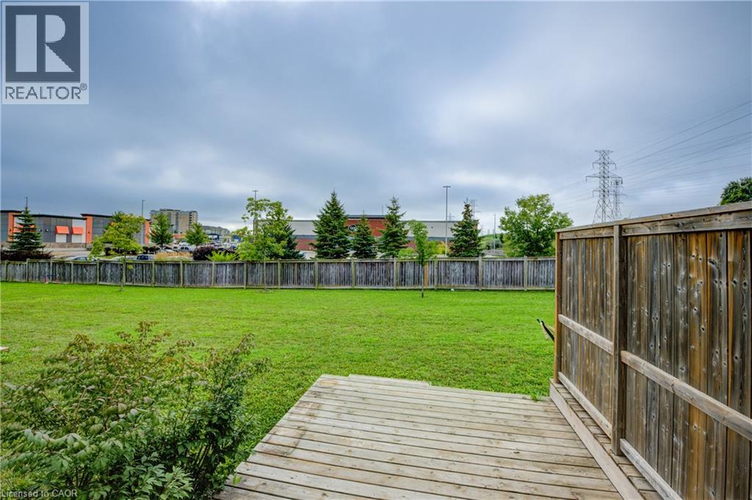
Welcome to this executive-style end-unit townhome in desirable Waterloo, conveniently located close to shopping, restaurants, schools, transit, and everyday amenities. This spacious home features 3 generously sized bedrooms, a large living area, and a bright open-concept main level ideal for both everyday living and entertaining. Sliding doors provide easy access to the backyard. The primary bedroom offers a full ensuite bathroom. As an end unit, the home offers added privacy and natural light. Lawn maintenance is included in the rent, providing added convenience. Flexible zoning may also accommodate professionals working from home. A wonderful opportunity to enjoy comfortable, convenient living in a sought-after Waterloo location—book your private showing today! (id:43503)
Property Details
| MLS® Number | 40865595 |
| Property Type | Single Family |
| Amenities Near By | Park, Place Of Worship, Schools, Shopping |
| Community Features | Community Centre |
| Equipment Type | Water Heater |
| Features | Sump Pump, Automatic Garage Door Opener |
| Parking Space Total | 2 |
| Rental Equipment Type | Water Heater |
Building
| Bathroom Total | 3 |
| Bedrooms Above Ground | 3 |
| Bedrooms Total | 3 |
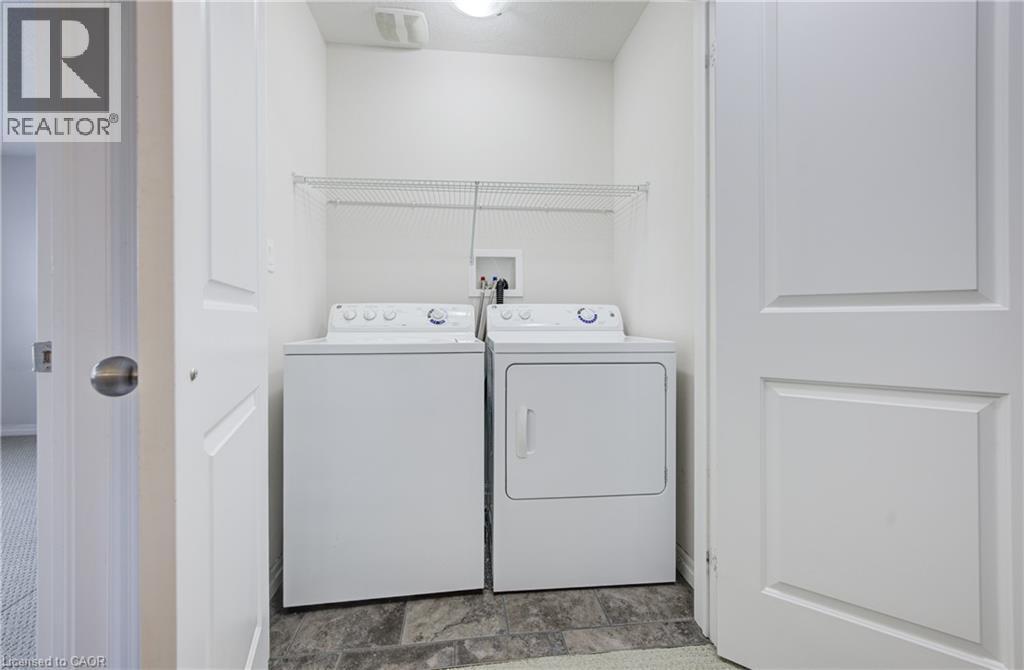
| Appliances | Dishwasher, Dryer, Refrigerator, Stove, Washer |
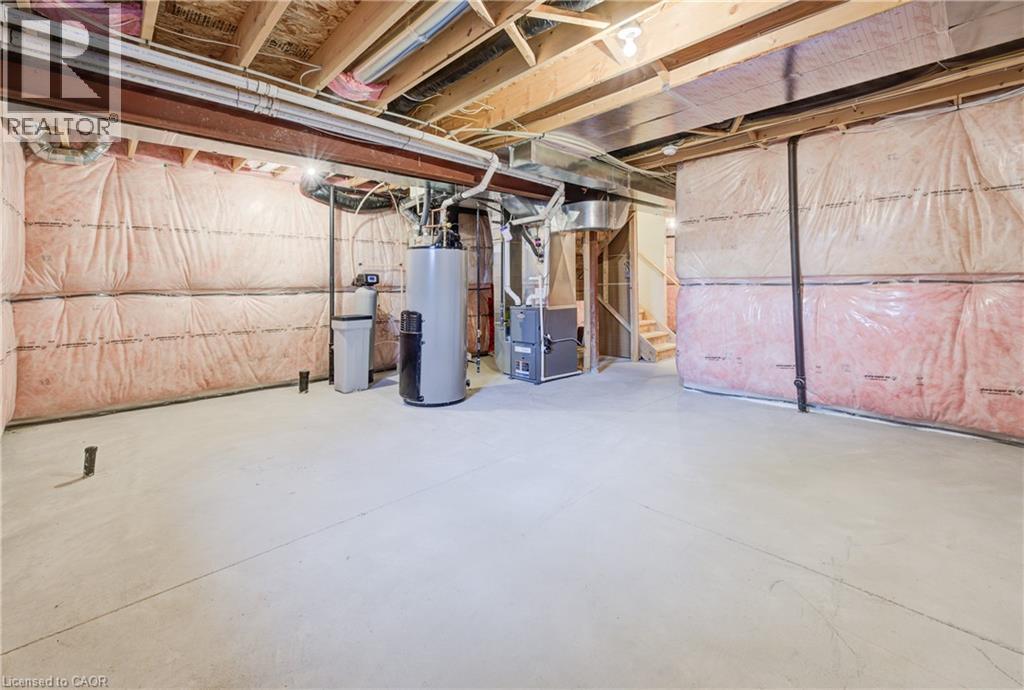
| Basement Development | Unfinished |
| Basement Type | Full (unfinished) |
| Constructed Date | 2014 |
| Construction Style Attachment | Attached |
| Cooling Type | Central Air Conditioning |
| Exterior Finish | Brick Veneer, Vinyl Siding |
| Foundation Type | Poured Concrete |
| Half Bath Total | 1 |
| Heating Fuel | Natural Gas |
| Heating Type | Forced Air |
| Stories Total | 2 |
| Size Interior | 1,300 Sqft |
| Type | Row / Townhouse |
| Utility Water | Municipal Water |
Parking
| Attached Garage |
Land
| Acreage | No |
| Land Amenities | Park, Place Of Worship, Schools, Shopping |
| Sewer | Municipal Sewage System |
| Size Depth | 105 Ft |
| Size Frontage | 25 Ft |
| Size Total Text | Unknown |
| Zoning Description | Fr |
Rooms
| Level | Type | Length | Width | Dimensions |
|---|---|---|---|---|
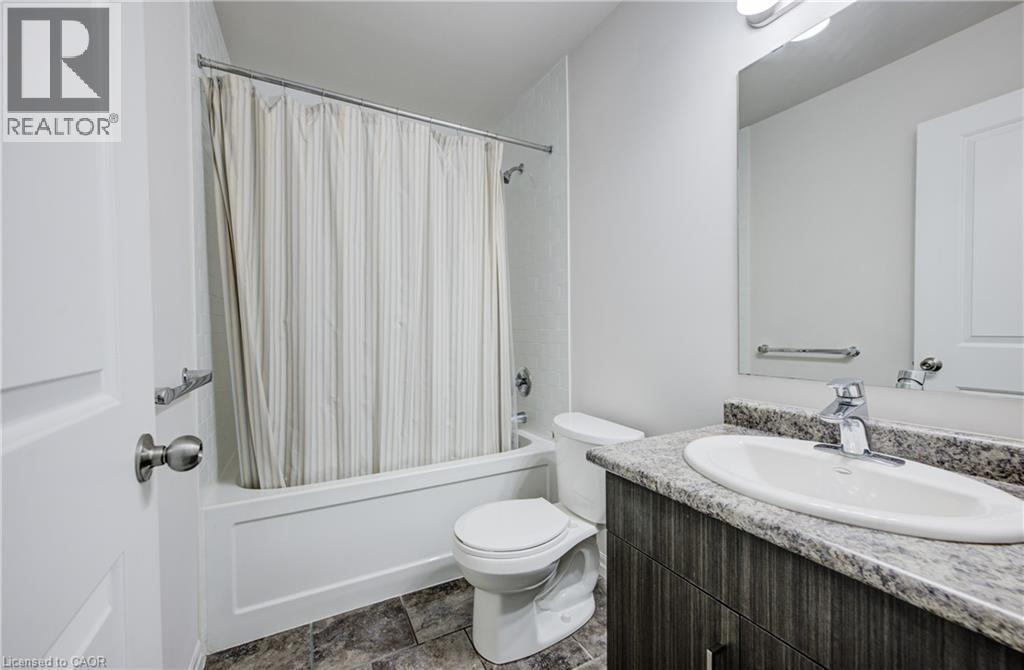
| Second Level | 3pc Bathroom | Measurements not available | ||
| Second Level | 4pc Bathroom | Measurements not available | ||
| Second Level | Bedroom | 12'6'' x 9'5'' | ||
| Second Level | Bedroom | 14'0'' x 12'0'' | ||
| Second Level | Primary Bedroom | 15'0'' x 12'0'' | ||
| Main Level | Kitchen | 11'0'' x 11'0'' | ||
| Main Level | Living Room | 21'0'' x 14'6'' | ||
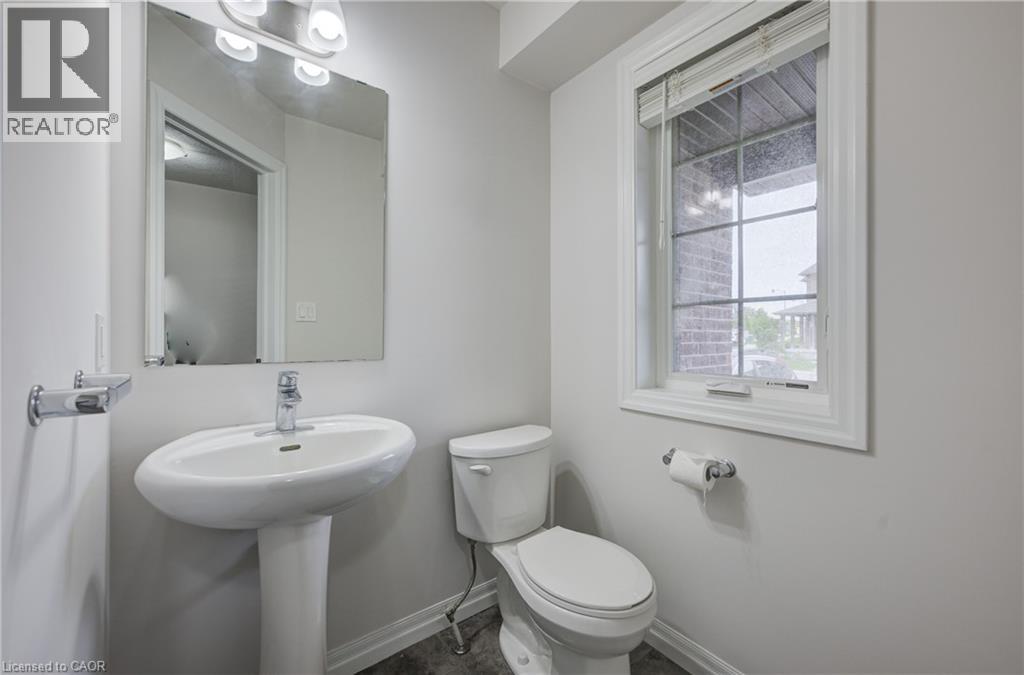
| Main Level | 2pc Bathroom | Measurements not available | ||
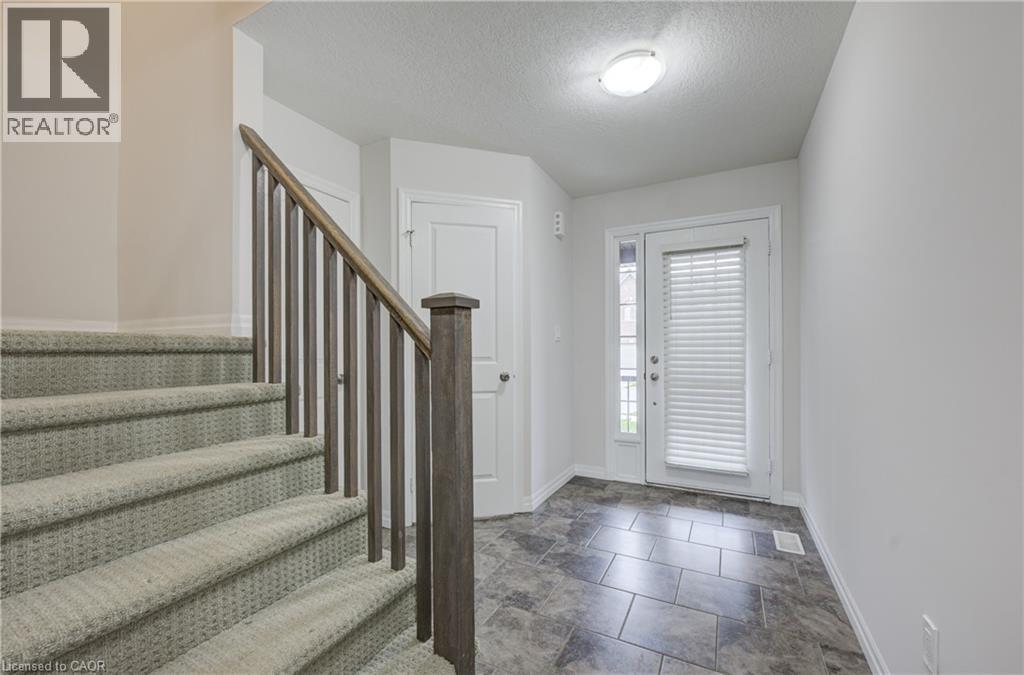
| Main Level | Foyer | Measurements not available |
https://www.realtor.ca/real-estate/30318560/828-paris-boulevard-waterloo
Contact Us
Contact us for more information

The trademarks REALTOR®, REALTORS®, and the REALTOR® logo are controlled by The Canadian Real Estate Association (CREA) and identify real estate professionals who are members of CREA. The trademarks MLS®, Multiple Listing Service® and the associated logos are owned by The Canadian Real Estate Association (CREA) and identify the quality of services provided by real estate professionals who are members of CREA. The trademark DDF® is owned by The Canadian Real Estate Association (CREA) and identifies CREA's Data Distribution Facility (DDF®)
September 23 2026 07:13:12
REALTORS® Association of Hamilton-Burlington
Mcintyre Real Estate Services Inc.