
335 Wheat Boom Drive Unit# 508 Oakville, Ontario L6H 7C2

$2,200 MonthlyInsurance, Parking
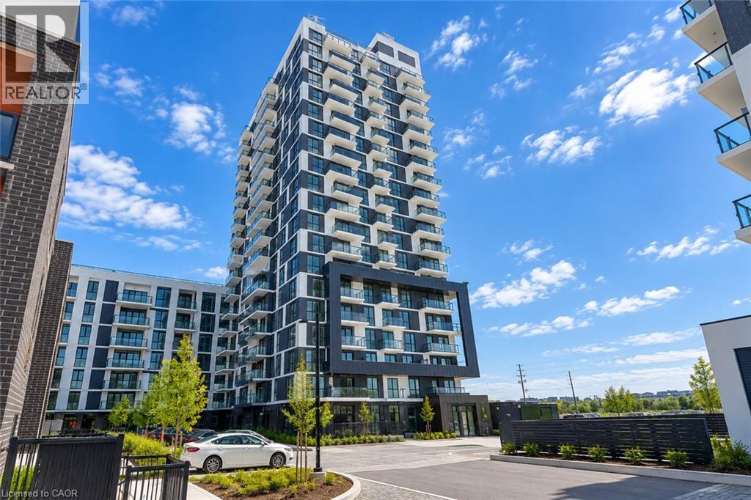
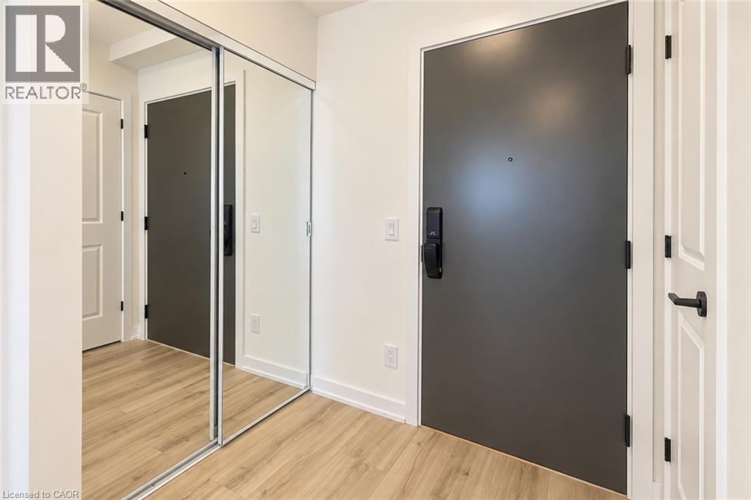
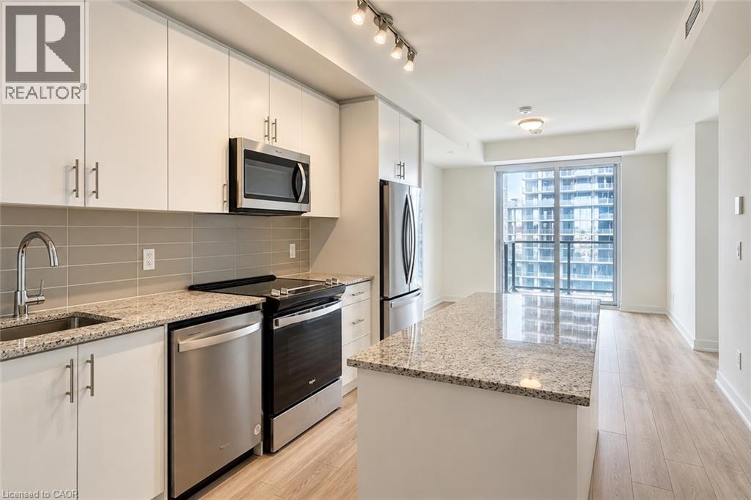
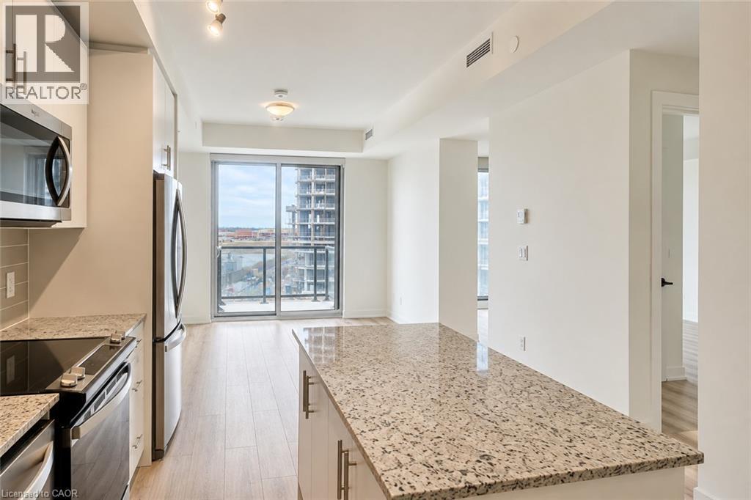
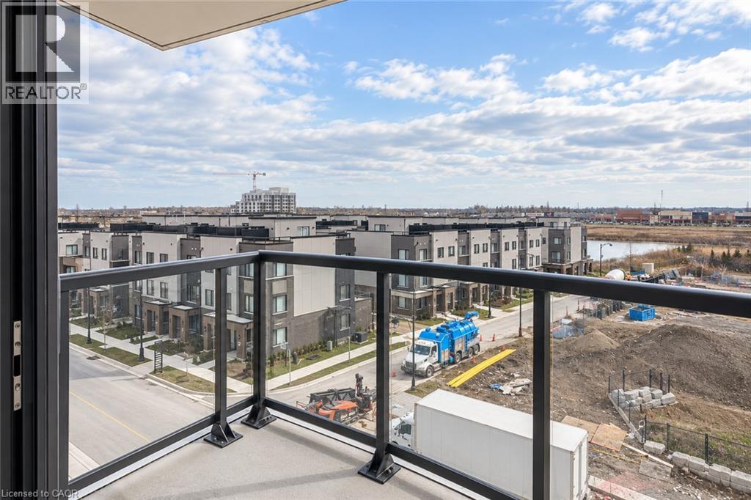
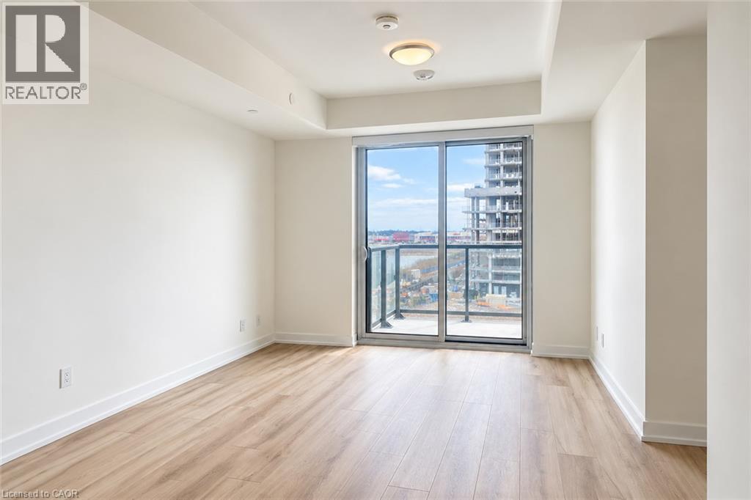
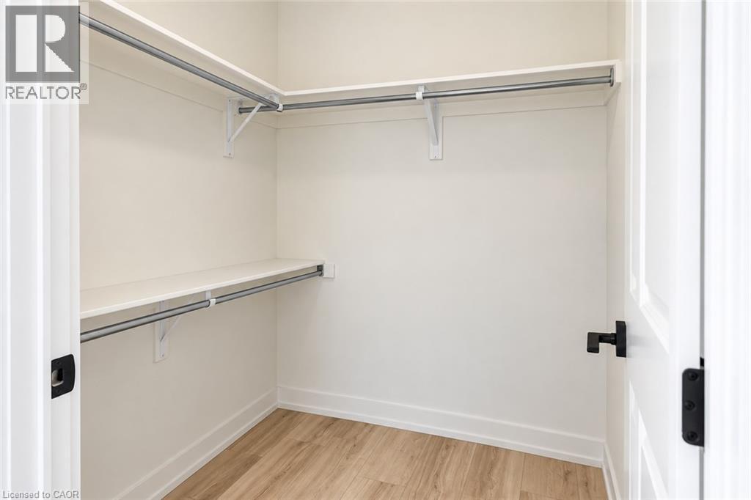
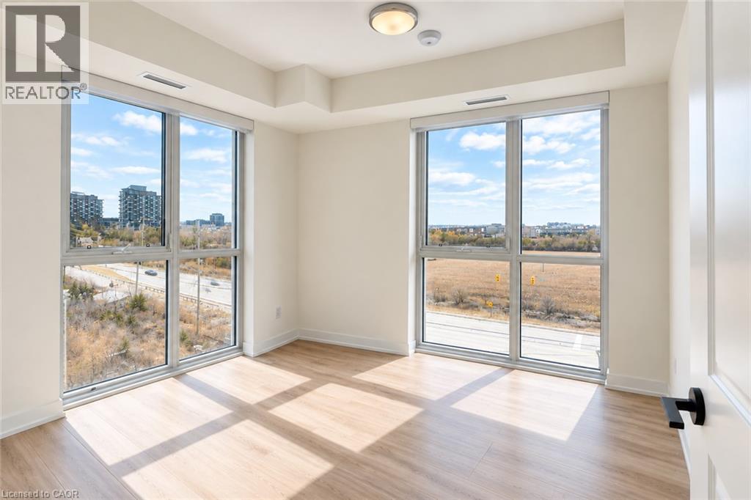
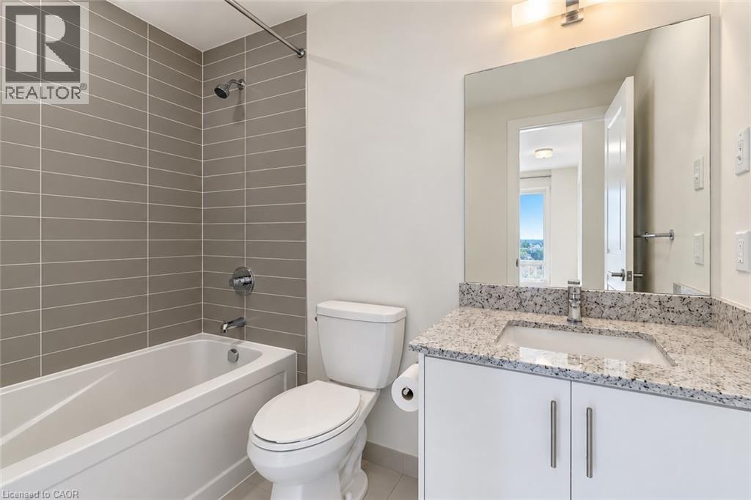
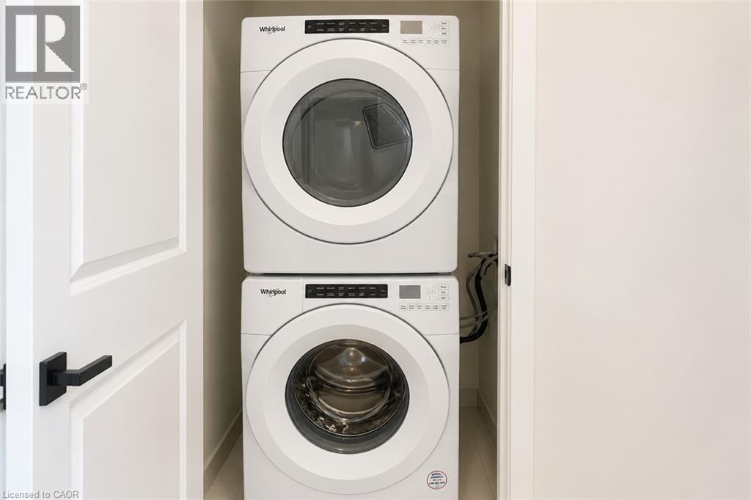
Bright corner one-bedroom residence in Oakvillage, offering 600 sq. ft. of thoughtfully designed interior space plus a 61 sq. ft. open balcony. The open-concept layout features a contemporary kitchen with stainless steel appliances and centre island with seating, flowing into the living and dining area. The bedroom offers a walk-in closet, complemented by a 4-piece bathroom and convenient in-suite laundry. One underground parking space and high-speed internet are included. Residents enjoy access to building amenities including a fitness centre and rooftop terrace. Ideally located in North Oakville near Dundas and Trafalgar, with shopping, dining, parks, trails, transit and major commuter routes close by. Available November 1. (id:43503)
Property Details
| MLS® Number | 40865837 |
| Property Type | Single Family |
| Amenities Near By | Golf Nearby, Hospital, Place Of Worship, Public Transit, Schools |
| Community Features | Community Centre |
| Equipment Type | None |
| Features | Conservation/green Belt, Balcony |
| Parking Space Total | 1 |
| Rental Equipment Type | None |
Building
| Bathroom Total | 1 |
| Bedrooms Above Ground | 1 |
| Bedrooms Total | 1 |
| Amenities | Exercise Centre, Party Room |
| Appliances | Dishwasher, Dryer, Freezer, Refrigerator, Stove, Washer, Microwave Built-in, Window Coverings |
| Architectural Style | Other |
| Basement Type | None |
| Constructed Date | 2024 |
| Construction Style Attachment | Attached |
| Cooling Type | Central Air Conditioning |
| Exterior Finish | Metal |
| Heating Fuel | Natural Gas |
| Heating Type | Forced Air |
| Stories Total | 1 |
| Size Interior | 600 Sqft |
| Type | Apartment |
| Utility Water | Municipal Water |
Parking
| Underground | |
| None |
Land
| Access Type | Road Access |
| Acreage | No |
| Land Amenities | Golf Nearby, Hospital, Place Of Worship, Public Transit, Schools |
| Sewer | Municipal Sewage System |
| Size Total Text | Under 1/2 Acre |
| Zoning Description | H1-tuc-sp 30 |
Rooms
| Level | Type | Length | Width | Dimensions |
|---|---|---|---|---|
| Main Level | 4pc Bathroom | Measurements not available | ||
| Main Level | Primary Bedroom | 10'10'' x 10'10'' | ||
| Main Level | Living Room/dining Room | 8'8'' x 10'8'' | ||
| Main Level | Kitchen | 8'8'' x 8'8'' |
https://www.realtor.ca/real-estate/30318365/335-wheat-boom-drive-unit-508-oakville
Contact Us
Contact us for more information

The trademarks REALTOR®, REALTORS®, and the REALTOR® logo are controlled by The Canadian Real Estate Association (CREA) and identify real estate professionals who are members of CREA. The trademarks MLS®, Multiple Listing Service® and the associated logos are owned by The Canadian Real Estate Association (CREA) and identify the quality of services provided by real estate professionals who are members of CREA. The trademark DDF® is owned by The Canadian Real Estate Association (CREA) and identifies CREA's Data Distribution Facility (DDF®)
September 23 2026 06:38:22
REALTORS® Association of Hamilton-Burlington
Century 21 Miller Real Estate Ltd.