
85 Kenora Avenue Unit# Bsmt Hamilton, Ontario L8E 1C3

$1,850 MonthlyInsurance
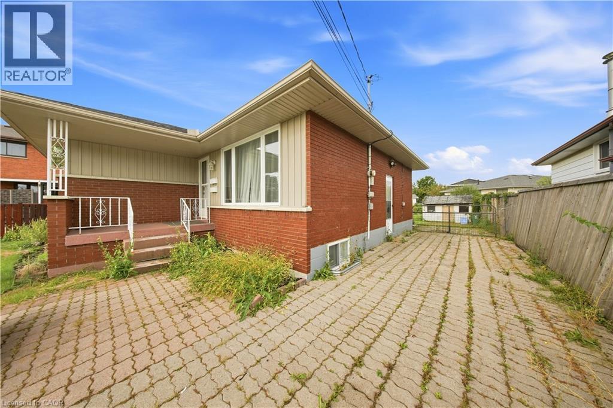
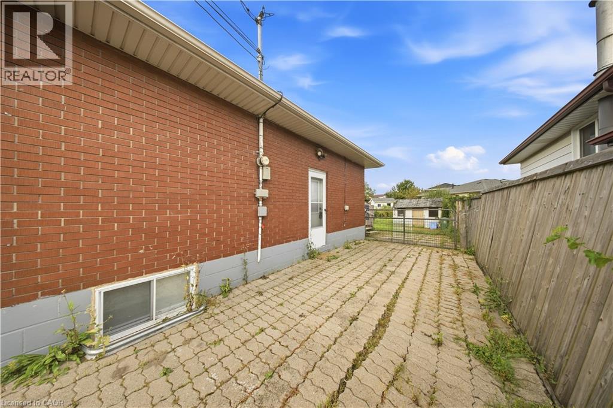
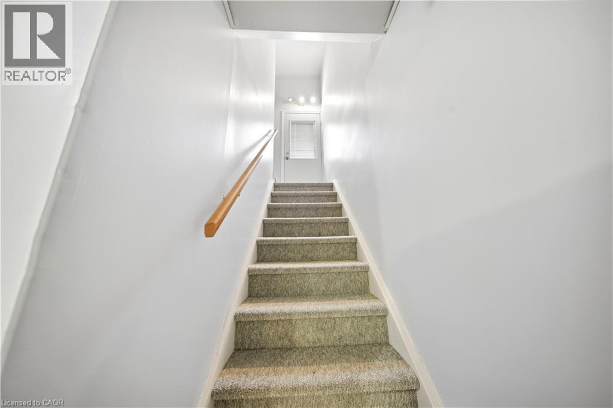
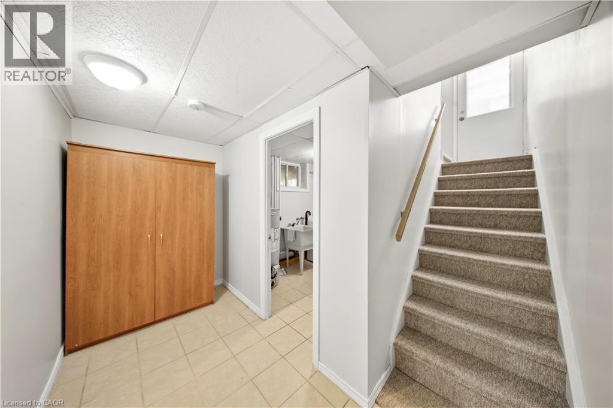
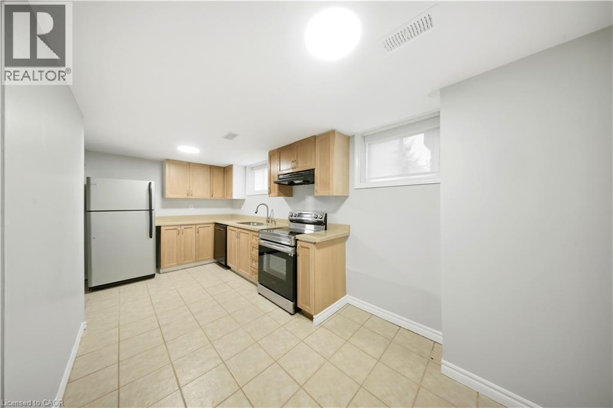
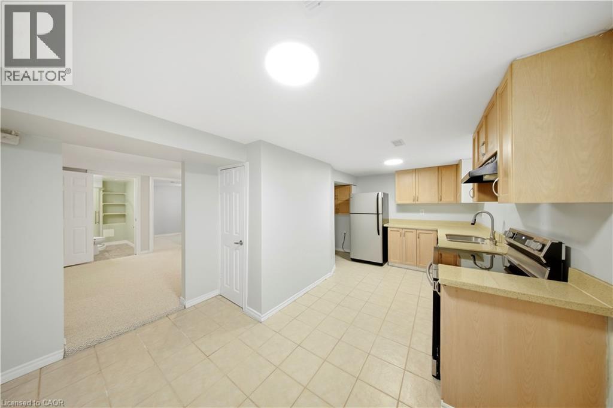
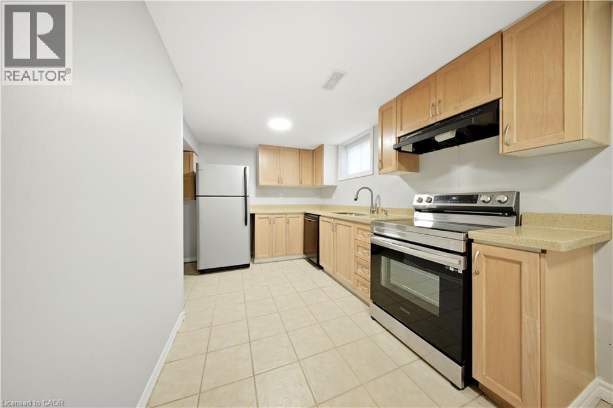
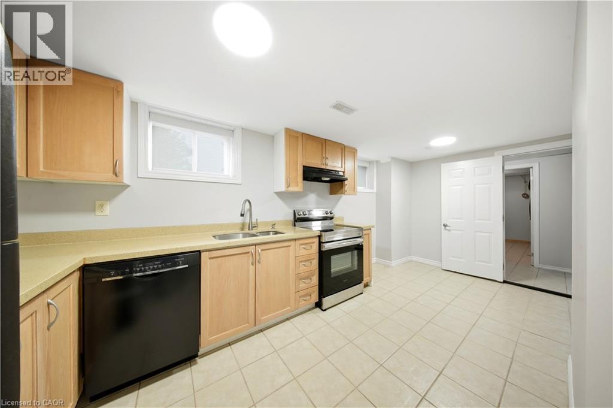
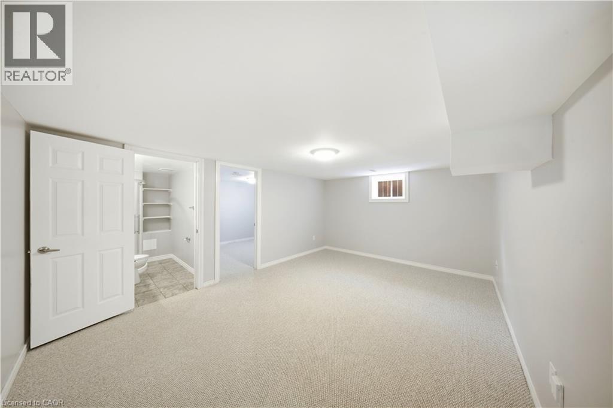
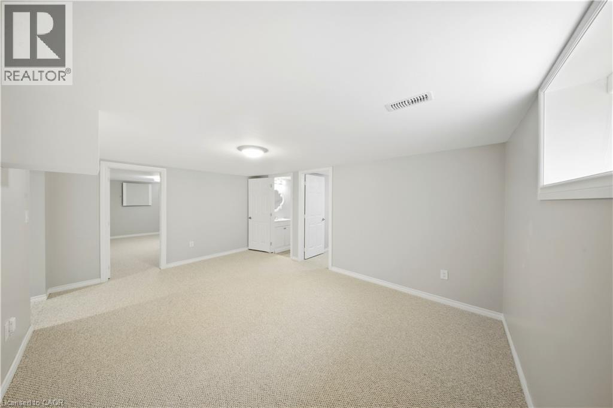
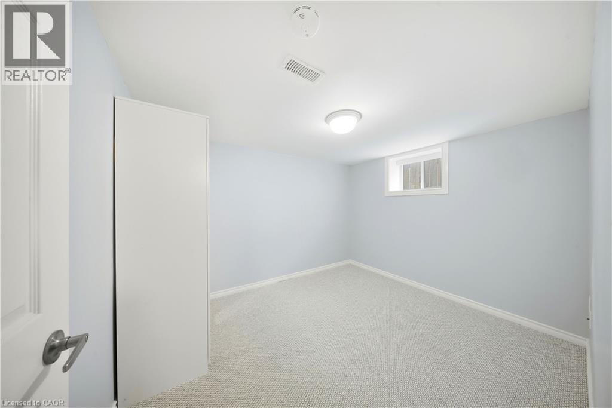
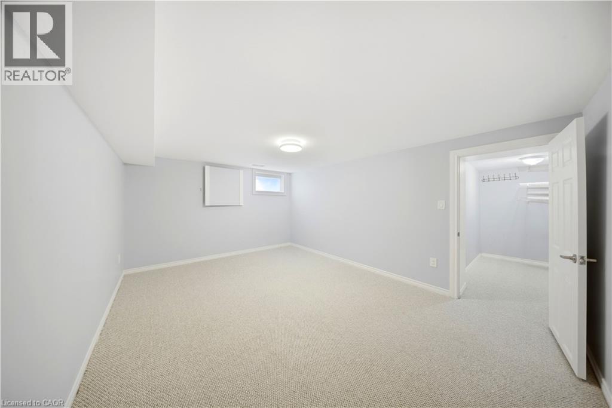
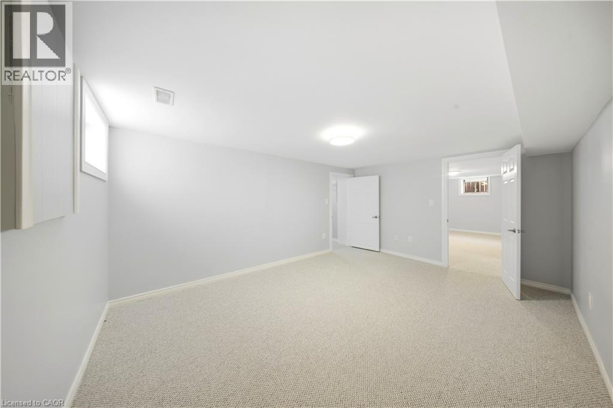
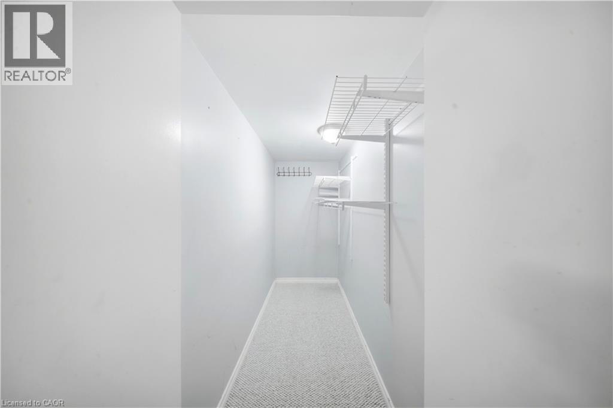
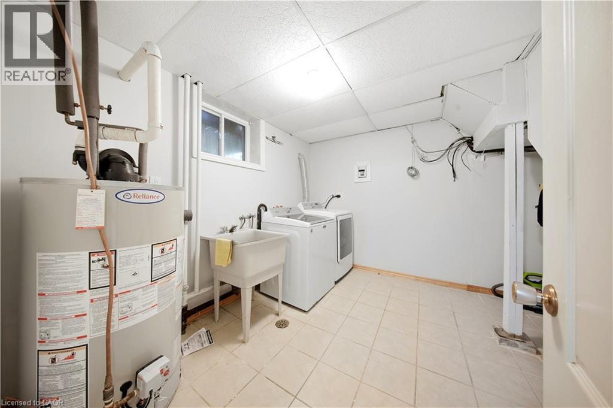
Welcome to 85 Kenora Ave BSMT Unit. Upon arrival, you'll be greeted by a warm, welcoming eat-in kitchen with quartz countertops and ample storage. This room connects to the living room, which is the heart of the unit. Plush carpet is found throughout the rest of the unit, creating a comfy and cozy environment. The primary bedroom features a 30-sq-ft walk-in closet and enough space to easily fit a king bed. The second bedroom works great as additional bedroom space or as an office and secluded study. Utilities are extra and split between the upper and lower units. 2 Car parking is included. Laundry is common to the home and shared between the two units in the home. (id:43503)
Property Details
| MLS® Number | 40865566 |
| Property Type | Single Family |
| Amenities Near By | Public Transit, Shopping |
| Parking Space Total | 2 |
Building
| Bathroom Total | 1 |
| Bedrooms Below Ground | 2 |
| Bedrooms Total | 2 |
| Appliances | Dishwasher, Hood Fan |
| Architectural Style | Raised Bungalow |
| Basement Development | Finished |
| Basement Type | Full (finished) |
| Construction Style Attachment | Detached |
| Cooling Type | Central Air Conditioning |
| Exterior Finish | Brick Veneer, Vinyl Siding |
| Heating Fuel | Natural Gas |
| Heating Type | Forced Air |
| Stories Total | 1 |
| Size Interior | 1,095 Sqft |
| Type | House |
| Utility Water | Municipal Water |
Land
| Access Type | Road Access |
| Acreage | No |
| Fence Type | Fence |
| Land Amenities | Public Transit, Shopping |
| Sewer | Municipal Sewage System |
| Size Depth | 100 Ft |
| Size Frontage | 50 Ft |
| Size Irregular | 0.11 |
| Size Total | 0.11 Ac|unknown |
| Size Total Text | 0.11 Ac|unknown |
| Zoning Description | D |
Rooms
| Level | Type | Length | Width | Dimensions |
|---|---|---|---|---|
| Basement | Bedroom | 11'1'' x 8'1'' | ||
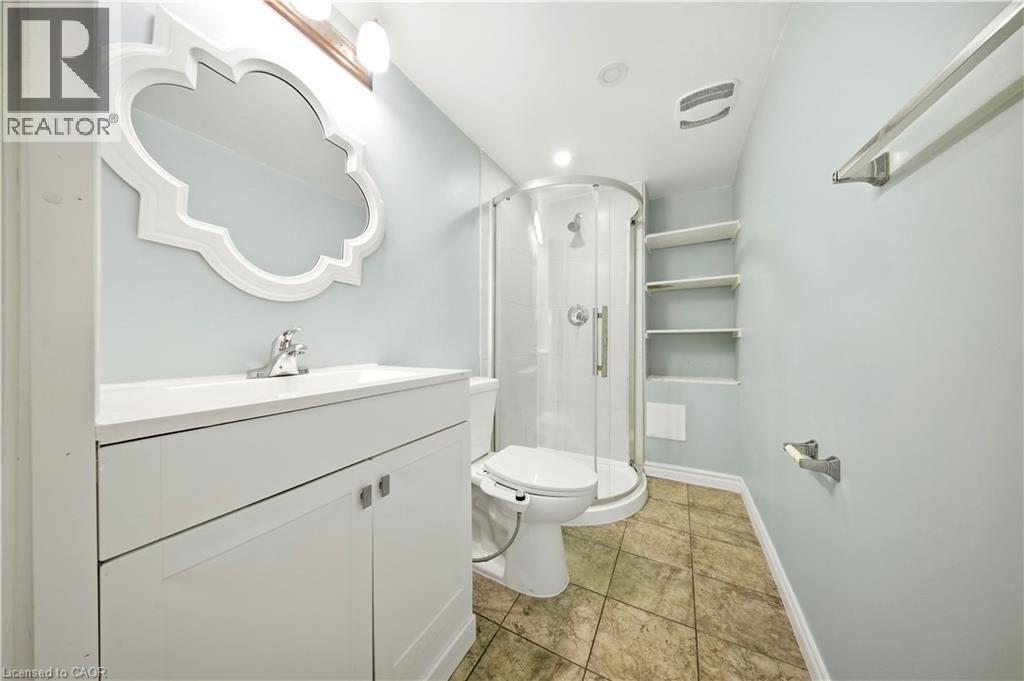
| Basement | 3pc Bathroom | 4'1'' x 7'9'' | ||
| Basement | Primary Bedroom | 12'1'' x 12'3'' | ||
| Basement | Living Room | 17'2'' x 12'6'' | ||
| Basement | Kitchen | 17'2'' x 10'5'' |
https://www.realtor.ca/real-estate/30312665/85-kenora-avenue-unit-bsmt-hamilton
Contact Us
Contact us for more information

The trademarks REALTOR®, REALTORS®, and the REALTOR® logo are controlled by The Canadian Real Estate Association (CREA) and identify real estate professionals who are members of CREA. The trademarks MLS®, Multiple Listing Service® and the associated logos are owned by The Canadian Real Estate Association (CREA) and identify the quality of services provided by real estate professionals who are members of CREA. The trademark DDF® is owned by The Canadian Real Estate Association (CREA) and identifies CREA's Data Distribution Facility (DDF®)
September 22 2026 06:29:40
REALTORS® Association of Hamilton-Burlington
Royal LePage Signature Realty