
194 Brant Avenue Brantford, Ontario N3T 3H9

$2,400 Monthly
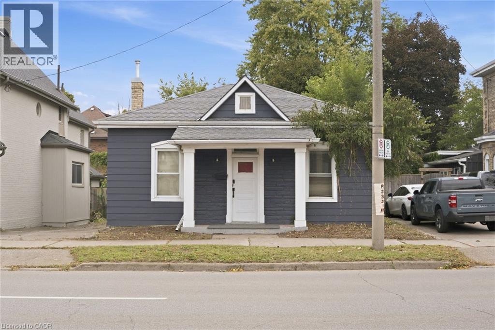
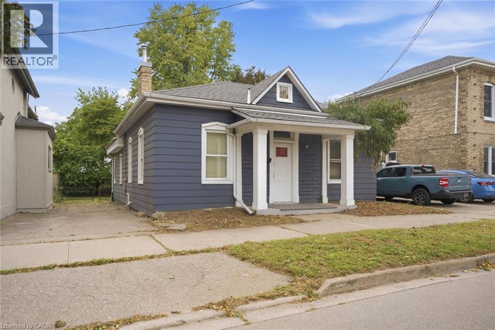
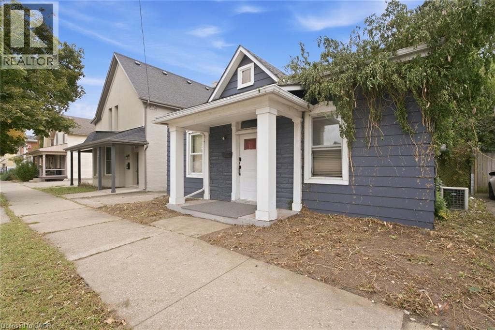
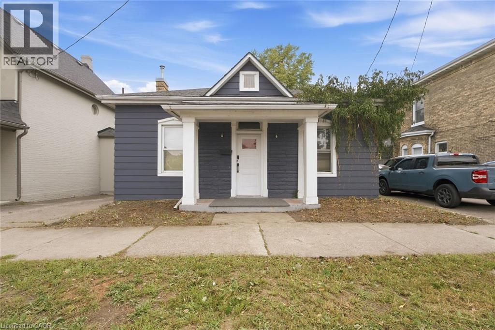
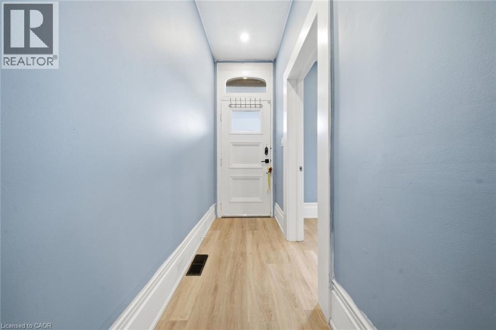
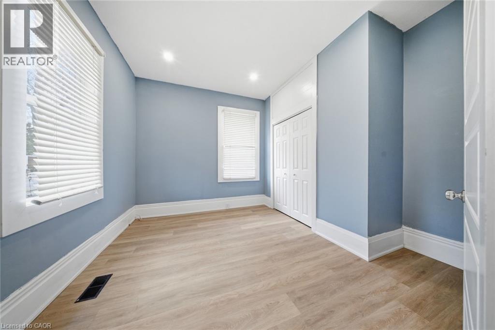
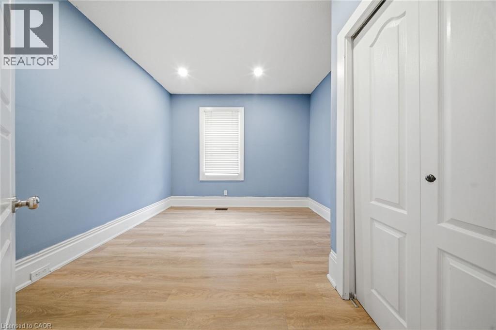
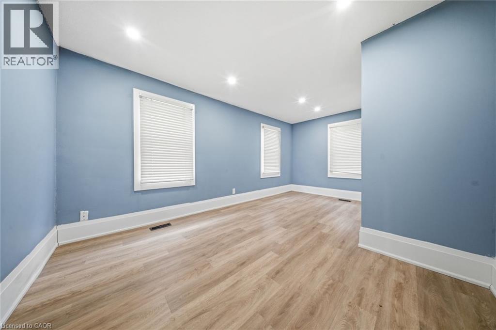
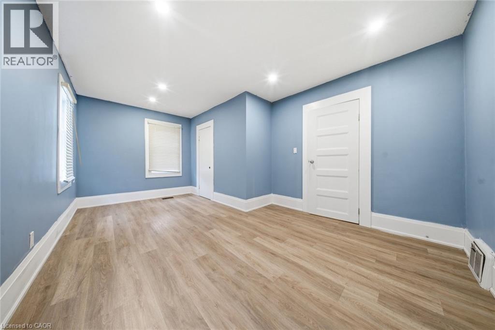
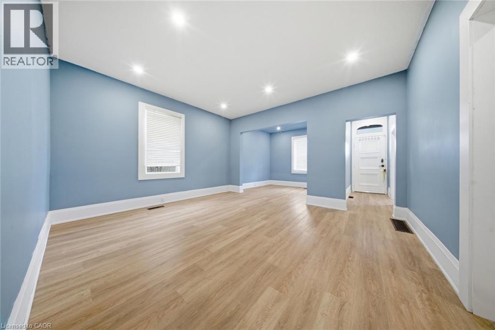
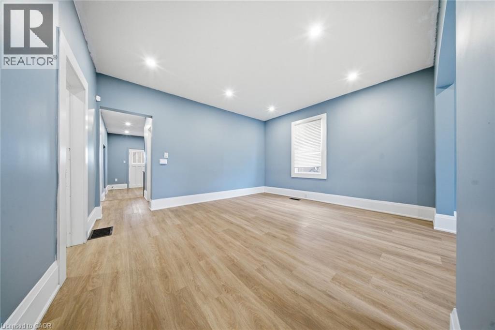
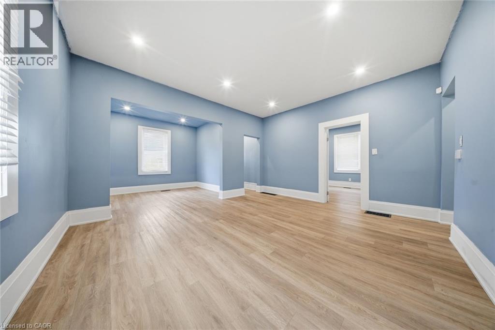
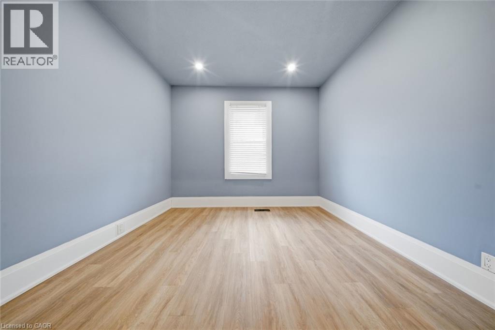
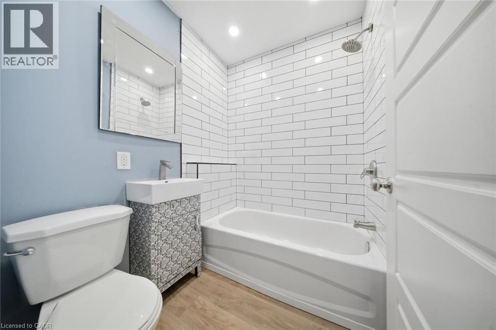
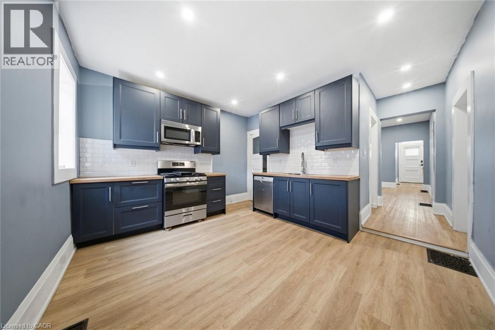
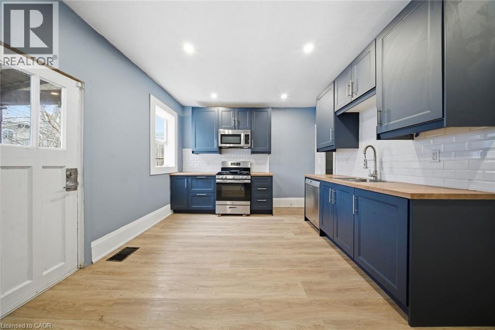
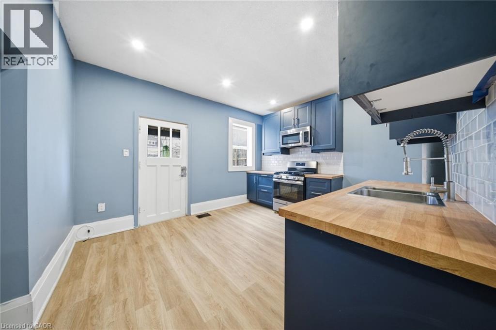
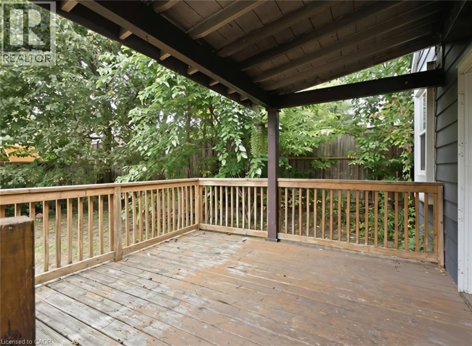
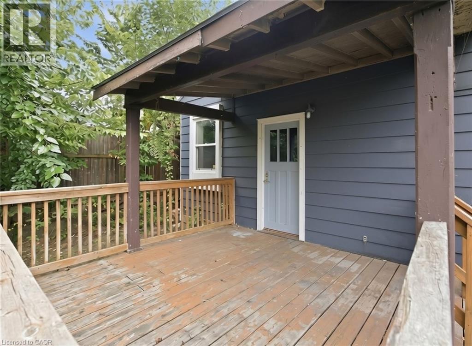
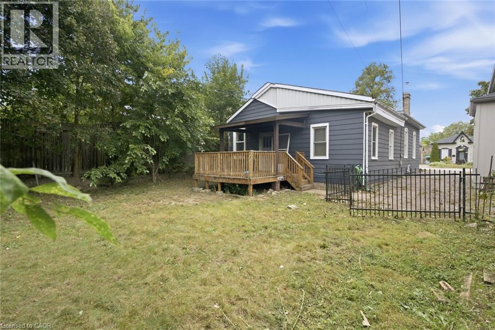
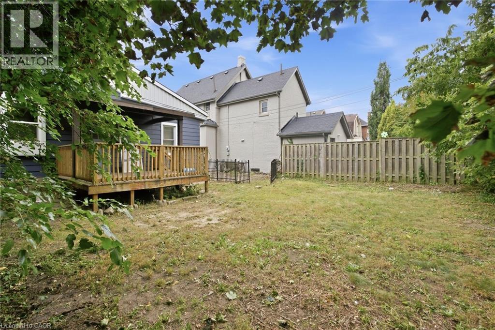
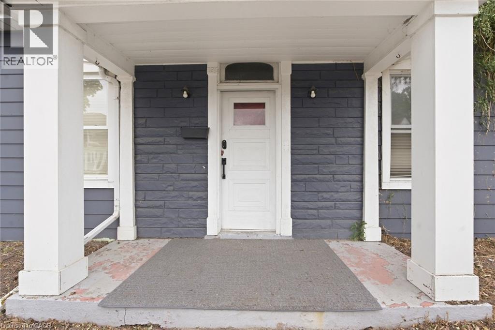
Situated along the high exposure Brant Avenue corridor, this freshly painted and move-in ready 900 sq. ft. bungalow is ideal for professional offices, boutique client services, live/work setups, or full residential living. The bright and functional layout features 3 spacious bedrooms/private offices, a welcoming main living area, a full 4 piece bathroom, and a separate dining room that easily doubles as a boardroom or executive workspace. The stunning updated kitchen walks out to a private, fully fenced backyard complete with a 12' x 12' covered deck-perfect for relaxing or entertaining. An unfinished basement provides plenty of storage space and in-suite laundry, while the private driveway offers parking for up to 3 cars as well as plenty of street parking. Ideally located in a highly walkable neighbourhood close to Brantford' s Heritage District, shopping, dining, and quick Highway 403 access, this is an exceptional opportunity for businesses, professionals, or residential tenants alike. (id:43503)
Property Details
| MLS® Number | 40865516 |
| Property Type | Single Family |
| Amenities Near By | Park, Public Transit, Schools, Shopping |
| Community Features | Community Centre |
| Parking Space Total | 3 |
Building
| Bathroom Total | 1 |
| Bedrooms Above Ground | 3 |
| Bedrooms Total | 3 |
| Appliances | Dishwasher, Dryer, Microwave, Refrigerator, Stove, Washer, Window Coverings |
| Architectural Style | Bungalow |
| Basement Development | Unfinished |
| Basement Type | Full (unfinished) |
| Construction Style Attachment | Detached |
| Cooling Type | Central Air Conditioning |
| Exterior Finish | Aluminum Siding |
| Foundation Type | Block |
| Heating Fuel | Natural Gas |
| Heating Type | Forced Air |
| Stories Total | 1 |
| Size Interior | 900 Sqft |
| Type | House |
| Utility Water | Municipal Water |
Land
| Access Type | Road Access |
| Acreage | No |
| Land Amenities | Park, Public Transit, Schools, Shopping |
| Sewer | Municipal Sewage System |
| Size Depth | 92 Ft |
| Size Frontage | 42 Ft |
| Size Total Text | Under 1/2 Acre |
| Zoning Description | C4 |
Rooms
| Level | Type | Length | Width | Dimensions |
|---|---|---|---|---|
| Main Level | 4pc Bathroom | Measurements not available | ||
| Main Level | Bedroom | 11'5'' x 11'0'' | ||
| Main Level | Bedroom | 11'6'' x 11'6'' | ||
| Main Level | Primary Bedroom | 17'0'' x 11'0'' | ||
| Main Level | Dining Room | 11'2'' x 9'0'' | ||
| Main Level | Living Room | 13'0'' x 12'0'' | ||
| Main Level | Kitchen | 12'9'' x 11'4'' |
https://www.realtor.ca/real-estate/30312195/194-brant-avenue-brantford
Contact Us
Contact us for more information

The trademarks REALTOR®, REALTORS®, and the REALTOR® logo are controlled by The Canadian Real Estate Association (CREA) and identify real estate professionals who are members of CREA. The trademarks MLS®, Multiple Listing Service® and the associated logos are owned by The Canadian Real Estate Association (CREA) and identify the quality of services provided by real estate professionals who are members of CREA. The trademark DDF® is owned by The Canadian Real Estate Association (CREA) and identifies CREA's Data Distribution Facility (DDF®)
September 22 2026 05:29:44
REALTORS® Association of Hamilton-Burlington
RE/MAX Escarpment Realty Inc.