
93 Wyndfield Crescent Unit# Basement Whitby, Ontario L1N 8L1

$2,000 Monthly
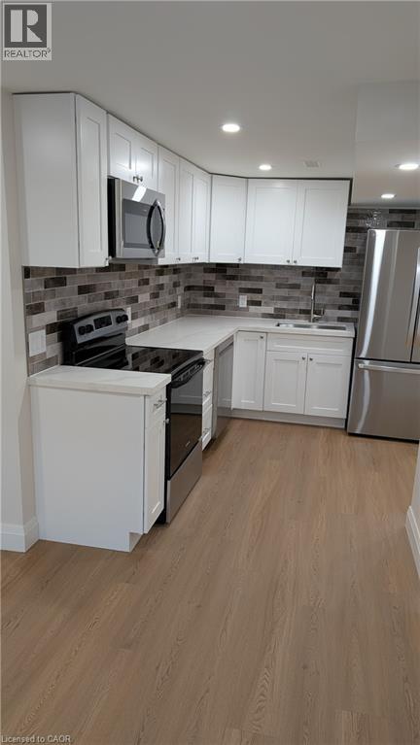
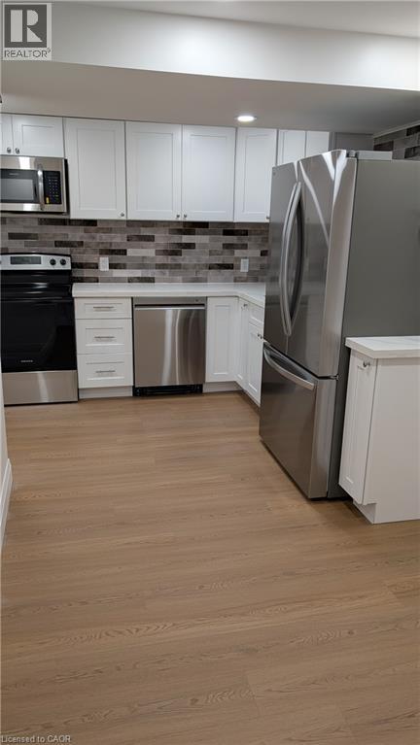
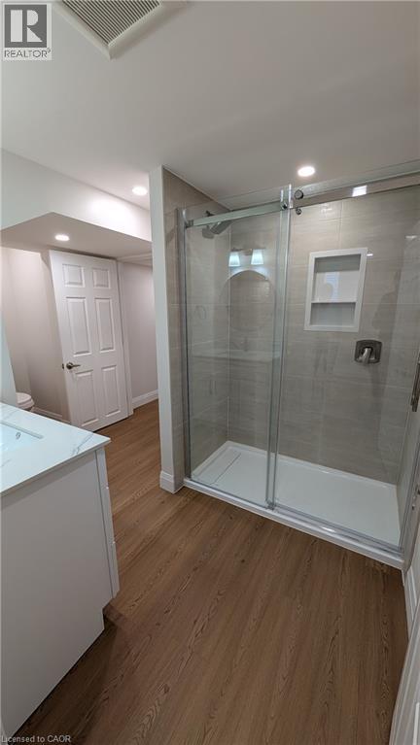
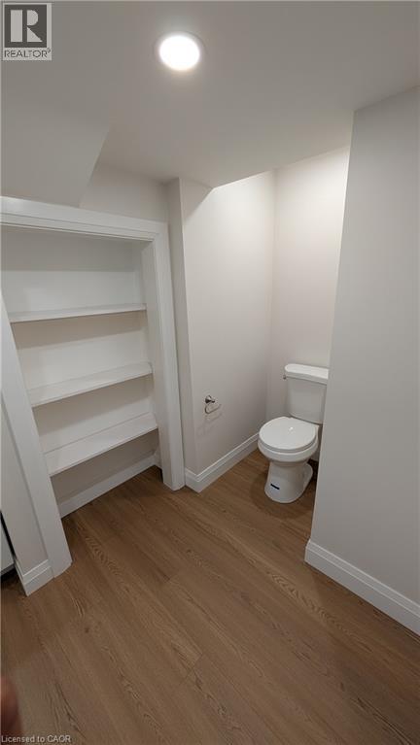
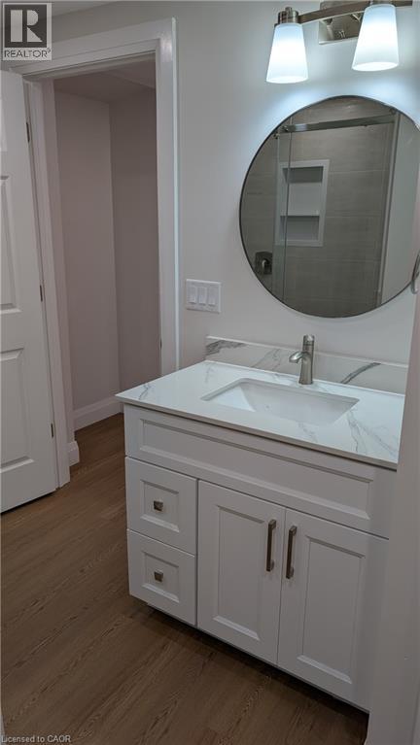
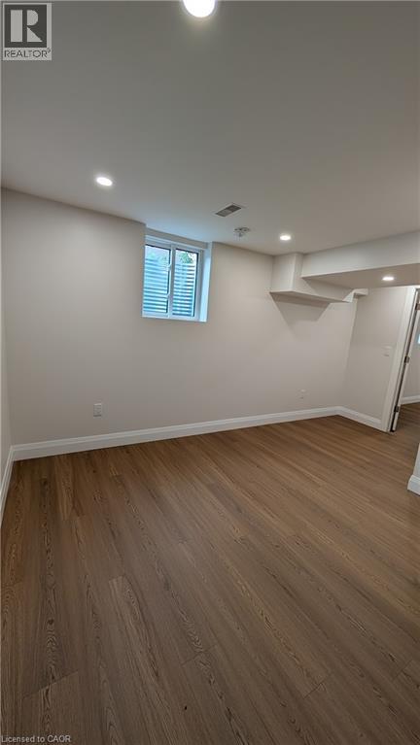
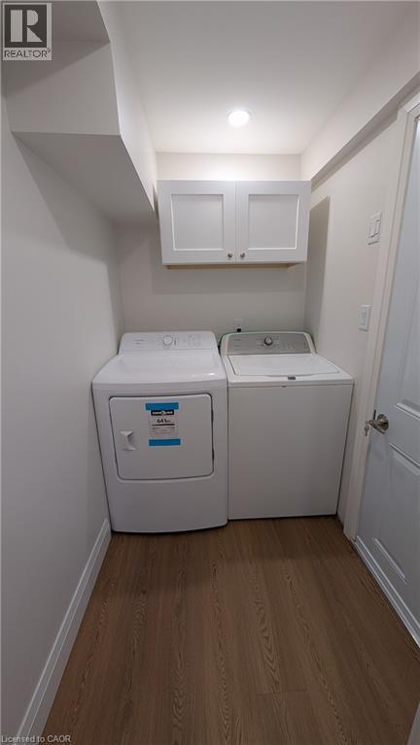
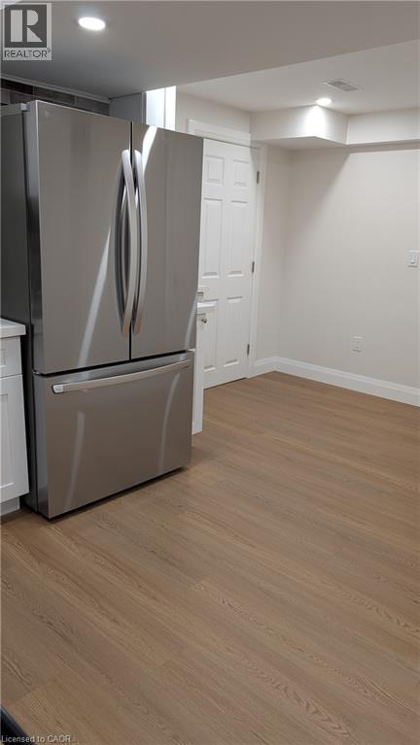
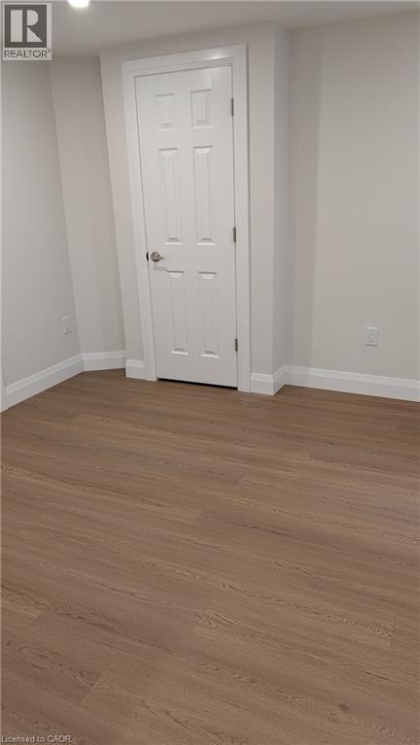
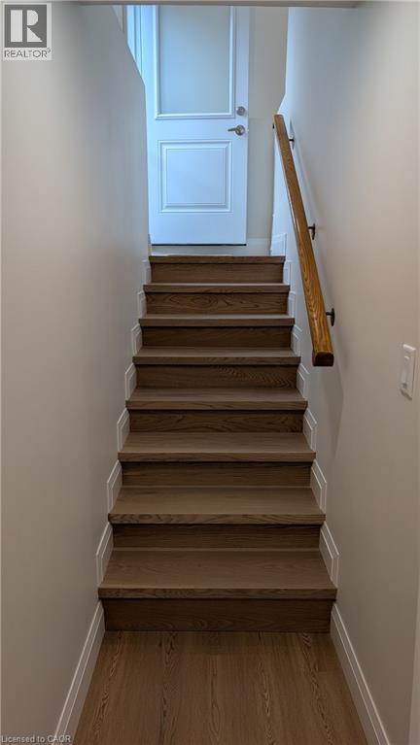
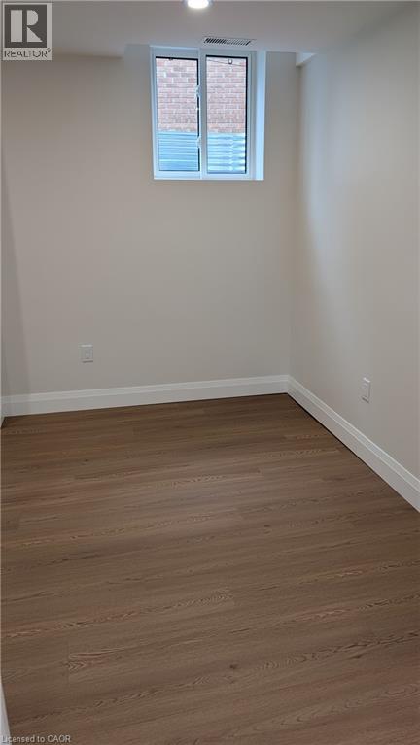
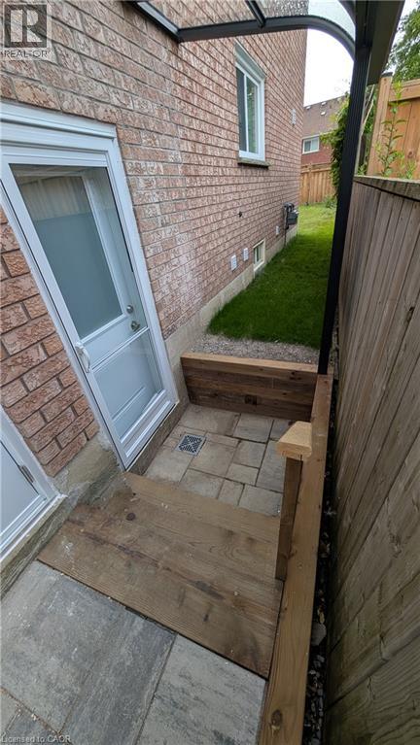
WELCOME TO THE NEWLY RENOVATED 93 WYNDFIELD CRES BASEMENT UNIT. This unit features 2 Bedrooms, 1.5 Bathrooms, and a large open concept layout. The kitchen features all stainless steel appliances (Fridge, Stove, Dishwasher, Microwave), quartz countertops, and plenty of storage. The bedrooms are generous in size and are attached by a full JacknJill bathroom. You also have a large laundry closet with full size washer/dryer, and the ability to park up to 2 vehicles on the driveway. Rent is $2000/mth with Utilities Included. (id:43503)
Property Details
| MLS® Number | 40865223 |
| Property Type | Single Family |
| Amenities Near By | Park, Playground, Public Transit, Schools, Shopping |
| Community Features | School Bus |
| Parking Space Total | 2 |
Building
| Bathroom Total | 2 |
| Bedrooms Below Ground | 2 |
| Bedrooms Total | 2 |
| Appliances | Dishwasher, Dryer, Refrigerator, Stove, Washer, Microwave Built-in |
| Architectural Style | Contemporary |
| Basement Development | Finished |
| Basement Type | Full (finished) |
| Construction Style Attachment | Detached |
| Cooling Type | Central Air Conditioning |
| Exterior Finish | Brick |
| Half Bath Total | 1 |
| Heating Fuel | Natural Gas |
| Heating Type | Forced Air |
| Stories Total | 2 |
| Size Interior | 1,051 Sqft |
| Type | House |
| Utility Water | Municipal Water |
Parking
| Attached Garage |
Land
| Acreage | No |
| Land Amenities | Park, Playground, Public Transit, Schools, Shopping |
| Sewer | Municipal Sewage System |
| Size Frontage | 52 Ft |
| Size Total Text | Under 1/2 Acre |
| Zoning Description | R2a |
Rooms
| Level | Type | Length | Width | Dimensions |
|---|---|---|---|---|
| Basement | 2pc Bathroom | Measurements not available | ||
| Basement | 3pc Bathroom | Measurements not available | ||
| Basement | Bedroom | 9'7'' x 15'1'' | ||
| Basement | Primary Bedroom | 10'5'' x 12'1'' | ||
| Basement | Breakfast | 8'3'' x 6'5'' | ||
| Basement | Kitchen | 10'1'' x 9'4'' | ||
| Basement | Living Room | 10'2'' x 11'0'' |
https://www.realtor.ca/real-estate/30312087/93-wyndfield-crescent-unit-basement-whitby
Contact Us
Contact us for more information

The trademarks REALTOR®, REALTORS®, and the REALTOR® logo are controlled by The Canadian Real Estate Association (CREA) and identify real estate professionals who are members of CREA. The trademarks MLS®, Multiple Listing Service® and the associated logos are owned by The Canadian Real Estate Association (CREA) and identify the quality of services provided by real estate professionals who are members of CREA. The trademark DDF® is owned by The Canadian Real Estate Association (CREA) and identifies CREA's Data Distribution Facility (DDF®)
September 22 2026 05:13:30
REALTORS® Association of Hamilton-Burlington
RE/MAX Twin City Realty Inc.