
150 Wilson Street W Unit# 116 Ancaster, Ontario L8R 1E2

$499,900Maintenance, Insurance, Cable TV, Landscaping, Parking
$957.70 Monthly
Maintenance, Insurance, Cable TV, Landscaping, Parking
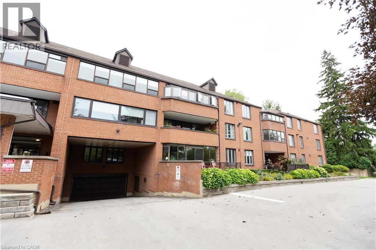
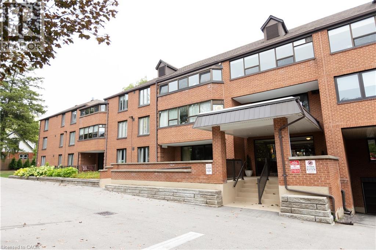
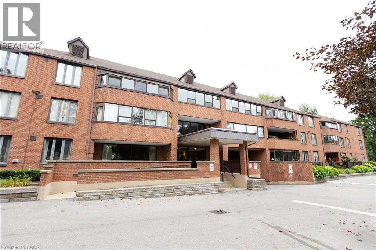
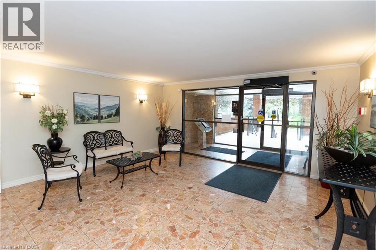
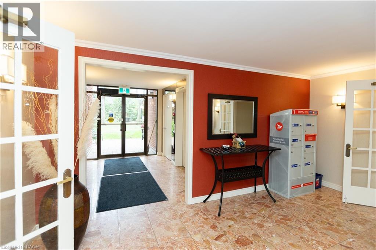
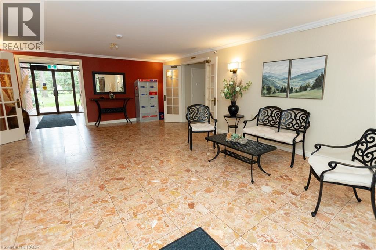
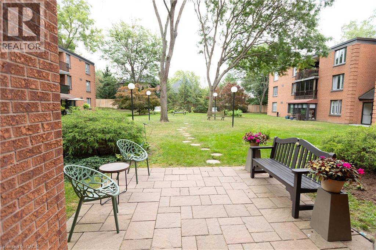
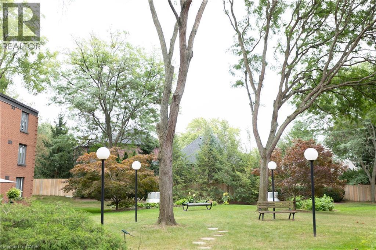
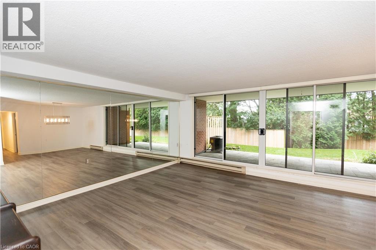
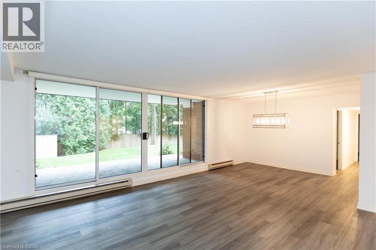
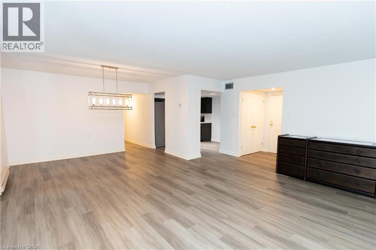
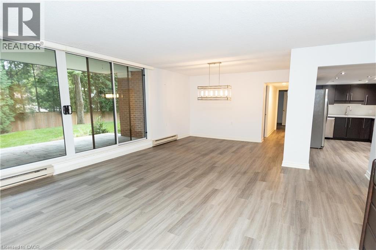
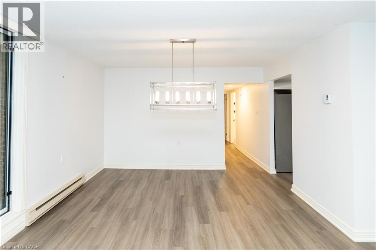
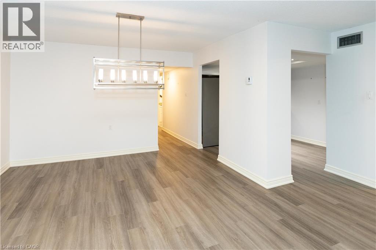
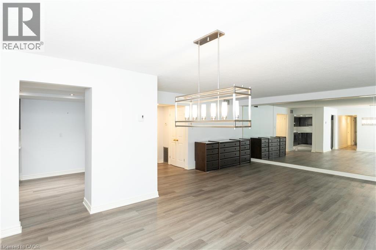
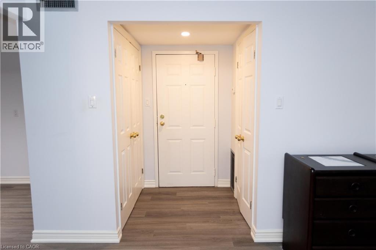
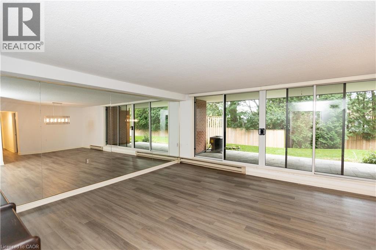
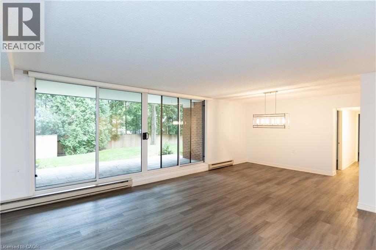
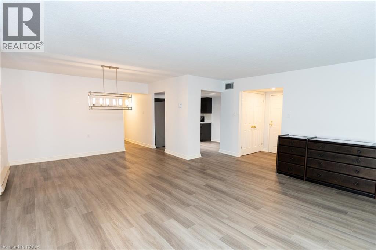
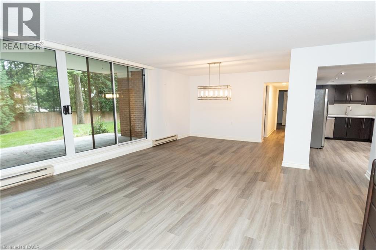
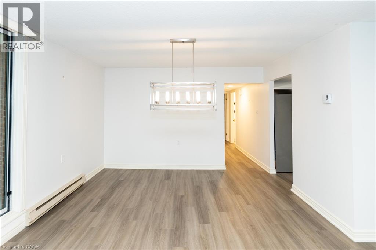
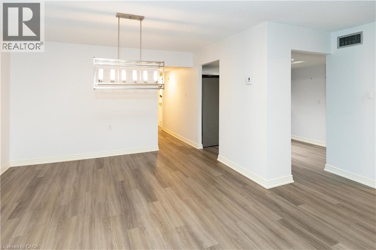
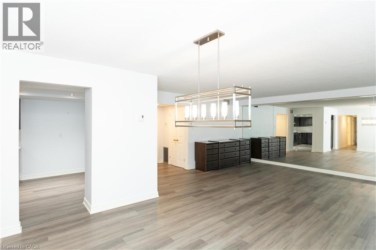
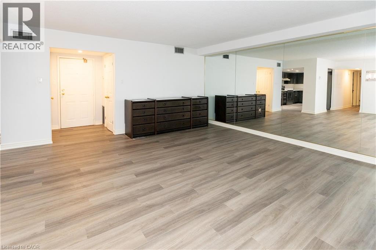
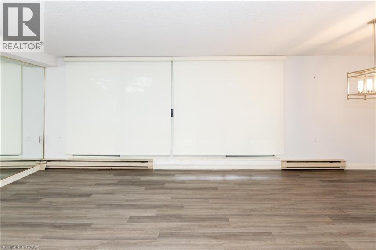
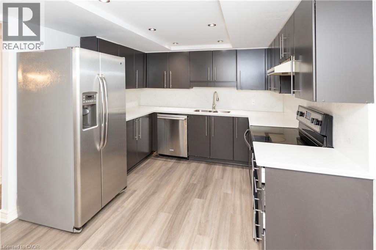
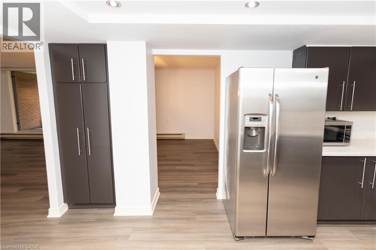
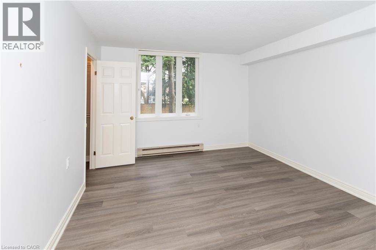
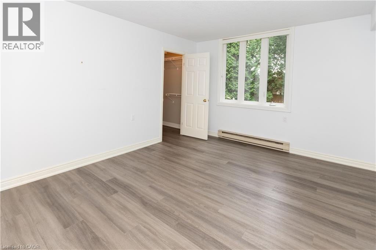
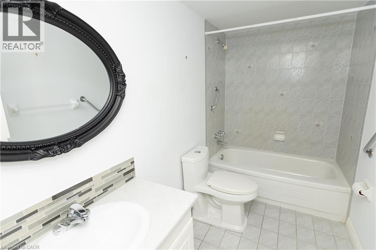
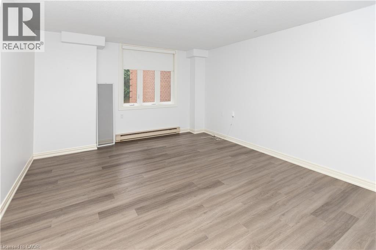
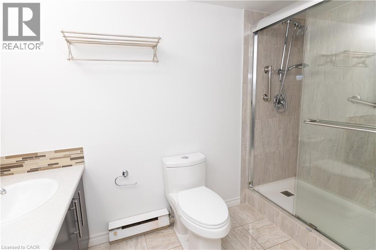
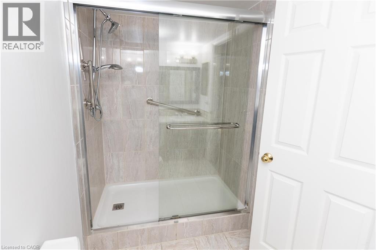
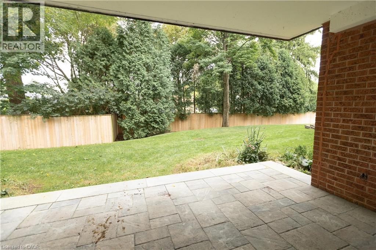
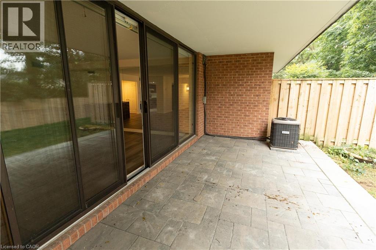
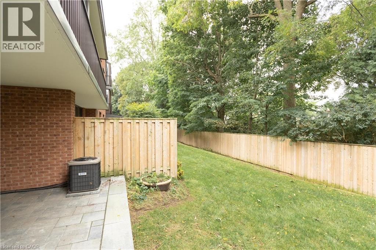
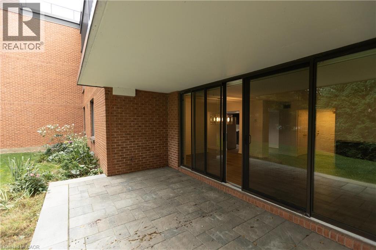
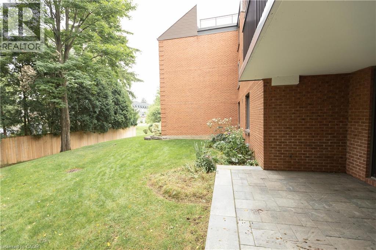
$957.70 MonthlyWelcome to this spacious and beautifully laid-out main-floor unit offering over 1,400 sq. ft. of comfortable living space. Featuring two generously sized bedrooms and two bathrooms, this home offers plenty of room to relax and entertain. The large primary bedroom includes a private ensuite, while the second bedroom provides excellent space for family, guests, or a home office. Enjoy the added benefit of a private walk-out terrace—perfect for morning coffee or unwinding outdoors. Ideally located close to shopping, dining, parks, transit, and all the amenities you need. A wonderful opportunity in a fantastic location—don't miss it! (id:43503)
Property Details
| MLS® Number | 40865466 |
| Property Type | Single Family |
| Amenities Near By | Golf Nearby, Place Of Worship, Schools, Shopping |
| Equipment Type | Water Heater |
| Features | Southern Exposure, Balcony |
| Parking Space Total | 2 |
| Rental Equipment Type | Water Heater |
| Storage Type | Locker |
Building
| Bathroom Total | 2 |
| Bedrooms Above Ground | 2 |
| Bedrooms Total | 2 |
| Appliances | Dishwasher, Dryer, Refrigerator, Stove, Washer |
| Architectural Style | Other |
| Basement Type | None |
| Constructed Date | 1985 |
| Construction Style Attachment | Attached |
| Cooling Type | Central Air Conditioning |
| Exterior Finish | Brick |
| Foundation Type | Poured Concrete |
| Heating Fuel | Electric |
| Heating Type | Baseboard Heaters |
| Stories Total | 1 |
| Size Interior | 1,418 Sqft |
| Type | Apartment |
| Utility Water | Municipal Water |
Parking
| Underground | |
| None |
Land
| Access Type | Highway Access, Highway Nearby |
| Acreage | No |
| Land Amenities | Golf Nearby, Place Of Worship, Schools, Shopping |
| Sewer | Municipal Sewage System |
| Size Total Text | Unknown |
| Zoning Description | Rm6-278 |
Rooms
| Level | Type | Length | Width | Dimensions |
|---|---|---|---|---|
| Main Level | 4pc Bathroom | Measurements not available | ||
| Main Level | 3pc Bathroom | Measurements not available | ||
| Main Level | Laundry Room | 5' x 9'7'' | ||
| Main Level | Bedroom | 15'0'' x 11'10'' | ||
| Main Level | Primary Bedroom | 18'6'' x 13'0'' | ||
| Main Level | Kitchen | 15'6'' x 8'6'' | ||
| Main Level | Dining Room | 12'6'' x 10'0'' | ||
| Main Level | Living Room/dining Room | 13'11'' x 17'2'' |
https://www.realtor.ca/real-estate/30311341/150-wilson-street-w-unit-116-ancaster
Contact Us
Contact us for more information

The trademarks REALTOR®, REALTORS®, and the REALTOR® logo are controlled by The Canadian Real Estate Association (CREA) and identify real estate professionals who are members of CREA. The trademarks MLS®, Multiple Listing Service® and the associated logos are owned by The Canadian Real Estate Association (CREA) and identify the quality of services provided by real estate professionals who are members of CREA. The trademark DDF® is owned by The Canadian Real Estate Association (CREA) and identifies CREA's Data Distribution Facility (DDF®)
September 22 2026 03:51:59
REALTORS® Association of Hamilton-Burlington
Royal LePage Burloak Real Estate Services