
503 Walking Fern Court Waterloo, Ontario N2V 0B8

$4,200 MonthlyInsurance
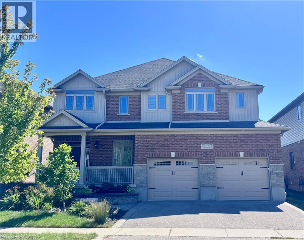
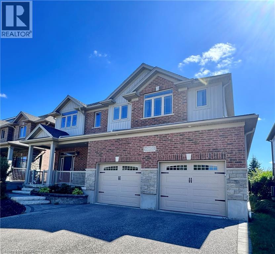
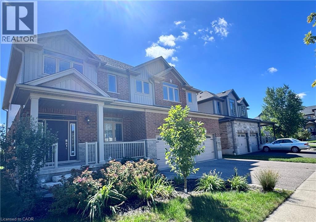
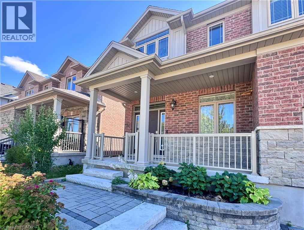
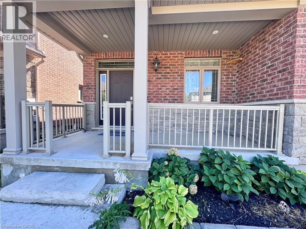
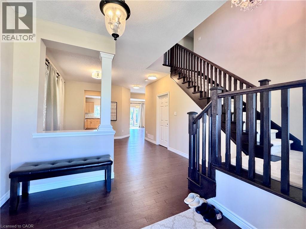
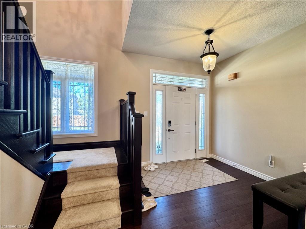
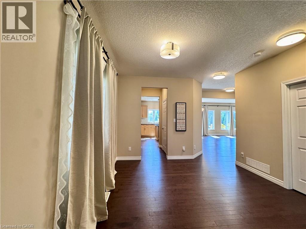
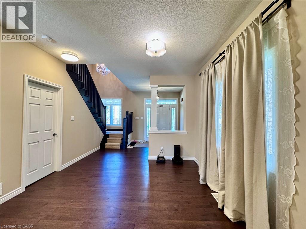
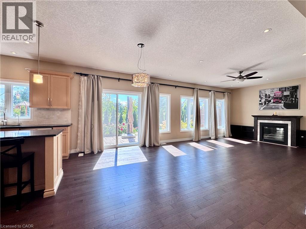
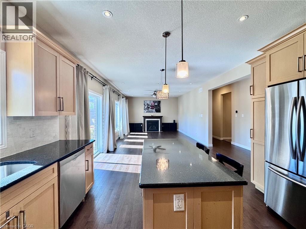
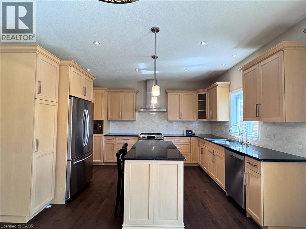
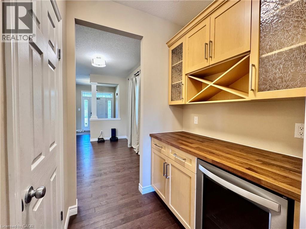
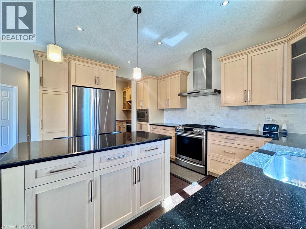
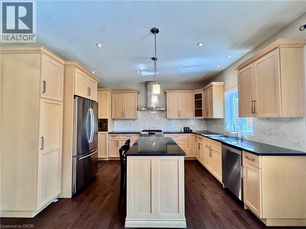
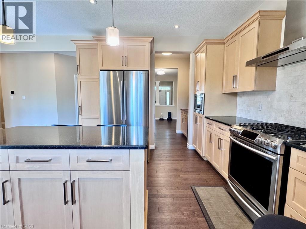
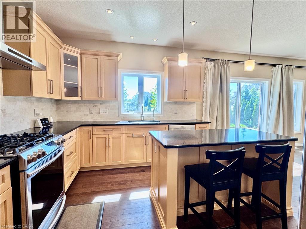
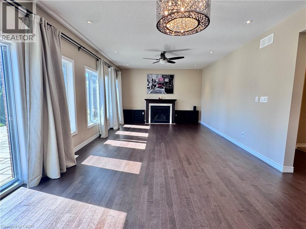
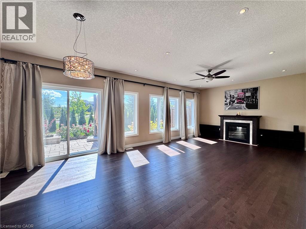
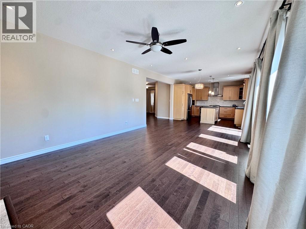
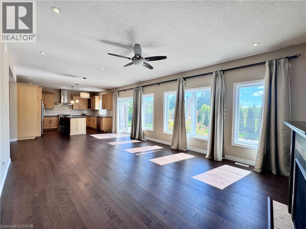
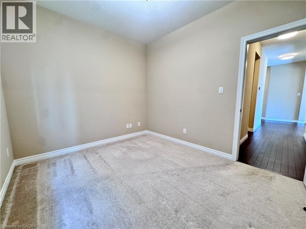
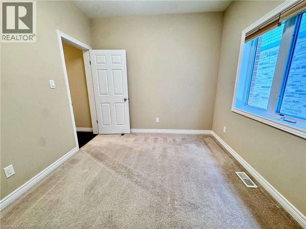
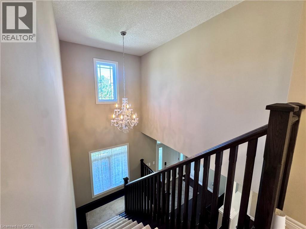
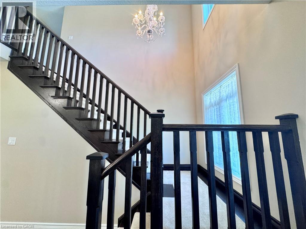
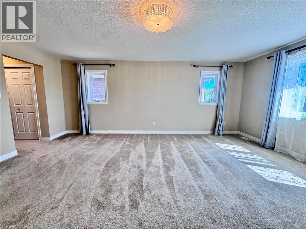
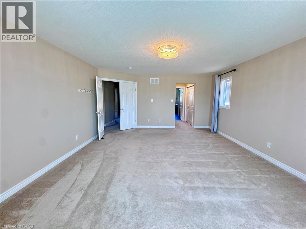
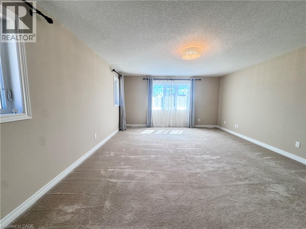
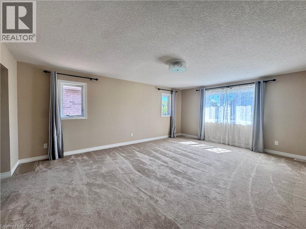
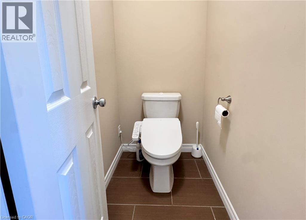
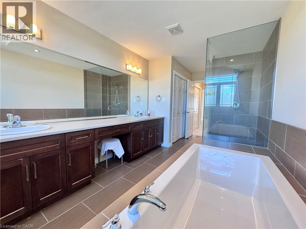
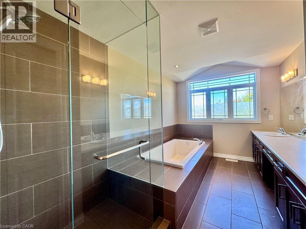
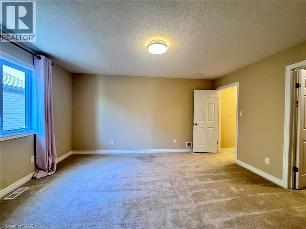
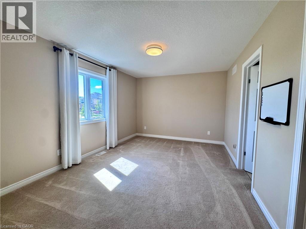
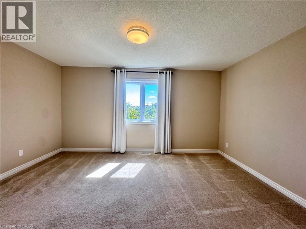
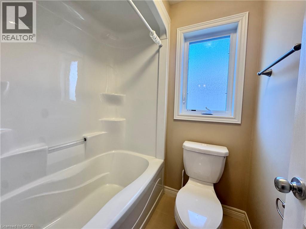
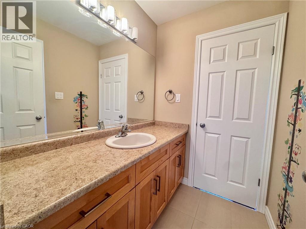
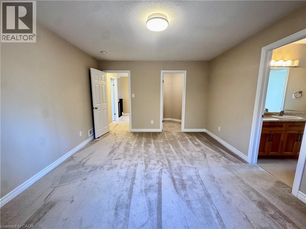
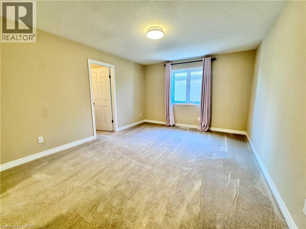
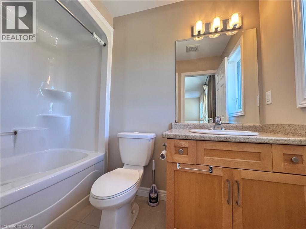
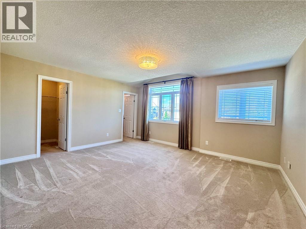
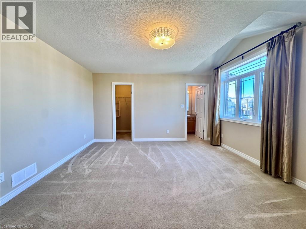
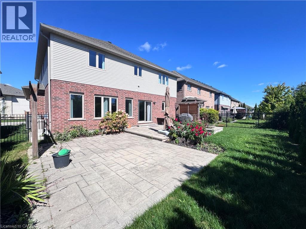
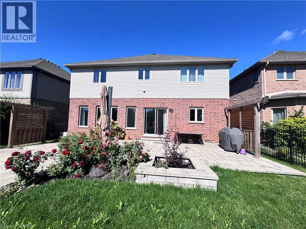
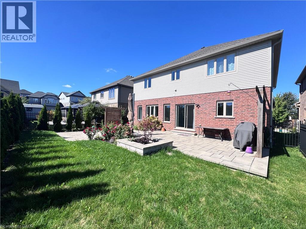
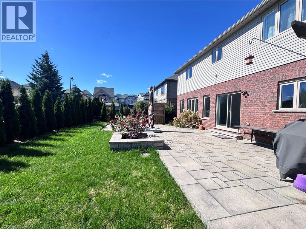
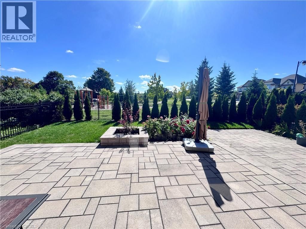
Fulfill your wish list at 503 Walking Fern Crt, ideally located in the sought-after Vista Hills community and within a top-rated school zone. This impeccably finished home offers 4 spacious bedrooms, 3.5 bathrooms approximately 3,400 sq. ft. of living space, with no rear neighbours for added privacy and an open backyard setting. The main floor features 9-ft ceilings, pot lights, rich hardwood flooring, a dedicated office, and a cozy gas fireplace. The chef-inspired kitchen is designed for both everyday living and entertaining, featuring maple cabinetry, stainless steel appliances, and a walk-in butler’s pantry. Upstairs, you’ll find four generously sized bedrooms, each with its own walk-in closet. The spacious primary suite offers a spa-like ensuite and abundant natural light, while two additional bathrooms conveniently serve the remaining bedrooms, including a Jack-and-Jill bathroom and a private ensuite. South-facing living areas and the primary suite provide plenty of natural sunlight throughout the day. An upgraded HVAC system offers enhanced comfort and quiet enjoyment, while the 220V electrical connection is Level 2 EV charger ready. Ideally situated just steps from Vista Hills Public School and the community park, and close to St. Nicholas Catholic School and Laurel Heights Secondary School. Enjoy easy access to The Boardwalk, Costco, restaurants, parks, trails, and public transit. A rare combination of luxury, space, comfort, and convenience in one of Waterloo’s most desirable communities. (id:43503)
Property Details
| MLS® Number | 40864912 |
| Property Type | Single Family |
| Amenities Near By | Park, Playground, Public Transit, Schools, Shopping |
| Community Features | Quiet Area, Community Centre, School Bus |
| Equipment Type | Water Heater |
| Features | Cul-de-sac |
| Parking Space Total | 4 |
| Rental Equipment Type | Water Heater |
Building
| Bathroom Total | 4 |
| Bedrooms Above Ground | 4 |
| Bedrooms Total | 4 |
| Appliances | Dishwasher, Dryer, Refrigerator, Stove, Water Softener, Washer |
| Architectural Style | Contemporary |
| Basement Development | Unfinished |
| Basement Type | Full (unfinished) |
| Construction Style Attachment | Detached |
| Cooling Type | Central Air Conditioning |
| Exterior Finish | Brick Veneer, Stone, Vinyl Siding |
| Fixture | Ceiling Fans |
| Half Bath Total | 1 |
| Heating Fuel | Natural Gas |
| Heating Type | Forced Air |
| Stories Total | 2 |
| Size Interior | 3,400 Sqft |
| Type | House |
| Utility Water | Municipal Water |
Parking
| Attached Garage |
Land
| Acreage | No |
| Land Amenities | Park, Playground, Public Transit, Schools, Shopping |
| Sewer | Municipal Sewage System |
| Size Depth | 105 Ft |
| Size Frontage | 50 Ft |
| Size Total Text | Unknown |
| Zoning Description | R6 |
Rooms
| Level | Type | Length | Width | Dimensions |
|---|---|---|---|---|
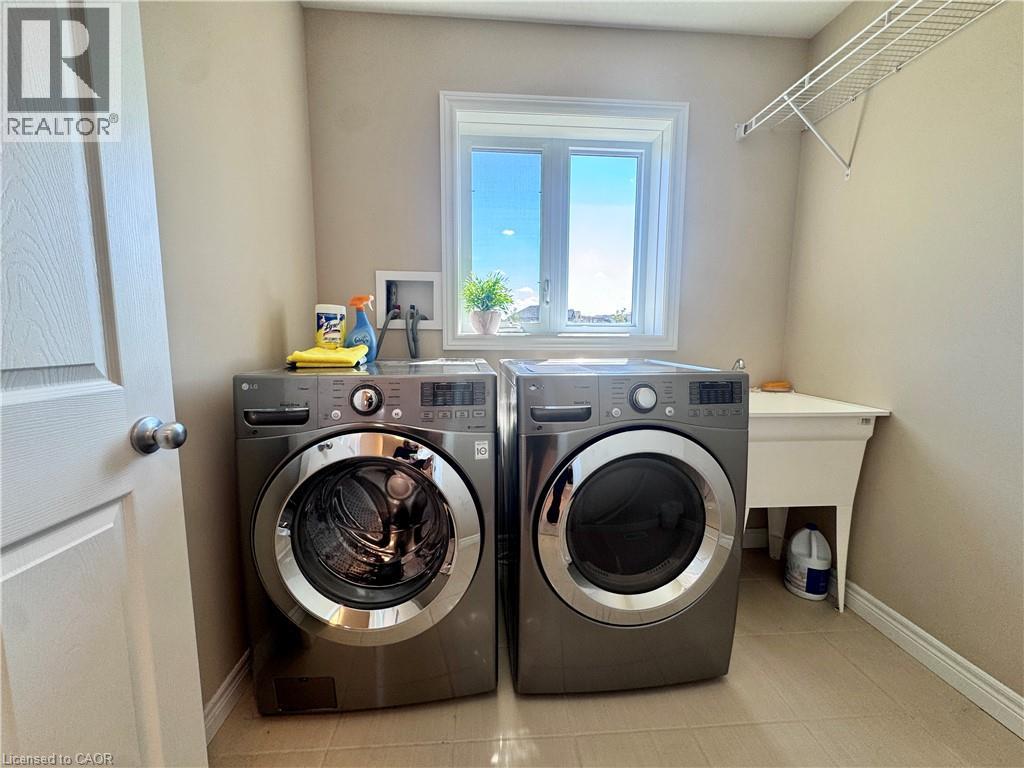
| Second Level | Laundry Room | Measurements not available | ||
| Second Level | 4pc Bathroom | Measurements not available | ||
| Second Level | Bedroom | 15'9'' x 13'10'' | ||
| Second Level | 4pc Bathroom | Measurements not available | ||
| Second Level | Bedroom | 14'9'' x 12'0'' | ||
| Second Level | Bedroom | 15'0'' x 11'0'' | ||
| Second Level | 5pc Ensuite Bath | Measurements not available | ||
| Second Level | Primary Bedroom | 19'9'' x 15'2'' | ||
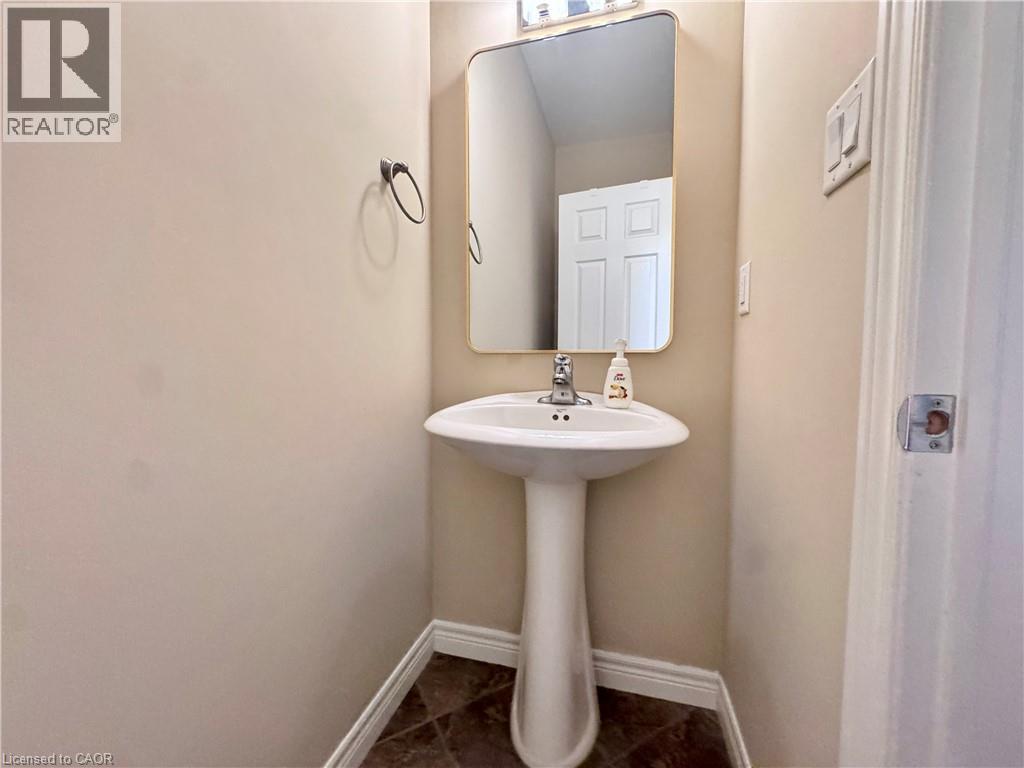
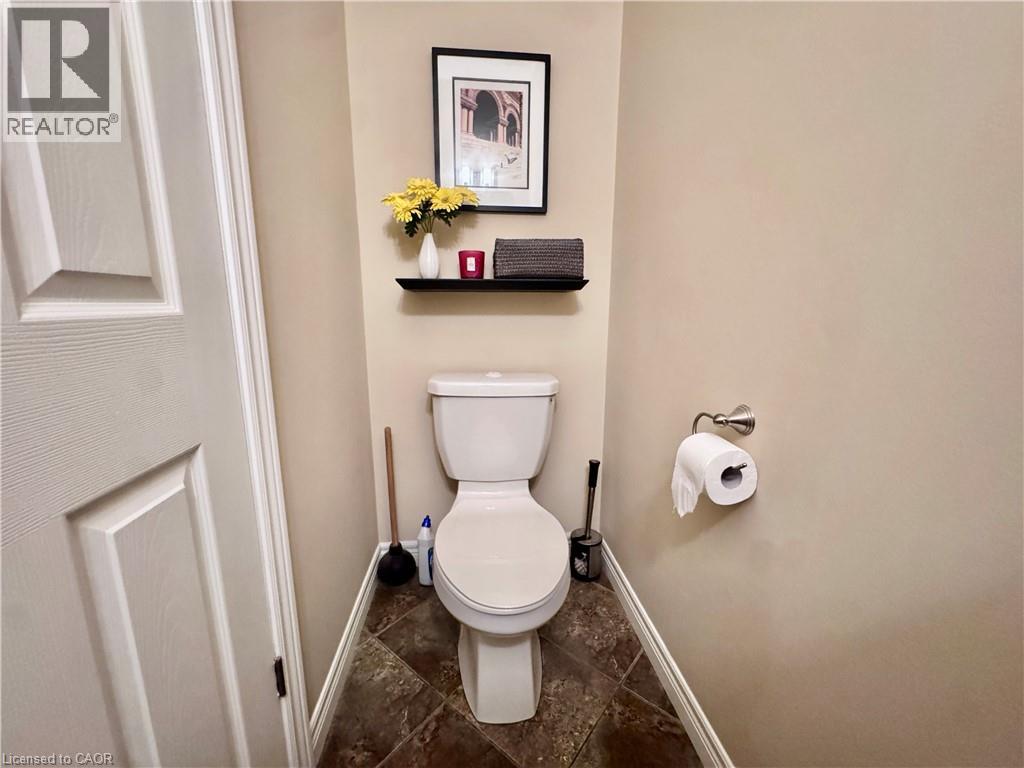
| Main Level | 2pc Bathroom | Measurements not available | ||
| Main Level | Kitchen | 13'11'' x 11'0'' | ||
| Main Level | Dining Room | 13'0'' x 8'4'' | ||
| Main Level | Breakfast | 13'11'' x 9'5'' | ||
| Main Level | Great Room | 17'2'' x 13'11'' | ||
| Main Level | Office | 11'8'' x 9'8'' |
https://www.realtor.ca/real-estate/30304255/503-walking-fern-court-waterloo
Contact Us
Contact us for more information

The trademarks REALTOR®, REALTORS®, and the REALTOR® logo are controlled by The Canadian Real Estate Association (CREA) and identify real estate professionals who are members of CREA. The trademarks MLS®, Multiple Listing Service® and the associated logos are owned by The Canadian Real Estate Association (CREA) and identify the quality of services provided by real estate professionals who are members of CREA. The trademark DDF® is owned by The Canadian Real Estate Association (CREA) and identifies CREA's Data Distribution Facility (DDF®)
September 21 2026 03:38:13
REALTORS® Association of Hamilton-Burlington
Royal LePage Peaceland Realty