
430 Avens Street Waterloo, Ontario N2V 0B5

$2,850 MonthlyInsurance
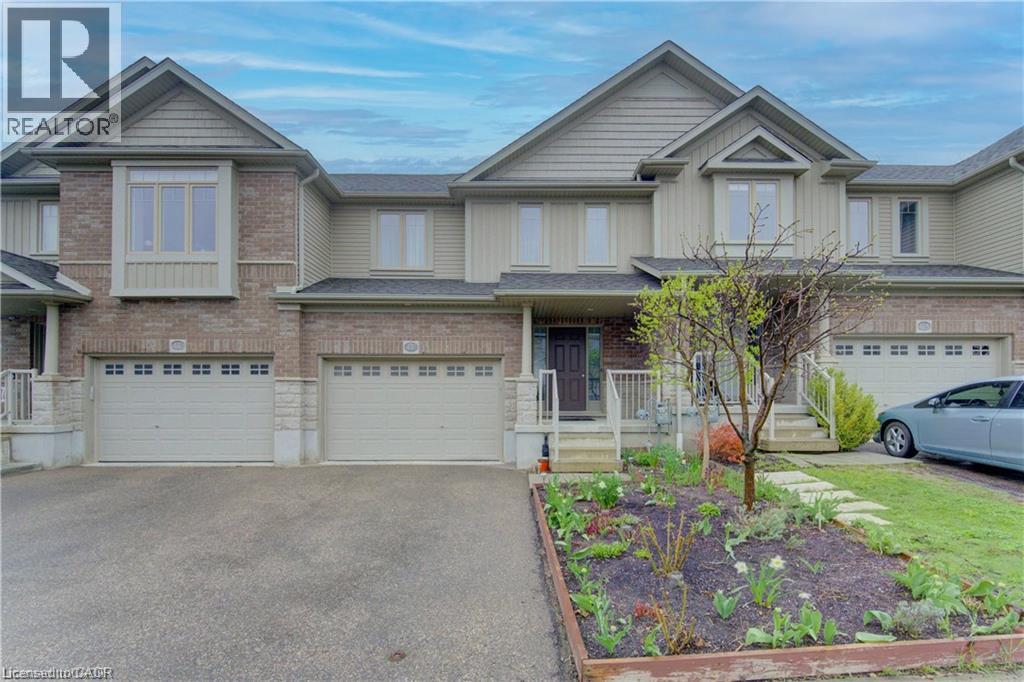
Move-in ready 3-bedroom, 3-bathroom townhouse in Waterloo's premier family-friendly neighbourhood offering 1,400+ sq ft of well-maintained living space. The bright open-concept main floor flows seamlessly with modern flooring, a well-appointed kitchen with ample countertops and stainless steel appliances, and a generous dining and living area, complemented by a convenient powder room on the main level. Upstairs, three generously sized bedrooms provide ample space for the whole family, with the primary suite featuring a spacious walk-in closet and private ensuite bath, while two additional bedrooms and a full shared bathroom offer flexibility. The walkout unfinished basement provides additional storage, laundry space, and room for recreation. Outside, enjoy a partially fenced yard for outdoor relaxation and entertaining, plus parking including a garage and additional driveway space. Perfectly located close to top-rated schools, scenic walking trails, shopping, and everyday amenities. Available for immediate possession. (id:43503)
Property Details
| MLS® Number | 40863249 |
| Property Type | Single Family |
| Amenities Near By | Park, Public Transit, Schools, Shopping |
| Equipment Type | None |
| Features | Paved Driveway, Country Residential, Automatic Garage Door Opener |
| Parking Space Total | 3 |
| Rental Equipment Type | None |
Building
| Bathroom Total | 3 |
| Bedrooms Above Ground | 3 |
| Bedrooms Total | 3 |
| Appliances | Dryer, Refrigerator, Stove, Water Softener, Water Purifier, Washer, Garage Door Opener |
| Basement Development | Unfinished |
| Basement Type | Full (unfinished) |
| Constructed Date | 2014 |
| Construction Style Attachment | Attached |
| Cooling Type | Central Air Conditioning |
| Exterior Finish | Brick, Stone, Vinyl Siding |
| Foundation Type | Poured Concrete |
| Half Bath Total | 1 |
| Heating Fuel | Natural Gas |
| Heating Type | Forced Air |
| Stories Total | 2 |
| Size Interior | 1,462 Sqft |
| Type | Row / Townhouse |
| Utility Water | Municipal Water |
Parking
| Attached Garage |
Land
| Acreage | No |
| Fence Type | Partially Fenced |
| Land Amenities | Park, Public Transit, Schools, Shopping |
| Sewer | Municipal Sewage System |
| Size Depth | 98 Ft |
| Size Frontage | 25 Ft |
| Size Total Text | Under 1/2 Acre |
| Zoning Description | Nr-tl |
Rooms
| Level | Type | Length | Width | Dimensions |
|---|---|---|---|---|
| Second Level | 4pc Ensuite Bath | Measurements not available | ||
| Second Level | 4pc Bathroom | Measurements not available | ||
| Second Level | Bedroom | 10'6'' x 10'0'' | ||
| Second Level | Bedroom | 12'0'' x 10'6'' | ||
| Second Level | Primary Bedroom | 15'1'' x 12'11'' | ||
| Basement | Laundry Room | Measurements not available | ||
| Main Level | 2pc Bathroom | Measurements not available | ||
| Main Level | Dinette | 10'8'' x 9'1'' | ||
| Main Level | Kitchen | 10'8'' x 9'6'' | ||
| Main Level | Living Room | 14'6'' x 11'1'' |
https://www.realtor.ca/real-estate/30302358/430-avens-street-waterloo
Contact Us
Contact us for more information

The trademarks REALTOR®, REALTORS®, and the REALTOR® logo are controlled by The Canadian Real Estate Association (CREA) and identify real estate professionals who are members of CREA. The trademarks MLS®, Multiple Listing Service® and the associated logos are owned by The Canadian Real Estate Association (CREA) and identify the quality of services provided by real estate professionals who are members of CREA. The trademark DDF® is owned by The Canadian Real Estate Association (CREA) and identifies CREA's Data Distribution Facility (DDF®)
September 19 2026 02:59:23
REALTORS® Association of Hamilton-Burlington
RE/MAX Twin City Realty Inc.