
86 Oat Lane Unit# 54 Kitchener, Ontario N2R 0T1

$2,100 MonthlyInsurance, Parking
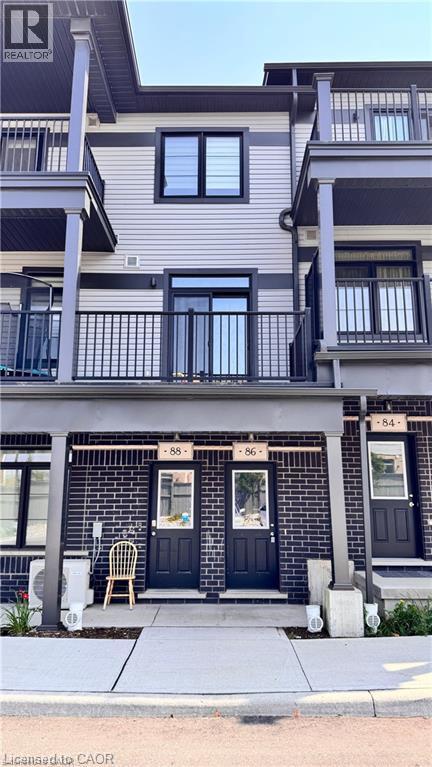
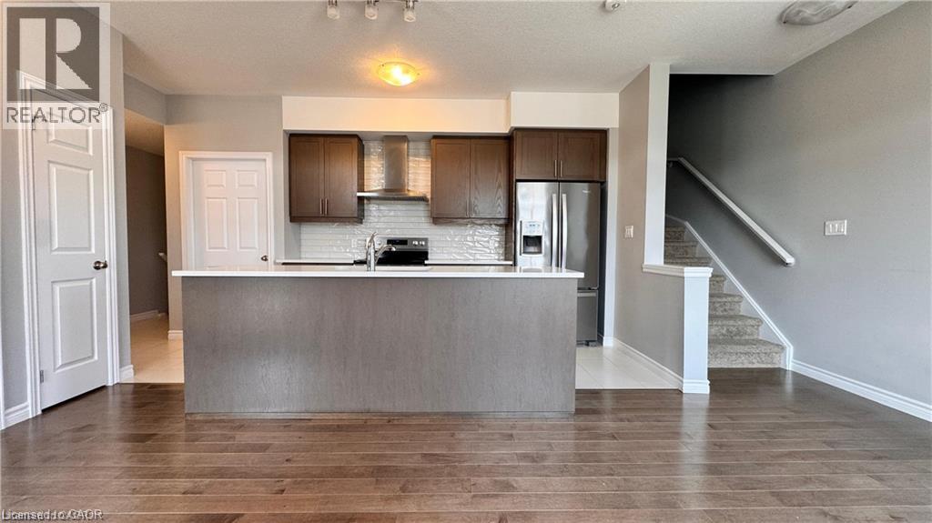
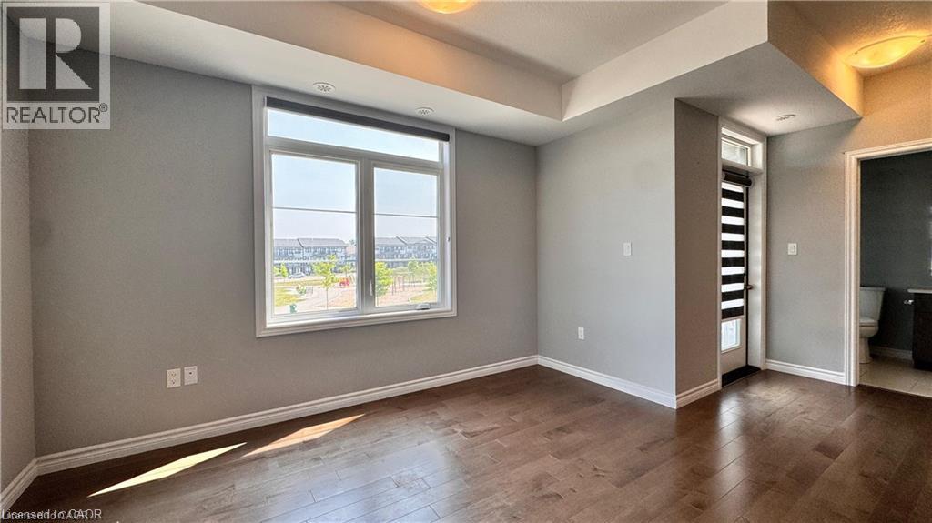
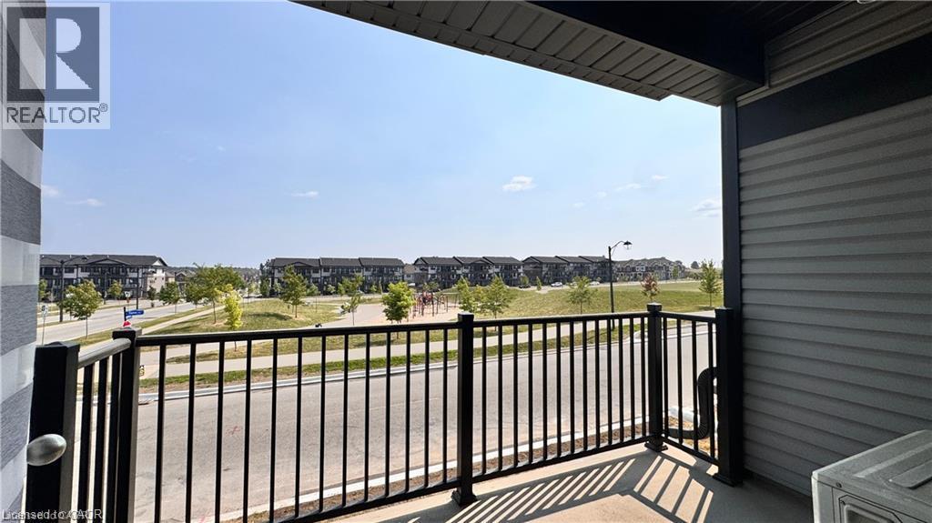
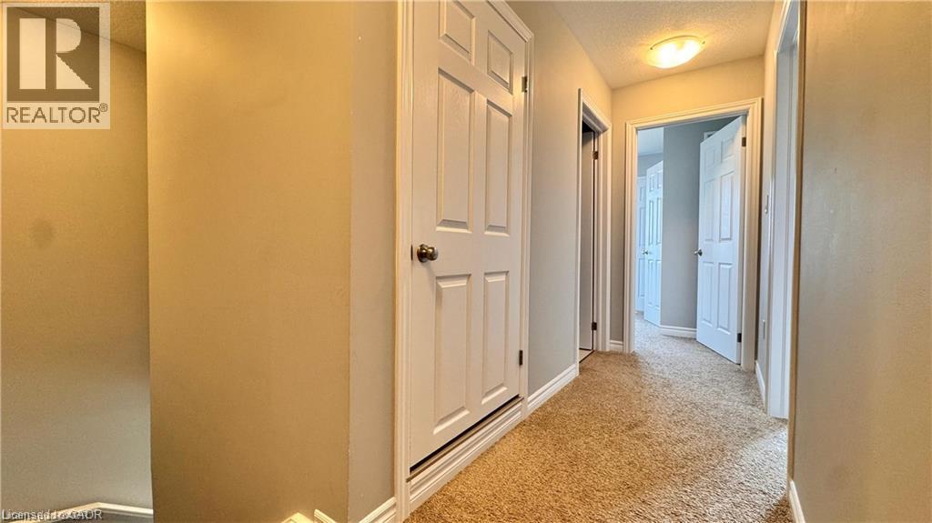
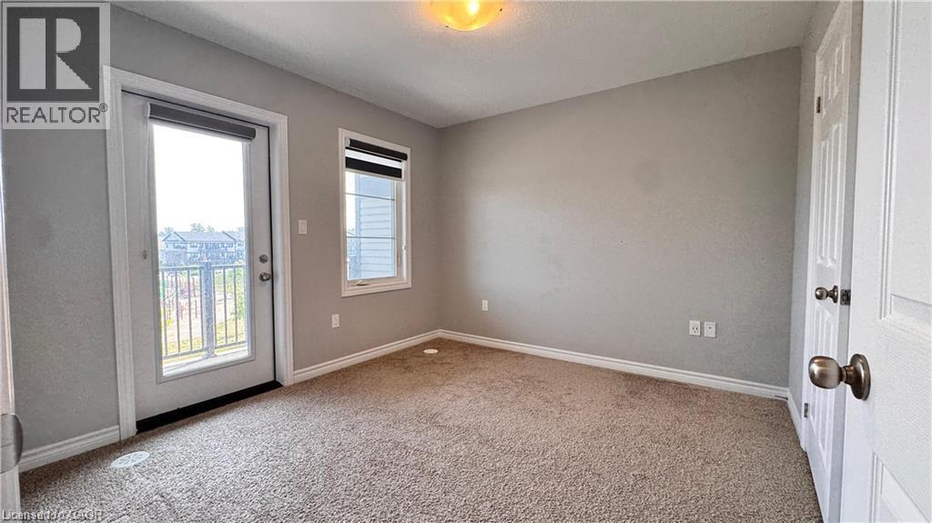
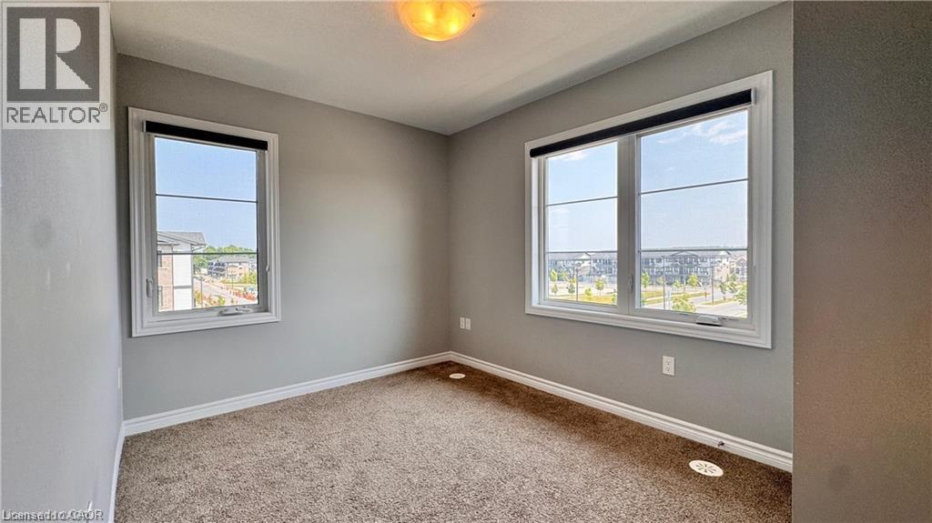
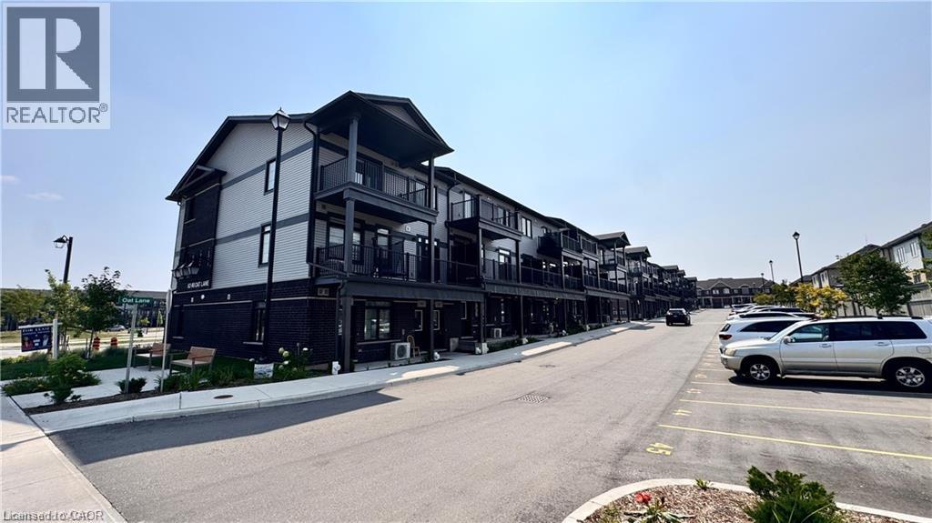
Well kept 2 bedroom and 2.5 washroom townhome available from November 1st. Double balcony facing the park with dedicated single parking spot #43 located right IN front of the home. Walking distance to elementary school and major amenities and bus tops. Located in a prime Huron neighborhood. (id:43503)
Property Details
| MLS® Number | 40863732 |
| Property Type | Single Family |
| Amenities Near By | Park, Playground, Schools, Shopping |
| Features | Balcony, Paved Driveway |
| Parking Space Total | 1 |
Building
| Bathroom Total | 3 |
| Bedrooms Above Ground | 2 |
| Bedrooms Total | 2 |
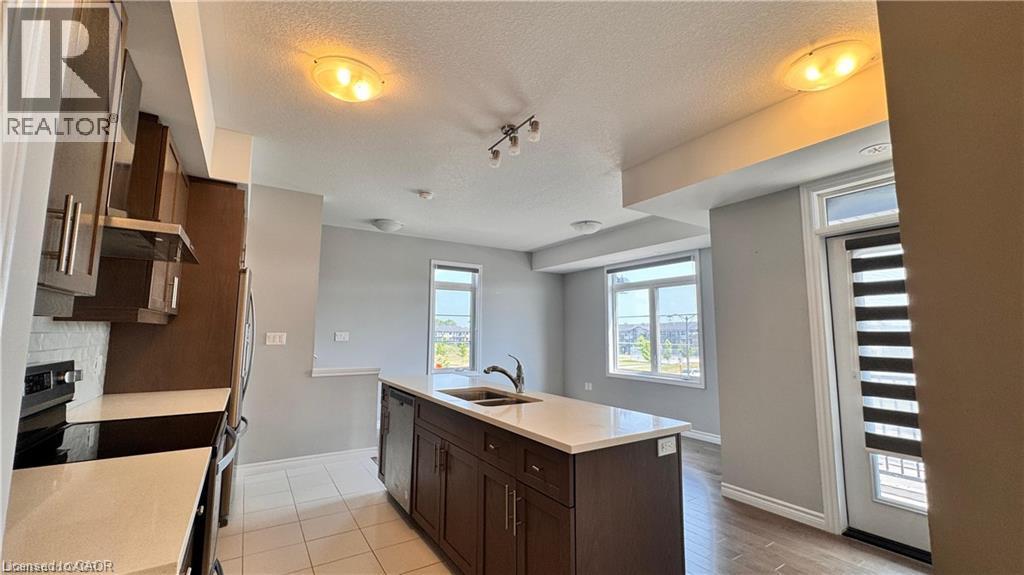
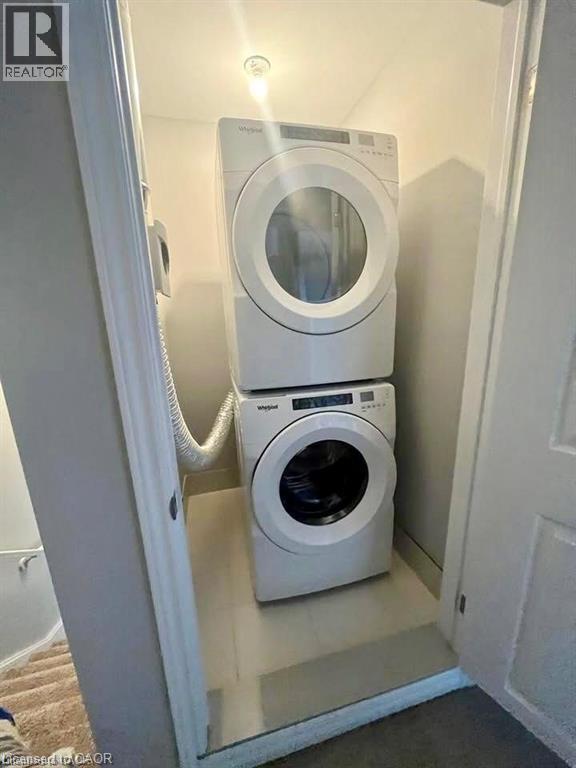
| Appliances | Dishwasher, Dryer, Refrigerator, Stove, Water Softener, Washer, Hood Fan |
| Architectural Style | Other |
| Basement Type | None |
| Constructed Date | 2023 |
| Construction Style Attachment | Attached |
| Cooling Type | Central Air Conditioning |
| Exterior Finish | Brick Veneer, Vinyl Siding |
| Fire Protection | Smoke Detectors |
| Half Bath Total | 1 |
| Heating Fuel | Natural Gas |
| Heating Type | Forced Air |
| Stories Total | 2 |
| Size Interior | 1,200 Sqft |
| Type | Row / Townhouse |
| Utility Water | Municipal Water |
Parking
| Visitor Parking | |
| Open |
Land
| Access Type | Highway Access |
| Acreage | No |
| Land Amenities | Park, Playground, Schools, Shopping |
| Sewer | Municipal Sewage System |
| Size Total Text | Under 1/2 Acre |
| Zoning Description | R-8 502r |
Rooms
| Level | Type | Length | Width | Dimensions |
|---|---|---|---|---|
| Second Level | Utility Room | Measurements not available | ||
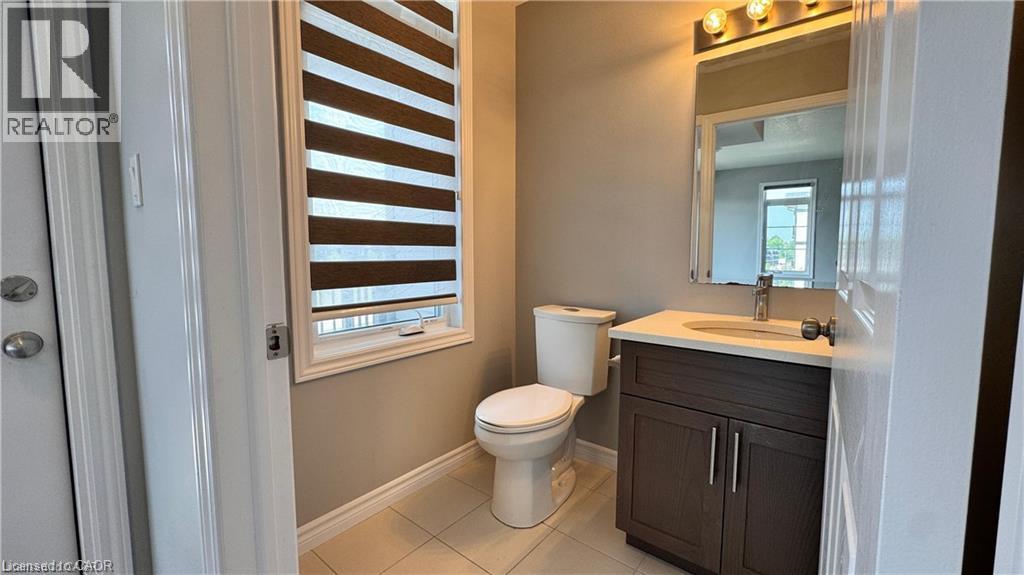
| Second Level | 2pc Bathroom | 5'3'' x 5'1'' | ||
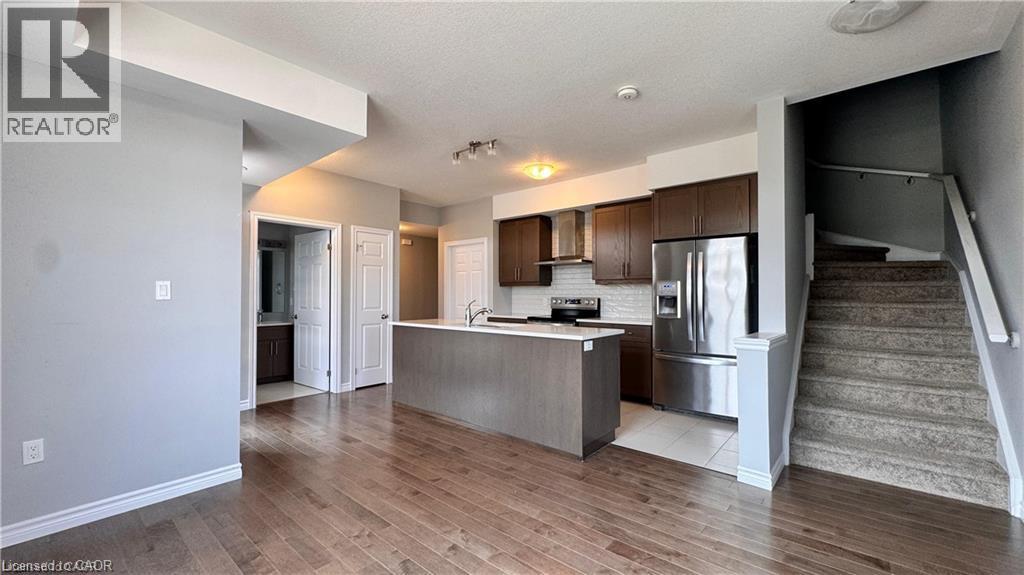
| Second Level | Living Room/dining Room | 12'5'' x 11'10'' | ||
| Second Level | Kitchen | 14'3'' x 8'0'' | ||
| Third Level | Laundry Room | Measurements not available | ||
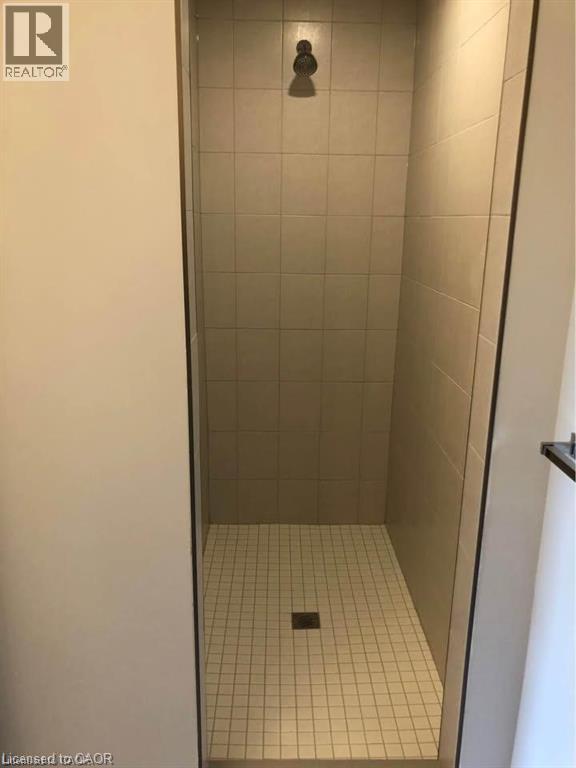
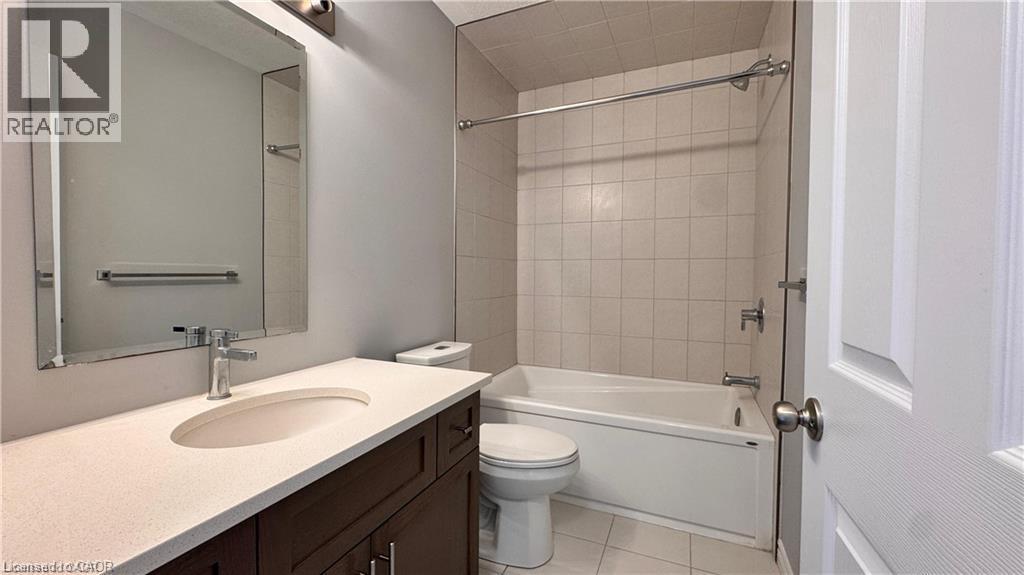
| Third Level | 3pc Bathroom | 8'8'' x 4'11'' | ||
| Third Level | Bedroom | 10'2'' x 8'8'' | ||
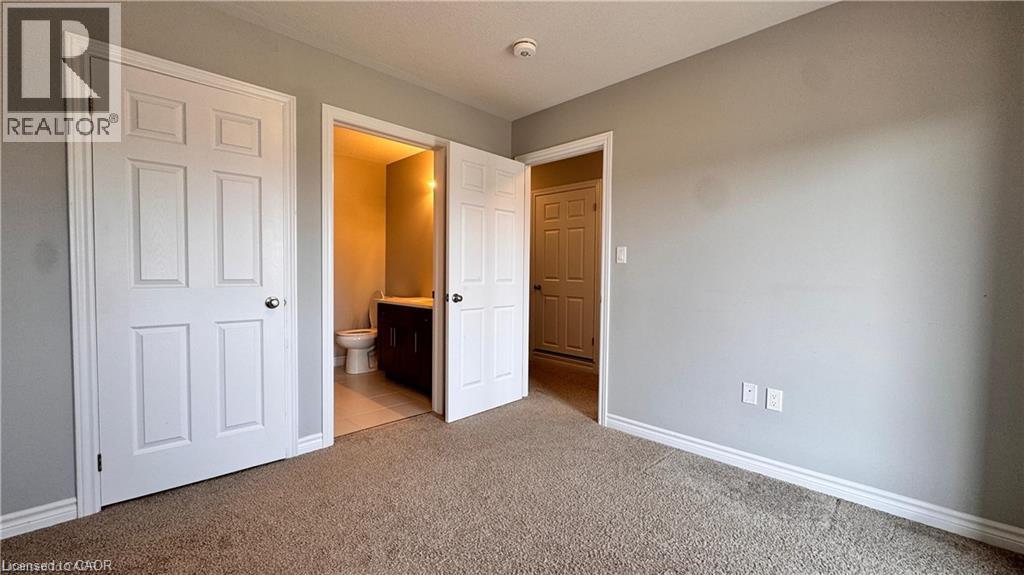
| Third Level | 3pc Ensuite Bath | 6'9'' x 5'2'' | ||
| Third Level | Primary Bedroom | 11'0'' x 10'3'' | ||
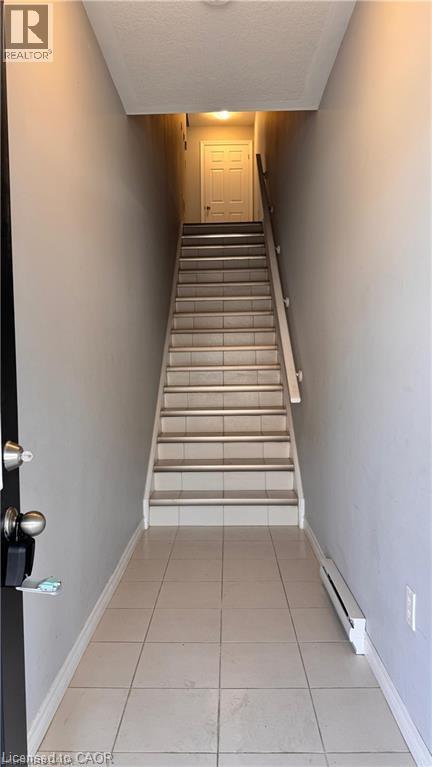
| Main Level | Foyer | Measurements not available |
https://www.realtor.ca/real-estate/30284675/86-oat-lane-unit-54-kitchener
Contact Us
Contact us for more information

The trademarks REALTOR®, REALTORS®, and the REALTOR® logo are controlled by The Canadian Real Estate Association (CREA) and identify real estate professionals who are members of CREA. The trademarks MLS®, Multiple Listing Service® and the associated logos are owned by The Canadian Real Estate Association (CREA) and identify the quality of services provided by real estate professionals who are members of CREA. The trademark DDF® is owned by The Canadian Real Estate Association (CREA) and identifies CREA's Data Distribution Facility (DDF®)
September 16 2026 03:10:53
REALTORS® Association of Hamilton-Burlington
Royal LePage Wolle Realty