
237 Auburn Drive Unit# 503 Waterloo, Ontario N2K 0B7

$2,395 MonthlyInsurance
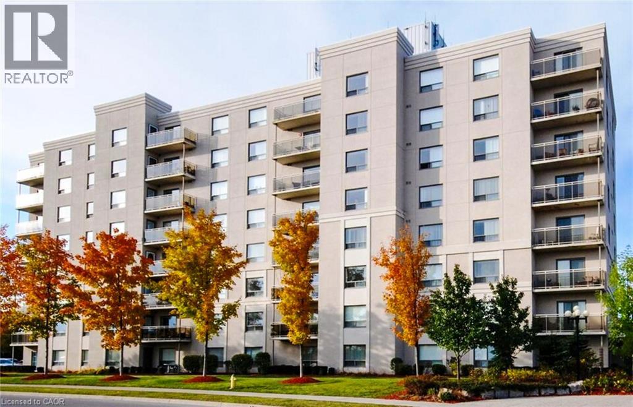
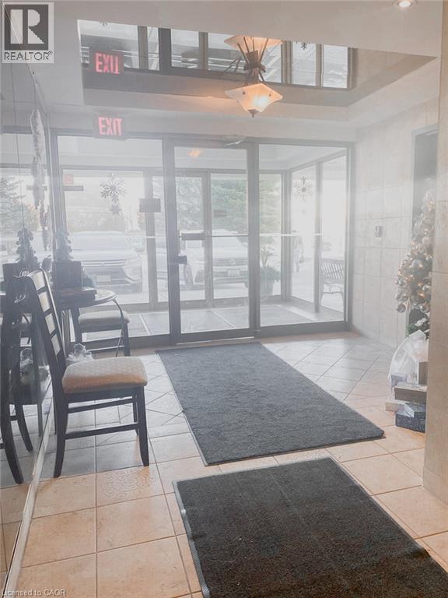
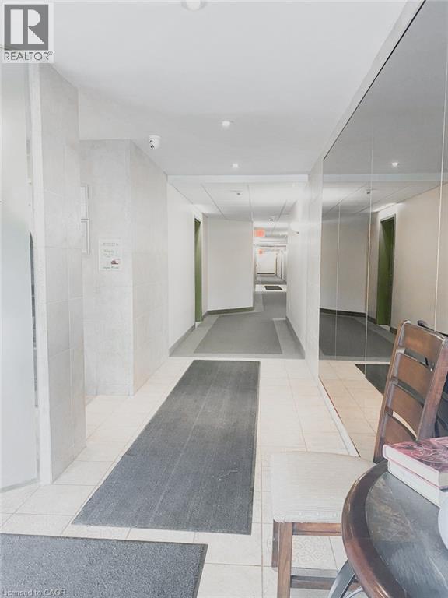
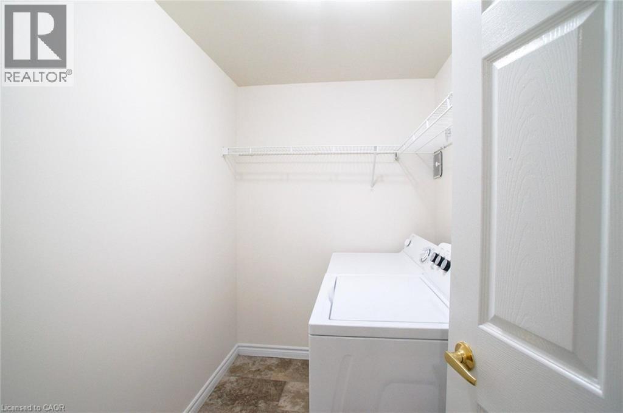
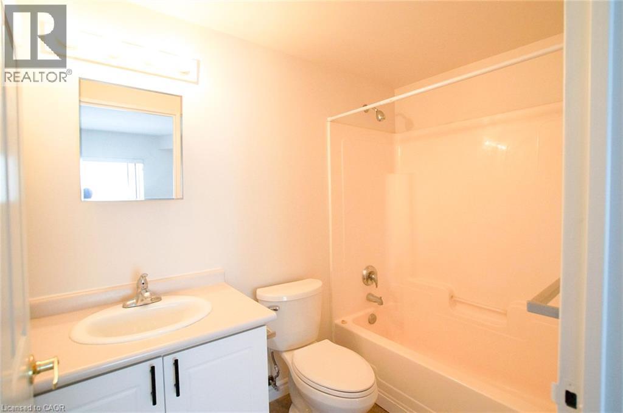
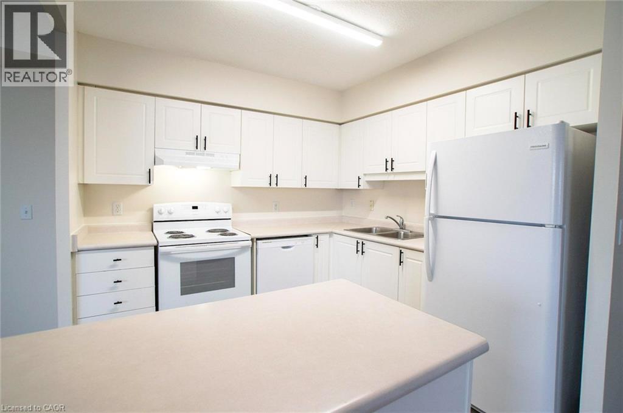
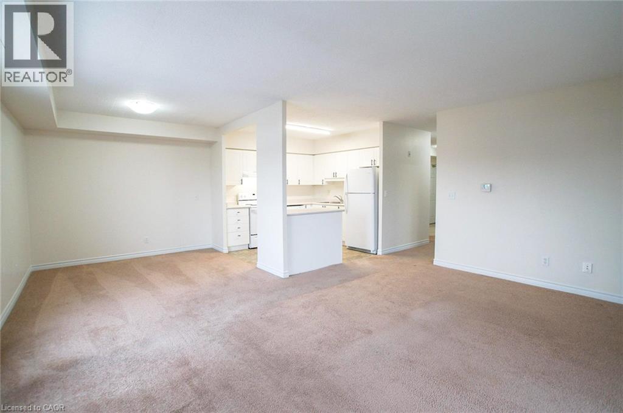
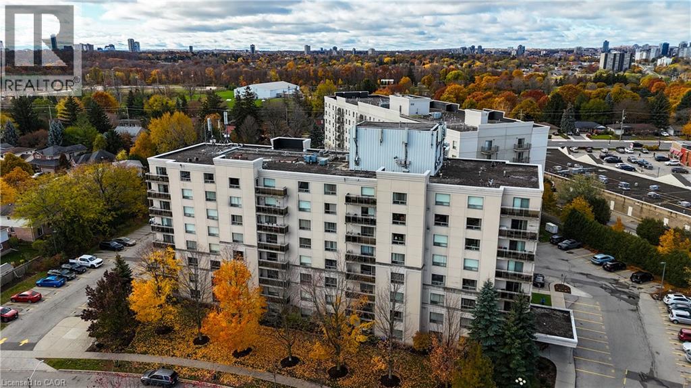
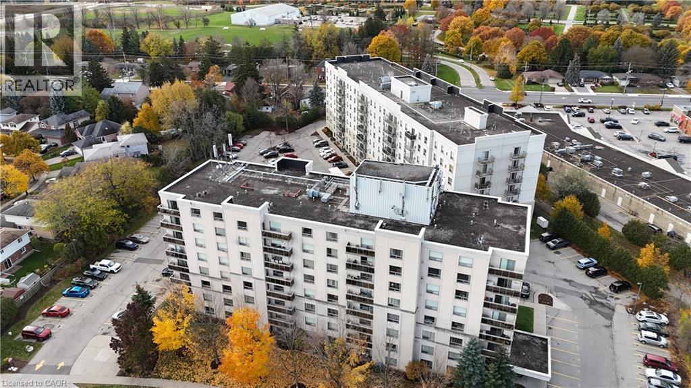
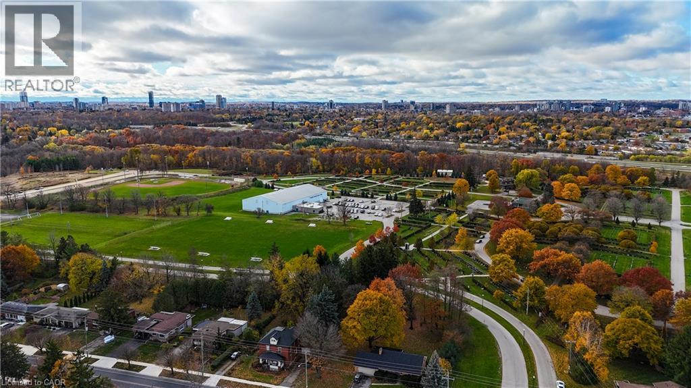
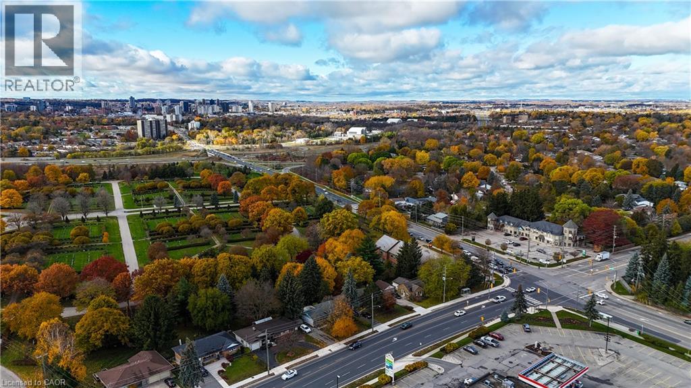
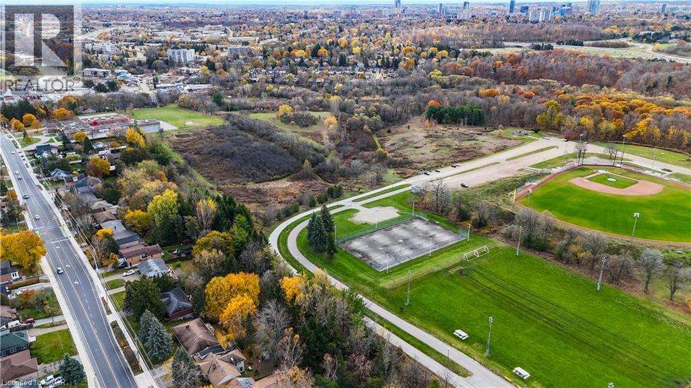
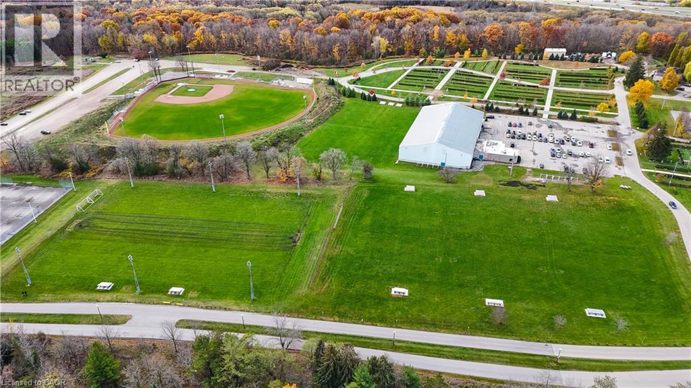
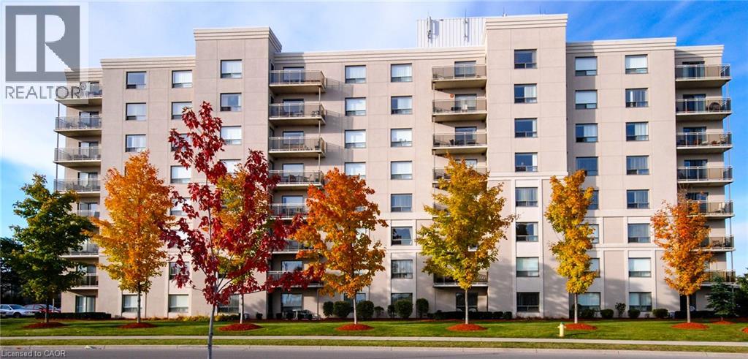
Welcome to Auburn Green, a bright and spacious 2-bedroom, 2-full-bathroom corner apartment in Waterloo’s desirable University Downs neighbourhood. This suite features durable tile and luxury vinyl plank flooring throughout, creating a clean and modern feel. The well-appointed kitchen includes stainless steel appliances, including a dishwasher, while convenient in-suite laundry adds everyday ease. The generous primary bedroom features a walk-in closet, complemented by large closets throughout the unit for excellent storage. As a corner suite, the apartment offers plenty of natural light and a comfortable, functional layout. Set within a quiet, well-maintained building with many long-term residents, Auburn Green offers a peaceful residential setting surrounded by green space and parks just steps from your door. Ideally located close to Conestoga College, Wilfrid Laurier University, shopping, dining, public transit, major roads and the expressway, with easy access to everything Waterloo has to offer. A great opportunity to enjoy spacious, low-maintenance living in a convenient and established Waterloo location. (id:43503)
Property Details
| MLS® Number | 40863644 |
| Property Type | Single Family |
| Neigbourhood | University Downs |
| Amenities Near By | Park, Place Of Worship, Playground, Public Transit, Schools, Shopping |
| Community Features | Community Centre |
| Features | Conservation/green Belt, Balcony |
| Parking Space Total | 1 |
Building
| Bathroom Total | 2 |
| Bedrooms Above Ground | 2 |
| Bedrooms Total | 2 |
| Appliances | Dishwasher, Dryer, Refrigerator, Stove, Washer, Hood Fan, Window Coverings |
| Architectural Style | Other |
| Basement Type | None |
| Constructed Date | 2013 |
| Construction Style Attachment | Attached |
| Cooling Type | Central Air Conditioning |
| Exterior Finish | Brick, Stucco |
| Fire Protection | Smoke Detectors |
| Stories Total | 1 |
| Size Interior | 1,287 Sqft |
| Type | Apartment |
| Utility Water | Municipal Water |
Parking
| Visitor Parking | |
| Open |
Land
| Access Type | Highway Access |
| Acreage | No |
| Land Amenities | Park, Place Of Worship, Playground, Public Transit, Schools, Shopping |
| Sewer | Municipal Sewage System |
| Size Total Text | Under 1/2 Acre |
| Zoning Description | Mr-50 |
Rooms
| Level | Type | Length | Width | Dimensions |
|---|---|---|---|---|
| Main Level | Bedroom | 15'2'' x 8'0'' | ||
| Main Level | Laundry Room | 6'2'' x 6'3'' | ||
| Main Level | Other | 5'0'' x 5'0'' | ||
| Main Level | 4pc Bathroom | 9'5'' x 4'10'' | ||
| Main Level | Primary Bedroom | 18'10'' x 9'9'' | ||
| Main Level | 4pc Bathroom | 8'3'' x 4'10'' | ||
| Main Level | Living Room | 22'6'' x 11'11'' | ||
| Main Level | Kitchen | 8'8'' x 9'11'' |
https://www.realtor.ca/real-estate/30282720/237-auburn-drive-unit-503-waterloo
Contact Us
Contact us for more information

The trademarks REALTOR®, REALTORS®, and the REALTOR® logo are controlled by The Canadian Real Estate Association (CREA) and identify real estate professionals who are members of CREA. The trademarks MLS®, Multiple Listing Service® and the associated logos are owned by The Canadian Real Estate Association (CREA) and identify the quality of services provided by real estate professionals who are members of CREA. The trademark DDF® is owned by The Canadian Real Estate Association (CREA) and identifies CREA's Data Distribution Facility (DDF®)
September 15 2026 08:12:24
REALTORS® Association of Hamilton-Burlington
Corcoran Horizon Realty