
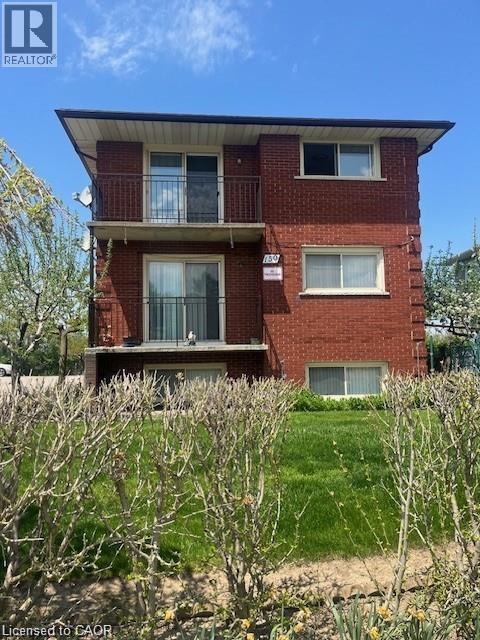
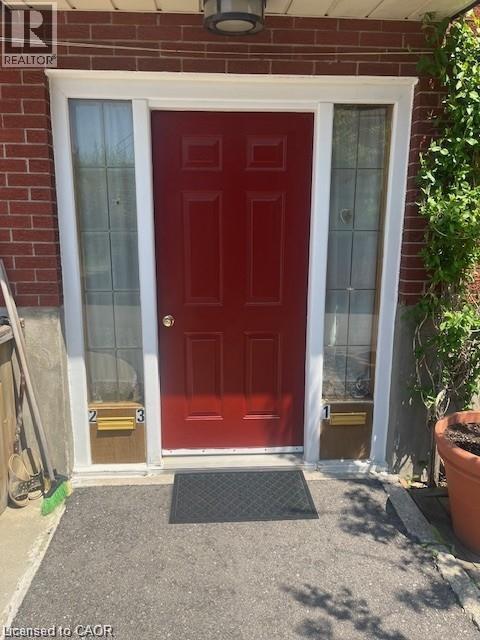
150 Chandler Drive Unit# 1 Kitchener, Ontario N2E 1G9

$1,395 MonthlyHeat, Landscaping, Water, Exterior Maintenance
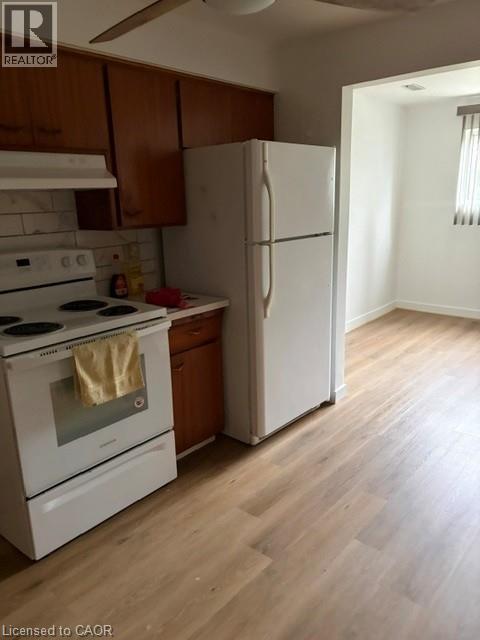
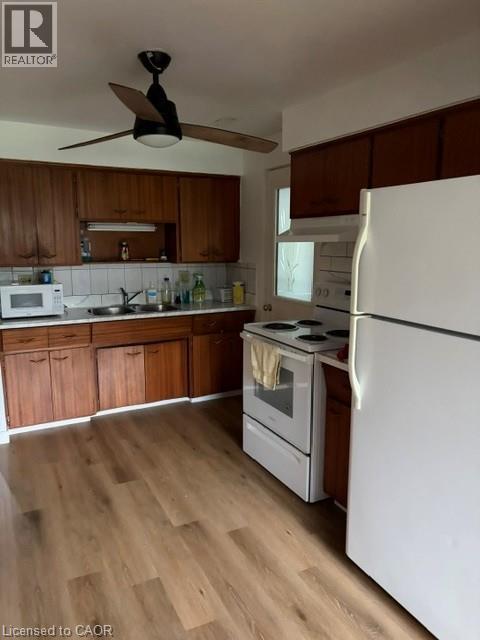
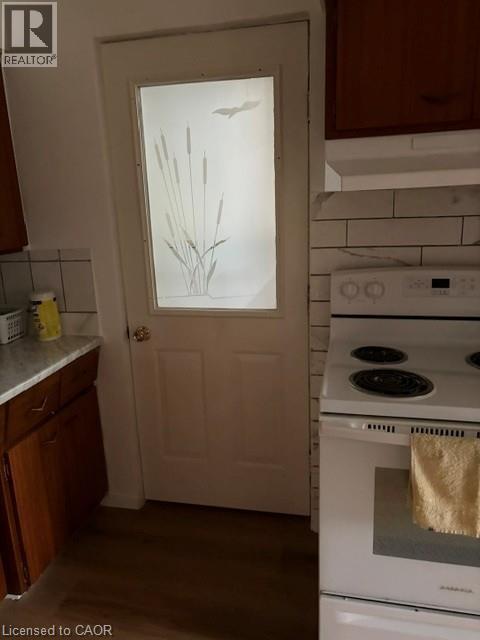
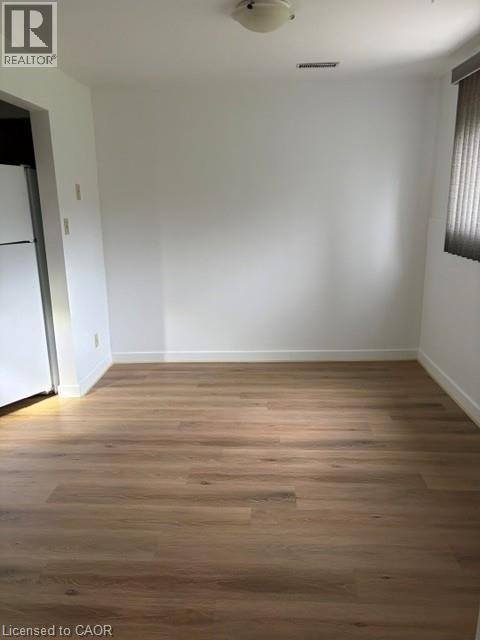
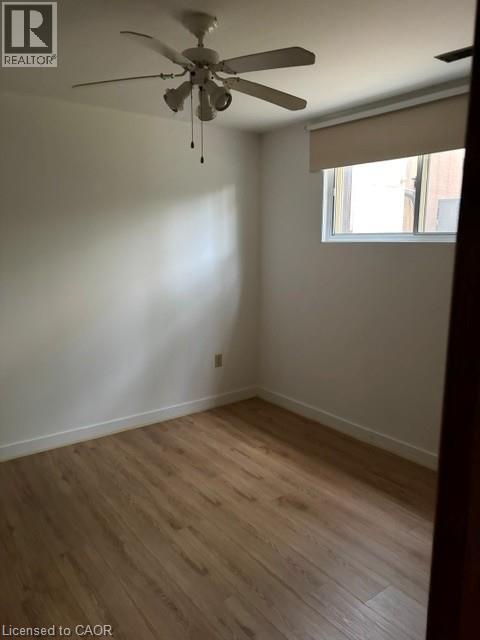
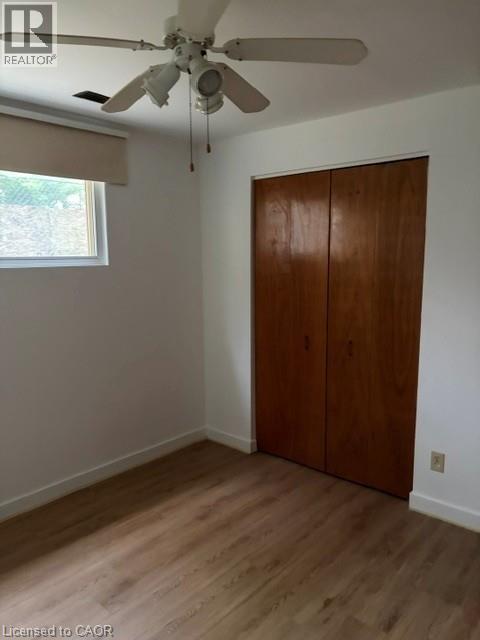
Spacious unit on lower level of this clean and secure Triplex. Large eat-in kitchen, with ample cabinets for storage. Convenient location on bus route, Family friendly neighborhood, walking distance to grocery stores. (id:43503)
Property Details
| MLS® Number | 40860088 |
| Property Type | Single Family |
| Neigbourhood | Laurentian Hills |
| Features | Southern Exposure, Laundry- Coin Operated, No Pet Home |
| Parking Space Total | 1 |
Building
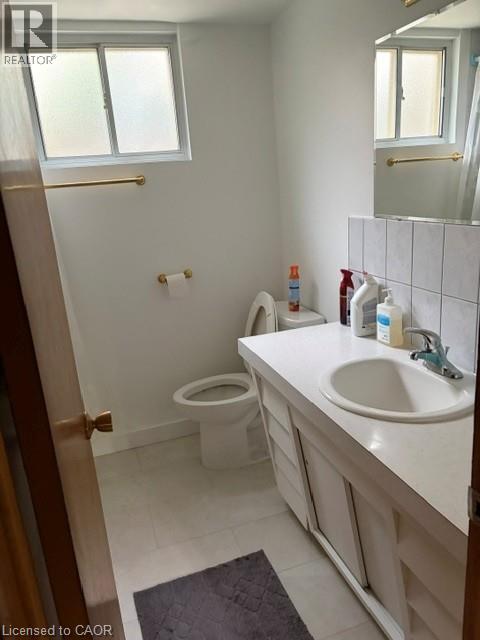
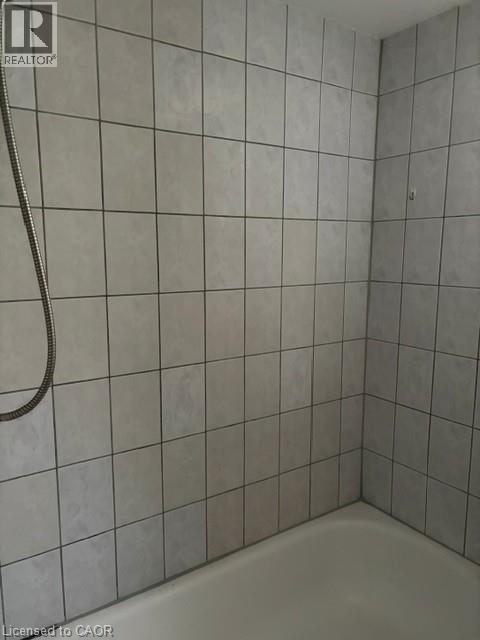
| Bathroom Total | 1 |
| Bedrooms Below Ground | 1 |
| Bedrooms Total | 1 |
| Appliances | Refrigerator, Stove |
| Architectural Style | Other |
| Basement Type | None |
| Construction Style Attachment | Attached |
| Cooling Type | Central Air Conditioning |
| Exterior Finish | Brick |
| Heating Fuel | Natural Gas |
| Stories Total | 2 |
| Size Interior | 750 Sqft |
| Type | Apartment |
| Utility Water | Municipal Water |
Parking
| Open |
Land
| Acreage | No |
| Sewer | Municipal Sewage System |
| Size Frontage | 53 Ft |
| Size Total Text | Unknown |
| Zoning Description | R2 |
Rooms
| Level | Type | Length | Width | Dimensions |
|---|---|---|---|---|
| Lower Level | 4pc Bathroom | Measurements not available | ||
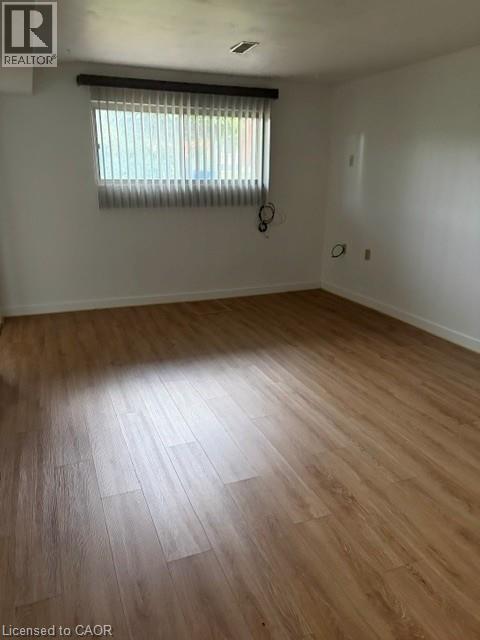
| Lower Level | Bedroom | 14'4'' x 10'3'' | ||
| Lower Level | Kitchen | 10'1'' x 7'5'' | ||
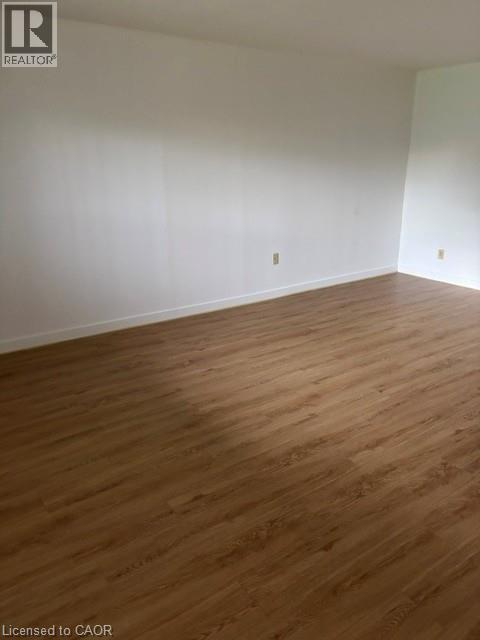
| Lower Level | Living Room | 14'10'' x 10'11'' |
https://www.realtor.ca/real-estate/30280342/150-chandler-drive-unit-1-kitchener
Contact Us
Contact us for more information

The trademarks REALTOR®, REALTORS®, and the REALTOR® logo are controlled by The Canadian Real Estate Association (CREA) and identify real estate professionals who are members of CREA. The trademarks MLS®, Multiple Listing Service® and the associated logos are owned by The Canadian Real Estate Association (CREA) and identify the quality of services provided by real estate professionals who are members of CREA. The trademark DDF® is owned by The Canadian Real Estate Association (CREA) and identifies CREA's Data Distribution Facility (DDF®)
September 15 2026 03:59:54
REALTORS® Association of Hamilton-Burlington
RE/MAX Twin City Realty Inc.