
49 Edgehill Drive Guelph, Ontario N1H 5E3

$1,289,000
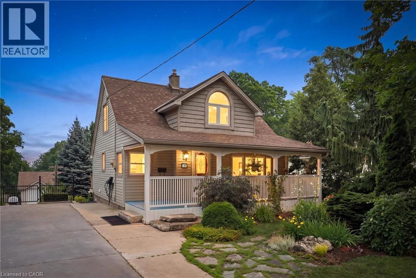
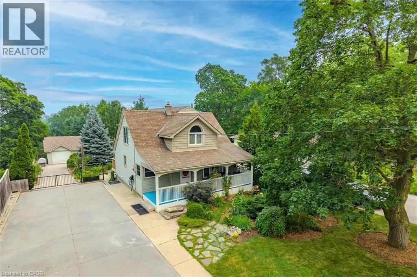
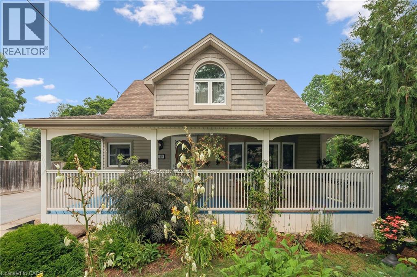
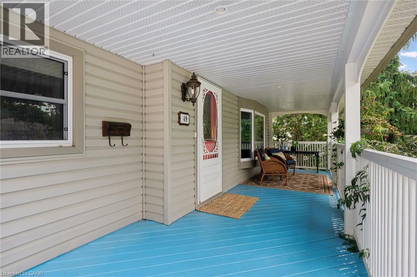
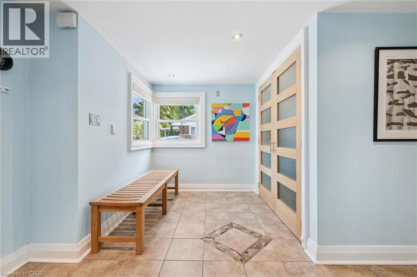
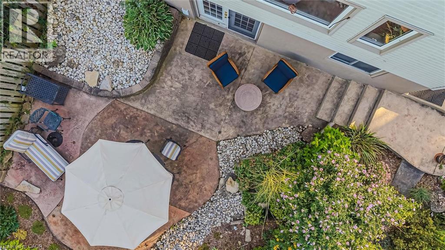
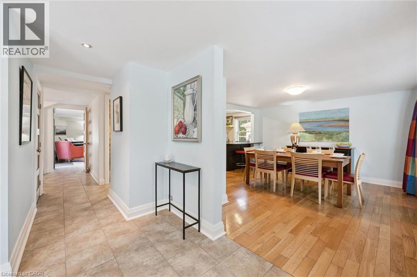
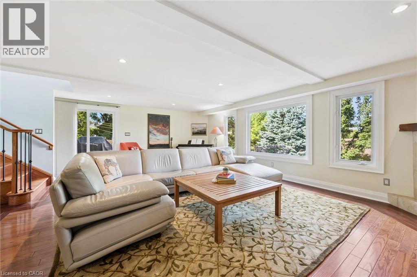
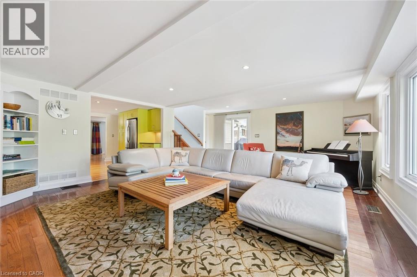
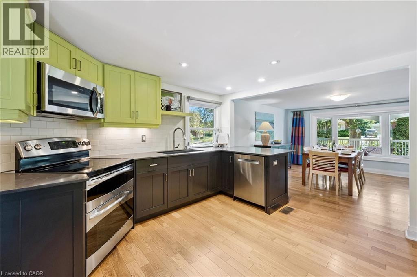
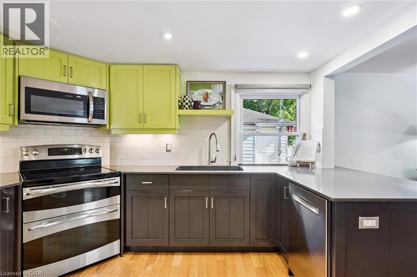
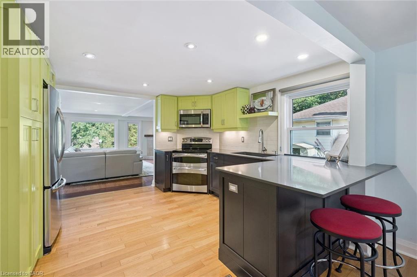
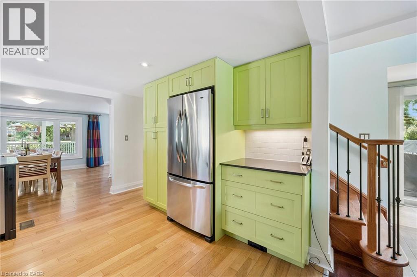
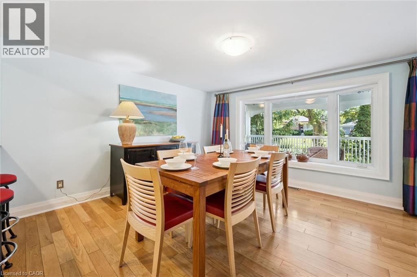
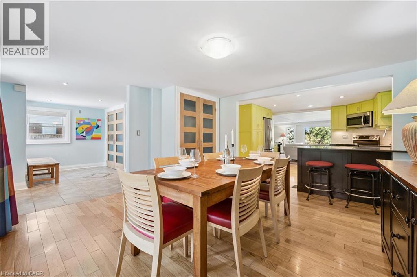
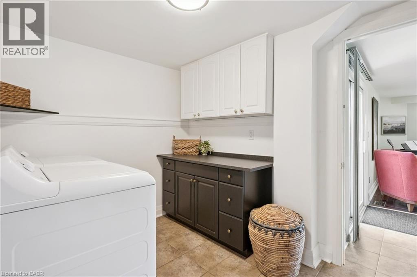
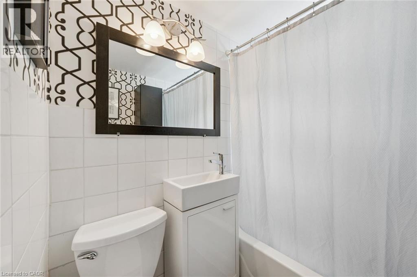
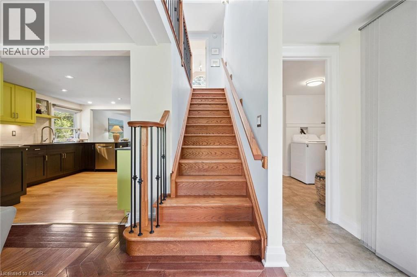
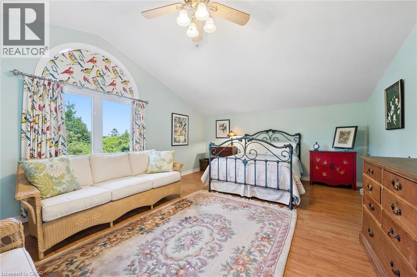
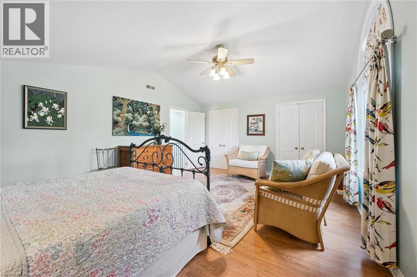
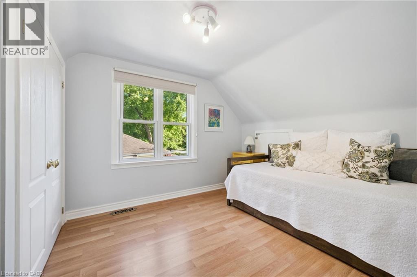
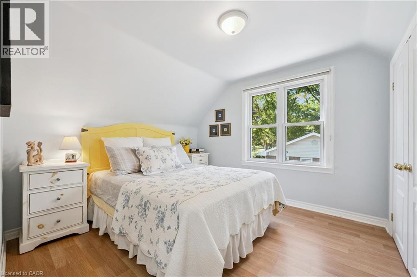
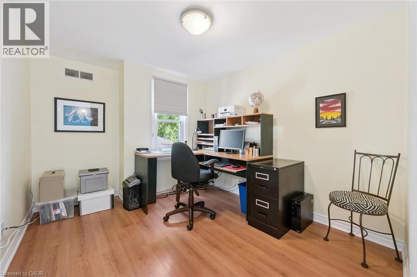
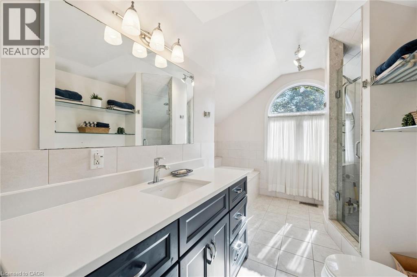
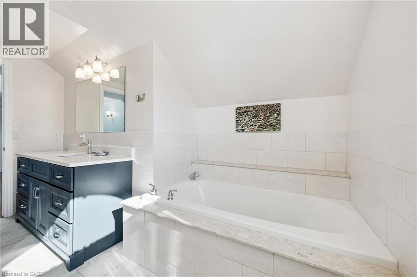
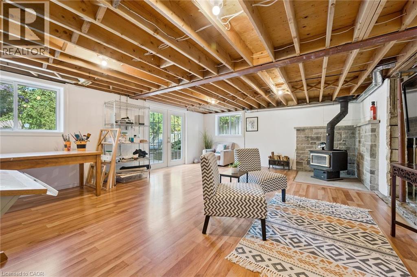
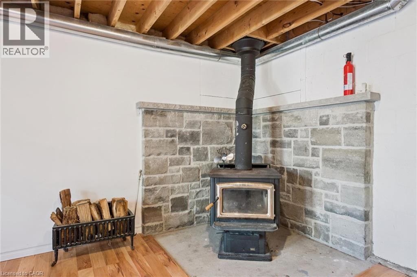
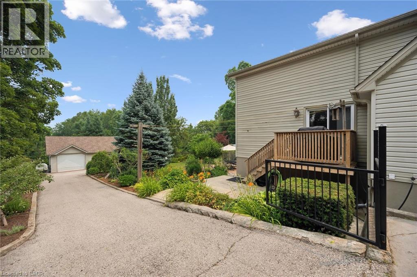
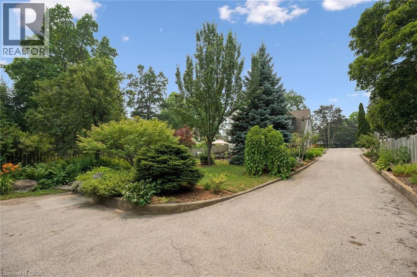
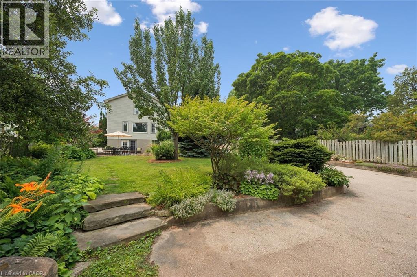
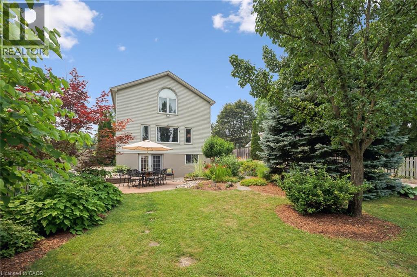
A true must-see-this home is much larger than it appears! Situated on a spectacular 65' x 191' lot in sought-after Exhibition Park, this meticulously maintained four-bedroom, two-storey home offers over 2,000 sq. ft. of living space, a huge landscaped backyard, and an impressive 1200 sq. ft. heated workshop with its own 60-amp panel and 220V outlet.The bright open-concept main floor features a spacious kitchen with peninsula, dining area, and living room with vaulted ceilings, an abundance of natural light, and a new gas fireplace. Heated floors in the entry and laundry room, custom trim, Hunter Douglas blinds, and custom bedroom cabinetry add thoughtful touches throughout.The spacious primary suite features vaulted ceilings, a massive walk-in closet, and beautiful backyard views. The unfinished walk-out basement offers excellent potential for additional living space, a gym, office, or studio, with a certified wood stove capable of heating the home. With parking for more than 6 vehicles, mature trees, beautiful gardens, and close proximity to schools, playgrounds, and Exhibition Park, this is a rare opportunity in one of Guelph's premier neighbourhoods.You have to see this home in person to truly appreciate all it has to offer. Ask for the full list of upgrades! (id:43503)
Property Details
| MLS® Number | 40862502 |
| Property Type | Single Family |
| Neigbourhood | Exhibition Park |
| Amenities Near By | Park, Playground, Public Transit |
| Equipment Type | Furnace, Water Heater |
| Features | Skylight |
| Parking Space Total | 11 |
| Rental Equipment Type | Furnace, Water Heater |
| Structure | Workshop |
Building
| Bathroom Total | 2 |
| Bedrooms Above Ground | 4 |
| Bedrooms Total | 4 |
| Appliances | Central Vacuum, Dishwasher, Dryer, Refrigerator, Stove, Washer |
| Architectural Style | Contemporary |
| Basement Development | Partially Finished |
| Basement Type | Full (partially Finished) |
| Construction Style Attachment | Detached |
| Cooling Type | Central Air Conditioning |
| Exterior Finish | Vinyl Siding |
| Fixture | Ceiling Fans |
| Heating Type | Forced Air |
| Stories Total | 2 |
| Size Interior | 2,109 Sqft |
| Type | House |
| Utility Water | Municipal Water |
Parking
| Detached Garage | |
| Visitor Parking | |
| Open |
Land
| Acreage | No |
| Land Amenities | Park, Playground, Public Transit |
| Sewer | Septic System |
| Size Depth | 192 Ft |
| Size Frontage | 65 Ft |
| Size Irregular | 0.28 |
| Size Total | 0.28 Ac|under 1/2 Acre |
| Size Total Text | 0.28 Ac|under 1/2 Acre |
| Zoning Description | R1b |
Rooms
| Level | Type | Length | Width | Dimensions |
|---|---|---|---|---|
| Second Level | 4pc Bathroom | 12'7'' x 11'10'' | ||
| Second Level | Bedroom | 12'11'' x 9'11'' | ||
| Second Level | Bedroom | 12'10'' x 9'11'' | ||
| Second Level | Bedroom | 9'10'' x 11'7'' | ||
| Second Level | Other | 23'7'' x 3'11'' | ||
| Second Level | Primary Bedroom | 14'3'' x 19'0'' | ||
| Basement | Recreation Room | 16'9'' x 22'1'' | ||
| Basement | Storage | 11'2'' x 24'6'' | ||
| Basement | Utility Room | 10'9'' x 24'9'' | ||
| Main Level | 4pc Bathroom | 4'10'' x 6'2'' | ||
| Main Level | Laundry Room | 8'0'' x 9'11'' | ||
| Main Level | Living Room | 17'6'' x 23'4'' | ||
| Main Level | Kitchen | 11'7'' x 12'6'' | ||
| Main Level | Dining Room | 12'10'' x 14'1'' | ||
| Main Level | Foyer | 9'6'' x 12'1'' |
https://www.realtor.ca/real-estate/30278801/49-edgehill-drive-guelph
Contact Us
Contact us for more information

The trademarks REALTOR®, REALTORS®, and the REALTOR® logo are controlled by The Canadian Real Estate Association (CREA) and identify real estate professionals who are members of CREA. The trademarks MLS®, Multiple Listing Service® and the associated logos are owned by The Canadian Real Estate Association (CREA) and identify the quality of services provided by real estate professionals who are members of CREA. The trademark DDF® is owned by The Canadian Real Estate Association (CREA) and identifies CREA's Data Distribution Facility (DDF®)
September 15 2026 12:08:46
REALTORS® Association of Hamilton-Burlington
Bosley Real Estate Ltd.