
1430 Highland Road W Unit# B4 Kitchener, Ontario N2N 0C3

$399,900Maintenance, Insurance, Landscaping
$200 Monthly
Maintenance, Insurance, Landscaping
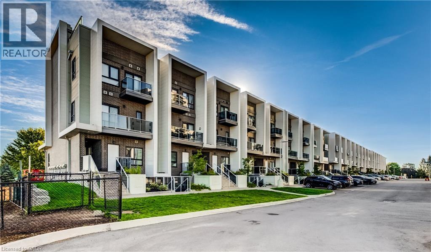
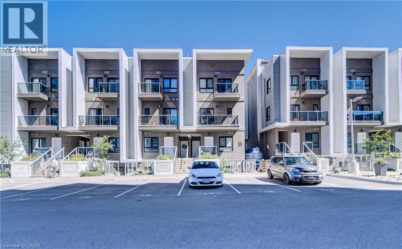
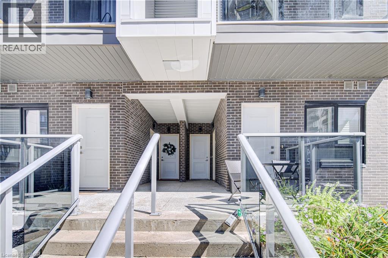
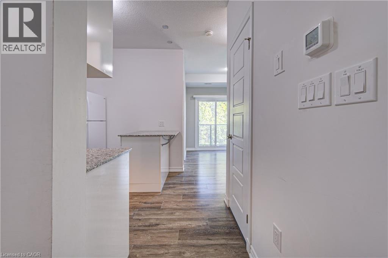
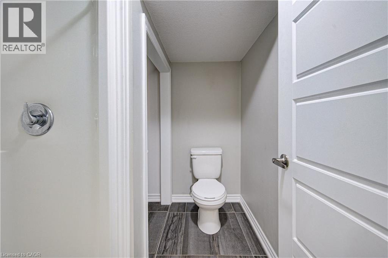
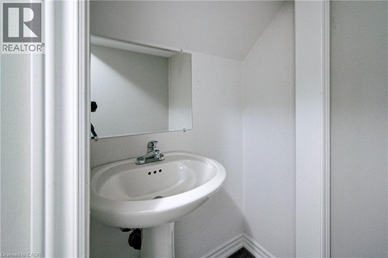
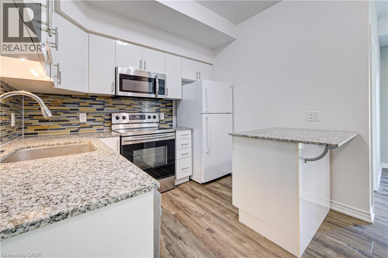
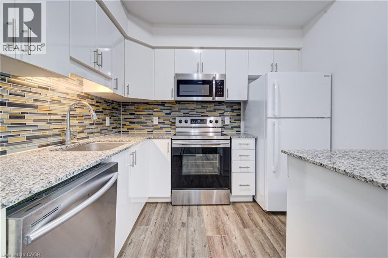
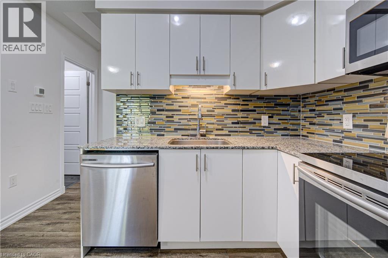
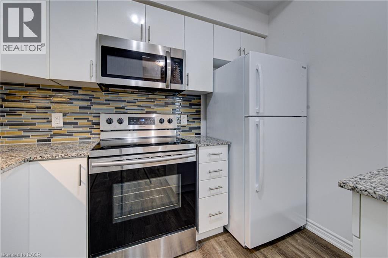
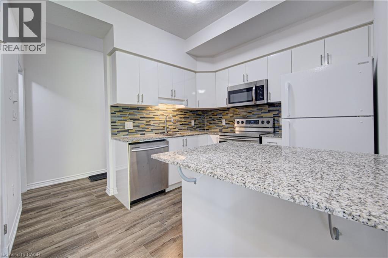
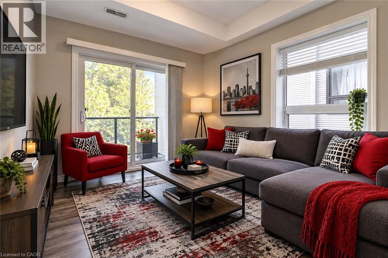
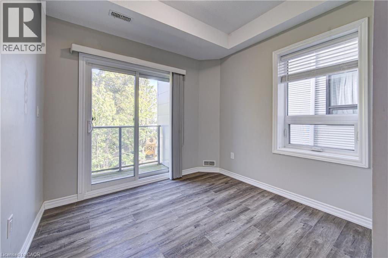
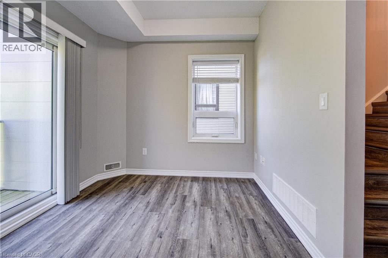
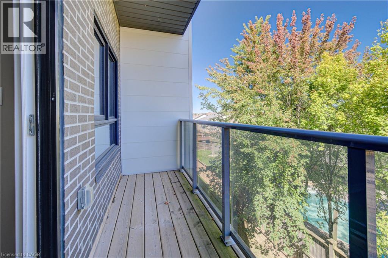
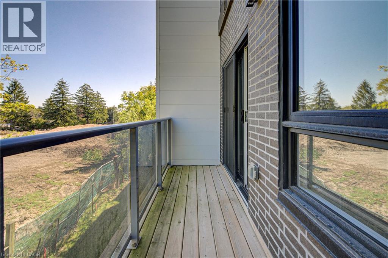
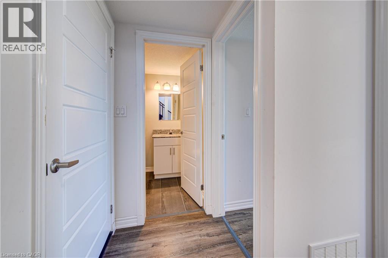
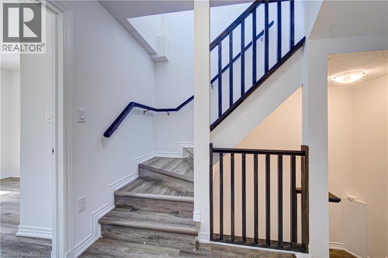
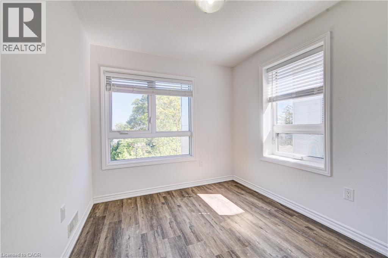
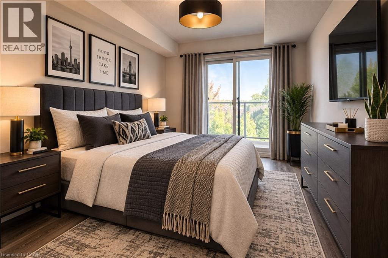
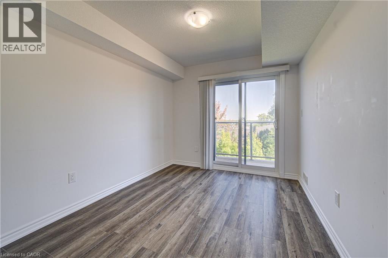
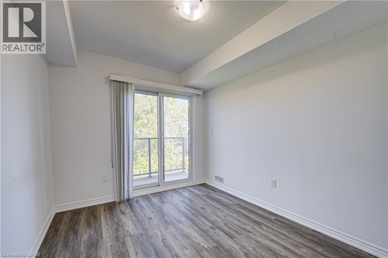
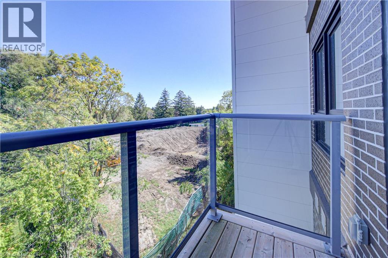
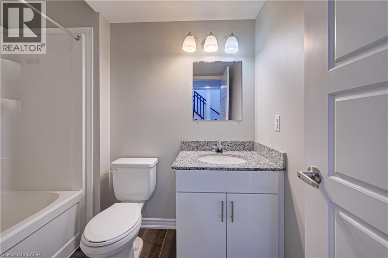
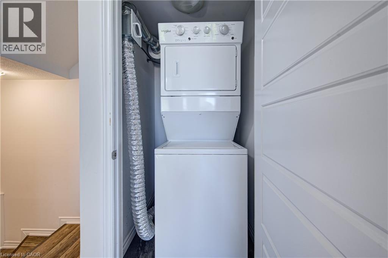
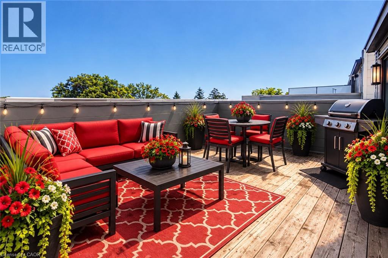
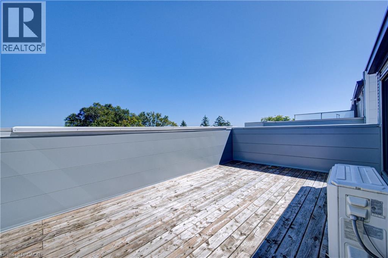
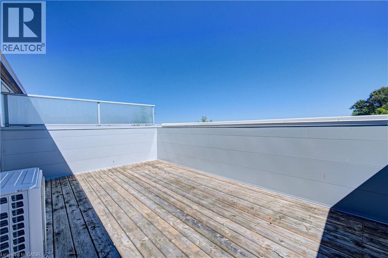
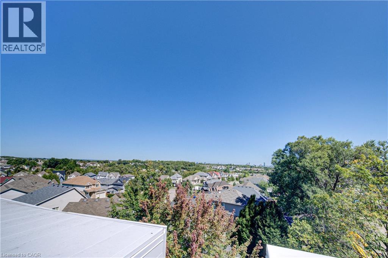
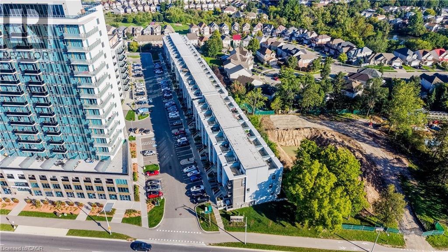
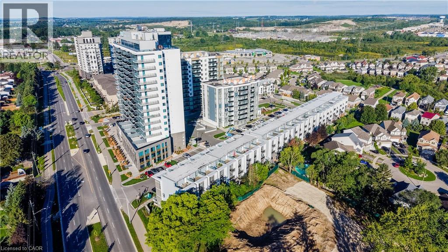
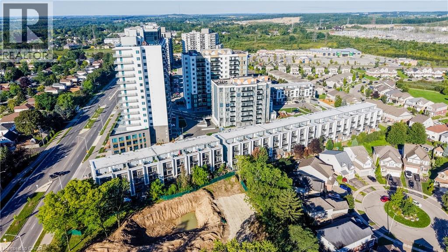
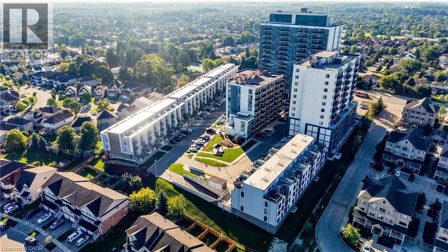
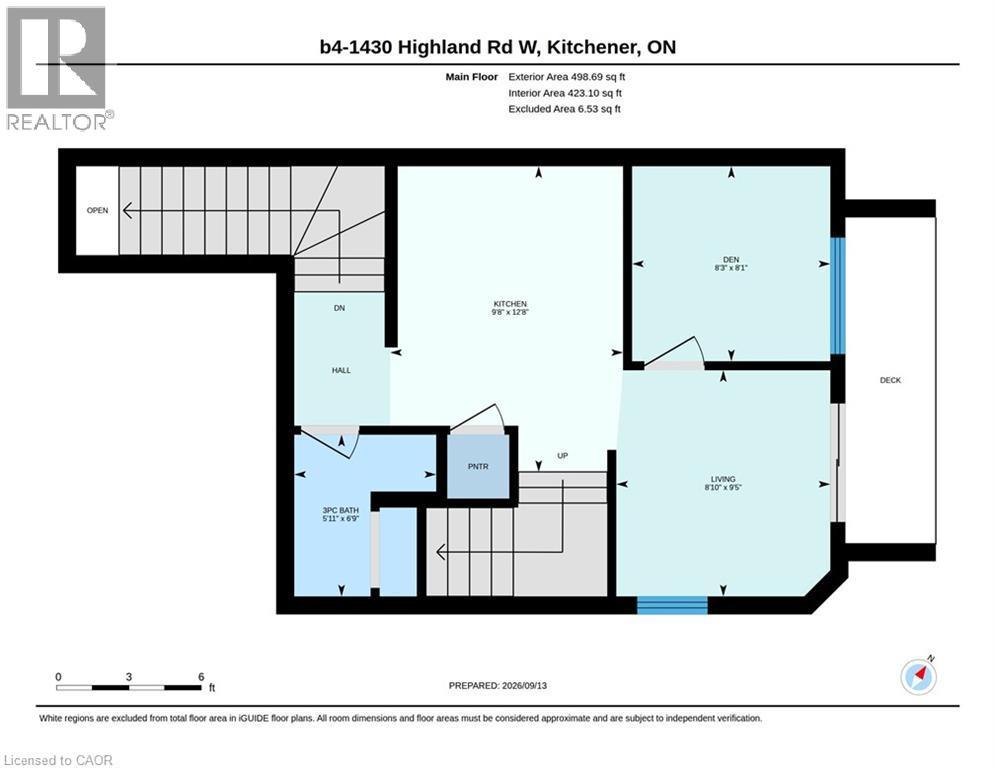
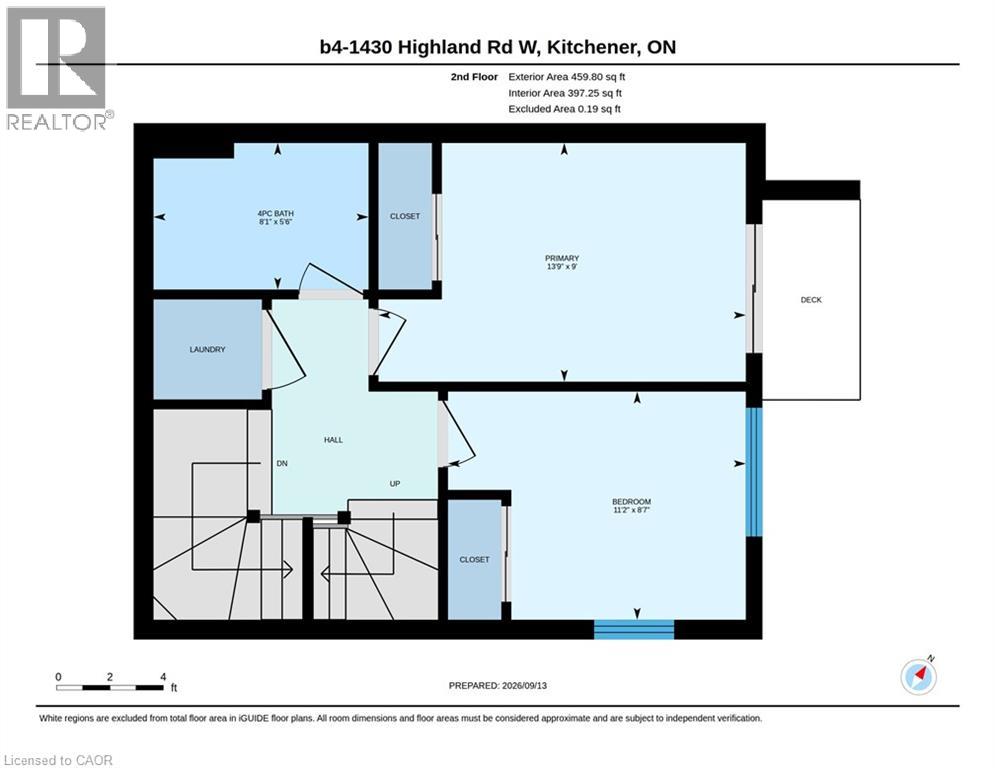
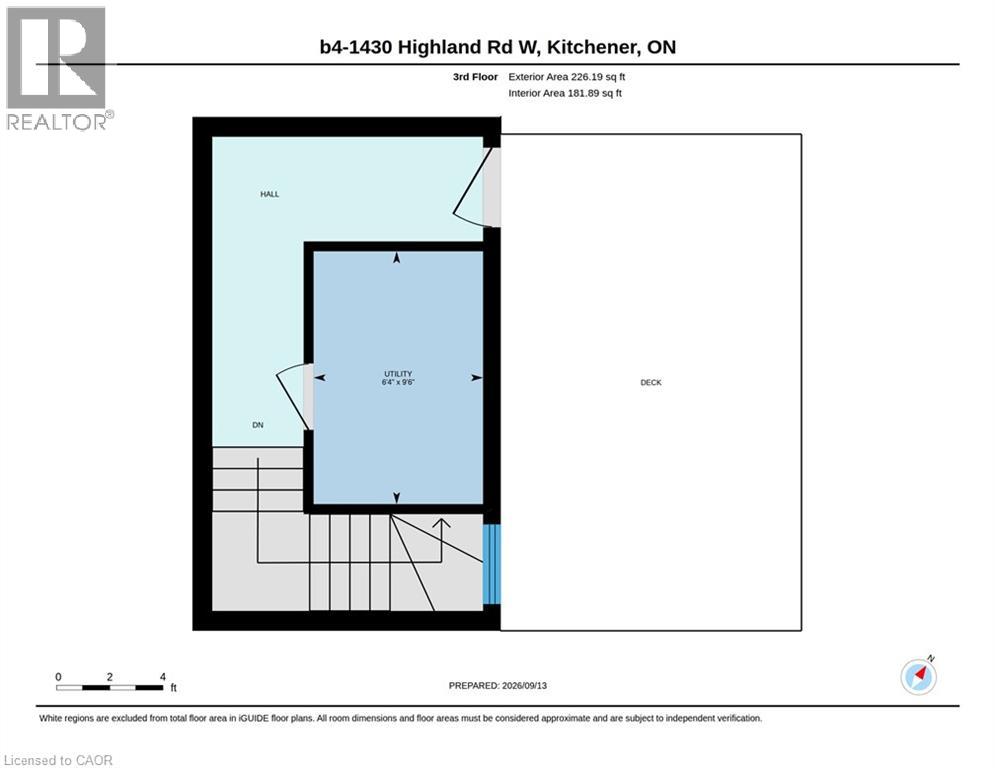
$200 MonthlyUnique 2-Bedroom + Den Stacked Townhouse Condo For Sale. The thoughtfully designed interior features two bathrooms, including a 4-piece bath and 3-piece bath, plus convenient in-suite laundry and underground parking. Enjoy your own private rooftop terrace, perfect for entertaining or relaxing outdoors. Additional outdoor living is provided with balconies off both the living room and primary bedroom. A rare combination of 2 bedrooms, den, 2 bathrooms, private rooftop terrace, multiple balconies, underground parking and low condo fees — all in an excellent West Kitchener ( Boardwalk) location! (id:43503)
Property Details
| MLS® Number | 40862597 |
| Property Type | Single Family |
| Amenities Near By | Place Of Worship, Playground, Public Transit, Schools, Shopping |
| Community Features | School Bus |
| Equipment Type | Water Heater |
| Features | Balcony |
| Parking Space Total | 1 |
| Rental Equipment Type | Water Heater |
Building
| Bathroom Total | 2 |
| Bedrooms Above Ground | 2 |
| Bedrooms Total | 2 |
| Appliances | Dishwasher, Dryer, Refrigerator, Stove, Washer, Microwave Built-in |
| Basement Type | None |
| Constructed Date | 2018 |
| Construction Style Attachment | Attached |
| Cooling Type | Central Air Conditioning |
| Exterior Finish | Brick |
| Foundation Type | Poured Concrete |
| Heating Fuel | Natural Gas |
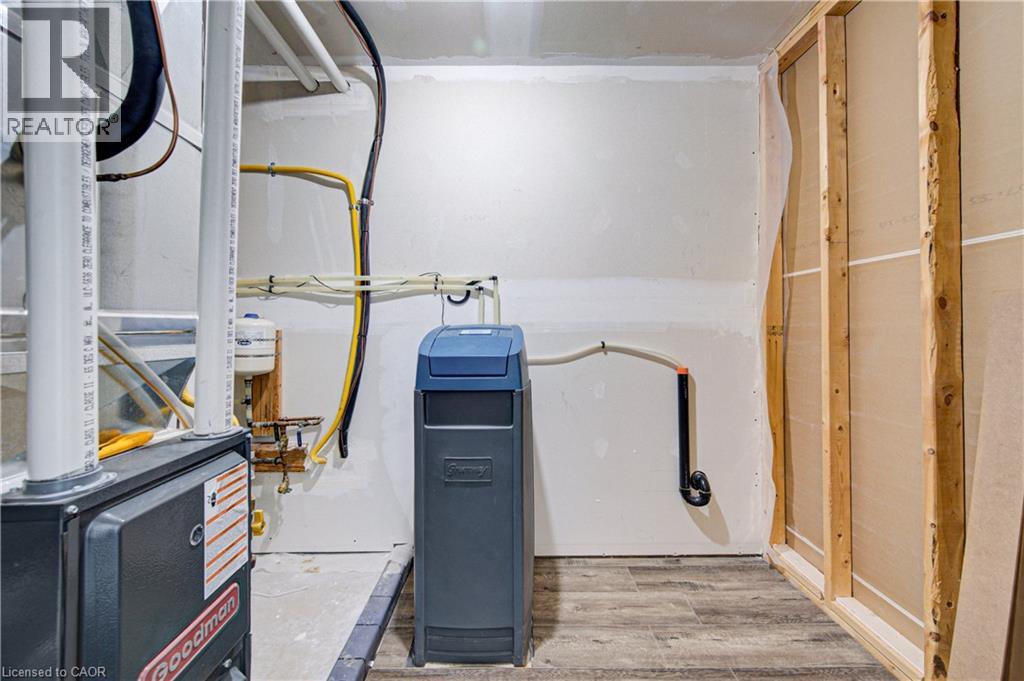
| Heating Type | Forced Air |
| Stories Total | 2 |
| Size Interior | 1,031 Sqft |
| Type | Row / Townhouse |
| Utility Water | Municipal Water |
Parking
| Underground | |
| Visitor Parking |
Land
| Acreage | No |
| Land Amenities | Place Of Worship, Playground, Public Transit, Schools, Shopping |
| Sewer | Municipal Sewage System |
| Size Total Text | Unknown |
| Zoning Description | A |
Rooms
| Level | Type | Length | Width | Dimensions |
|---|---|---|---|---|
| Second Level | Laundry Room | Measurements not available | ||
| Second Level | 4pc Bathroom | 5'6'' x 8'1'' | ||
| Second Level | Primary Bedroom | 9'0'' x 13'9'' | ||
| Second Level | Bedroom | 8'7'' x 11'2'' | ||
| Main Level | 3pc Bathroom | 6'9'' x 5'11'' | ||
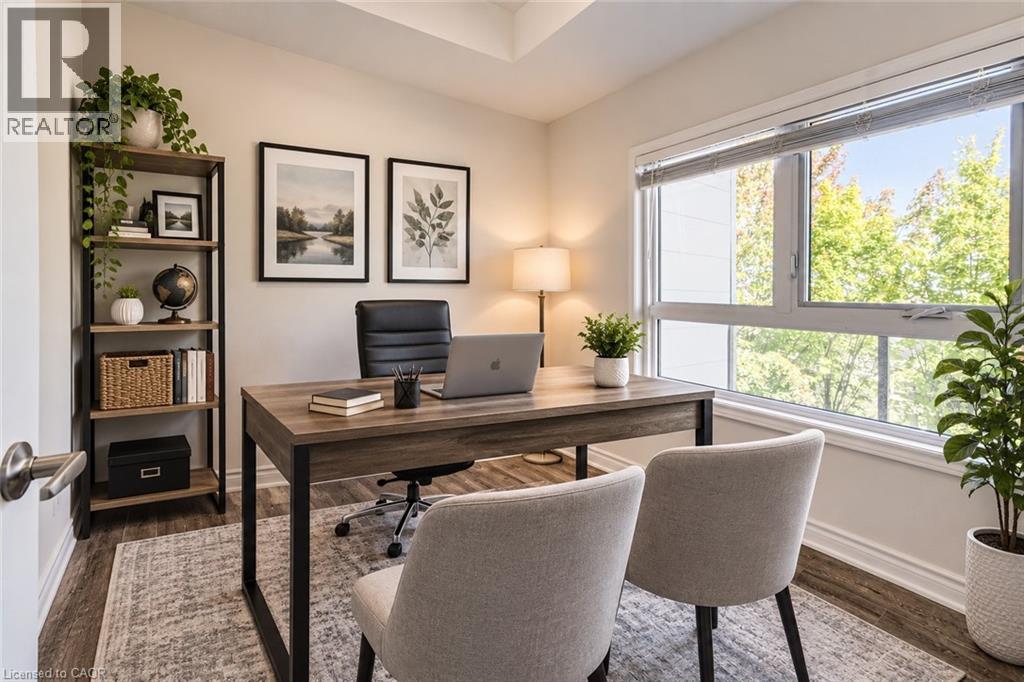
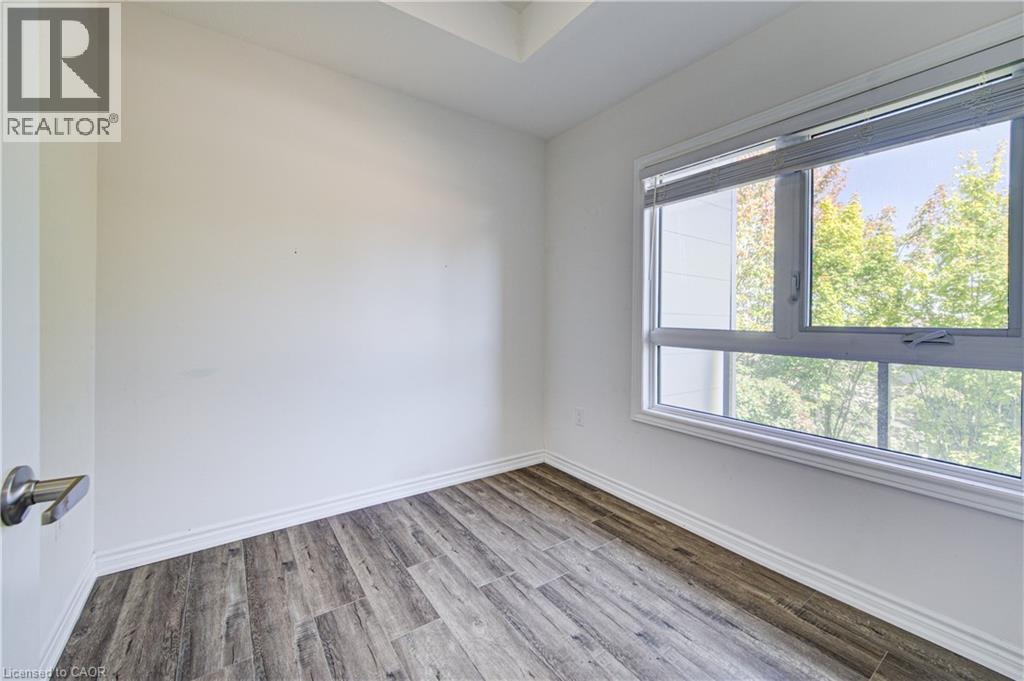
| Main Level | Office | 8'1'' x 8'3'' | ||
| Main Level | Living Room | 9'5'' x 8'10'' | ||
| Main Level | Kitchen | 12'8'' x 9'8'' |
https://www.realtor.ca/real-estate/30275035/1430-highland-road-w-unit-b4-kitchener
Contact Us
Contact us for more information

The trademarks REALTOR®, REALTORS®, and the REALTOR® logo are controlled by The Canadian Real Estate Association (CREA) and identify real estate professionals who are members of CREA. The trademarks MLS®, Multiple Listing Service® and the associated logos are owned by The Canadian Real Estate Association (CREA) and identify the quality of services provided by real estate professionals who are members of CREA. The trademark DDF® is owned by The Canadian Real Estate Association (CREA) and identifies CREA's Data Distribution Facility (DDF®)
September 14 2026 05:29:56
REALTORS® Association of Hamilton-Burlington
Red And White Realty Inc.