
89 Kingswood Drive Kitchener, Ontario N2E 1A9

$634,000
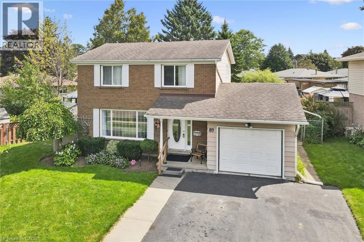
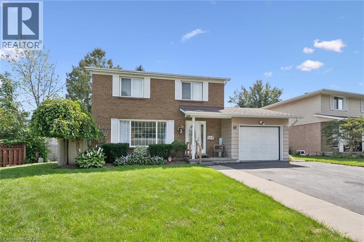
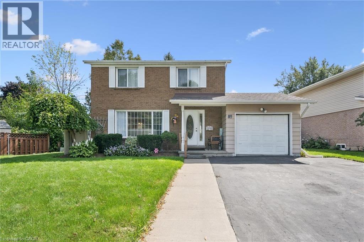
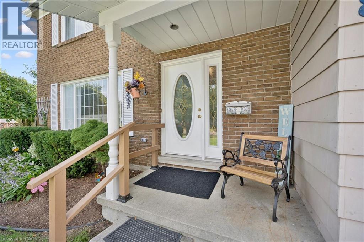
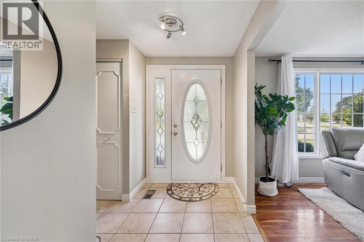
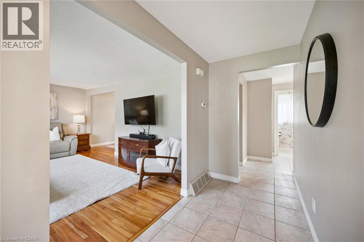
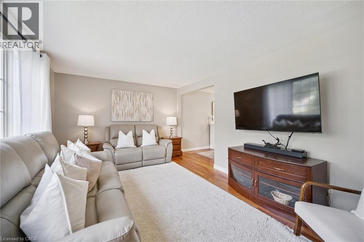
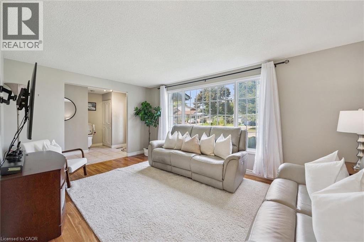
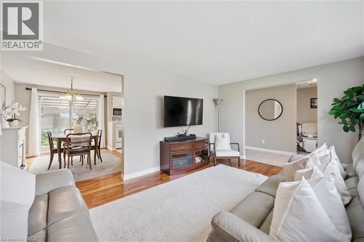
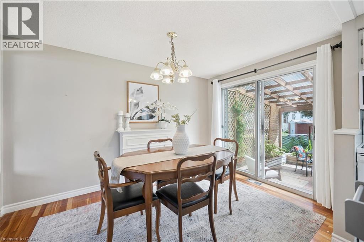
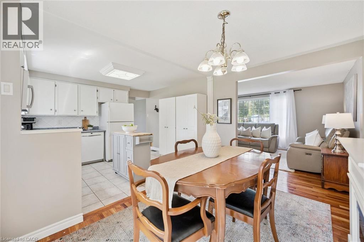
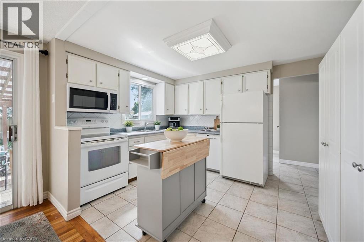
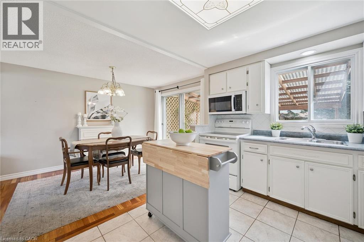
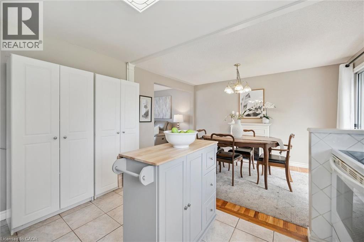
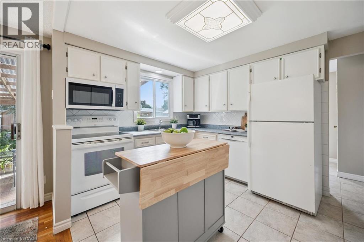
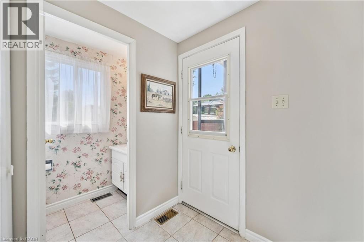
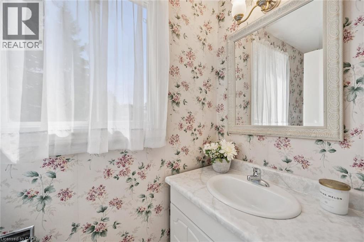
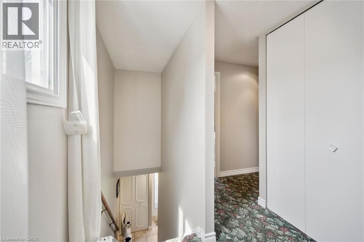
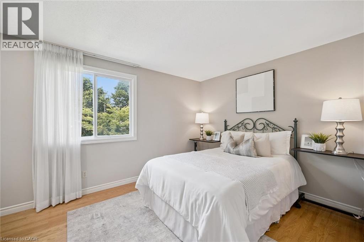
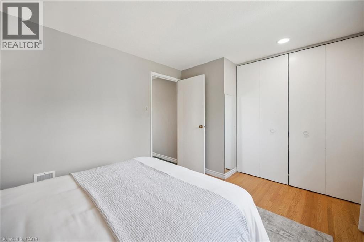
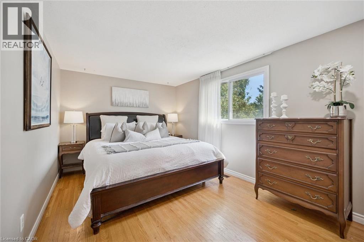
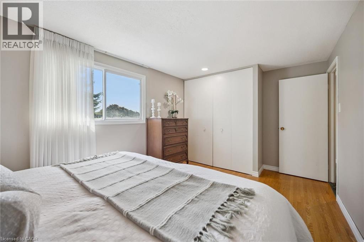
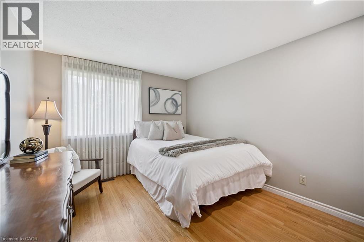
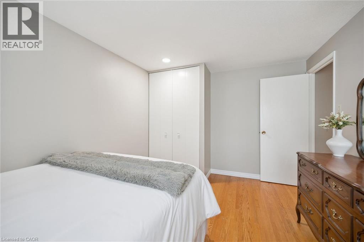
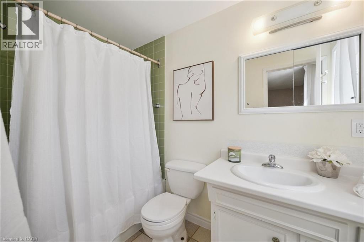
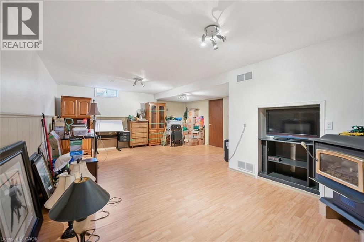
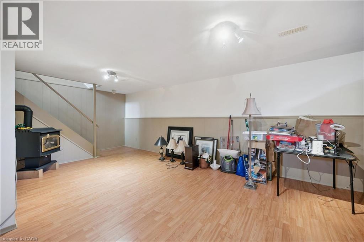
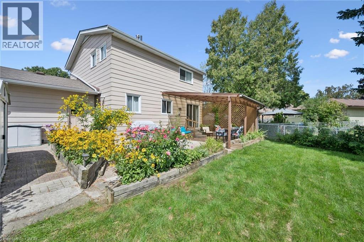
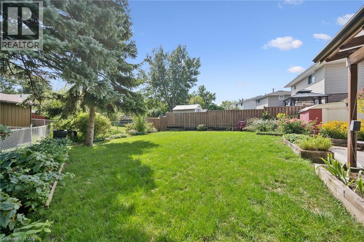
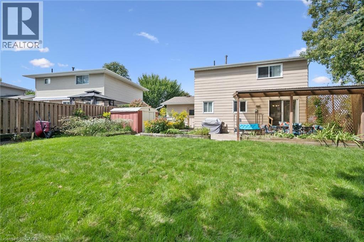
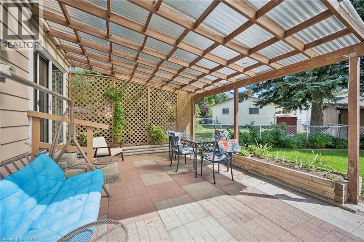
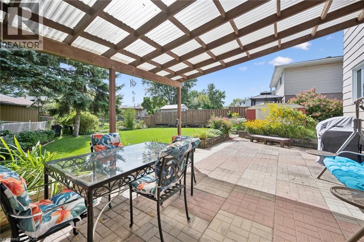
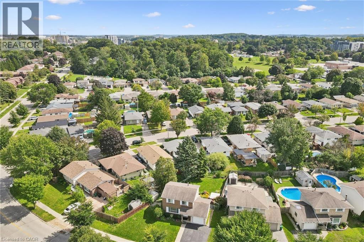
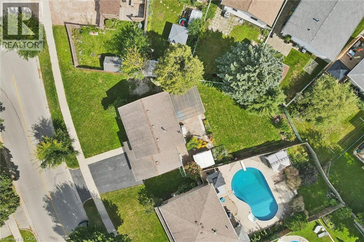
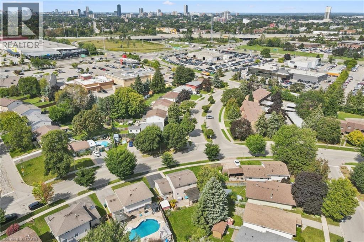
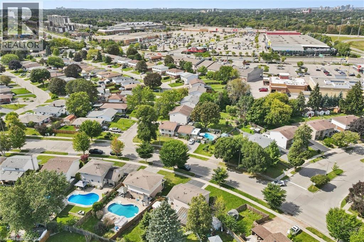
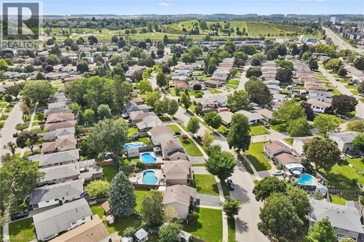
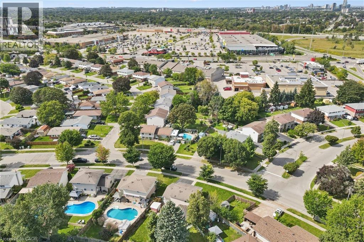
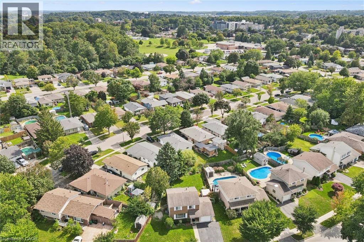
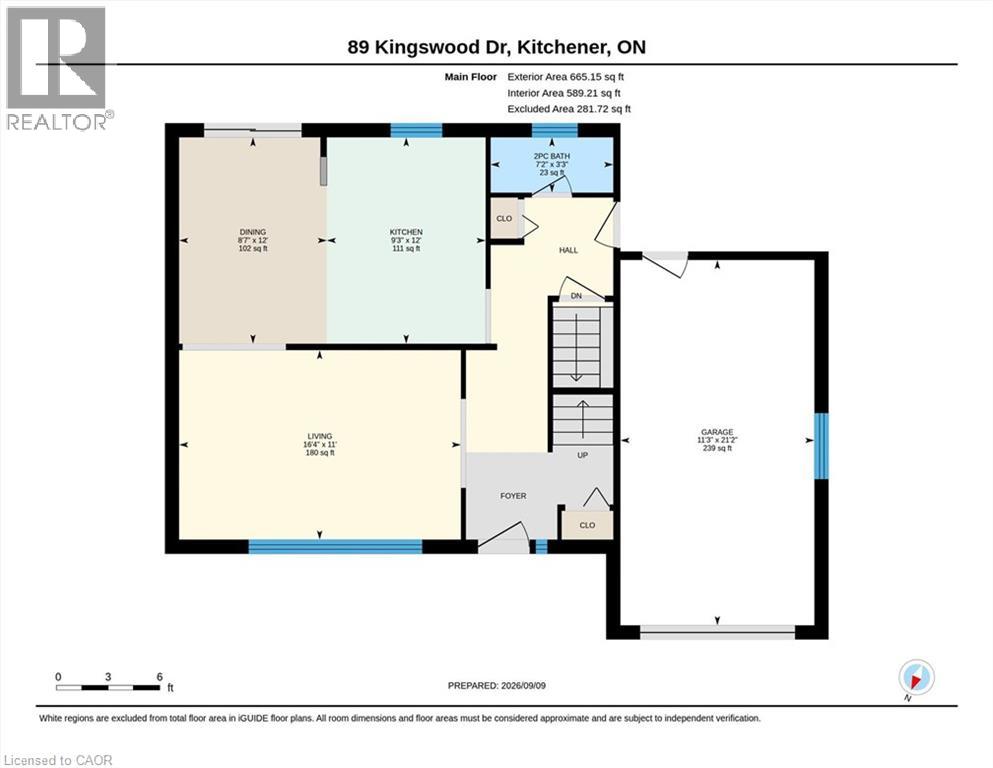
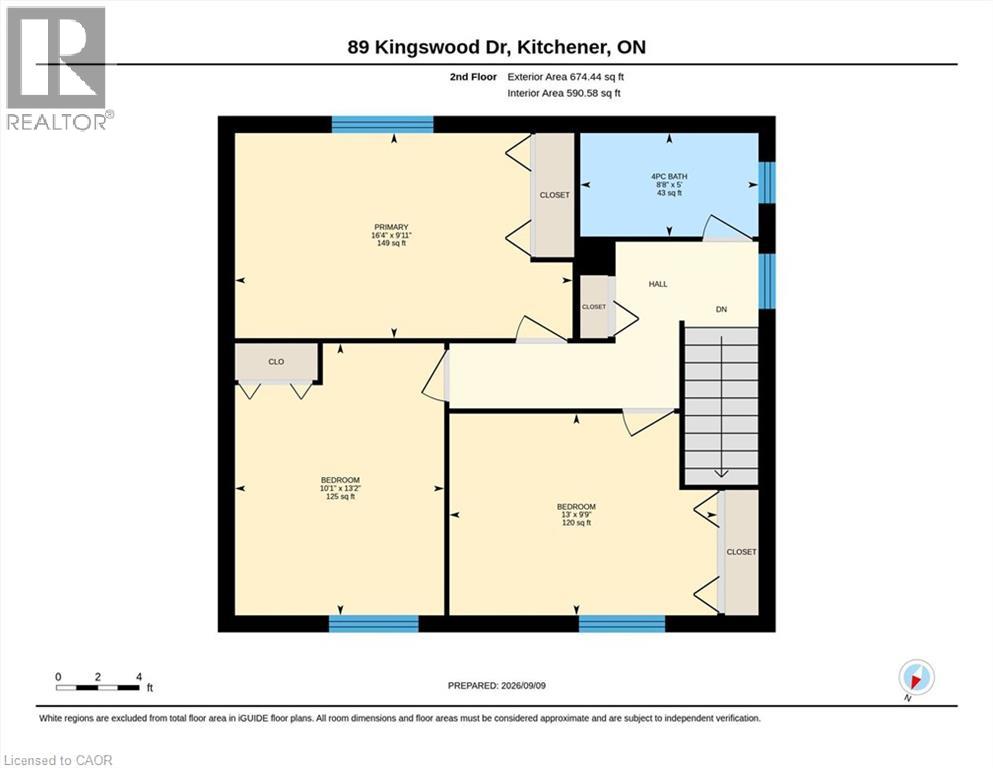
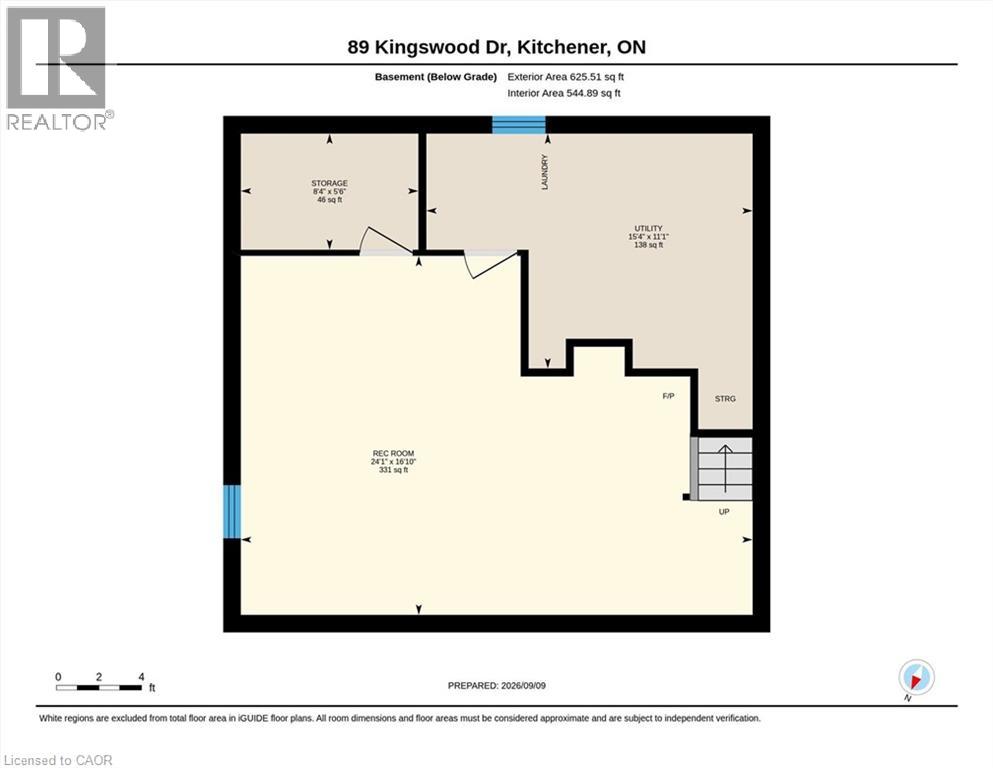
Welcome to this lovingly maintained family home in the established and family-friendly Alpine Village neighbourhood of Kitchener. Cherished by the same family for nearly 30 years, this practical and welcoming home is ready for its next chapter. The fully fenced backyard is designed for both relaxing and entertaining, featuring a large patio and covered porch, and plenty of green space for children and pets to play. An extra-wide driveway and attached garage provide excellent parking and storage, while a dedicated space along the side of the home offers potential parking for an RV. Inside, a generous entryway with ceramic tile and fresh neutral paint (2025) welcomes you home. The bright living room features a large picture window and hardwood flooring, which continues into the dining area. Patio doors provide direct access to the backyard, creating an easy indoor-outdoor flow. The kitchen offers generous cabinetry, pullout racks, additional pantry and workspace options, and an open layout overlooking the backyard. A convenient main-floor powder room completes this level. Upstairs, three bedrooms feature original hardwood flooring and generous closet space, including a spacious primary bedroom with an impressive wall-to-wall closet. The main bathroom features a newer sink and taps, while additional attic insulation adds to the home's efficiency. The partially finished basement offers flexible additional living space with easy-care laminate flooring, refreshed stair carpeting, and a cozy gas fireplace. Whether used as a recreation room, playroom, teen retreat, or home theatre, this space can easily adapt to your family's needs. Ideally located close to playgrounds, elementary schools, St. Mary's High School, the Alpine Community Centre, library, and convenient expressway access. A solid, well cared for home with space to grow, a beautiful yard, and a location families will love. (id:43503)
Open House
This property has open houses!
2:00 pm
Ends at:4:00 pm
Property Details
| MLS® Number | 40861280 |
| Property Type | Single Family |
| Amenities Near By | Park, Place Of Worship, Playground, Public Transit, Schools, Shopping |
| Parking Space Total | 3 |
Building
| Bathroom Total | 2 |
| Bedrooms Above Ground | 3 |
| Bedrooms Total | 3 |
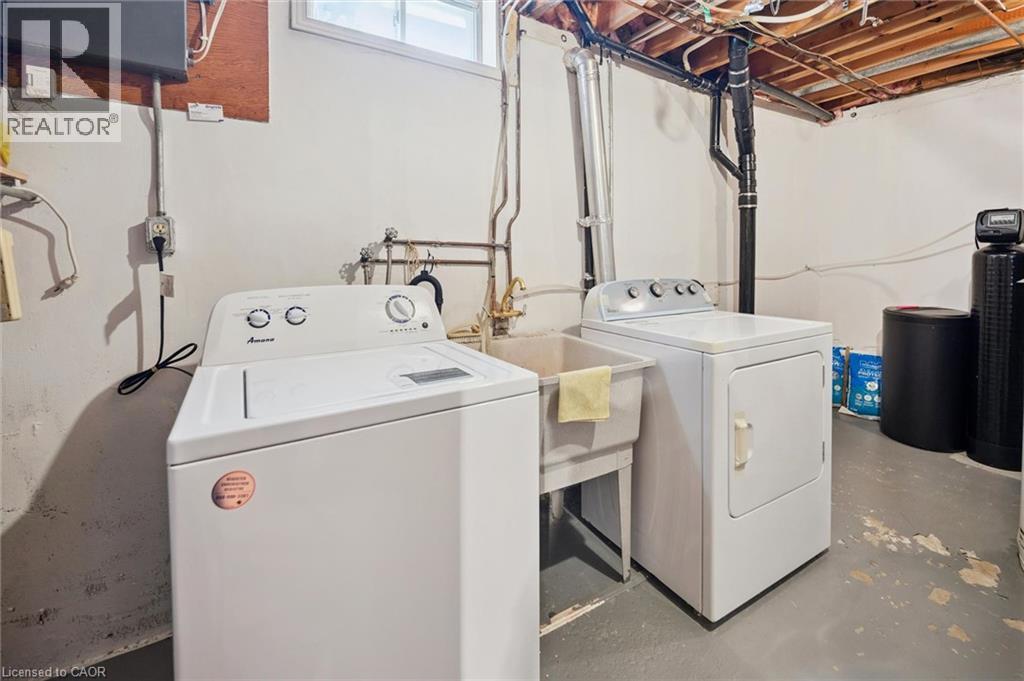
| Appliances | Dishwasher, Dryer, Microwave, Refrigerator, Stove, Water Softener, Washer |
| Architectural Style | Other |
| Basement Development | Finished |
| Basement Type | Full (finished) |
| Constructed Date | 1970 |
| Construction Style Attachment | Detached |
| Cooling Type | Central Air Conditioning |
| Exterior Finish | Brick, Hardboard |
| Fireplace Present | Yes |
| Fireplace Total | 1 |
| Half Bath Total | 1 |
| Heating Fuel | Natural Gas |
| Heating Type | Forced Air |
| Stories Total | 2 |
| Size Interior | 1,339 Sqft |
| Type | House |
| Utility Water | Municipal Water |
Parking
| Attached Garage |
Land
| Access Type | Highway Access |
| Acreage | No |
| Land Amenities | Park, Place Of Worship, Playground, Public Transit, Schools, Shopping |
| Sewer | Municipal Sewage System |
| Size Frontage | 76 Ft |
| Size Total Text | Under 1/2 Acre |
| Zoning Description | R2a |
Rooms
| Level | Type | Length | Width | Dimensions |
|---|---|---|---|---|
| Second Level | Bedroom | 13'0'' x 9'9'' | ||
| Second Level | Primary Bedroom | 16'4'' x 9'11'' | ||
| Second Level | Bedroom | 13'2'' x 10'1'' | ||
| Second Level | 4pc Bathroom | 8'8'' x 5'0'' | ||
| Basement | Laundry Room | 15'4'' x 11'1'' | ||
| Basement | Recreation Room | 16'10'' x 24'1'' | ||
| Main Level | 2pc Bathroom | Measurements not available | ||
| Main Level | Kitchen | 12'0'' x 9'3'' | ||
| Main Level | Dining Room | 12'0'' x 8'7'' |
https://www.realtor.ca/real-estate/30254154/89-kingswood-drive-kitchener
Contact Us
Contact us for more information

The trademarks REALTOR®, REALTORS®, and the REALTOR® logo are controlled by The Canadian Real Estate Association (CREA) and identify real estate professionals who are members of CREA. The trademarks MLS®, Multiple Listing Service® and the associated logos are owned by The Canadian Real Estate Association (CREA) and identify the quality of services provided by real estate professionals who are members of CREA. The trademark DDF® is owned by The Canadian Real Estate Association (CREA) and identifies CREA's Data Distribution Facility (DDF®)
September 09 2026 07:29:38
REALTORS® Association of Hamilton-Burlington
Forest Hill Real Estate Inc., Brokerage, Forest Hill Real Estate Inc. Brokerage