
741 King Street W Unit# 1810 Kitchener, Ontario N2G 1E9

$1,650 Monthly
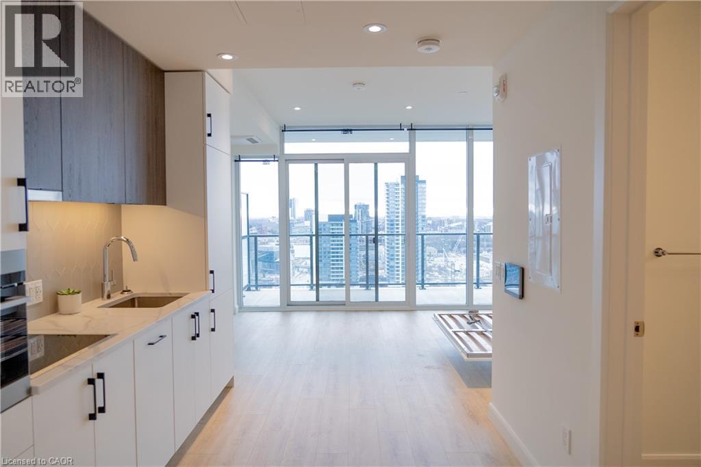
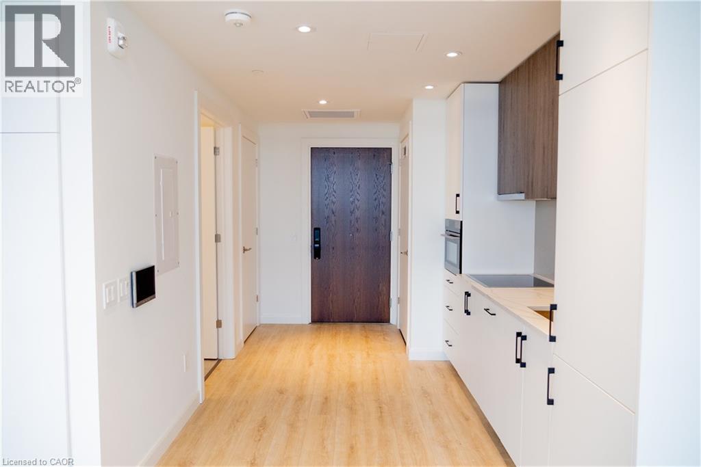
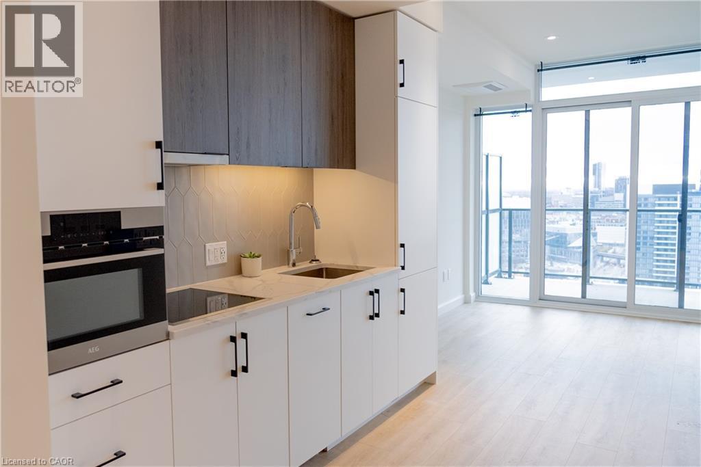
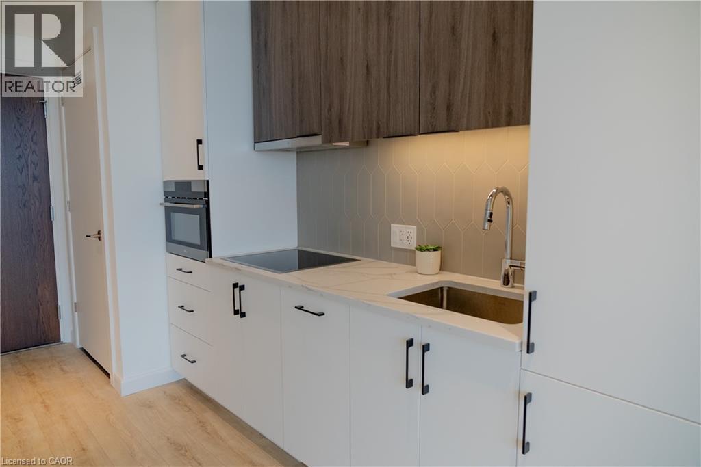
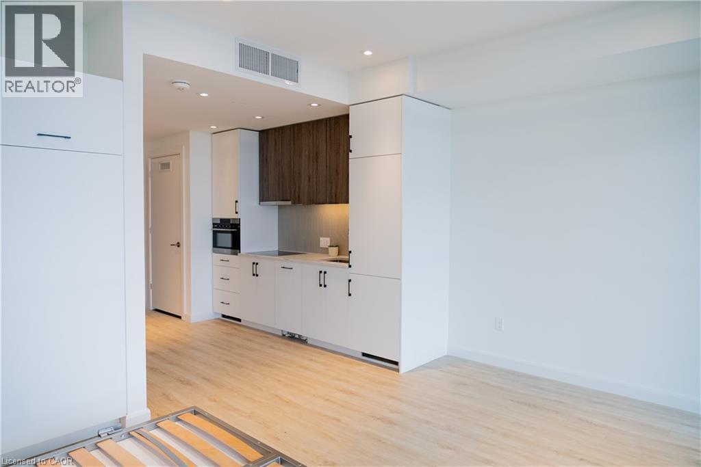
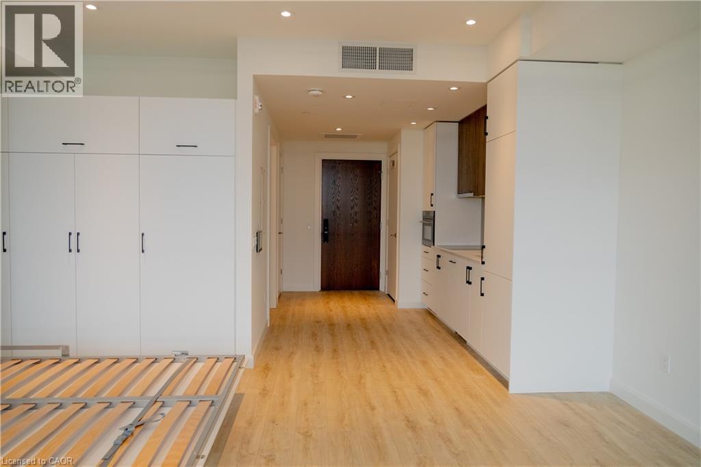
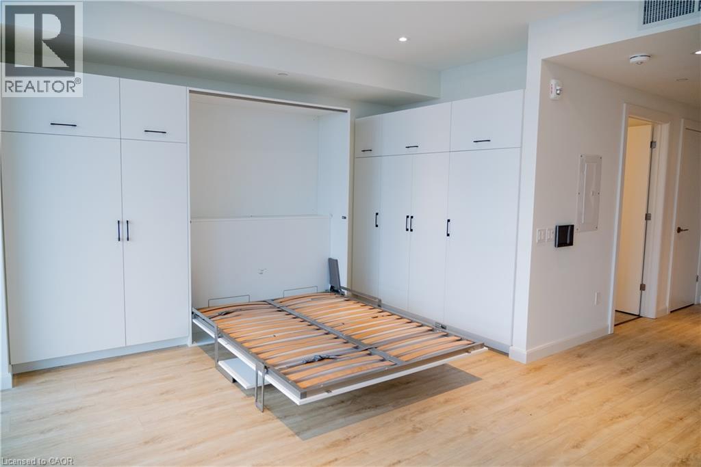
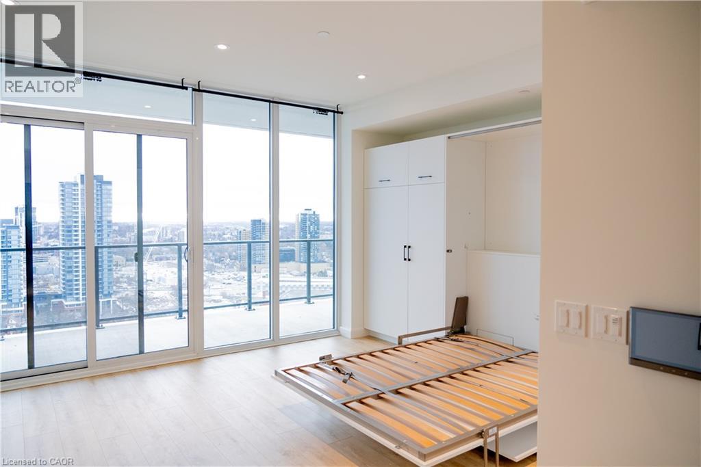
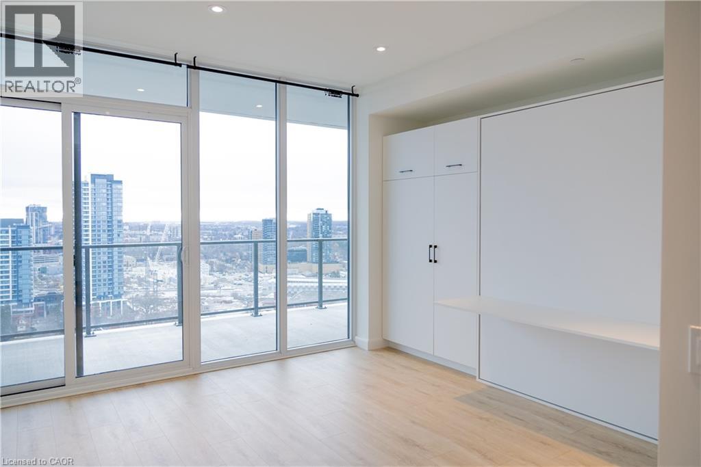
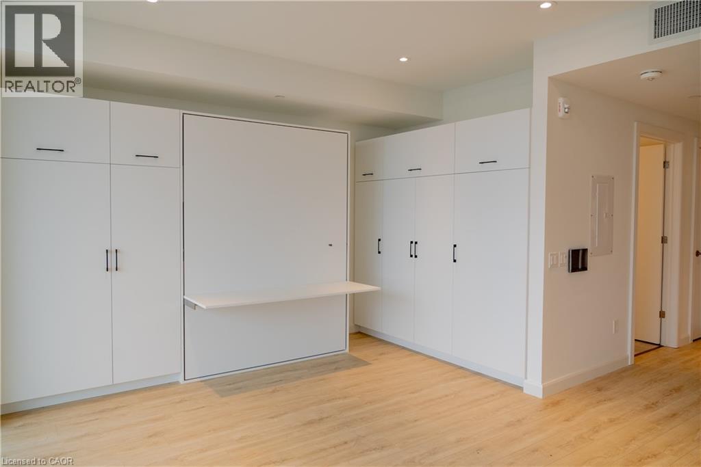
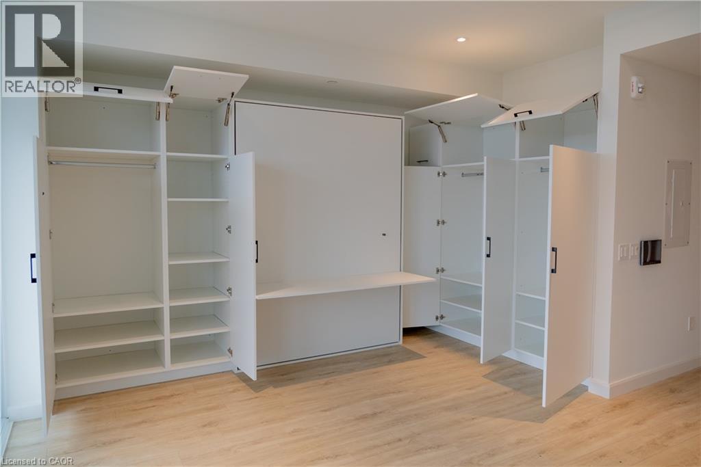
Welcome to the epitome of modern living at 1810 - 741 King St W, nestled within The Bright Building in vibrant Downtown Kitchener! This chic studio apartment offers a sleek and contemporary lifestyle with all the conveniences you desire. Step inside this newly built gem and be greeted by an open-concept layout that maximizes space and functionality. The stylish Murphy bed seamlessly integrates into the living area, providing versatility and optimizing your living space. Whether you're hosting friends or enjoying a cozy night in, this studio offers the perfect ambience. Indulge in the luxury of in-suite laundry facilities, ensuring your laundry day is a breeze. The kitchen boasts modern appliances and ample storage space, making meal prep a joy. Bright, large windows flood the space with natural light, creating an inviting atmosphere that you'll love coming home to. Located in the heart of Downtown Kitchener, you'll find yourself surrounded by an abundance of amenities. With convenient access to public transportation and major highways, commuting is a breeze. Don't miss the opportunity to experience urban living at its finest. Schedule a viewing today and make 1810 - 741 King St W your new home sweet home! (id:43503)
Property Details
| MLS® Number | 40860423 |
| Property Type | Single Family |
| Neigbourhood | Downtown |
| Amenities Near By | Hospital, Public Transit |
| Community Features | High Traffic Area |
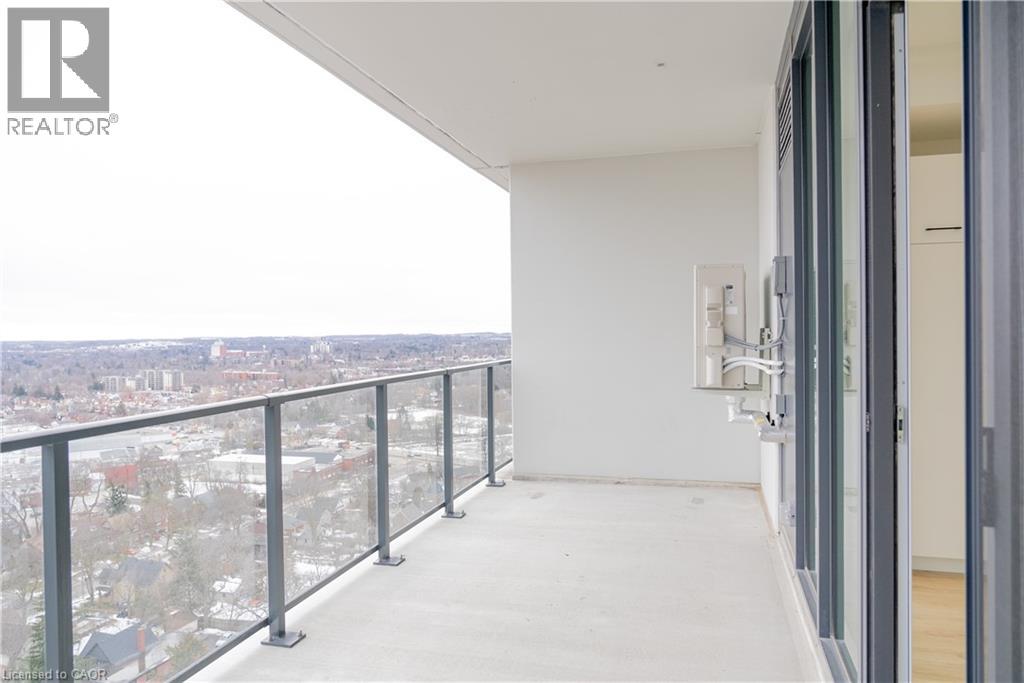
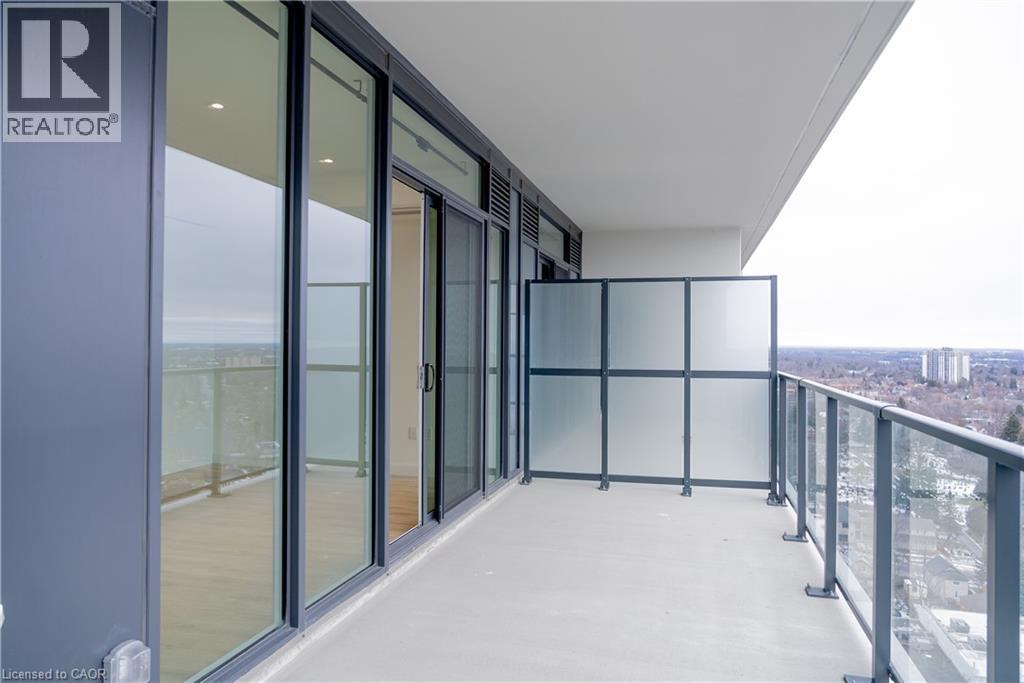
| Features | Balcony |
Building
| Bathroom Total | 1 |
| Amenities | Party Room |
| Appliances | Dryer, Refrigerator, Washer |
| Architectural Style | Other |
| Basement Type | None |
| Construction Style Attachment | Attached |
| Cooling Type | Central Air Conditioning |
| Exterior Finish | Brick, Vinyl Siding |
| Heating Type | Forced Air |
| Stories Total | 1 |
| Size Interior | 464 Sqft |
| Type | Apartment |
| Utility Water | Municipal Water |
Parking
| Underground | |
| Open |
Land
| Access Type | Road Access, Highway Access |
| Acreage | No |
| Land Amenities | Hospital, Public Transit |
| Sewer | Municipal Sewage System |
| Size Total Text | Under 1/2 Acre |
| Zoning Description | C3c5r2c |
Rooms
| Level | Type | Length | Width | Dimensions |
|---|---|---|---|---|
| Main Level | Living Room | 17'2'' x 10'6'' | ||
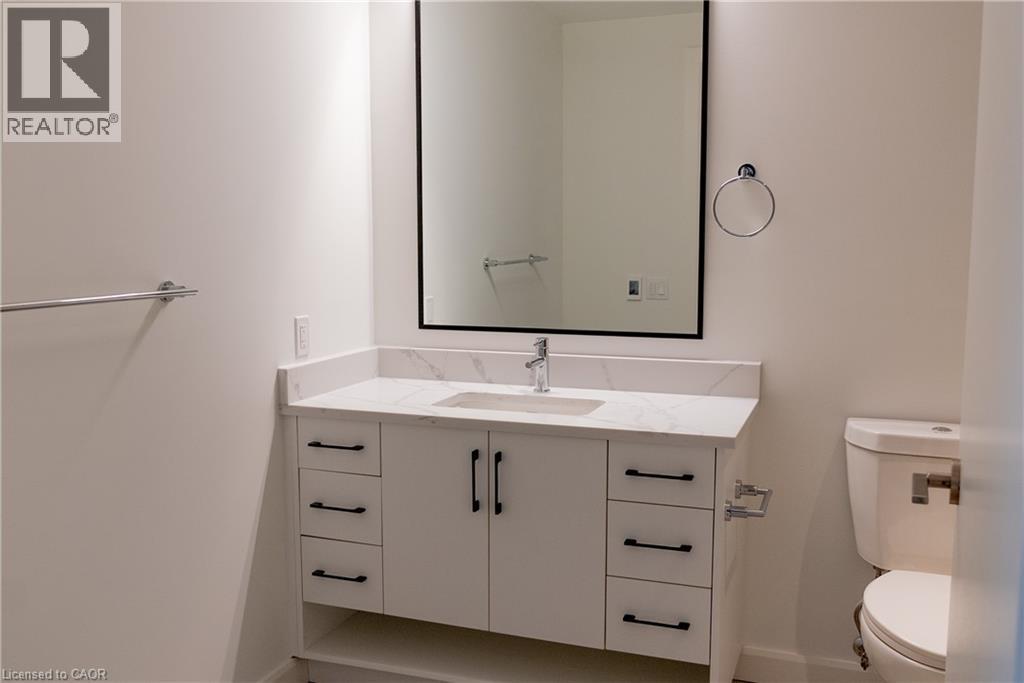
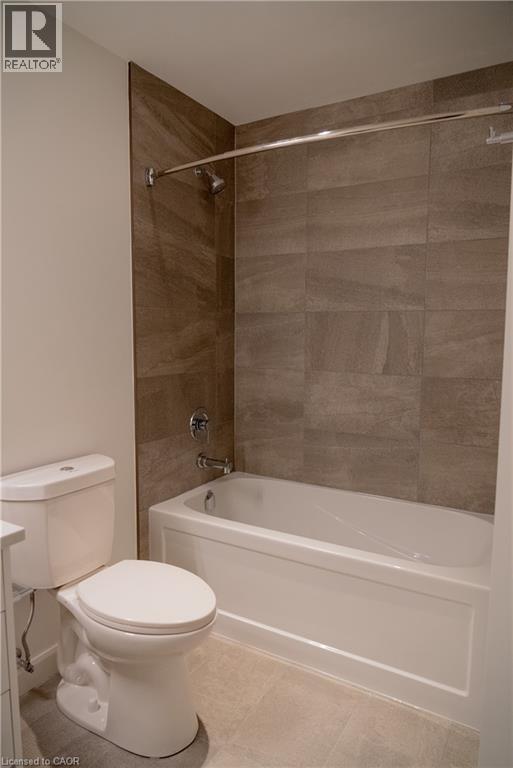
| Main Level | 4pc Bathroom | Measurements not available |
https://www.realtor.ca/real-estate/30245471/741-king-street-w-unit-1810-kitchener
Contact Us
Contact us for more information

The trademarks REALTOR®, REALTORS®, and the REALTOR® logo are controlled by The Canadian Real Estate Association (CREA) and identify real estate professionals who are members of CREA. The trademarks MLS®, Multiple Listing Service® and the associated logos are owned by The Canadian Real Estate Association (CREA) and identify the quality of services provided by real estate professionals who are members of CREA. The trademark DDF® is owned by The Canadian Real Estate Association (CREA) and identifies CREA's Data Distribution Facility (DDF®)
September 08 2026 04:59:27
REALTORS® Association of Hamilton-Burlington
Corcoran Horizon Realty