
7 Underhill Crescent Kitchener, Ontario N2A 2S7

$599,000
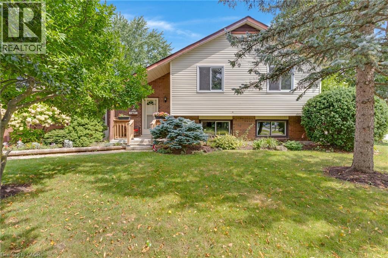
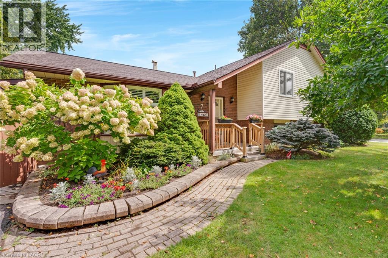
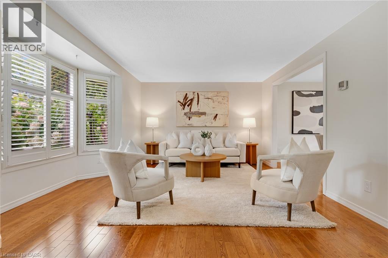
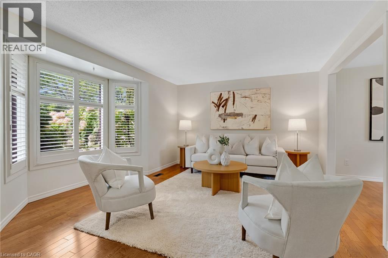
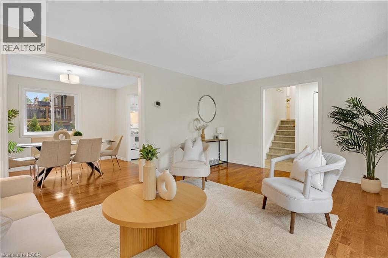
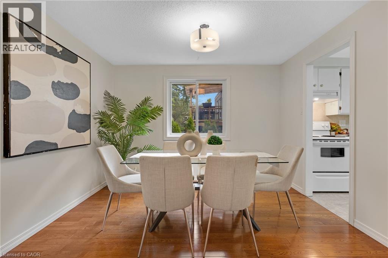
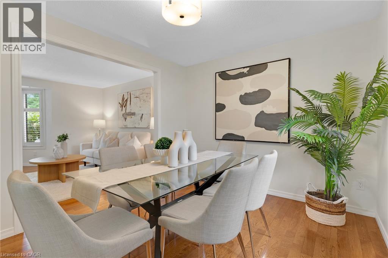
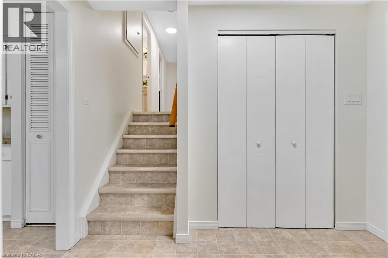
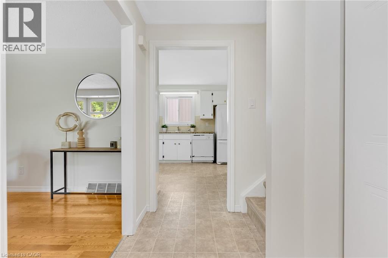
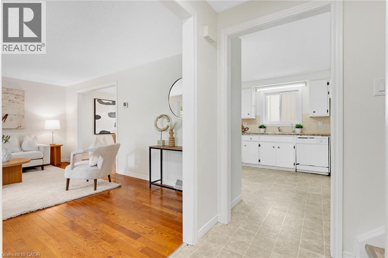
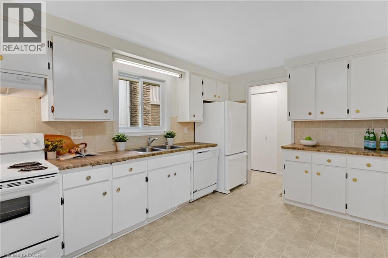
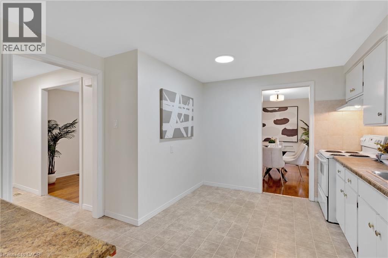
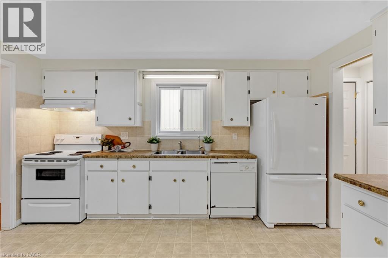
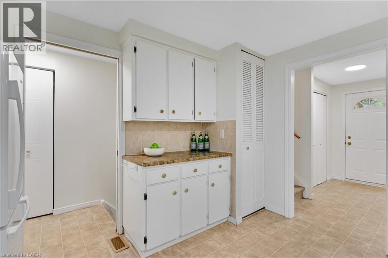
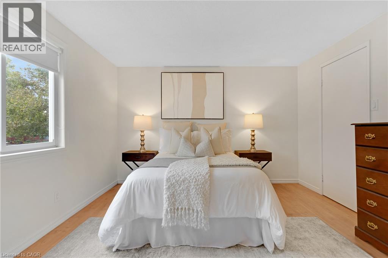
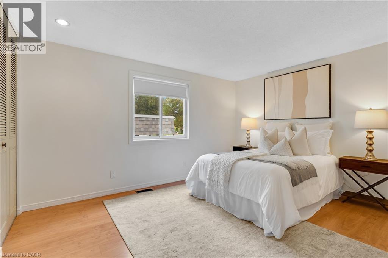
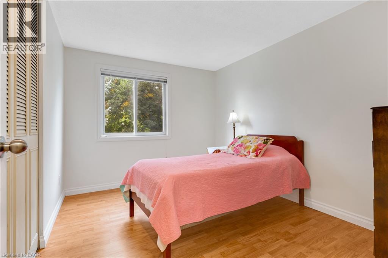
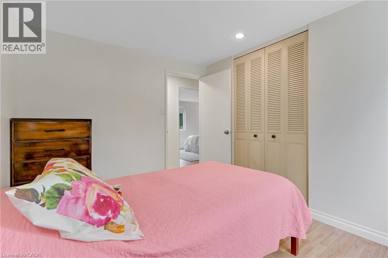
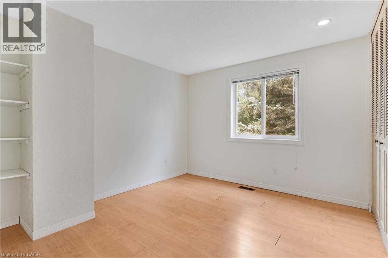
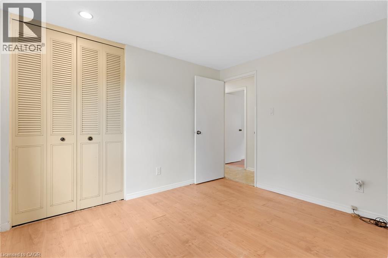
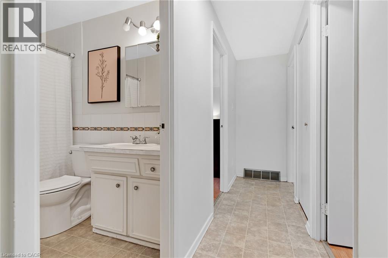
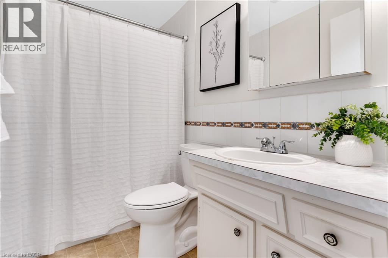
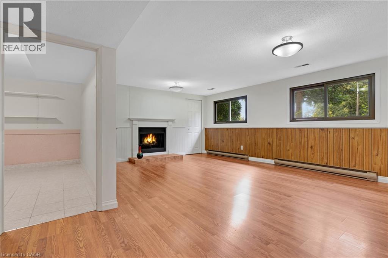
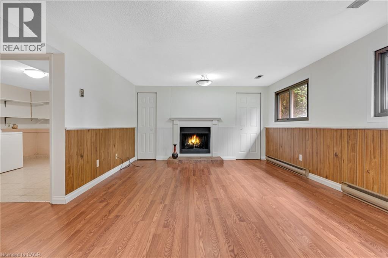
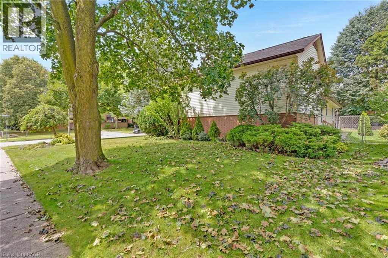
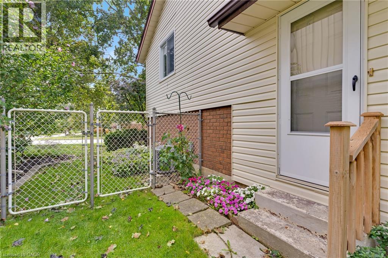
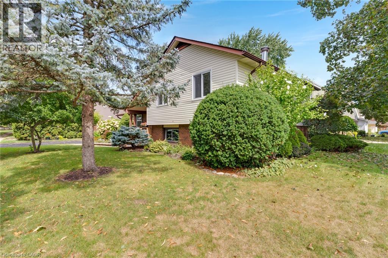
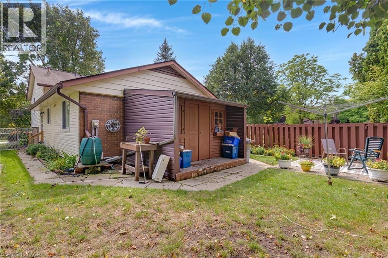
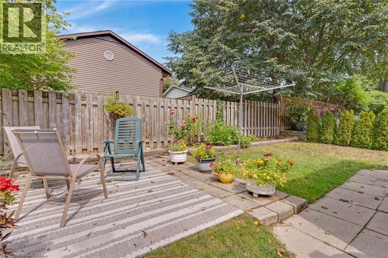
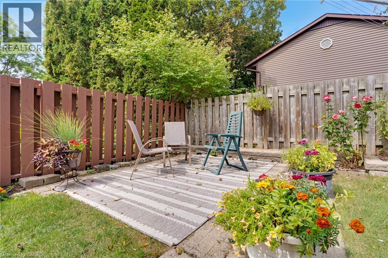
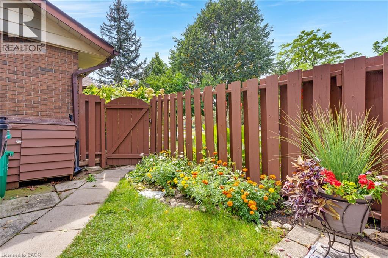
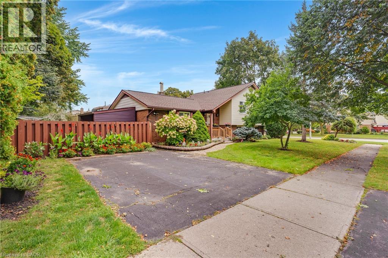
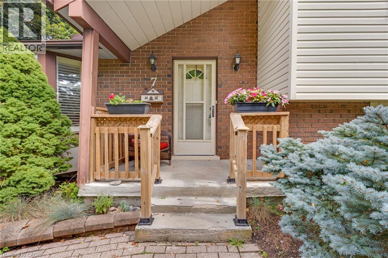
Welcome to this beautifully cared-for 3-bedroom, 2-bathroom home in the desirable and mature neighbourhood of Chicopee. Set on a lovely, well-maintained lot with established gardens, this home offers a combination of comfort, and convenience in a quiet, family-friendly setting. The home has been lovingly maintained and offers a warm and inviting layout with plenty of natural light. The finished basement provides additional living space and features a bathroom and large windows that bring in an abundance of natural light. An additional lower basement area offers excellent storage space for seasonal items, hobbies, or household needs. Enjoy the peace and privacy of this established neighbourhood while being just minutes from a wide range of amenities, schools, shopping, dining, recreation, and everyday conveniences. With its mature surroundings, beautiful gardens, generous lot, and well-cared-for home, this is a wonderful opportunity to settle into one of the area's sought-after family neighbourhoods. (id:43503)
Open House
This property has open houses!
2:00 pm
Ends at:4:00 pm
Property Details
| MLS® Number | 40859292 |
| Property Type | Single Family |
| Amenities Near By | Park, Place Of Worship, Public Transit, Schools, Shopping |
| Community Features | Community Centre |
| Parking Space Total | 2 |
Building
| Bathroom Total | 2 |
| Bedrooms Above Ground | 3 |
| Bedrooms Total | 3 |
| Appliances | Dishwasher, Refrigerator, Stove, Washer |
| Architectural Style | Other |
| Basement Development | Partially Finished |
| Basement Type | Full (partially Finished) |
| Constructed Date | 1973 |
| Construction Style Attachment | Detached |
| Cooling Type | Central Air Conditioning |
| Exterior Finish | Brick Veneer, Vinyl Siding |
| Fireplace Fuel | Wood |
| Fireplace Present | Yes |
| Fireplace Total | 1 |
| Fireplace Type | Other - See Remarks |
| Half Bath Total | 1 |
| Heating Fuel | Natural Gas |
| Heating Type | Forced Air |
| Stories Total | 2 |
| Size Interior | 1,628 Sqft |
| Type | House |
| Utility Water | Municipal Water |
Land
| Acreage | No |
| Land Amenities | Park, Place Of Worship, Public Transit, Schools, Shopping |
| Sewer | Municipal Sewage System |
| Size Depth | 100 Ft |
| Size Frontage | 60 Ft |
| Size Irregular | 0.14 |
| Size Total | 0.14 Ac|under 1/2 Acre |
| Size Total Text | 0.14 Ac|under 1/2 Acre |
| Zoning Description | R2a |
Rooms
| Level | Type | Length | Width | Dimensions |
|---|---|---|---|---|
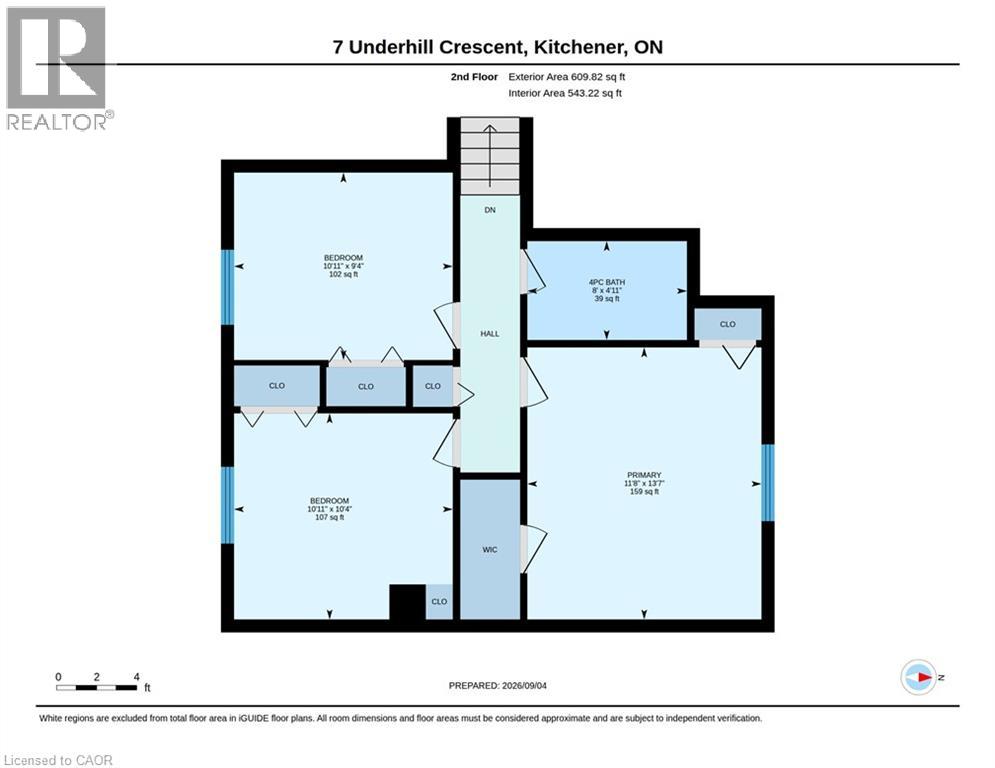
| Second Level | 4pc Bathroom | 4'11'' x 8'0'' | ||
| Second Level | Bedroom | 9'4'' x 10'11'' | ||
| Second Level | Bedroom | 10'4'' x 10'11'' | ||
| Second Level | Primary Bedroom | 13'7'' x 11'8'' | ||
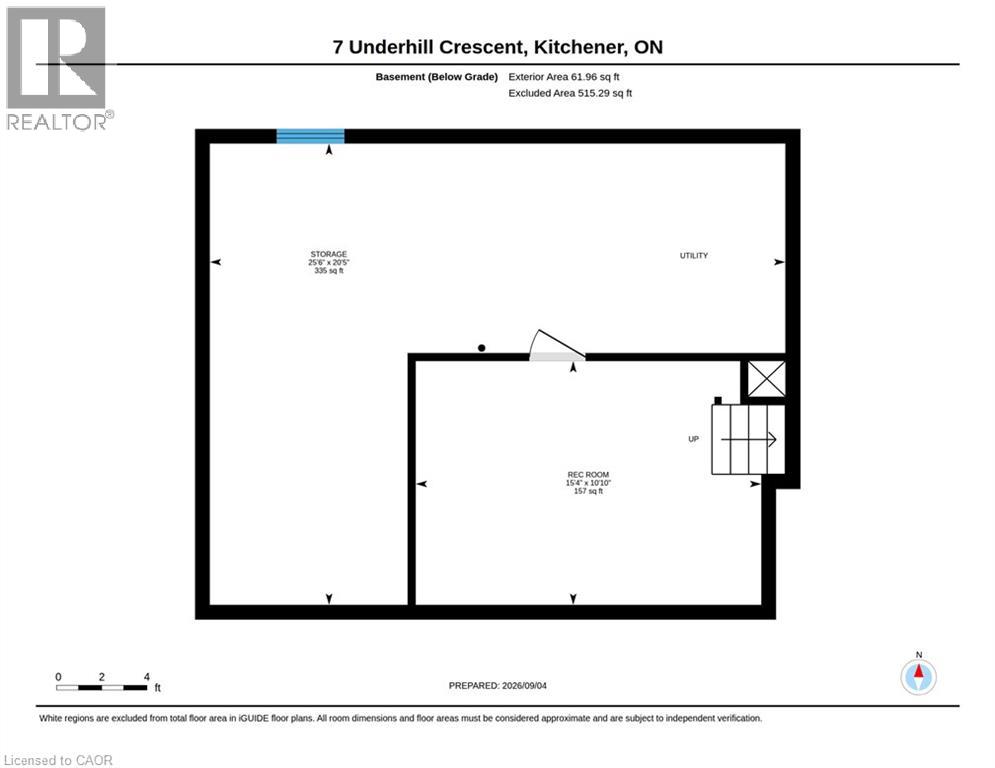
| Basement | Storage | 25'6'' x 20'5'' | ||
| Basement | Recreation Room | 15'4'' x 10'10'' | ||
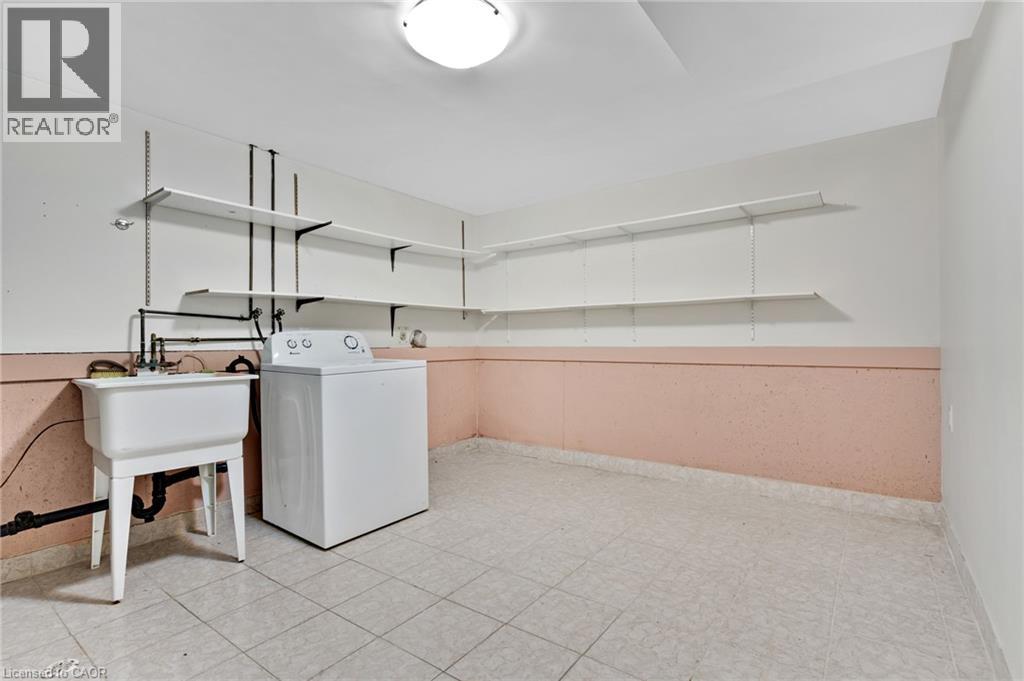
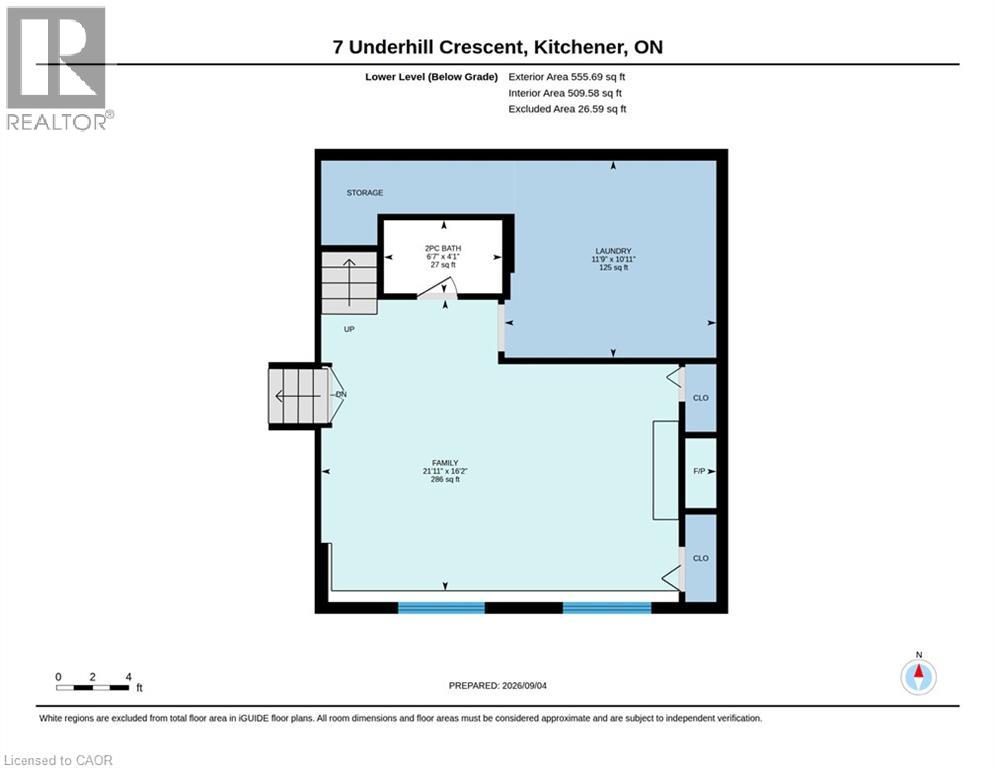
| Lower Level | Laundry Room | 11'9'' x 10'11'' | ||
| Lower Level | 2pc Bathroom | 6'7'' x 4'1'' | ||
| Lower Level | Family Room | 21'11'' x 16'2'' | ||
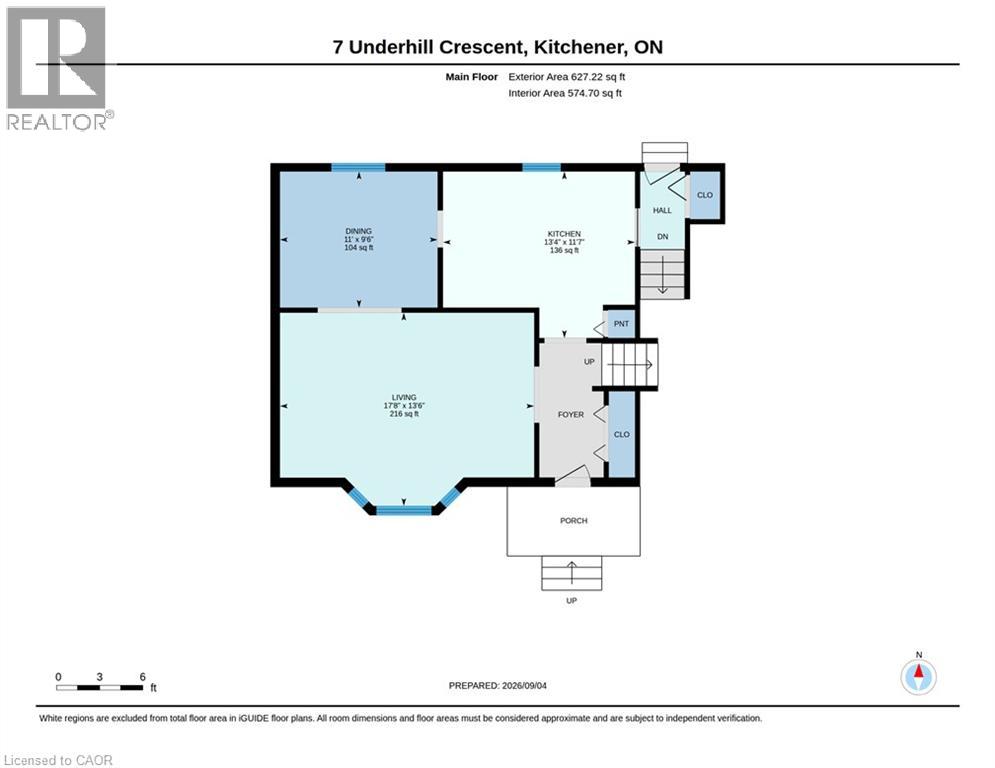
| Main Level | Kitchen | 13'4'' x 11'7'' | ||
| Main Level | Dining Room | 11'0'' x 9'6'' | ||
| Main Level | Living Room | 17'8'' x 13'6'' |
https://www.realtor.ca/real-estate/30243617/7-underhill-crescent-kitchener
Contact Us
Contact us for more information

The trademarks REALTOR®, REALTORS®, and the REALTOR® logo are controlled by The Canadian Real Estate Association (CREA) and identify real estate professionals who are members of CREA. The trademarks MLS®, Multiple Listing Service® and the associated logos are owned by The Canadian Real Estate Association (CREA) and identify the quality of services provided by real estate professionals who are members of CREA. The trademark DDF® is owned by The Canadian Real Estate Association (CREA) and identifies CREA's Data Distribution Facility (DDF®)
September 08 2026 04:29:48
REALTORS® Association of Hamilton-Burlington
Royal LePage Wolle Realty