
652 Jacob Lane Unit# A Waterloo, Ontario N2V 2G9

$3,000 Monthly
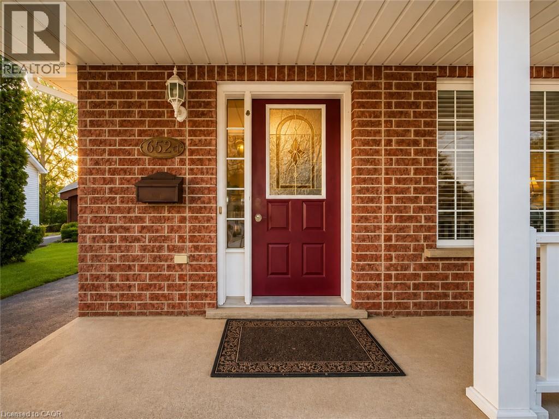
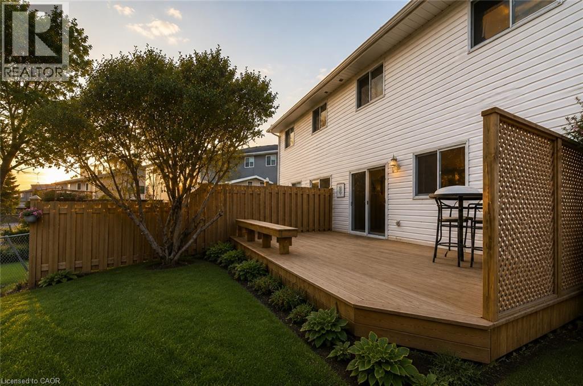
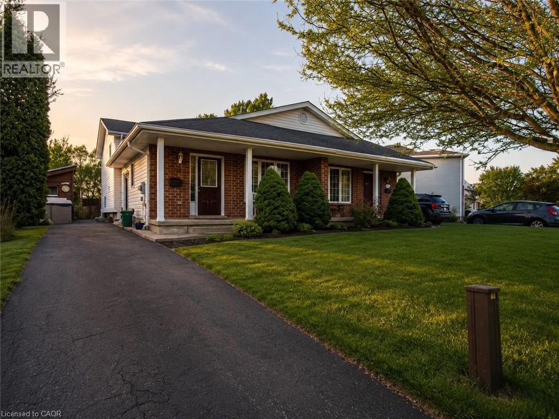
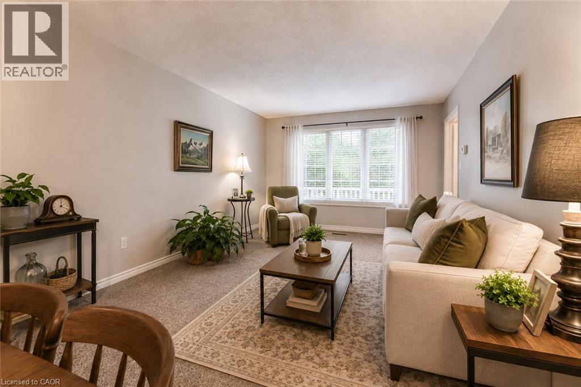
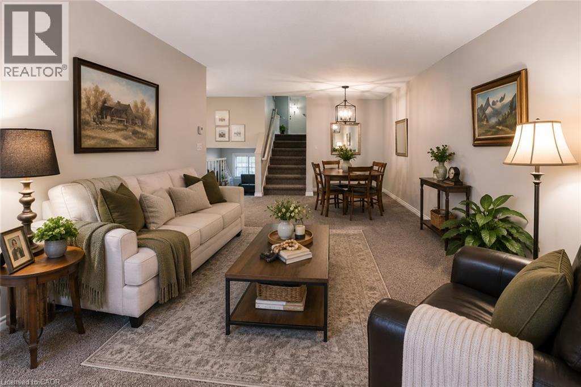
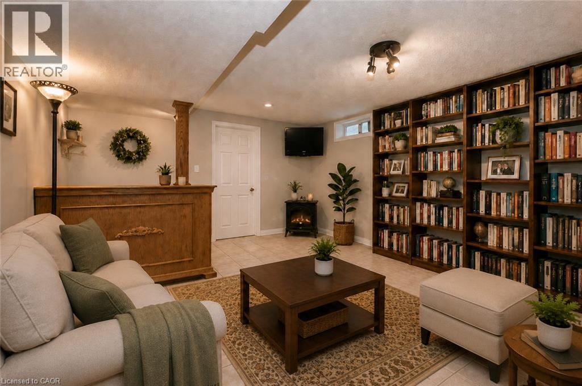
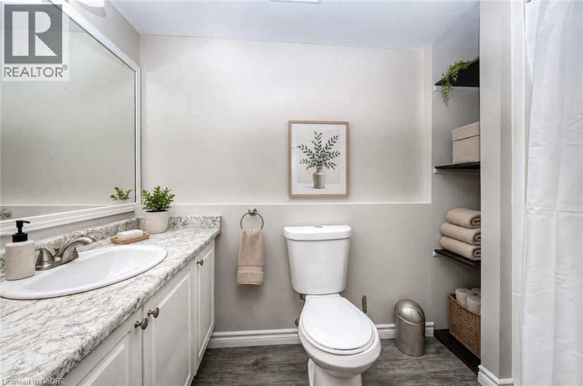
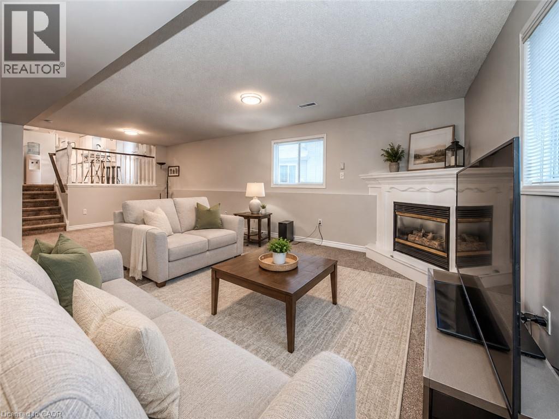
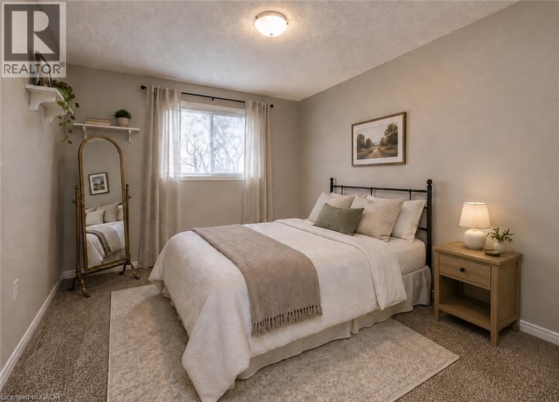
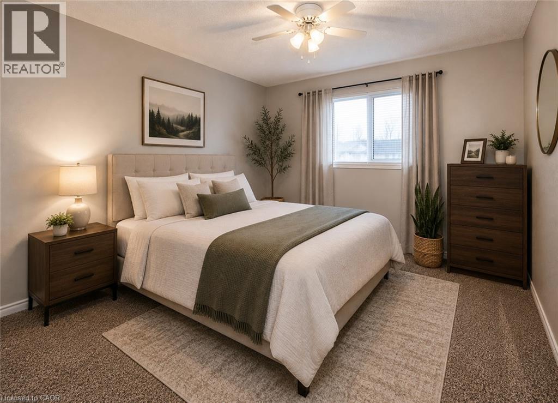
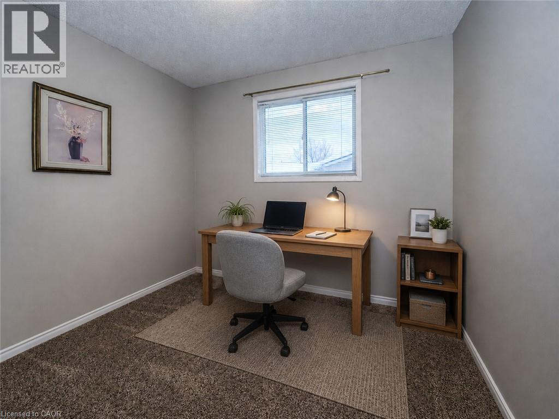
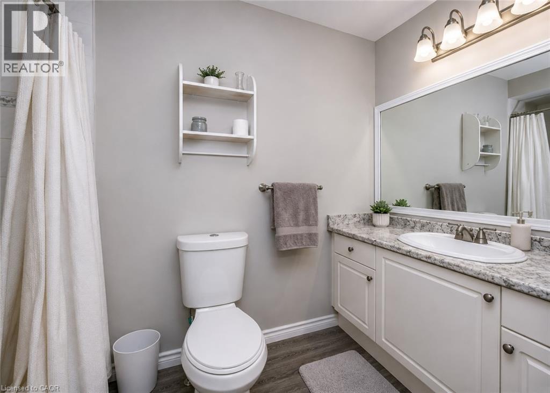
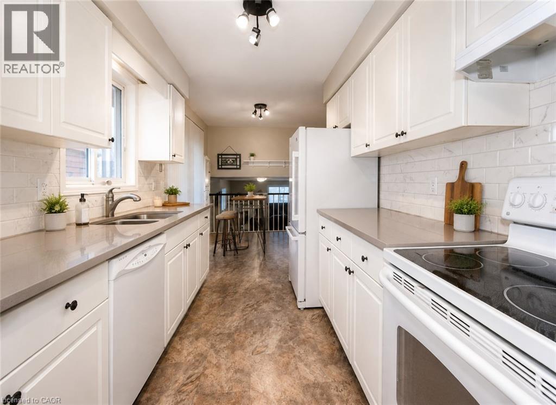
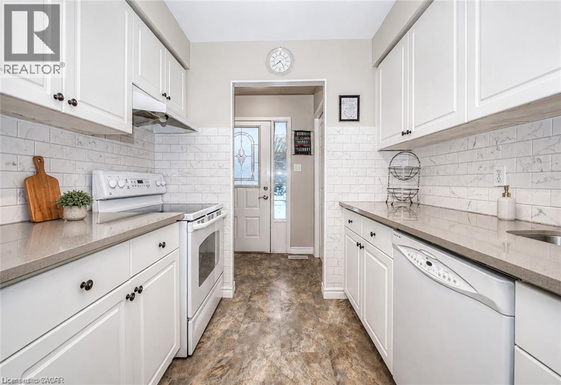
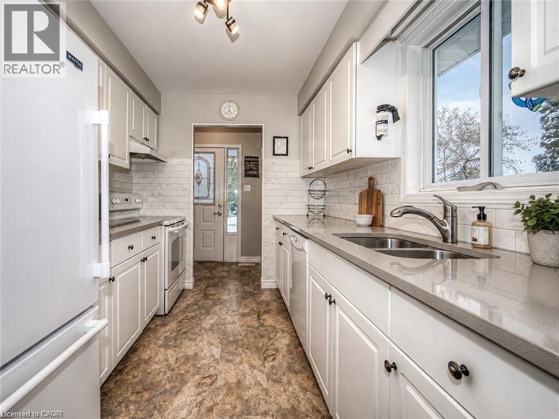
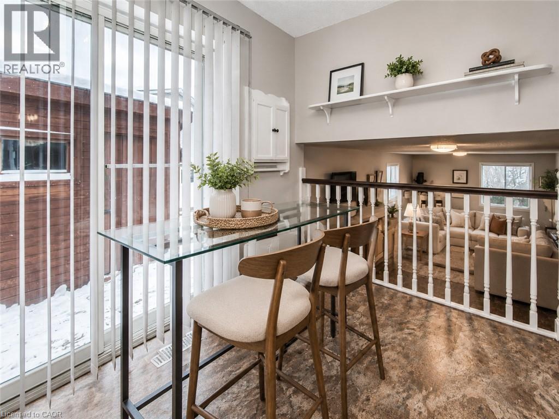
Welcome to 652 Jacob Lane, Unit A, Waterloo, a beautifully maintained backsplit semi-detached home in the quiet and desirable Lakeshore North neighbourhood. This bright and inviting residence backs onto a peaceful greenbelt and features a spacious family room with a walkout to a private rear deck ideal for relaxing or entertaining. Numerous updates include kitchen cabinetry and countertops, bathrooms, flooring, and more. Offering a functional layout, comfortable living spaces, and a tranquil setting, this move-in-ready home is available for lease and ready to be enjoyed.Disclosure: All listing photographs have been digitally enhanced and/or virtually staged using AI for marketing and illustration purposes. Furniture, Decor, and other items shown may not be present at the property. Prospective tenants are advised to view the property in person and verify its actual condition, features, and inclusions before entering into a lease agreement. (id:43503)
Property Details
| MLS® Number | 40860239 |
| Property Type | Single Family |
| Amenities Near By | Place Of Worship, Playground, Public Transit, Schools |
| Community Features | Quiet Area |
| Equipment Type | Water Heater |
| Features | Backs On Greenbelt, Conservation/green Belt, Paved Driveway |
| Parking Space Total | 3 |
| Rental Equipment Type | Water Heater |
Building
| Bathroom Total | 2 |
| Bedrooms Above Ground | 3 |
| Bedrooms Total | 3 |
| Appliances | Central Vacuum, Dishwasher, Dryer, Refrigerator, Stove, Water Softener, Washer, Hood Fan |
| Architectural Style | Raised Bungalow |
| Basement Development | Finished |
| Basement Type | Full (finished) |
| Constructed Date | 1995 |
| Construction Style Attachment | Semi-detached |
| Cooling Type | Central Air Conditioning |
| Exterior Finish | Brick, Vinyl Siding |
| Fire Protection | Smoke Detectors |
| Fireplace Present | Yes |
| Fireplace Total | 1 |
| Heating Fuel | Natural Gas |
| Heating Type | Forced Air |
| Stories Total | 1 |
| Size Interior | 1,832 Sqft |
| Type | House |
| Utility Water | Municipal Water |
Parking
| Open |
Land
| Acreage | No |
| Land Amenities | Place Of Worship, Playground, Public Transit, Schools |
| Sewer | Municipal Sewage System |
| Size Depth | 99 Ft |
| Size Frontage | 33 Ft |
| Size Total | 0|under 1/2 Acre |
| Size Total Text | 0|under 1/2 Acre |
| Zoning Description | Md |
Rooms
| Level | Type | Length | Width | Dimensions |
|---|---|---|---|---|
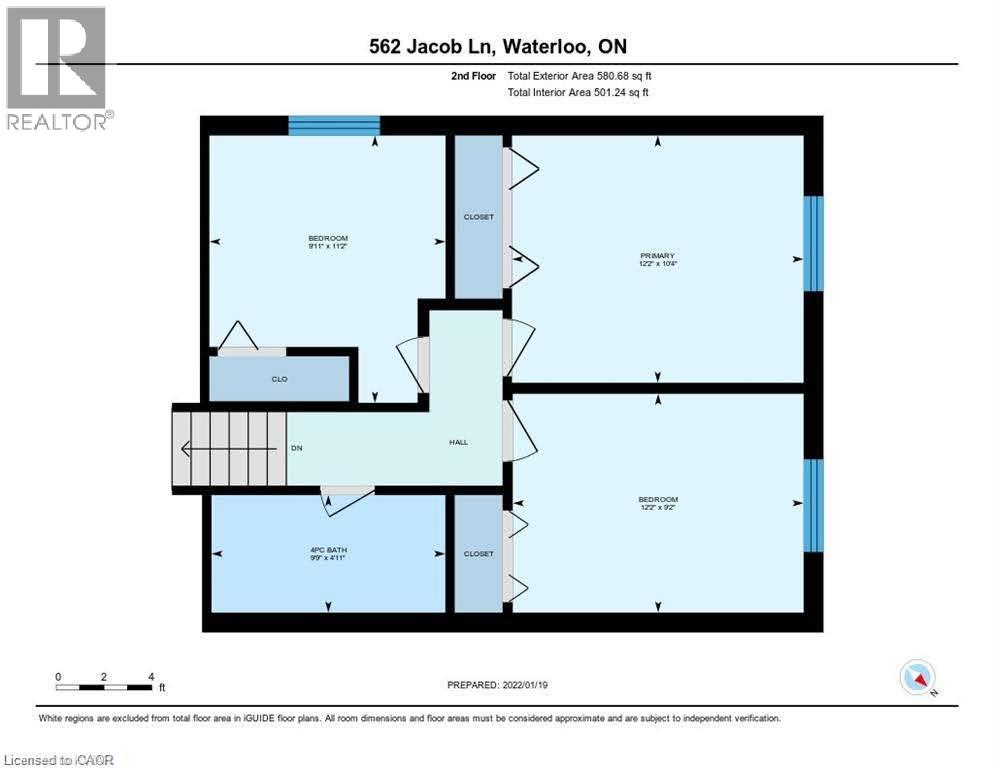
| Second Level | 4pc Bathroom | Measurements not available | ||
| Second Level | Bedroom | 12'3'' x 9'3'' | ||
| Second Level | Bedroom | 10'0'' x 9'0'' | ||
| Second Level | Primary Bedroom | 12'3'' x 10'5'' | ||
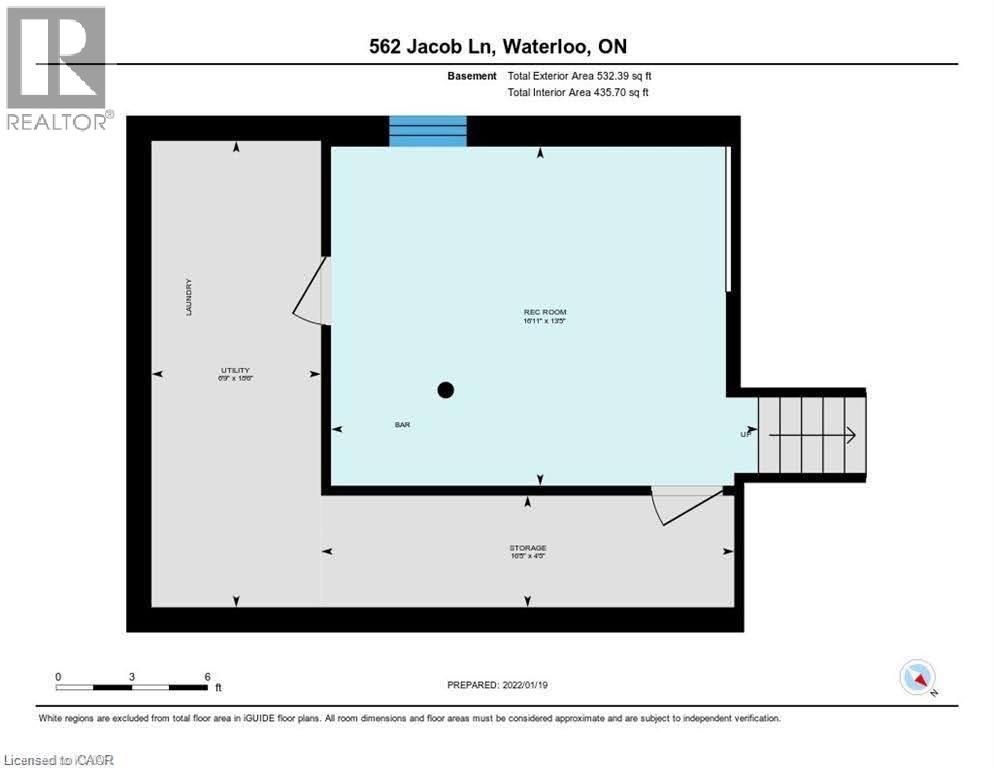
| Basement | Recreation Room | 15'9'' x 13'7'' | ||
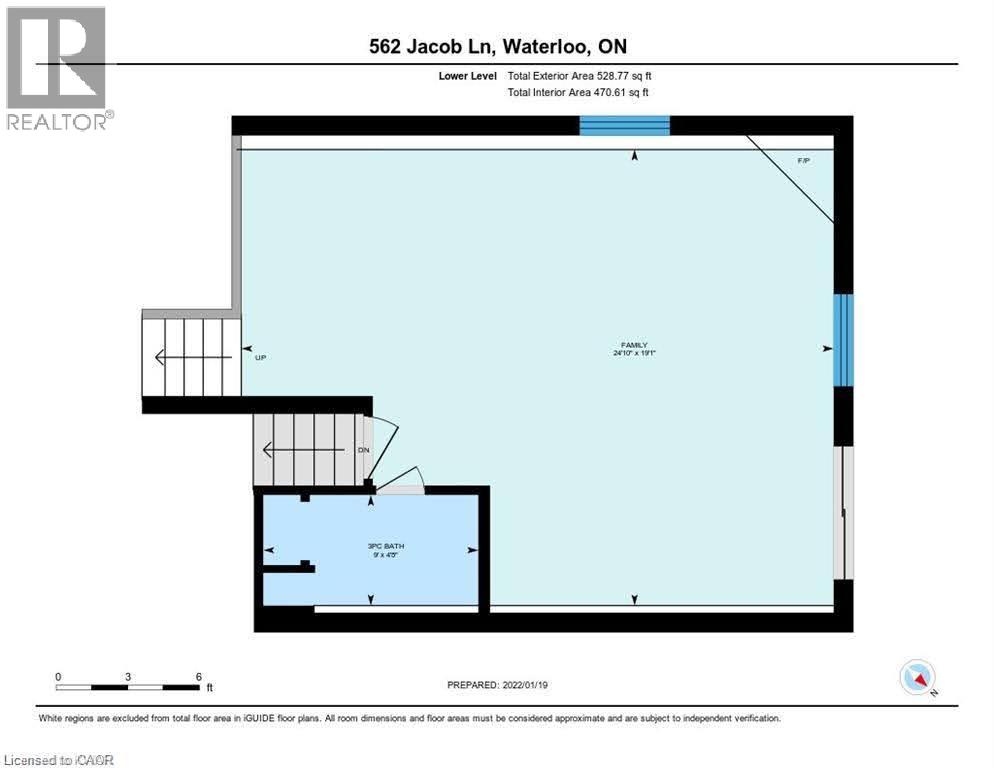
| Lower Level | 3pc Bathroom | Measurements not available | ||
| Lower Level | Family Room | 24'10'' x 19'6'' | ||
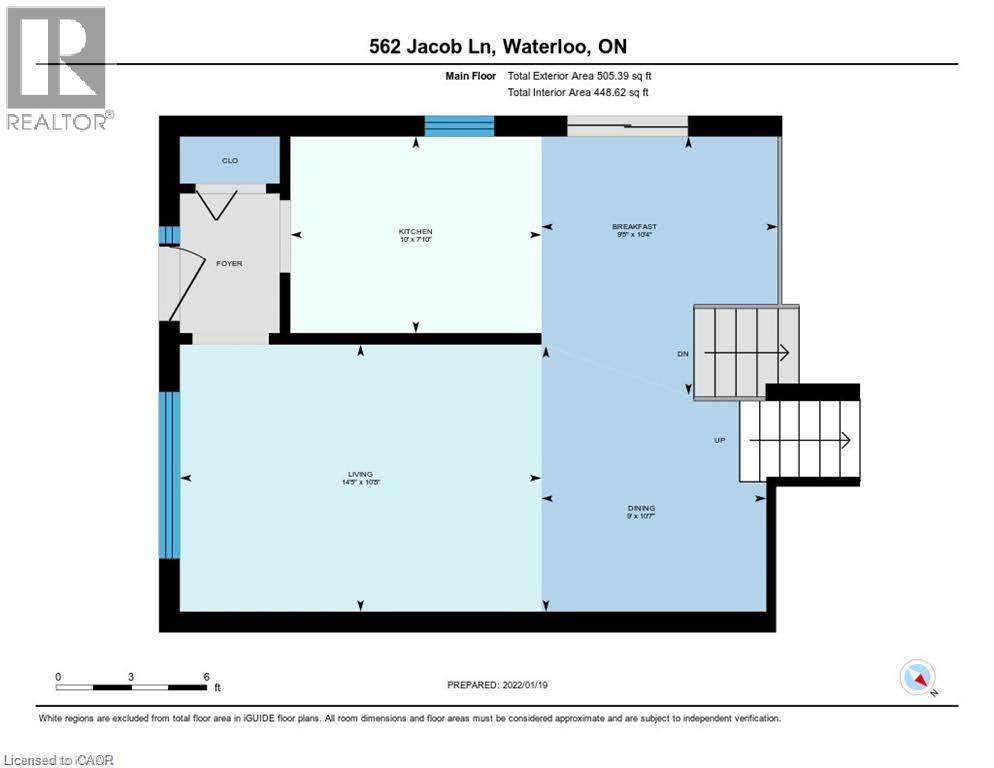
| Main Level | Dinette | 9'6'' x 8'0'' | ||
| Main Level | Living Room/dining Room | 22'4'' x 10'8'' | ||
| Main Level | Kitchen | 10'0'' x 8'0'' |
Utilities
| Cable | Available |
| Natural Gas | Available |
https://www.realtor.ca/real-estate/30227533/652-jacob-lane-unit-a-waterloo
Contact Us
Contact us for more information

The trademarks REALTOR®, REALTORS®, and the REALTOR® logo are controlled by The Canadian Real Estate Association (CREA) and identify real estate professionals who are members of CREA. The trademarks MLS®, Multiple Listing Service® and the associated logos are owned by The Canadian Real Estate Association (CREA) and identify the quality of services provided by real estate professionals who are members of CREA. The trademark DDF® is owned by The Canadian Real Estate Association (CREA) and identifies CREA's Data Distribution Facility (DDF®)
September 02 2026 09:38:21
REALTORS® Association of Hamilton-Burlington
RE/MAX Twin City Realty Inc.