
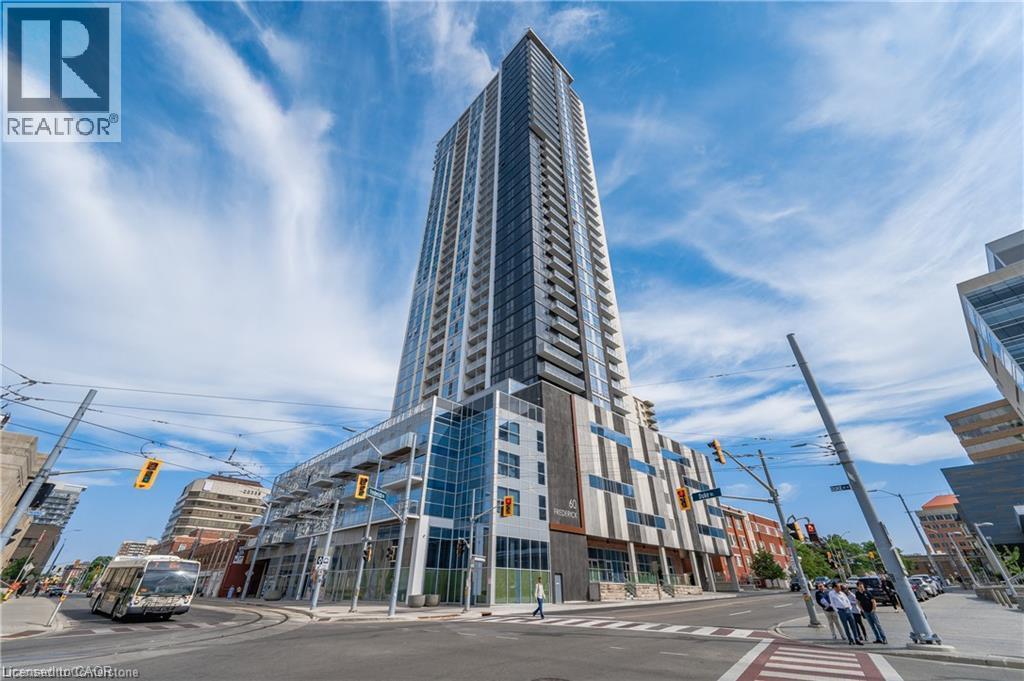
60 Frederick Street Unit# 1914 Kitchener, Ontario N2H 0C7

$2,300 MonthlyProperty Management, Water
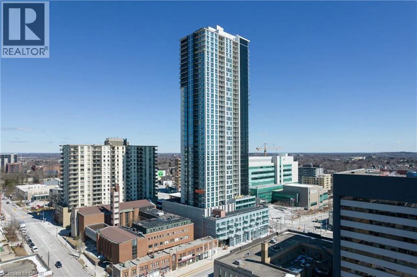
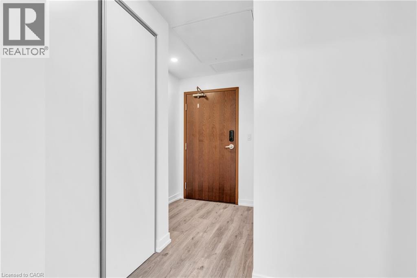
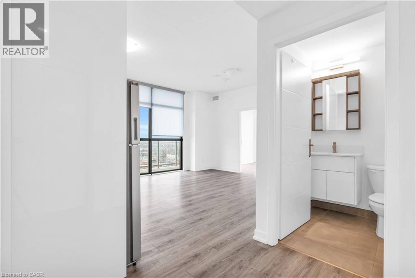
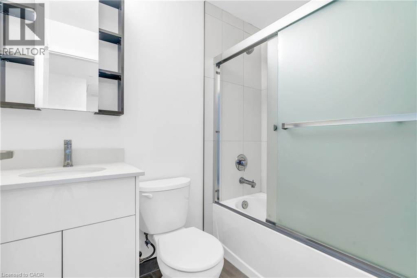
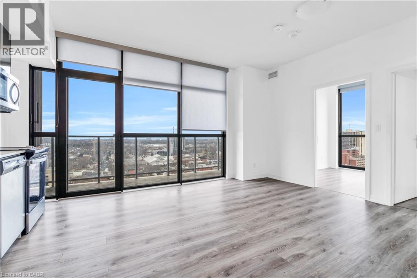
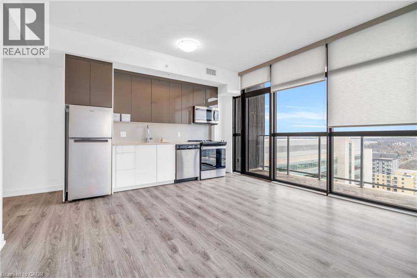
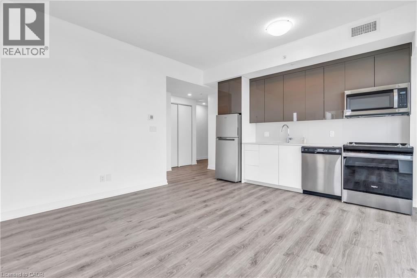
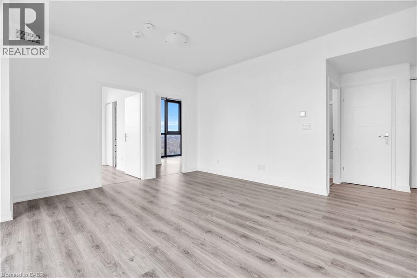
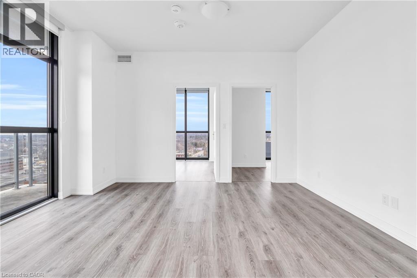
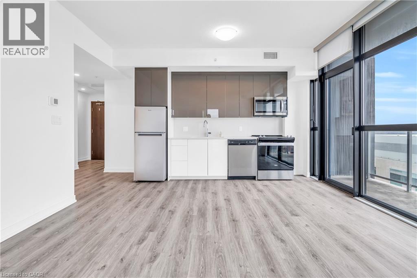
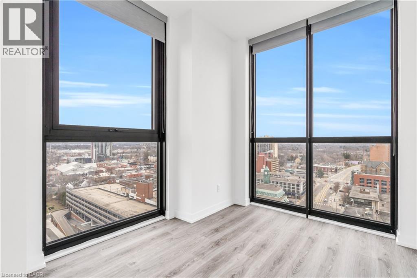
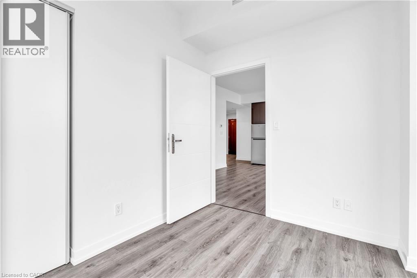
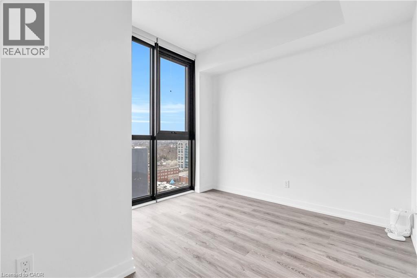
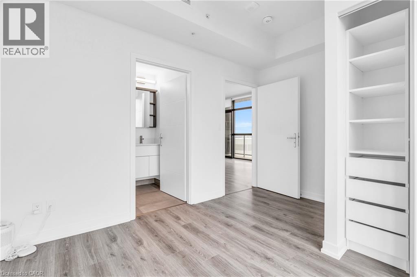
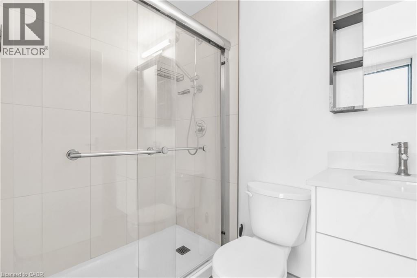
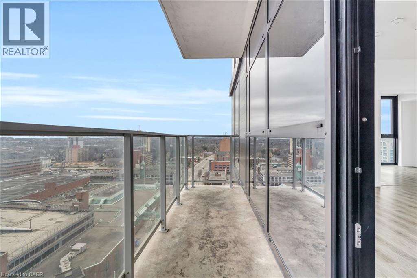
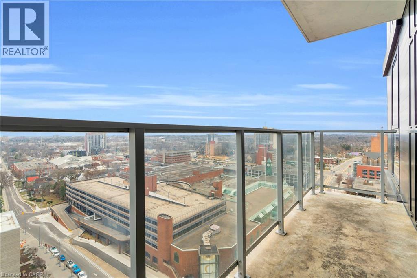
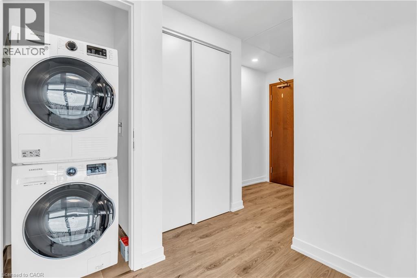
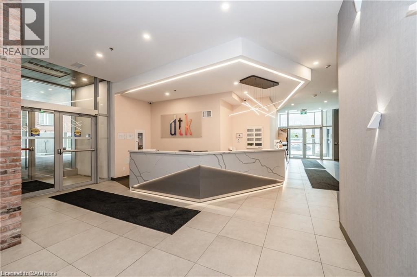
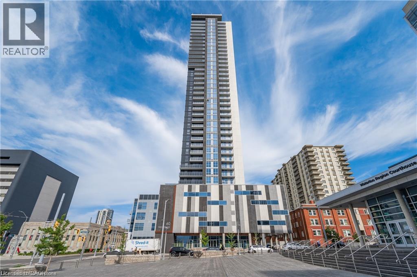
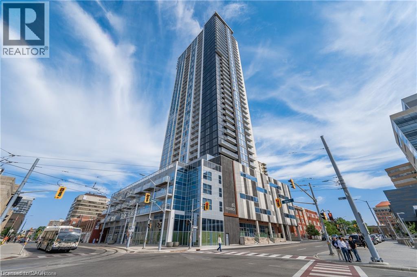
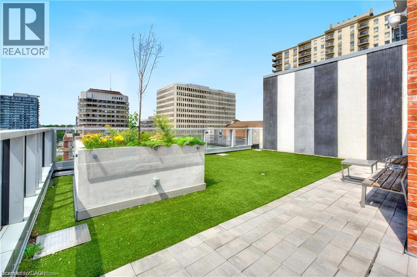
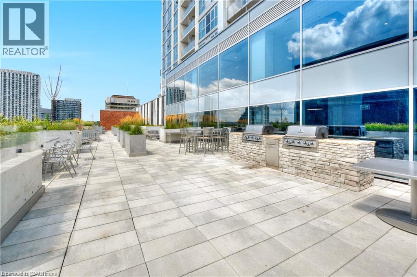
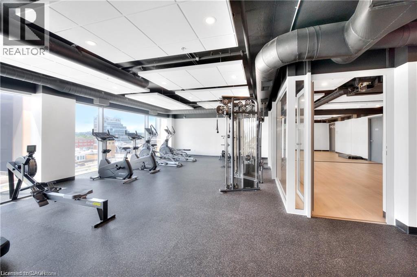
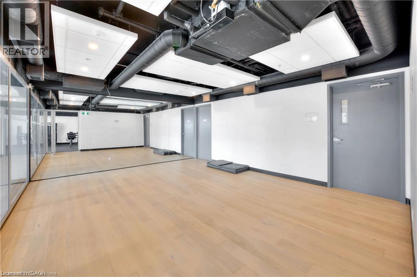
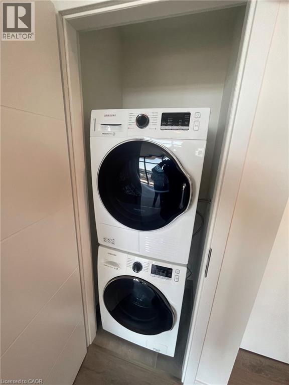
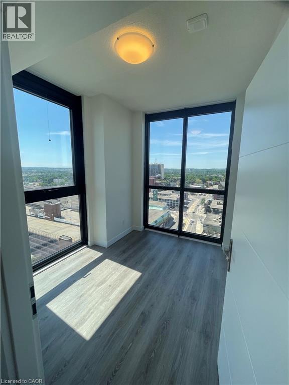
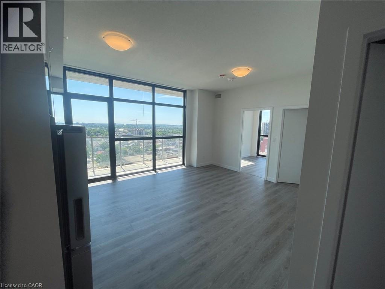
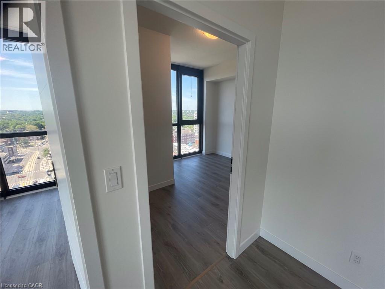
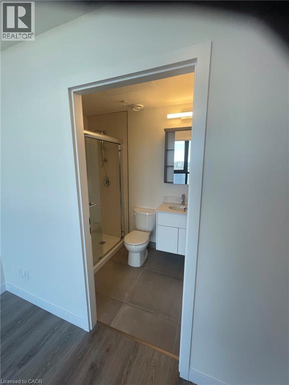
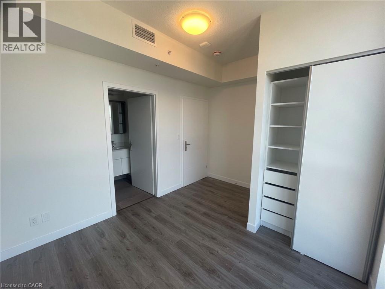
Welcome to Unit 1914 at DTK Condos, where modern style meets effortless downtown living. Perched on the 19th floor, this bright and beautifully appointed 2-bedroom, 2-bathroom suite offers stunning city views and an inviting open-concept layout designed for both everyday living and entertaining. Enjoy floor-to-ceiling windows that fill the space with natural light, contemporary finishes, a sleek kitchen with quartz countertops and stainless steel appliances, and the convenience of in-suite laundry. Step outside onto your private balcony and take in the expansive views of downtown Kitchener — the perfect spot for your morning coffee or an evening unwind. The thoughtfully designed layout offers two comfortable bedrooms and two full bathrooms, including a private ensuite in the primary bedroom. And then there's DTK itself. Residents enjoy an impressive collection of amenities including a fully equipped fitness center, yoga studio, party/social room, rooftop terrace, community garden and dog park, along with concierge service and smart-building technology. Located in the heart of Downtown Kitchener, you're just steps from the ION LRT, restaurants, cafés, shopping, entertainment and Victoria Park, with easy access to the surrounding Kitchener-Waterloo tech and innovation district. (id:43503)
Property Details
| MLS® Number | 40856196 |
| Property Type | Single Family |
| Neigbourhood | Downtown |
| Amenities Near By | Park, Place Of Worship, Public Transit, Shopping |
| Features | Southern Exposure, Balcony |
| Parking Space Total | 1 |
| Storage Type | Locker |
Building
| Bathroom Total | 2 |
| Bedrooms Above Ground | 2 |
| Bedrooms Total | 2 |
| Amenities | Exercise Centre, Party Room |
| Appliances | Dishwasher, Dryer, Refrigerator, Stove, Washer |
| Architectural Style | Other |
| Basement Type | None |
| Construction Style Attachment | Attached |
| Cooling Type | Central Air Conditioning |
| Exterior Finish | Brick, Vinyl Siding |
| Heating Type | Forced Air |
| Stories Total | 19 |
| Size Interior | 610 Sqft |
| Type | Apartment |
| Utility Water | Municipal Water |
Parking
| Underground | |
| None |
Land
| Access Type | Rail Access |
| Acreage | No |
| Land Amenities | Park, Place Of Worship, Public Transit, Shopping |
| Sewer | Municipal Sewage System |
| Size Total Text | Unknown |
| Zoning Description | D4 |
Rooms
| Level | Type | Length | Width | Dimensions |
|---|---|---|---|---|
| Main Level | Laundry Room | Measurements not available | ||
| Main Level | Bedroom | 9'10'' x 11'3'' | ||
| Main Level | Primary Bedroom | 9'10'' x 11'3'' | ||
| Main Level | 3pc Ensuite Bath | Measurements not available | ||
| Main Level | Kitchen | 9'10'' x 11'9'' | ||
| Main Level | 4pc Bathroom | Measurements not available | ||
| Main Level | Foyer | Measurements not available |
https://www.realtor.ca/real-estate/30214408/60-frederick-street-unit-1914-kitchener
Contact Us
Contact us for more information

The trademarks REALTOR®, REALTORS®, and the REALTOR® logo are controlled by The Canadian Real Estate Association (CREA) and identify real estate professionals who are members of CREA. The trademarks MLS®, Multiple Listing Service® and the associated logos are owned by The Canadian Real Estate Association (CREA) and identify the quality of services provided by real estate professionals who are members of CREA. The trademark DDF® is owned by The Canadian Real Estate Association (CREA) and identifies CREA's Data Distribution Facility (DDF®)
August 31 2026 02:59:08
REALTORS® Association of Hamilton-Burlington
Royal LePage Wolle Realty