
53 Creek Ridge Street Kitchener, Ontario N2R 0B6

$1,700 Monthly
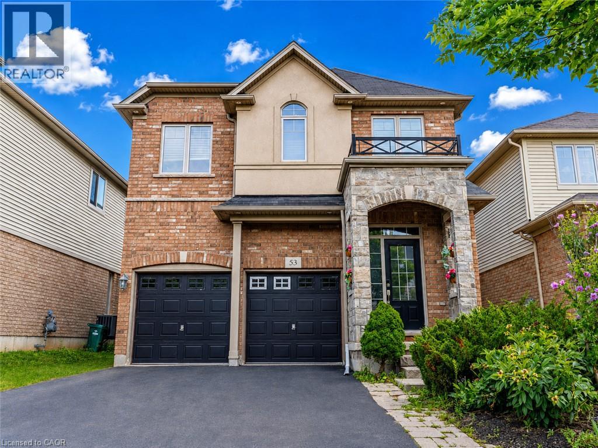
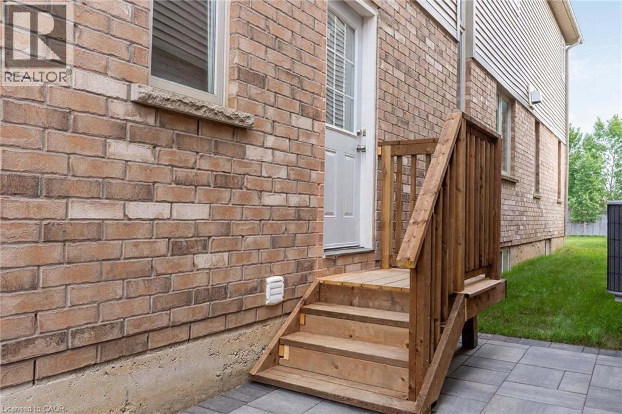
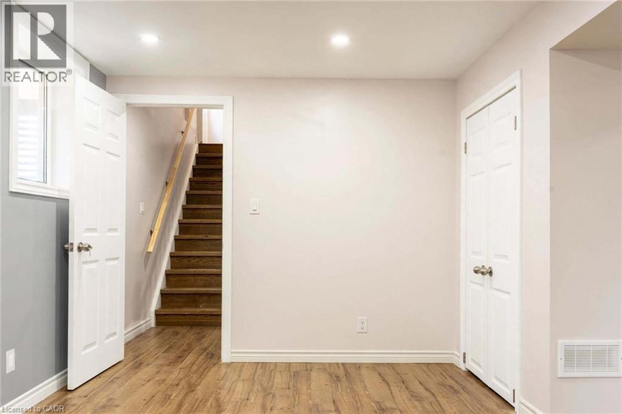
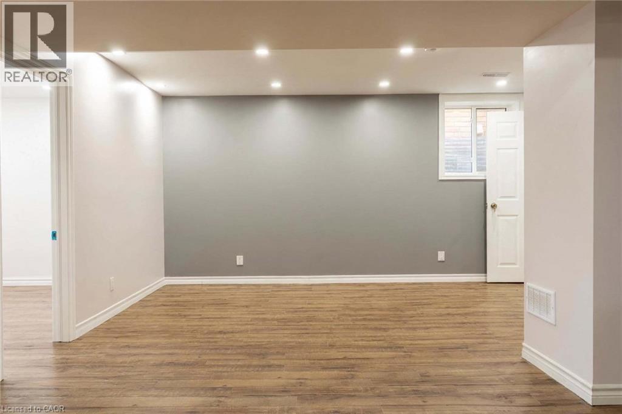
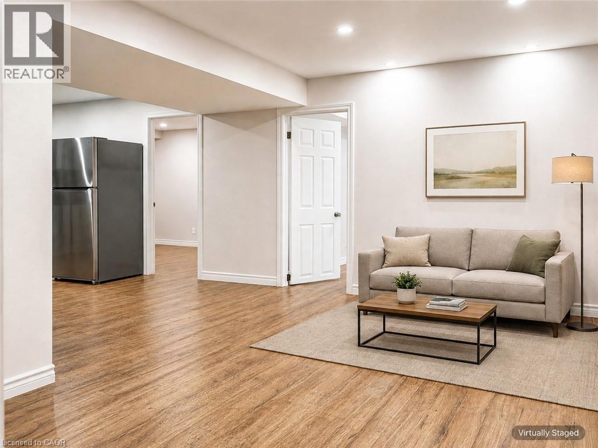
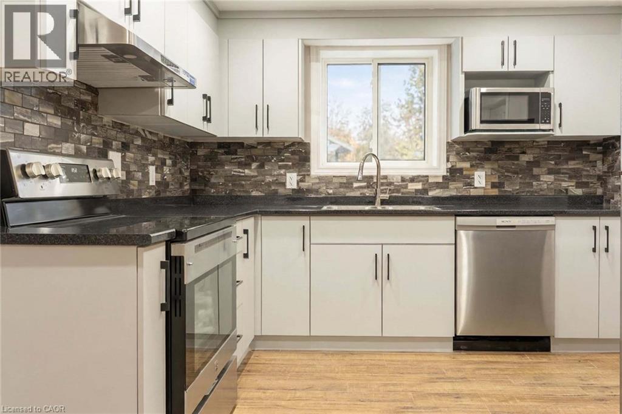
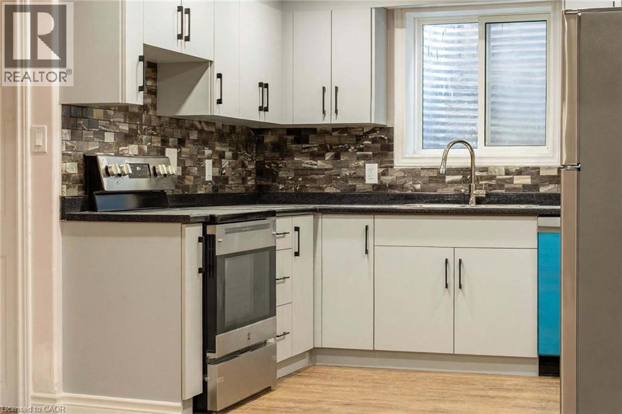
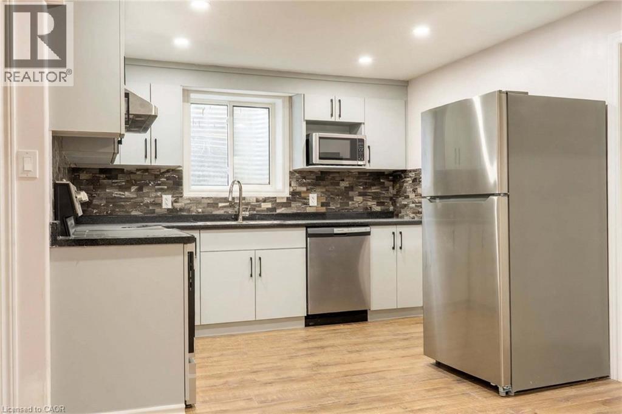
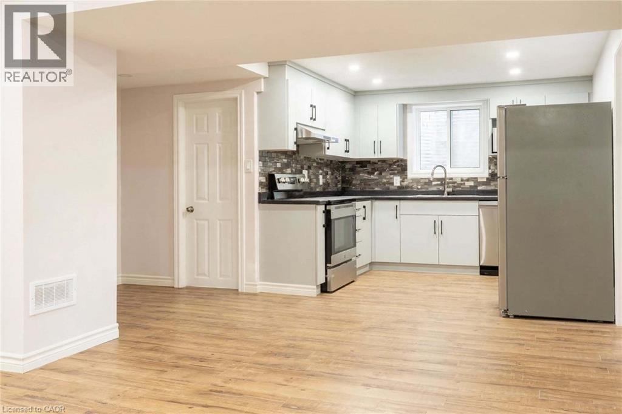
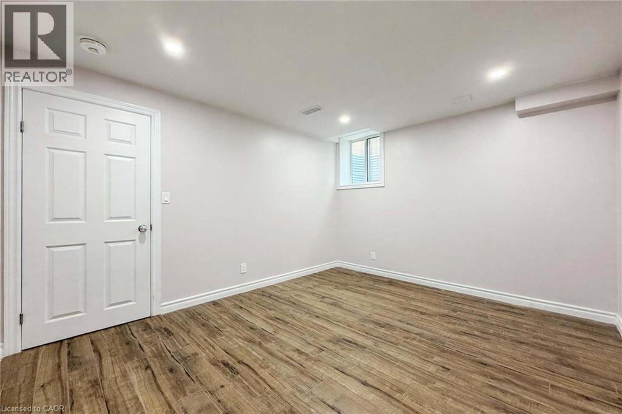
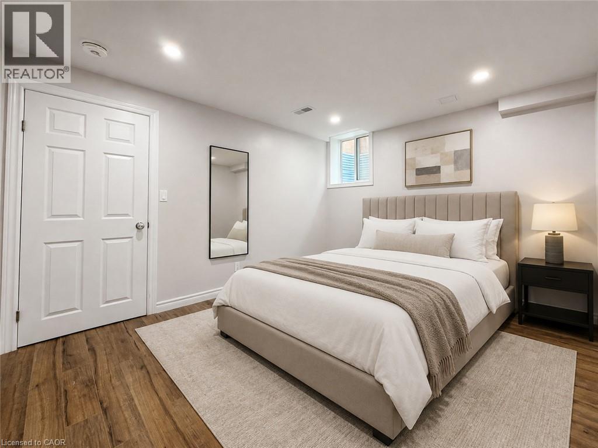
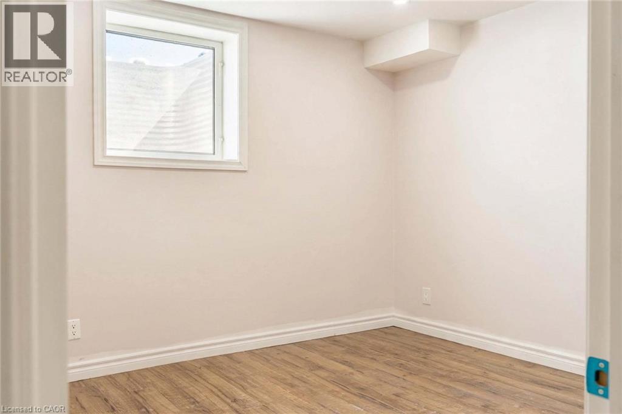
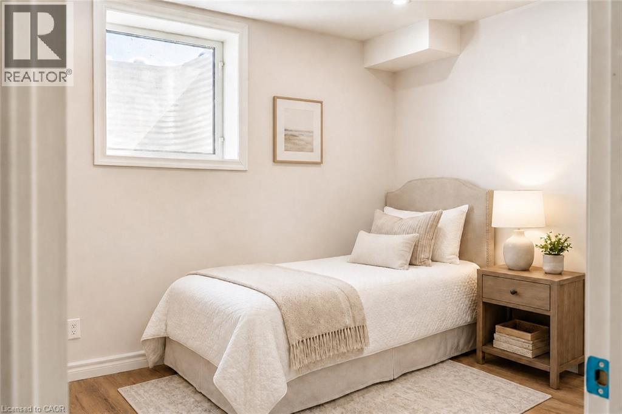
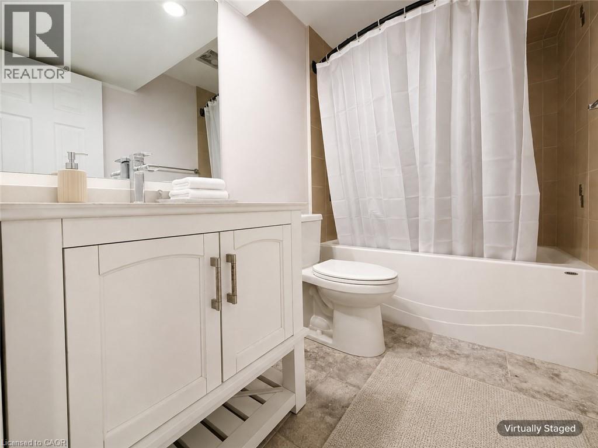
Opportunity to lease this newly renovated, fully upgraded legal basement apartment in a detached home on an oversized lot. This bright and spacious unit offers 2 generously sized bedrooms, 1 full bathroom, separate laundry, and ample storage space, making it ideal for a small family or working professionals. Enjoy a modern open-concept layout with a stylish kitchen, brand-new stainless steel appliances, and a private separate side entrance for added privacy. Tenant to pay 30% of utilities. Parking is available for an additional cost of $100 per month. Please discuss with the listing agent for further details. (id:43503)
Property Details
| MLS® Number | 40858986 |
| Property Type | Single Family |
| Amenities Near By | Park, Schools |
| Equipment Type | Water Heater |
| Features | Wet Bar, Paved Driveway, Sump Pump |
| Parking Space Total | 4 |
| Rental Equipment Type | Water Heater |
| Structure | Shed, Porch |
Building
| Bathroom Total | 1 |
| Bedrooms Below Ground | 2 |
| Bedrooms Total | 2 |
| Appliances | Central Vacuum, Dishwasher, Dryer, Refrigerator, Wet Bar, Washer, Gas Stove(s), Hood Fan, Window Coverings, Garage Door Opener |
| Architectural Style | Other |
| Basement Development | Finished |
| Basement Type | Full (finished) |
| Constructed Date | 2011 |
| Construction Material | Wood Frame |
| Construction Style Attachment | Detached |
| Cooling Type | Central Air Conditioning |
| Exterior Finish | Aluminum Siding, Brick Veneer, Concrete, Stone, Stucco, Vinyl Siding, Wood |
| Fire Protection | Smoke Detectors |
| Fireplace Present | Yes |
| Fireplace Total | 1 |
| Foundation Type | Poured Concrete |
| Heating Type | Forced Air |
| Stories Total | 2 |
| Size Interior | 3,600 Sqft |
| Type | House |
| Utility Water | Municipal Water |
Parking
| Attached Garage |
Land
| Access Type | Road Access, Highway Access, Highway Nearby |
| Acreage | No |
| Fence Type | Fence |
| Land Amenities | Park, Schools |
| Sewer | Municipal Sewage System |
| Size Depth | 139 Ft |
| Size Frontage | 36 Ft |
| Size Irregular | 0.129 |
| Size Total | 0.129 Ac|under 1/2 Acre |
| Size Total Text | 0.129 Ac|under 1/2 Acre |
| Zoning Description | A |
Rooms
| Level | Type | Length | Width | Dimensions |
|---|---|---|---|---|
| Basement | Kitchen | 11'8'' x 9'9'' | ||
| Basement | Living Room | 12'0'' x 10'11'' | ||
| Basement | 3pc Bathroom | Measurements not available | ||
| Basement | Bedroom | 9'11'' x 13'3'' | ||
| Basement | Bedroom | 10'8'' x 14'1'' |
https://www.realtor.ca/real-estate/30206967/53-creek-ridge-street-kitchener
Contact Us
Contact us for more information

The trademarks REALTOR®, REALTORS®, and the REALTOR® logo are controlled by The Canadian Real Estate Association (CREA) and identify real estate professionals who are members of CREA. The trademarks MLS®, Multiple Listing Service® and the associated logos are owned by The Canadian Real Estate Association (CREA) and identify the quality of services provided by real estate professionals who are members of CREA. The trademark DDF® is owned by The Canadian Real Estate Association (CREA) and identifies CREA's Data Distribution Facility (DDF®)
August 28 2026 12:38:18
REALTORS® Association of Hamilton-Burlington
RE/MAX Twin City Realty Inc.