
58 Tupper Crescent Kitchener, Ontario N2B 2X9

$2,950 MonthlyInsurance
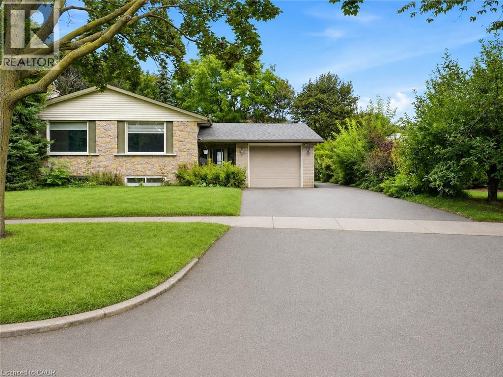
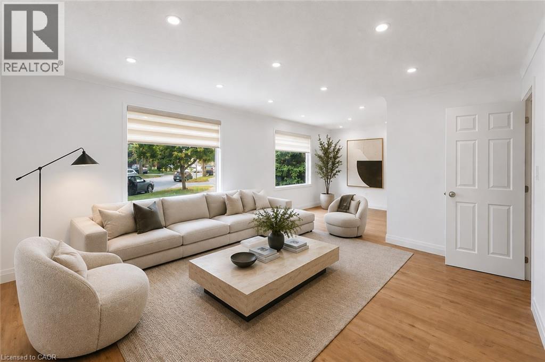
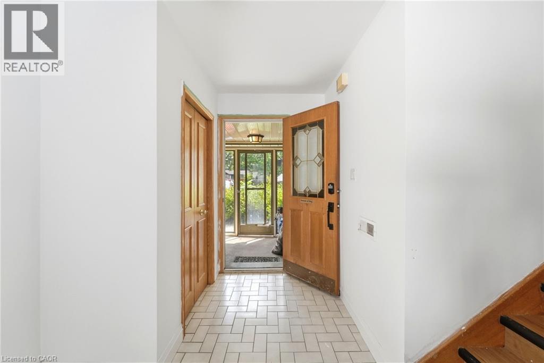
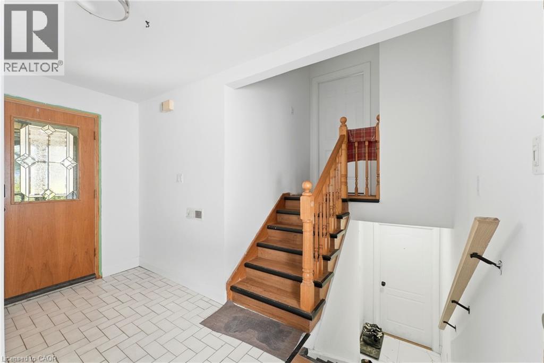
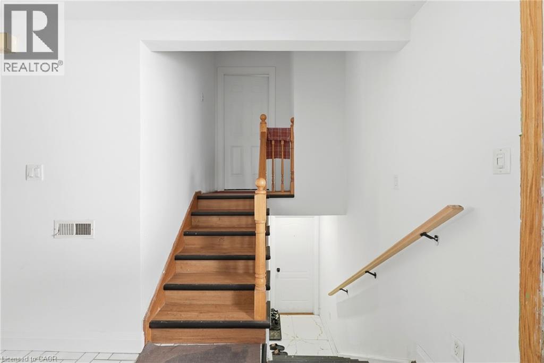
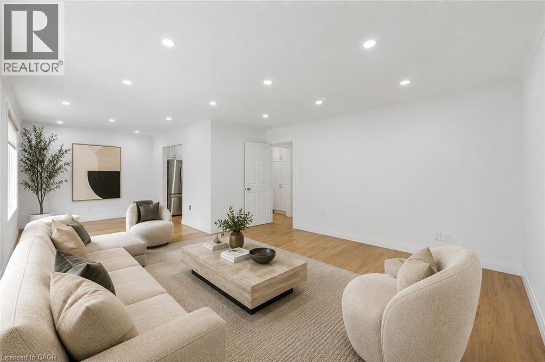
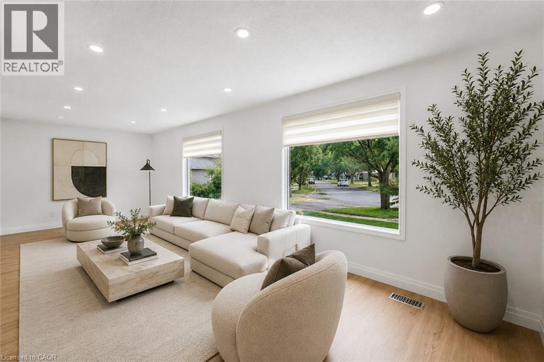
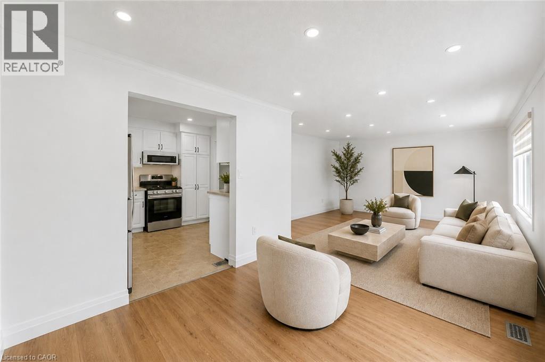
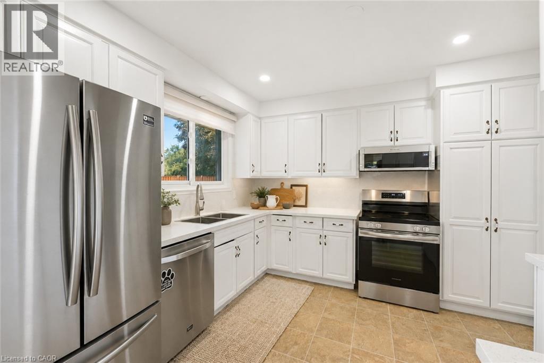
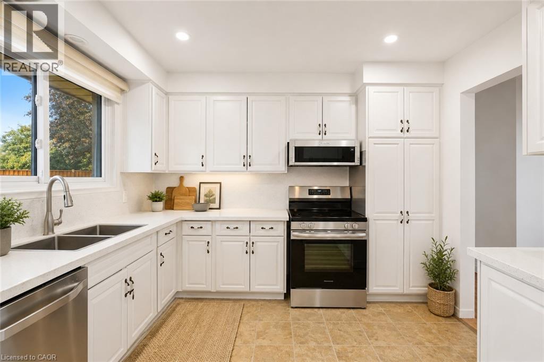
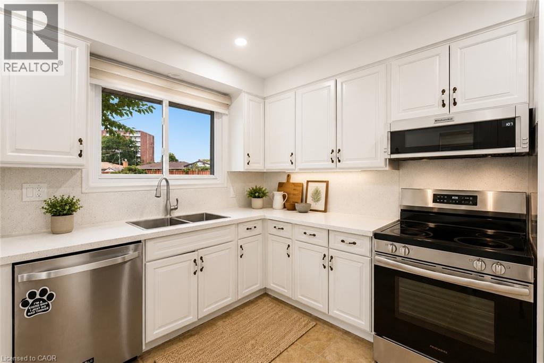
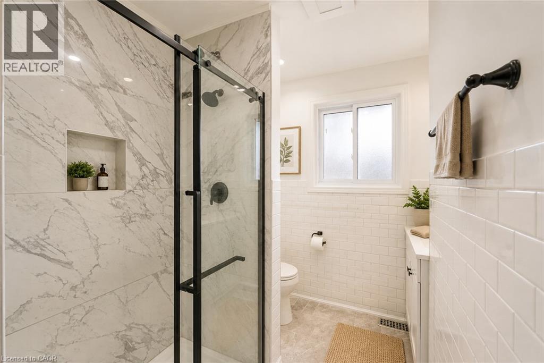
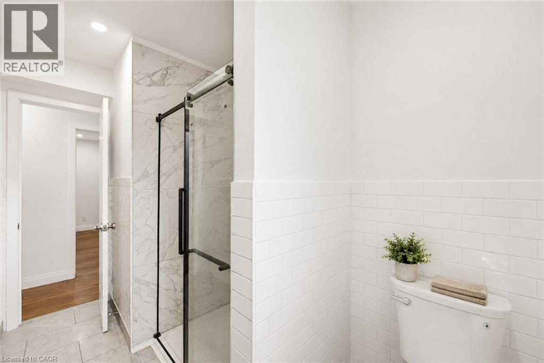
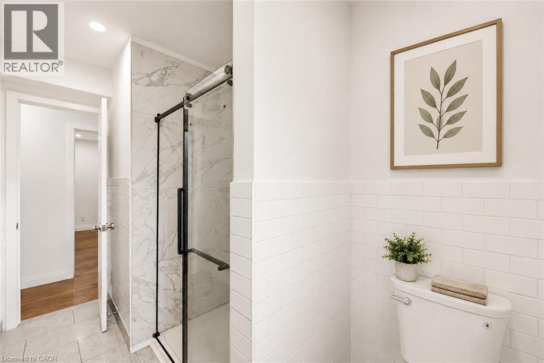
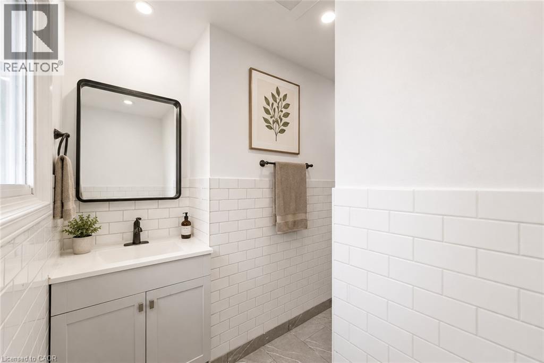
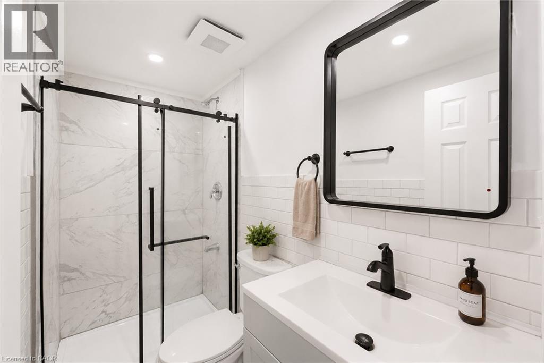
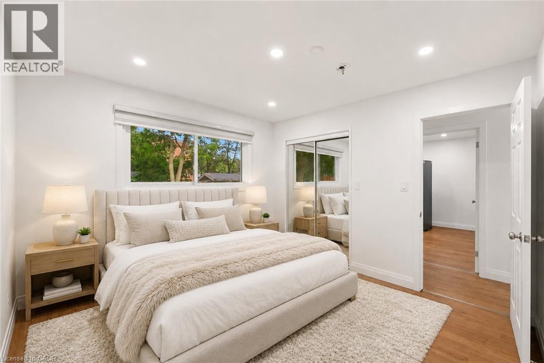
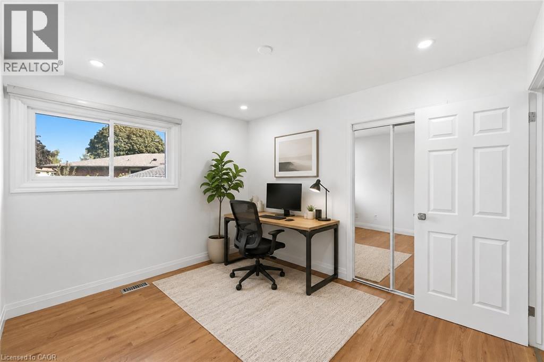
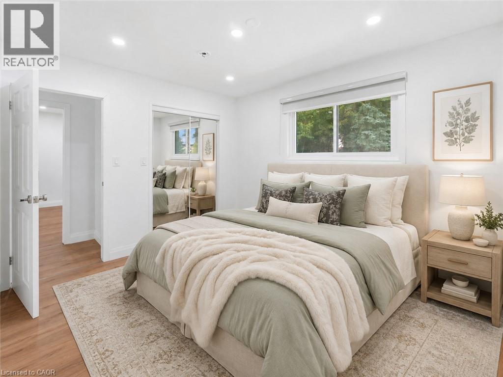
Welcome to 58 Tupper Crescent! This property has undergone a complete renovation, featuring brand-new flooring and fresh paint throughout. The main level is available for rent, offering 3 bedrooms and two full bathrooms. The spacious kitchen, large living room, and dining area provide ample space for comfortable living. One driveway parking spot is included with the property. Conveniently located, it's only a 10-minute drive to Conestoga College's Downtown Campus and a 15-minute drive to the University of Waterloo. The Kitchener GO station is just 10 minutes away by car. With plenty of amenities nearby for shopping and groceries, as well as school bus routes and public transportation options, this location offers both convenience and comfort. Don't miss out on this fantastic opportunity! images are virtually staged, property is vacant and unfurnished. (id:43503)
Property Details
| MLS® Number | 40857805 |
| Property Type | Single Family |
| Amenities Near By | Airport, Hospital, Park, Public Transit, Schools, Shopping |
| Community Features | Quiet Area, Community Centre, School Bus |
| Features | Conservation/green Belt, Paved Driveway |
| Parking Space Total | 2 |
Building
| Bathroom Total | 2 |
| Bedrooms Above Ground | 3 |
| Bedrooms Total | 3 |
| Appliances | Dishwasher, Dryer, Refrigerator, Stove, Water Softener, Washer, Microwave Built-in |
| Architectural Style | Raised Bungalow |
| Basement Type | None |
| Constructed Date | 1968 |
| Construction Style Attachment | Detached |
| Cooling Type | Central Air Conditioning |
| Exterior Finish | Brick, Vinyl Siding |
| Foundation Type | Poured Concrete |
| Stories Total | 1 |
| Size Interior | 1,216 Sqft |
| Type | House |
| Utility Water | Municipal Water |
Land
| Acreage | No |
| Land Amenities | Airport, Hospital, Park, Public Transit, Schools, Shopping |
| Sewer | Municipal Sewage System |
| Size Frontage | 50 Ft |
| Size Total Text | Under 1/2 Acre |
| Zoning Description | R2a |
Rooms
| Level | Type | Length | Width | Dimensions |
|---|---|---|---|---|
| Main Level | Bedroom | 11'0'' x 12'0'' | ||
| Main Level | Bedroom | 11'0'' x 10'0'' | ||
| Main Level | 3pc Bathroom | Measurements not available | ||
| Main Level | Living Room | 15'0'' x 14'0'' | ||
| Main Level | Dining Room | 11'0'' x 9'0'' | ||
| Main Level | 3pc Bathroom | Measurements not available | ||
| Main Level | Eat In Kitchen | 11'0'' x 10'0'' | ||
| Main Level | Bedroom | 11'0'' x 10'0'' |
https://www.realtor.ca/real-estate/30196575/58-tupper-crescent-kitchener
Contact Us
Contact us for more information

The trademarks REALTOR®, REALTORS®, and the REALTOR® logo are controlled by The Canadian Real Estate Association (CREA) and identify real estate professionals who are members of CREA. The trademarks MLS®, Multiple Listing Service® and the associated logos are owned by The Canadian Real Estate Association (CREA) and identify the quality of services provided by real estate professionals who are members of CREA. The trademark DDF® is owned by The Canadian Real Estate Association (CREA) and identifies CREA's Data Distribution Facility (DDF®)
August 26 2026 07:11:55
REALTORS® Association of Hamilton-Burlington
RE/MAX Twin City Realty Inc.