
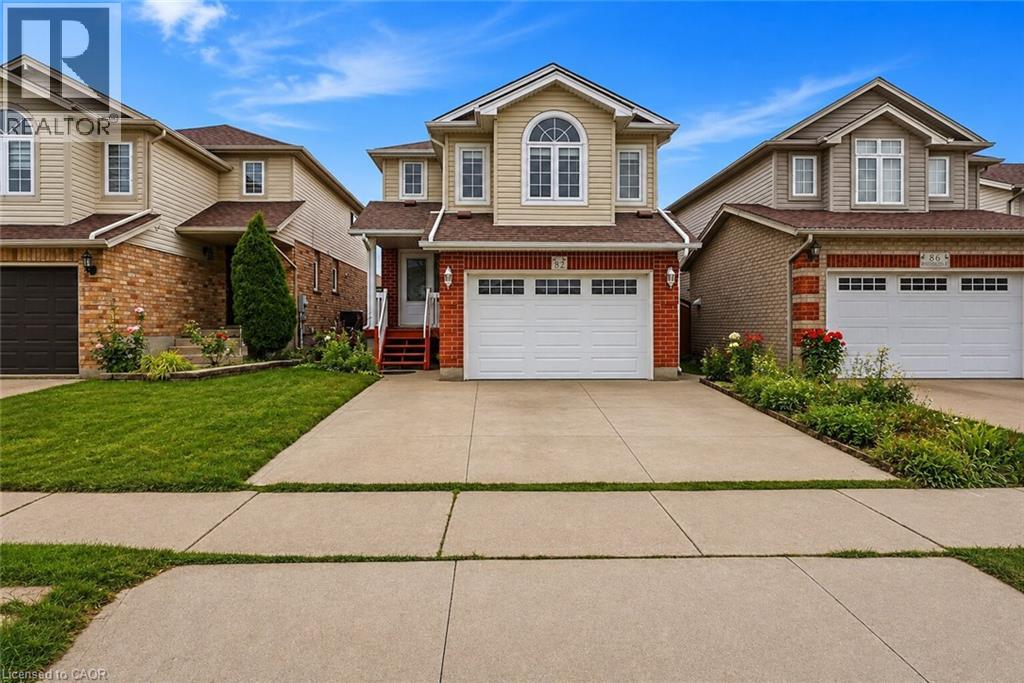
82 Bridlewreath Street Kitchener, Ontario N2E 3V6

$699,900
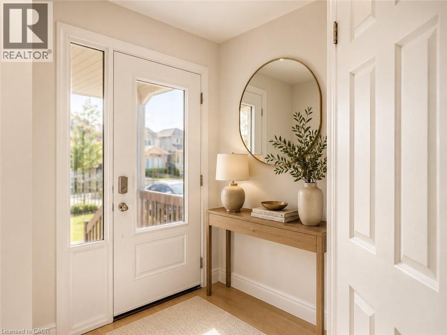
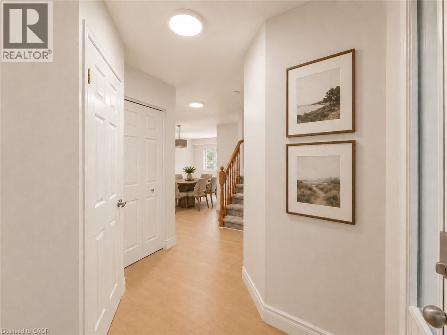
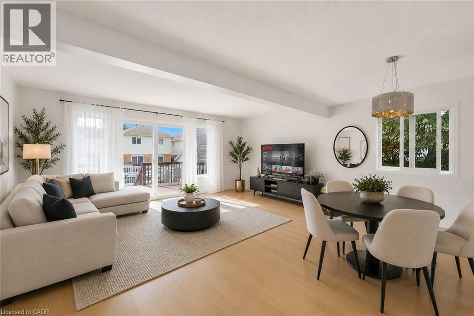
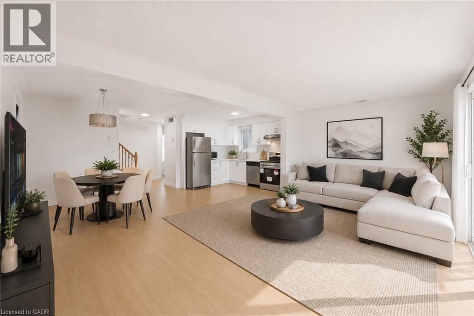
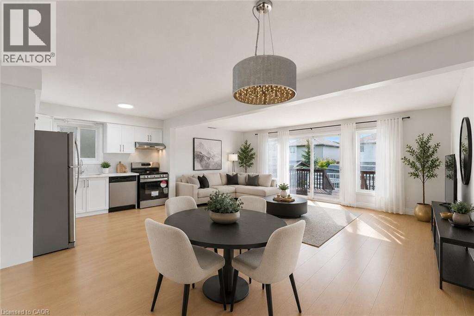
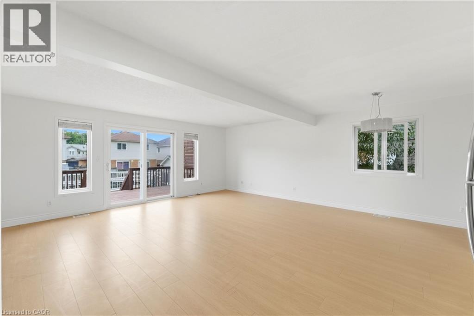
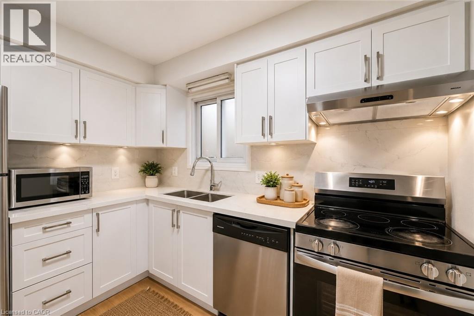
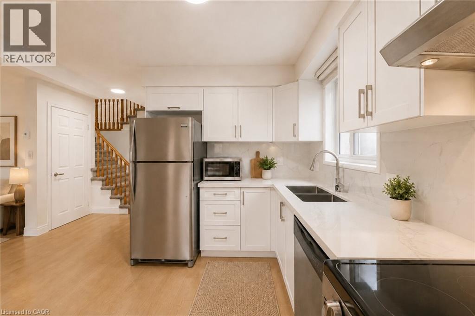
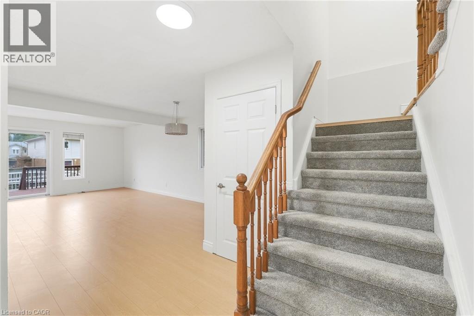
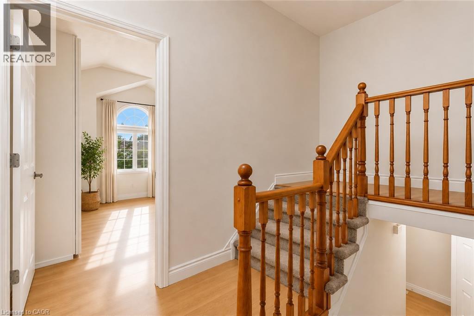
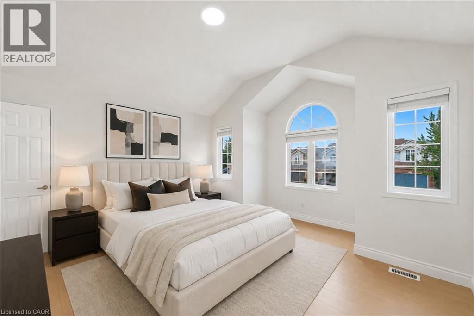
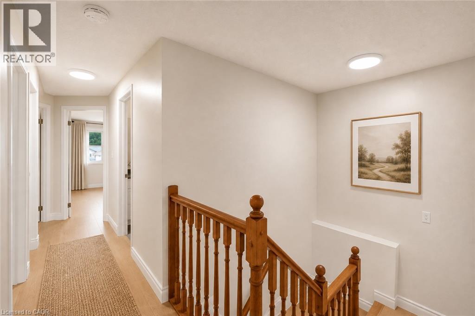
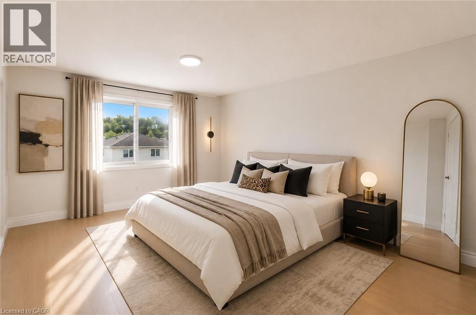
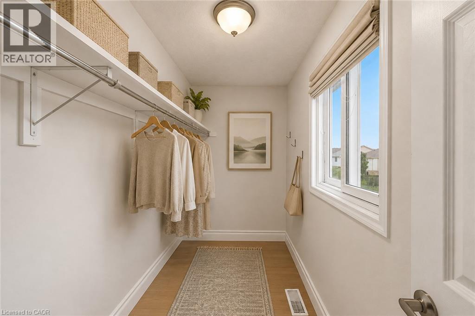
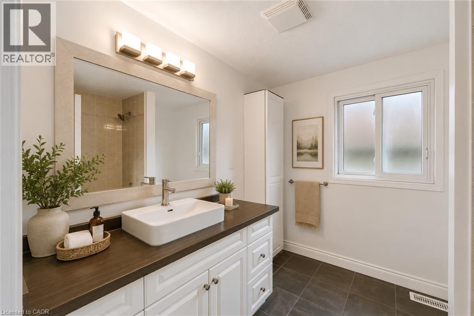
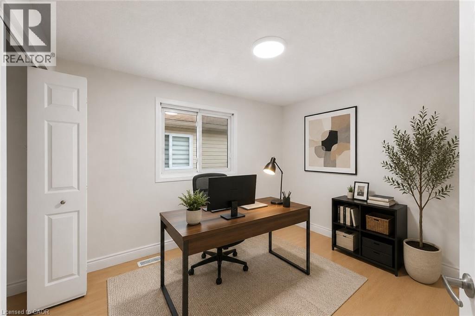
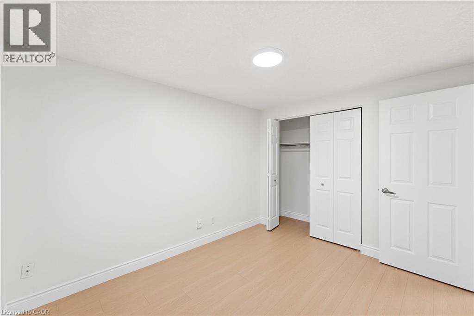
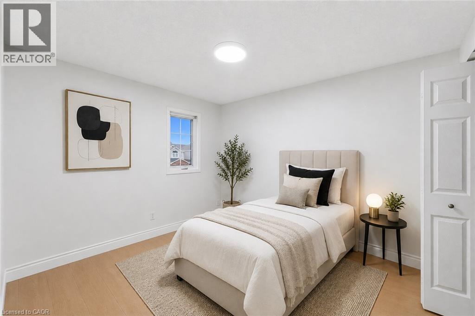
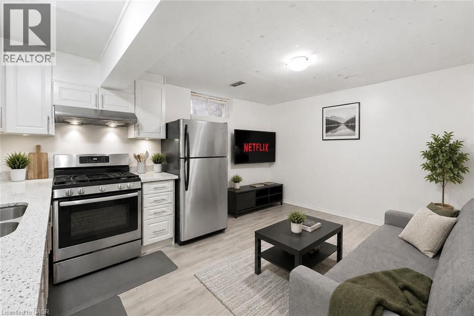
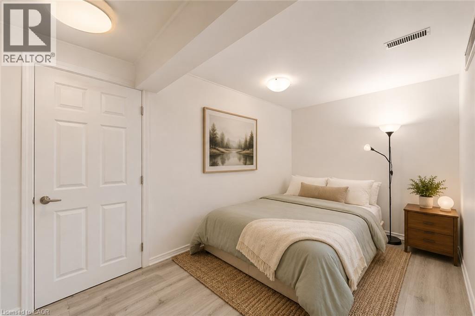
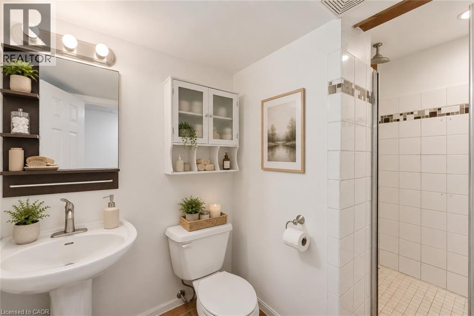
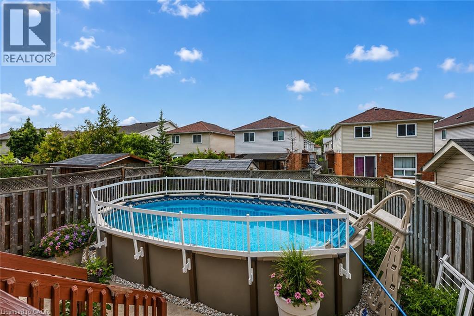
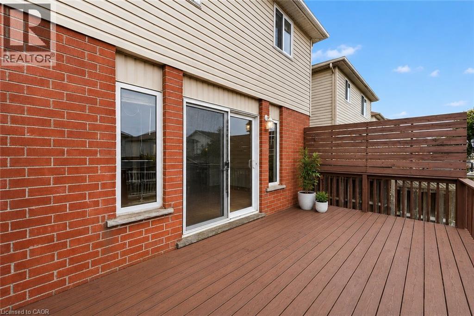
Welcome to 82 Bridlewreath Street, a spacious and beautifully refreshed 5 bedroom, 3-bathroom family home in the desirable Laurentian West neighbourhood. Freshly painted throughout and featuring brand-new flooring, this bright, clean and well-maintained home is move-in ready. The functional multi-level layout offers plenty of space for a growing or extended family, with an inviting open-concept kitchen, dining and living area ideal for everyday living and entertaining. Generously sized bedrooms provide flexibility for family, guests or a home office. The lower level features a separate entrance along with its own kitchen, living area, bedroom and 3-piece ensuite bathroom, offering excellent flexibility for extended family or multi-generational living. Enjoy the backyard and deck, perfect for relaxing and entertaining during the warmer months. Conveniently located close to schools, parks, public transit, shopping, everyday amenities and highway access. Some listing photos have been virtually staged for illustration purposes. Freshly painted, brand-new flooring, separate basement entrance, spacious and ready to move in 82 Bridlewreath Street is a wonderful place to call home.**Virtually staged images**. (id:43503)
Property Details
| MLS® Number | 40857763 |
| Property Type | Single Family |
| Amenities Near By | Hospital, Park, Place Of Worship, Public Transit, Schools |
| Community Features | Community Centre |
| Equipment Type | Rental Water Softener |
| Features | Sump Pump |
| Parking Space Total | 3 |
| Pool Type | Above Ground Pool |
| Rental Equipment Type | Rental Water Softener |
Building
| Bathroom Total | 3 |
| Bedrooms Above Ground | 4 |
| Bedrooms Below Ground | 1 |
| Bedrooms Total | 5 |
| Appliances | Dishwasher, Dryer, Refrigerator, Stove, Water Softener, Washer |
| Architectural Style | A-frame |
| Basement Development | Finished |
| Basement Type | Full (finished) |
| Constructed Date | 2001 |
| Construction Style Attachment | Detached |
| Cooling Type | Central Air Conditioning |
| Exterior Finish | Brick, Vinyl Siding |
| Foundation Type | Poured Concrete |
| Half Bath Total | 1 |
| Heating Fuel | Natural Gas |
| Heating Type | Forced Air |
| Stories Total | 2 |
| Size Interior | 2,210 Sqft |
| Type | House |
| Utility Water | Municipal Water |
Parking
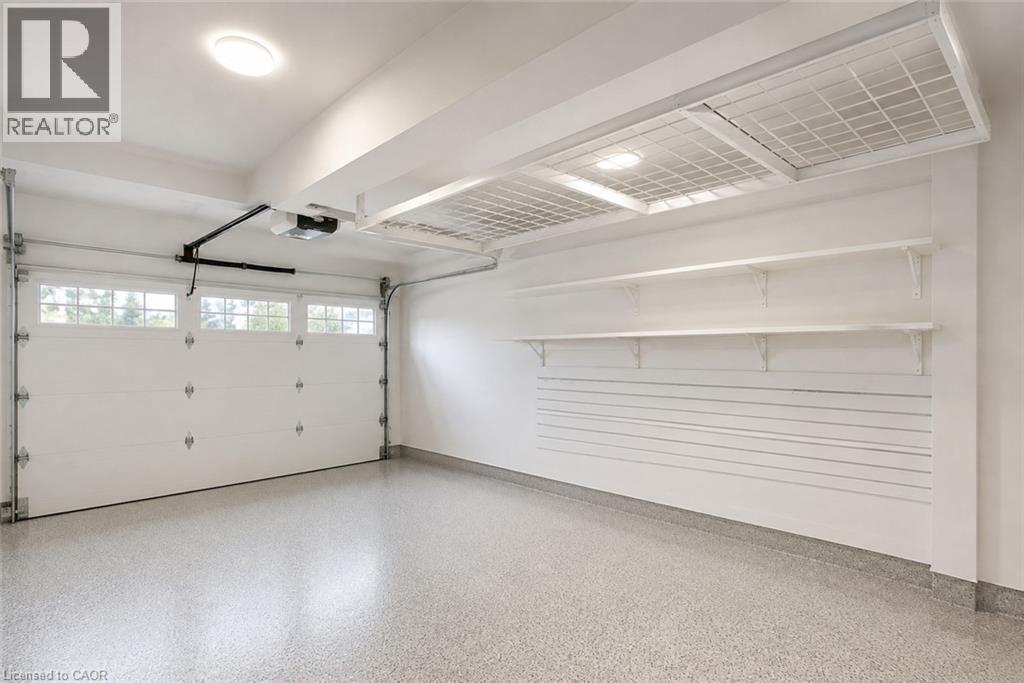
| Attached Garage |
Land
| Access Type | Highway Nearby |
| Acreage | No |
| Land Amenities | Hospital, Park, Place Of Worship, Public Transit, Schools |
| Sewer | Municipal Sewage System |
| Size Depth | 105 Ft |
| Size Frontage | 30 Ft |
| Size Total Text | Under 1/2 Acre |
| Zoning Description | R4 |
Rooms
| Level | Type | Length | Width | Dimensions |
|---|---|---|---|---|
| Second Level | Bedroom | 14'7'' x 13'9'' | ||
| Third Level | 3pc Bathroom | Measurements not available | ||
| Third Level | Bedroom | 11'0'' x 9'1'' | ||
| Third Level | Bedroom | 10'11'' x 9'1'' | ||
| Third Level | Primary Bedroom | 16'4'' x 11'9'' | ||
| Basement | 3pc Bathroom | Measurements not available | ||
| Basement | Bedroom | 14'9'' x 8'7'' | ||
| Basement | Recreation Room | 14'10'' x 11'0'' | ||
| Main Level | 2pc Bathroom | Measurements not available | ||
| Main Level | Kitchen | 20'6'' x 10'3'' | ||
| Main Level | Living Room | 20'6'' x 10'11'' |
https://www.realtor.ca/real-estate/30190999/82-bridlewreath-street-kitchener
Contact Us
Contact us for more information

The trademarks REALTOR®, REALTORS®, and the REALTOR® logo are controlled by The Canadian Real Estate Association (CREA) and identify real estate professionals who are members of CREA. The trademarks MLS®, Multiple Listing Service® and the associated logos are owned by The Canadian Real Estate Association (CREA) and identify the quality of services provided by real estate professionals who are members of CREA. The trademark DDF® is owned by The Canadian Real Estate Association (CREA) and identifies CREA's Data Distribution Facility (DDF®)
August 24 2026 06:59:38
REALTORS® Association of Hamilton-Burlington
RE/MAX Twin City Realty Inc.