
115 Countryside Crescent Kitchener, Ontario N2E 2S8

$2,250 Monthly
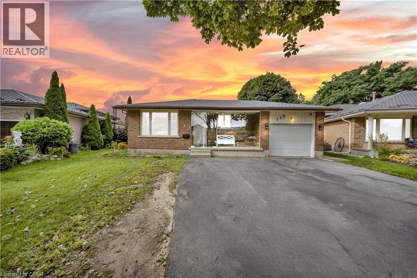
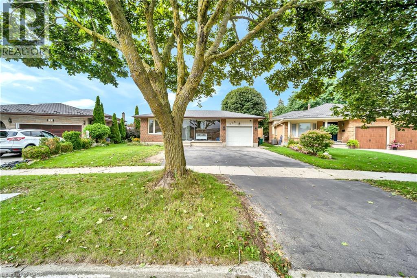
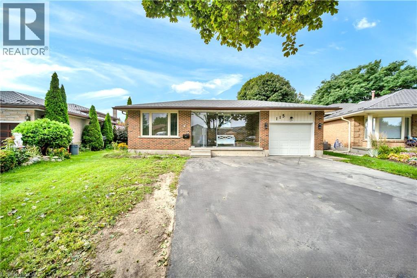
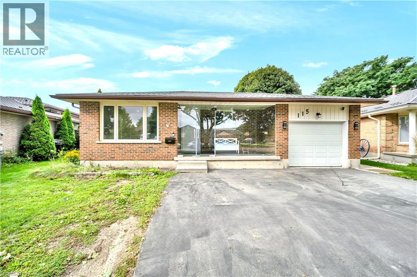
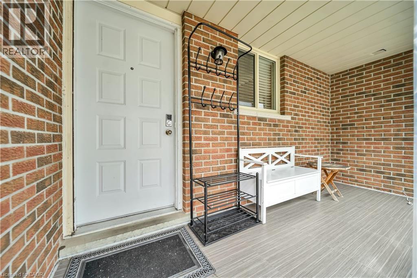
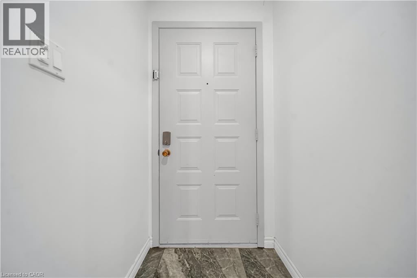
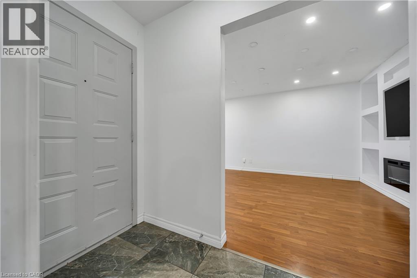
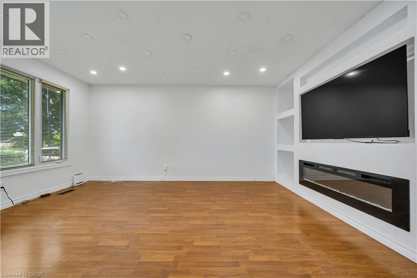
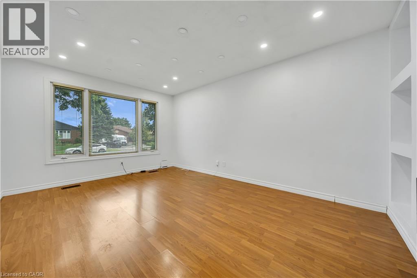
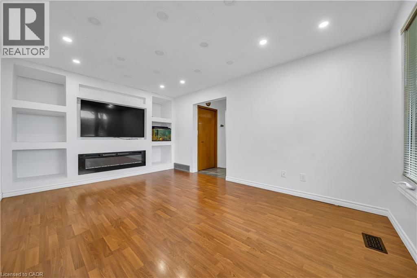
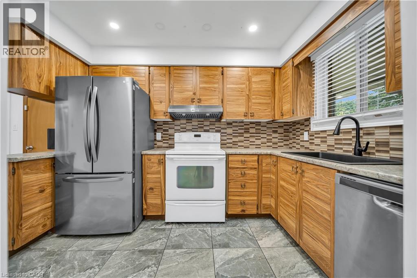
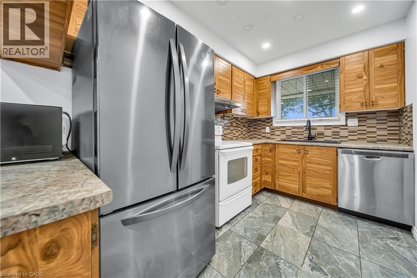
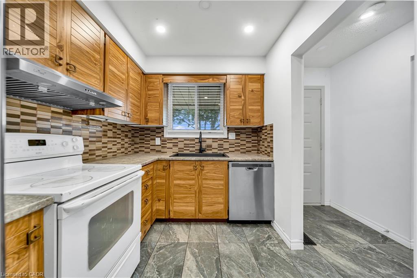
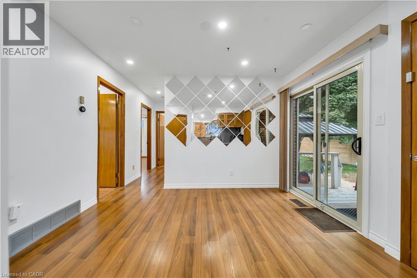
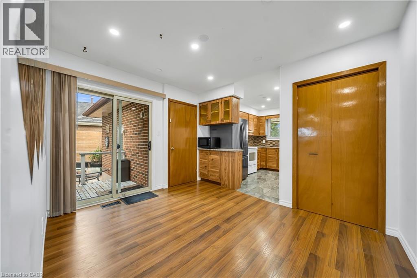
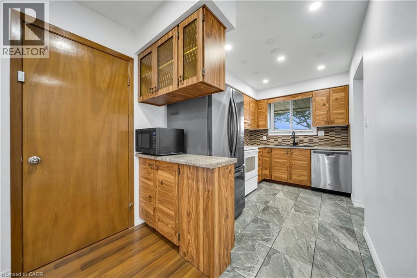
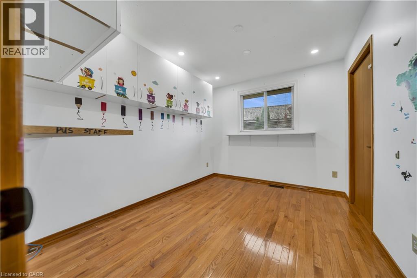
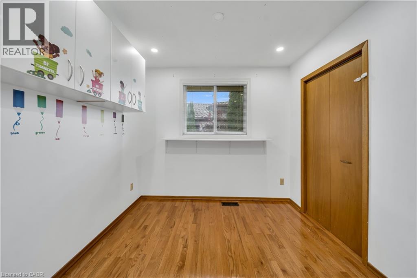
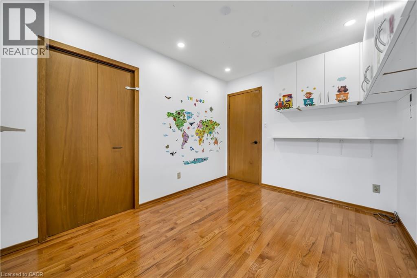
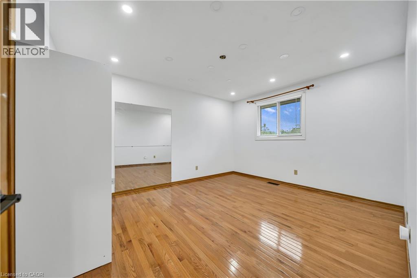
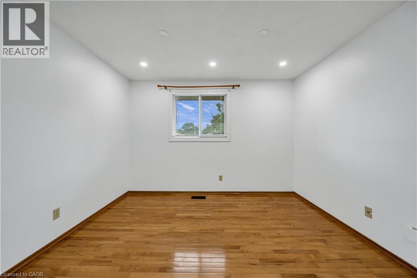
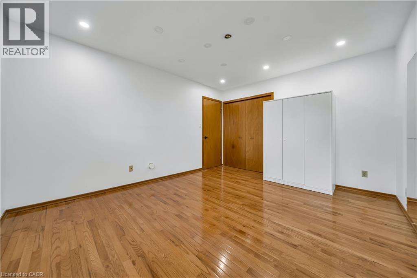
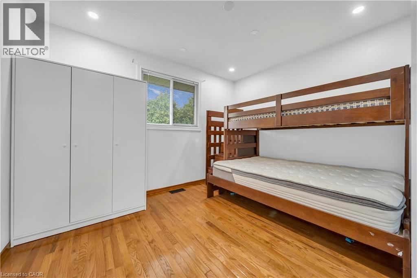
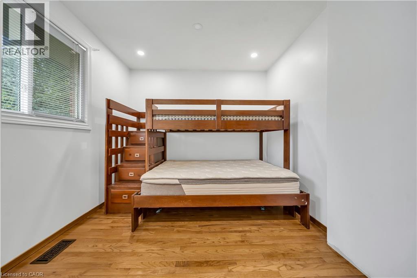
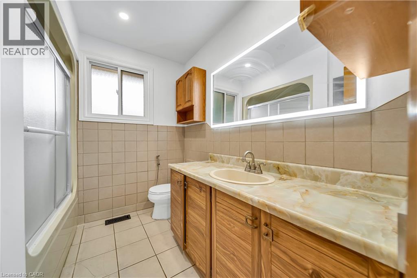
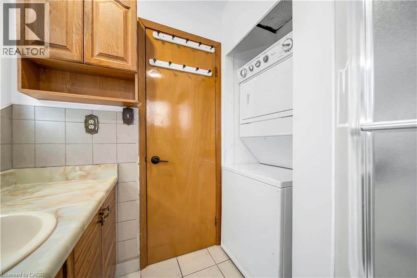
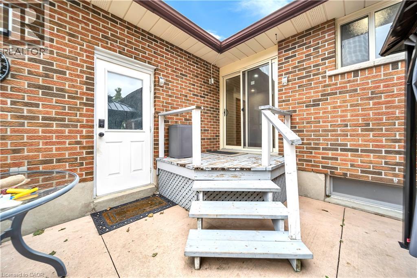
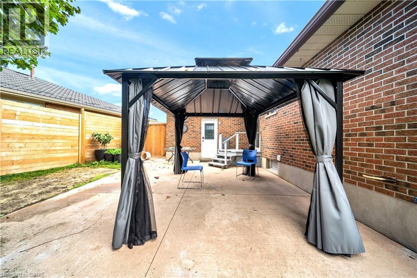
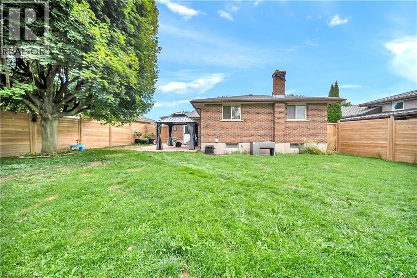
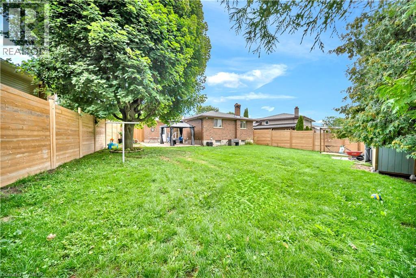
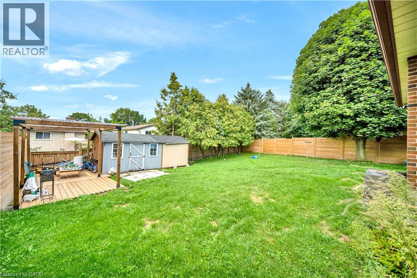
A Rare Opportunity To Lease (Main floor only) One Of The Unique Bungalow Homes In The Heart Of Mature Kitchener Neighbourhood. Move-In Ready. Filled With An Abundance Of Natural Light. Loaded With Storage & $ Upgrades. A Carpet-Free Bungalow Located Close To Hwy 7/8, 401, Schools, And All Amenities. The Main Floor Offers A Living Room, Dining Room, 3 Spacious Bedrooms, A 4Pc Bath, And Access To The Backyard Through Glass Sliding Doors. Full Laundray on Main floor, Fenced Backyard, Showed Excellent. Vacant Property with Immediate occupancy. Tenant Pays 70% of All Utilities (id:43503)
Property Details
| MLS® Number | 40857138 |
| Property Type | Single Family |
| Amenities Near By | Hospital, Park, Public Transit, Schools, Shopping |
| Community Features | School Bus |
| Parking Space Total | 3 |
Building
| Bathroom Total | 1 |
| Bedrooms Above Ground | 3 |
| Bedrooms Total | 3 |
| Appliances | Dishwasher, Refrigerator |
| Architectural Style | Bungalow |
| Basement Type | None |
| Constructed Date | 1983 |
| Construction Style Attachment | Detached |
| Cooling Type | Central Air Conditioning |
| Exterior Finish | Brick |
| Heating Fuel | Electric |
| Heating Type | Forced Air, Heat Pump |
| Stories Total | 1 |
| Size Interior | 1,135 Sqft |
| Type | House |
| Utility Water | Municipal Water |
Land
| Access Type | Highway Access, Highway Nearby |
| Acreage | No |
| Land Amenities | Hospital, Park, Public Transit, Schools, Shopping |
| Sewer | Municipal Sewage System |
| Size Frontage | 42 Ft |
| Size Total | 0|under 1/2 Acre |
| Size Total Text | 0|under 1/2 Acre |
| Zoning Description | Residential |
Rooms
| Level | Type | Length | Width | Dimensions |
|---|---|---|---|---|
| Main Level | 4pc Bathroom | Measurements not available | ||
| Main Level | Bedroom | 11'8'' x 9'0'' | ||
| Main Level | Bedroom | 11'8'' x 9'0'' | ||
| Main Level | Primary Bedroom | 13'8'' x 11'0'' | ||
| Main Level | Living Room | 17'8'' x 11'0'' | ||
| Main Level | Dining Room | 11'0'' x 9'0'' | ||
| Main Level | Kitchen | 11'10'' x 7'0'' |
Utilities
| Cable | Available |
https://www.realtor.ca/real-estate/30176851/115-countryside-crescent-kitchener
Contact Us
Contact us for more information

The trademarks REALTOR®, REALTORS®, and the REALTOR® logo are controlled by The Canadian Real Estate Association (CREA) and identify real estate professionals who are members of CREA. The trademarks MLS®, Multiple Listing Service® and the associated logos are owned by The Canadian Real Estate Association (CREA) and identify the quality of services provided by real estate professionals who are members of CREA. The trademark DDF® is owned by The Canadian Real Estate Association (CREA) and identifies CREA's Data Distribution Facility (DDF®)
August 20 2026 04:29:15
REALTORS® Association of Hamilton-Burlington
Right At Home Realty Brokerage