
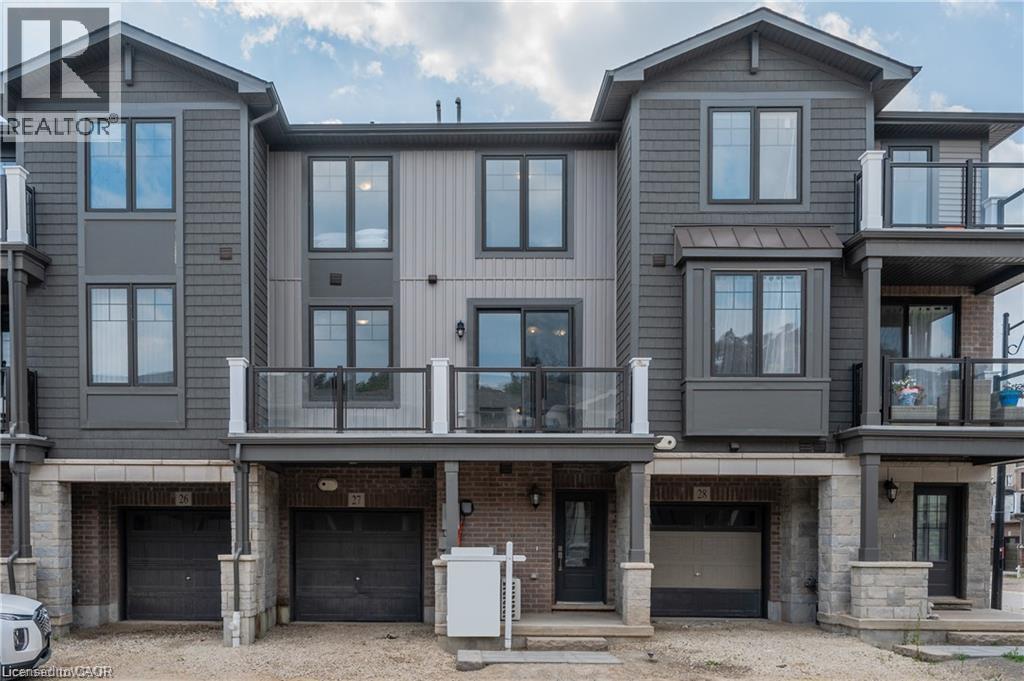
100 Hollywood Court Unit# 27 Waterloo, Ontario N1R 0C5

$2,500 MonthlyInsurance
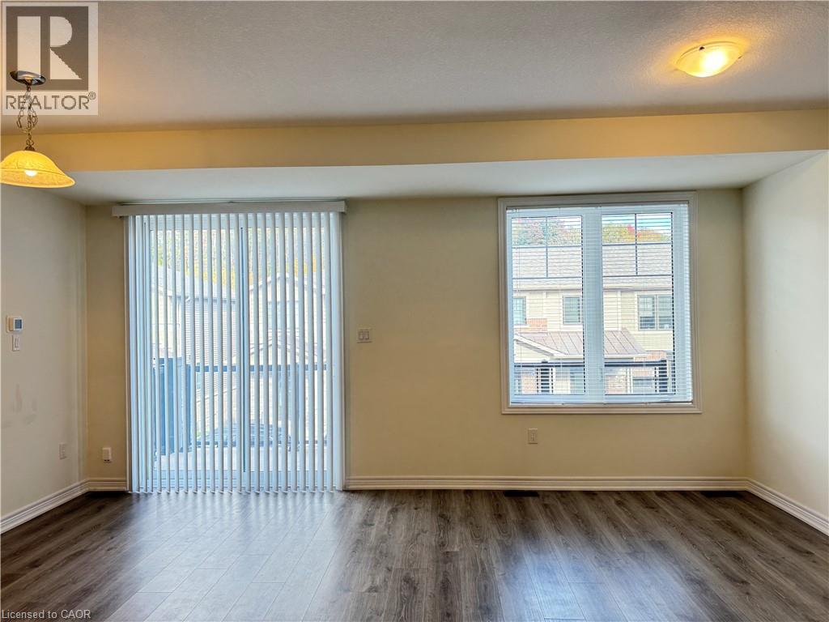
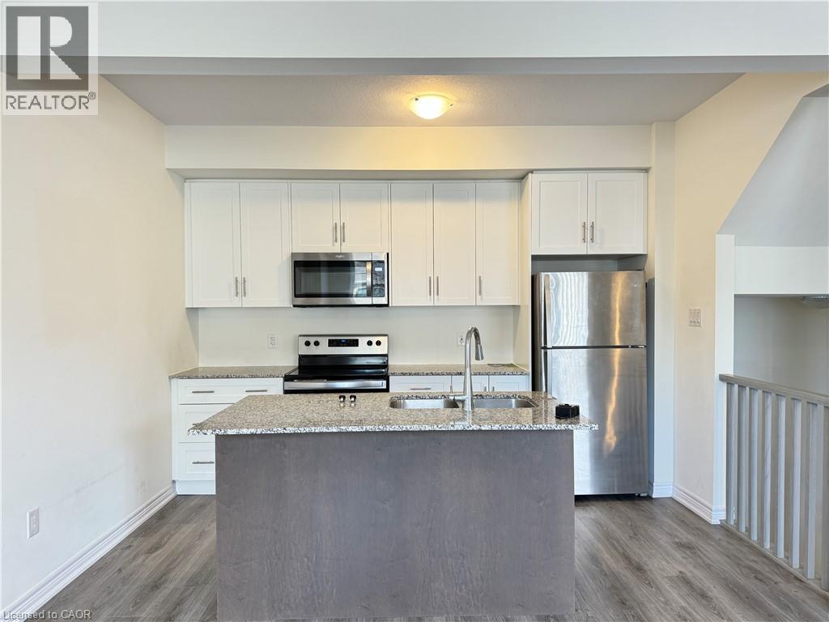
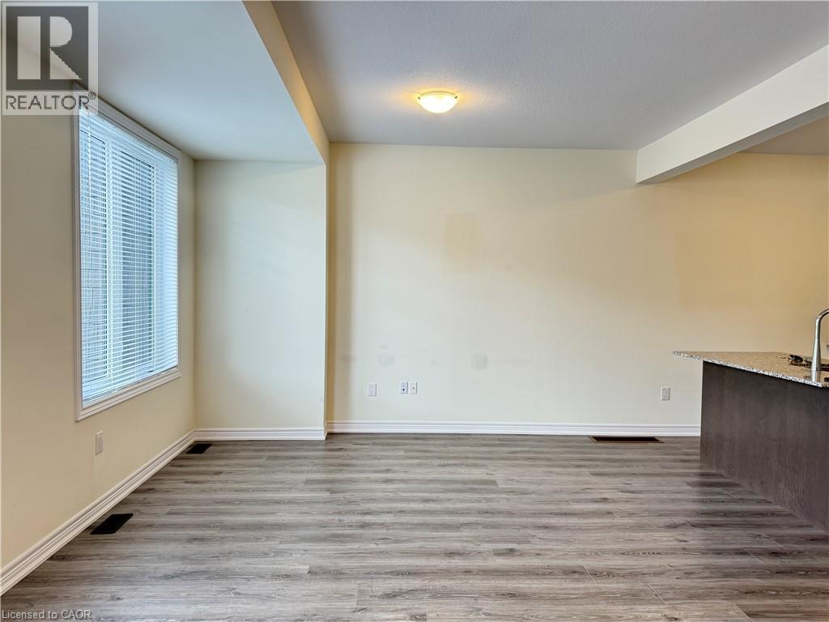
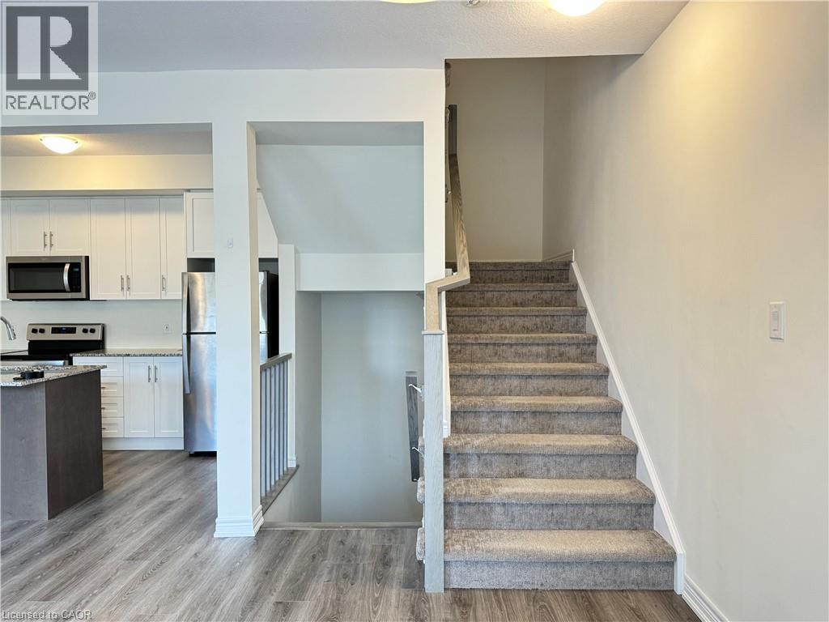
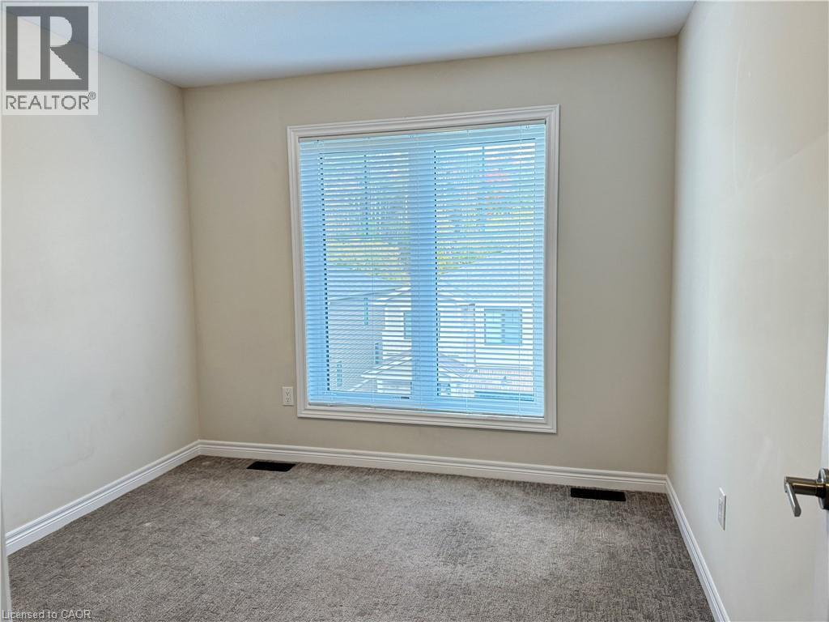
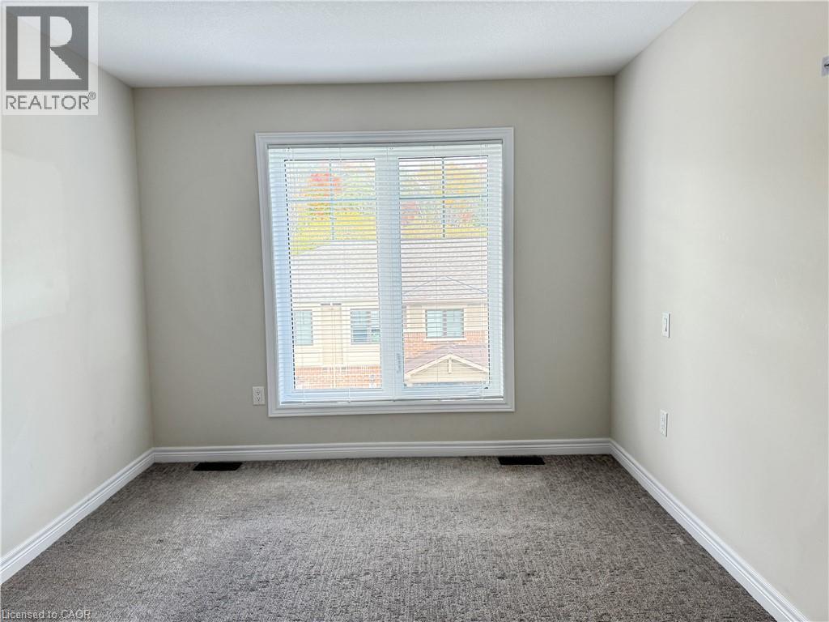
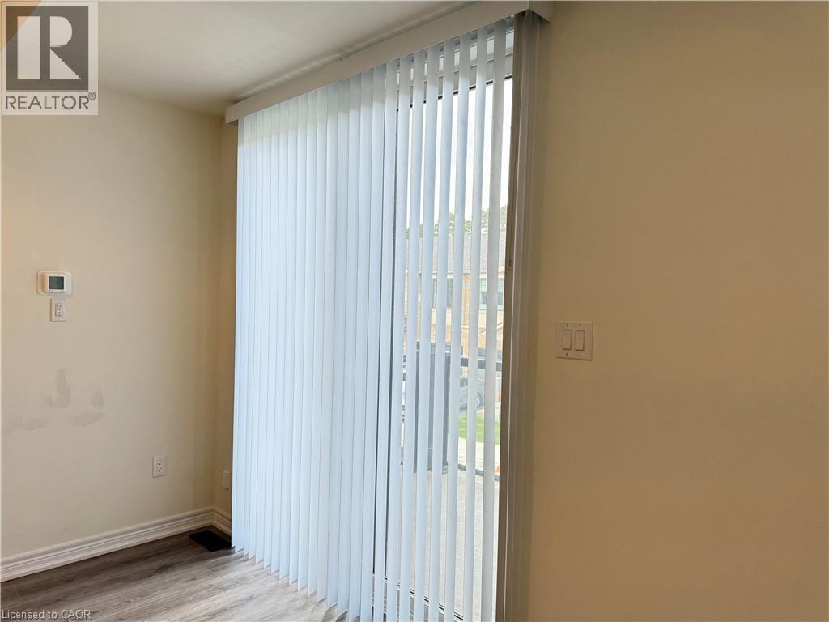
Two bedrooms, one garage parking and one driveway parking. 9 ft ceiling. 1.5 washrooms, granite countertops, and stainless-steel appliances. Large balcony w/ tempered glass panels. Close to Highway 401, this townhome provides easy access to the GTA, and surrounding cities making it perfect for commuters. Convenience of nearby public transit, restaurants, shopping, and great schools - everything you need at your doorstep. The tenant is responsible for all utilities cost, tenant insurance plus water heater and softener rental of $90 monthly. Good credits and good incomes are required. Availble on Oct 15th! (id:43503)
Property Details
| MLS® Number | 40855983 |
| Property Type | Single Family |
| Amenities Near By | Airport, Park |
| Equipment Type | Rental Water Softener, Water Heater |
| Features | Balcony, Industrial Mall/subdivision, No Pet Home, Automatic Garage Door Opener |
| Parking Space Total | 2 |
| Rental Equipment Type | Rental Water Softener, Water Heater |
Building
| Bathroom Total | 2 |
| Bedrooms Above Ground | 2 |
| Bedrooms Total | 2 |
| Appliances | Washer, Gas Stove(s) |
| Basement Type | None |
| Construction Style Attachment | Attached |
| Cooling Type | Central Air Conditioning |
| Exterior Finish | Brick |
| Fire Protection | Smoke Detectors |
| Foundation Type | Poured Concrete |
| Half Bath Total | 1 |
| Heating Type | Forced Air |
| Stories Total | 3 |
| Size Interior | 1,318 Sqft |
| Type | Row / Townhouse |
| Utility Water | Municipal Water |
Parking
| Attached Garage |
Land
| Access Type | Highway Access, Highway Nearby |
| Acreage | No |
| Land Amenities | Airport, Park |
| Sewer | Municipal Sewage System |
| Size Depth | 41 Ft |
| Size Frontage | 21 Ft |
| Size Total Text | Under 1/2 Acre |
| Zoning Description | Rm3 |
Rooms
| Level | Type | Length | Width | Dimensions |
|---|---|---|---|---|
| Second Level | Kitchen | 11'11'' x 8'5'' | ||
| Third Level | Bedroom | 9'0'' x 10'0'' | ||
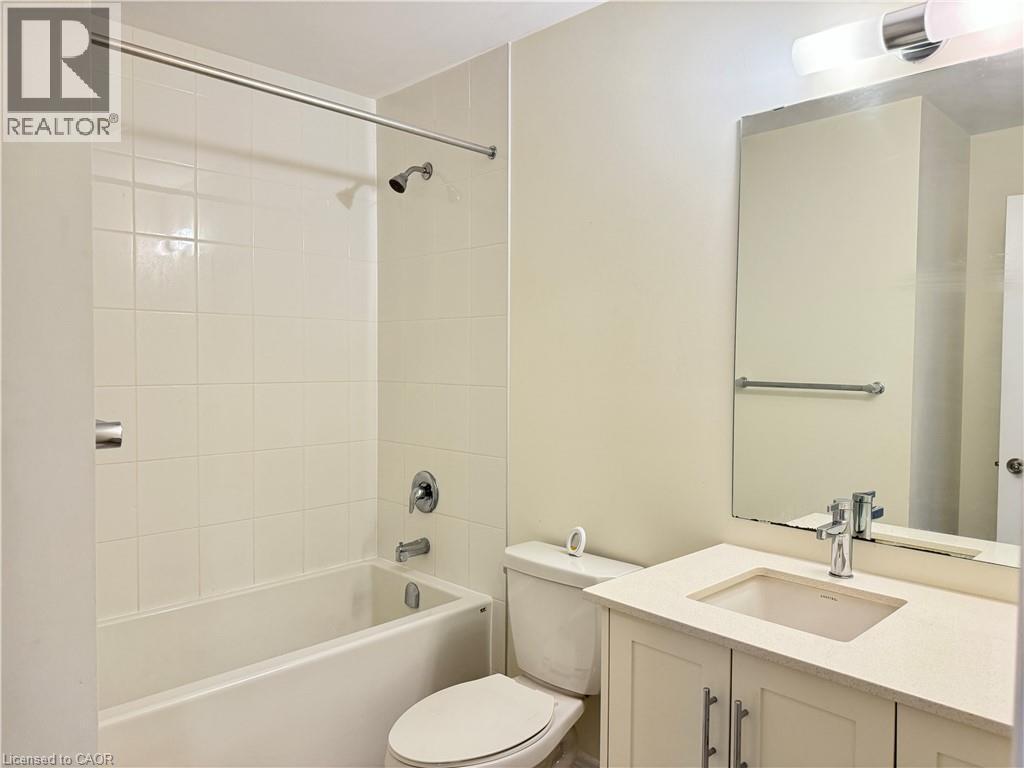
| Third Level | 4pc Bathroom | Measurements not available | ||
| Third Level | Primary Bedroom | 10'0'' x 14'0'' | ||
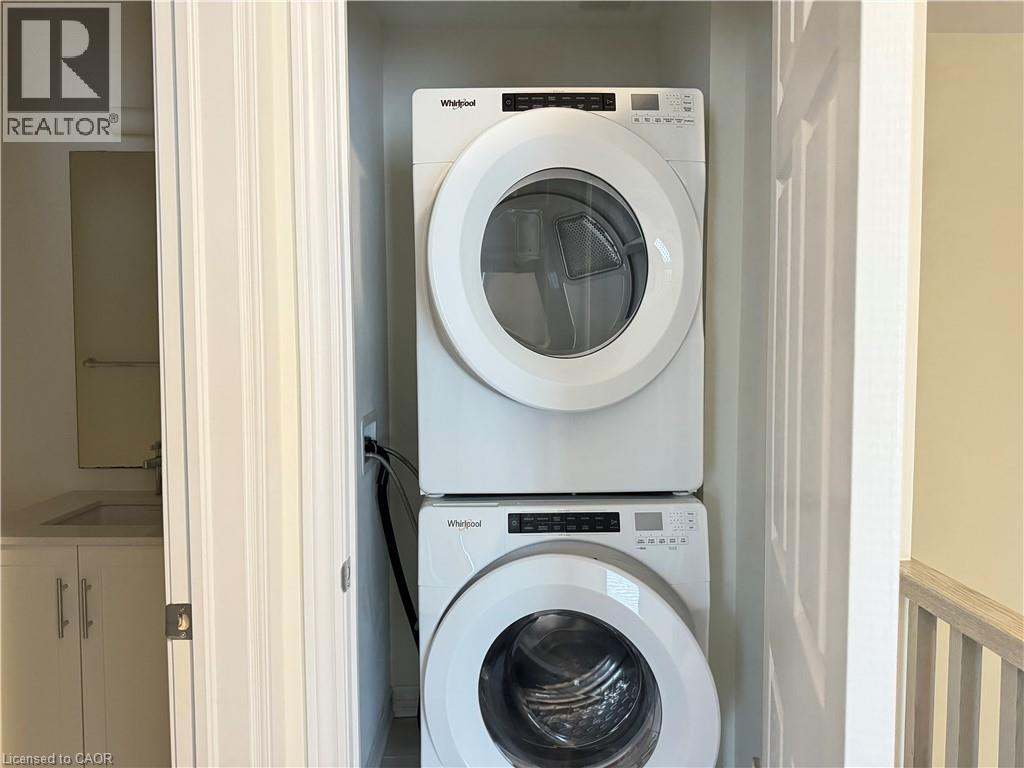
| Third Level | Laundry Room | Measurements not available | ||
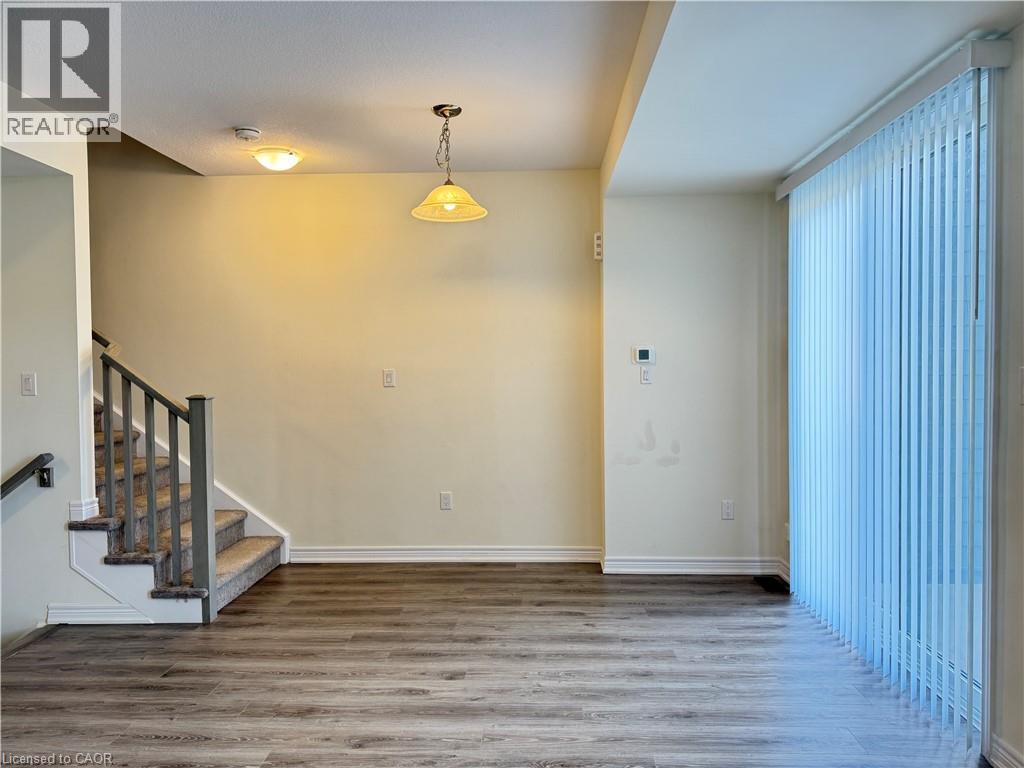
| Main Level | Living Room | 20'2'' x 13'6'' | ||
| Main Level | 2pc Bathroom | Measurements not available |
https://www.realtor.ca/real-estate/30160864/100-hollywood-court-unit-27-waterloo
Contact Us
Contact us for more information

The trademarks REALTOR®, REALTORS®, and the REALTOR® logo are controlled by The Canadian Real Estate Association (CREA) and identify real estate professionals who are members of CREA. The trademarks MLS®, Multiple Listing Service® and the associated logos are owned by The Canadian Real Estate Association (CREA) and identify the quality of services provided by real estate professionals who are members of CREA. The trademark DDF® is owned by The Canadian Real Estate Association (CREA) and identifies CREA's Data Distribution Facility (DDF®)
August 15 2026 06:59:17
REALTORS® Association of Hamilton-Burlington
Peak Realty Ltd.