
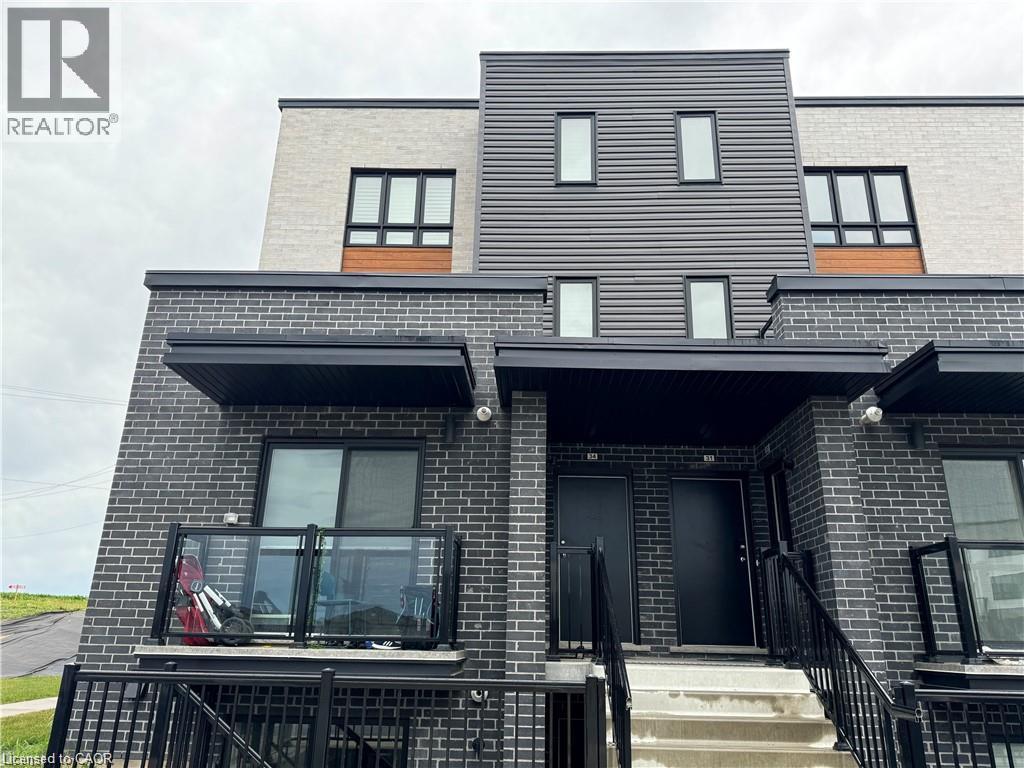
235 Chapel Hill Drive Unit# 34 Kitchener, Ontario N2R 0S4

$2,500 MonthlyInsurance
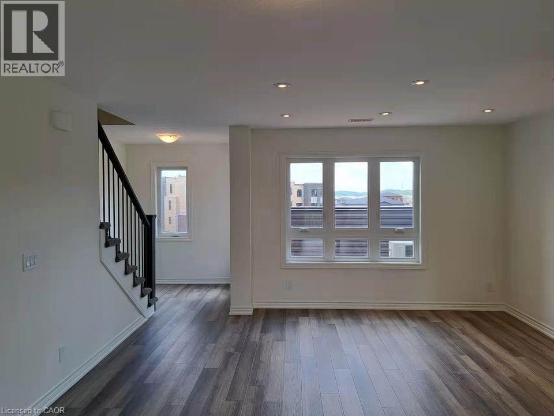
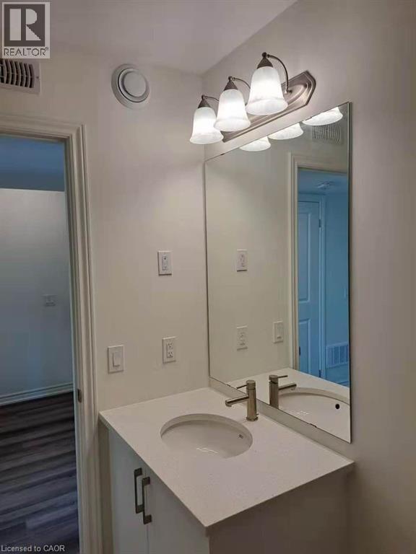
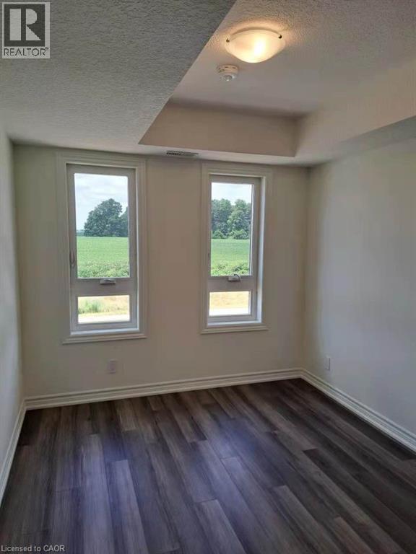
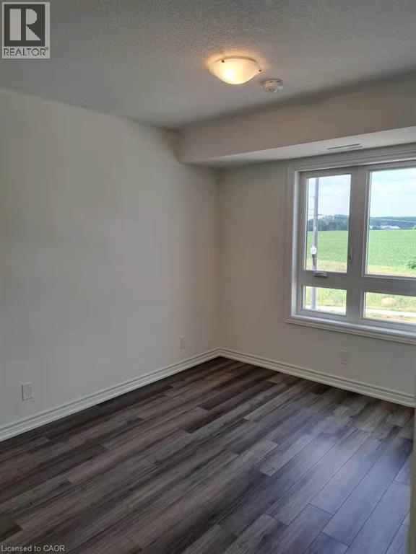
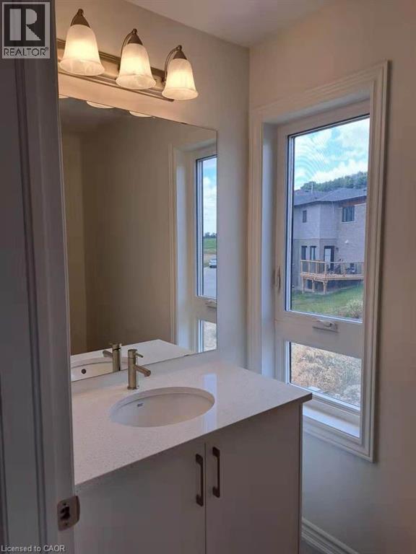
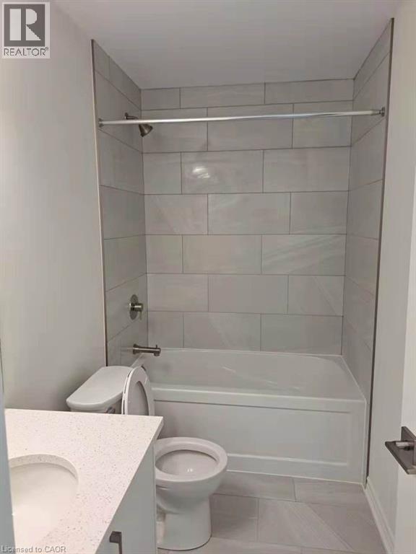
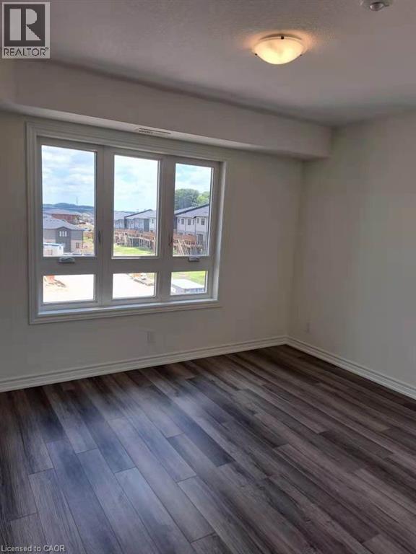
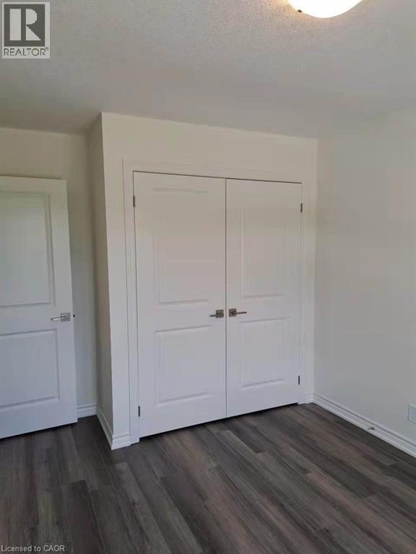
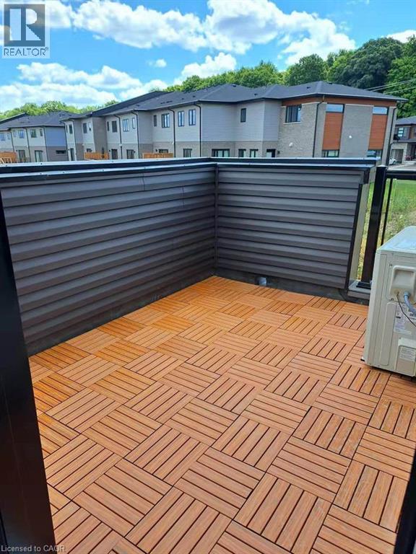
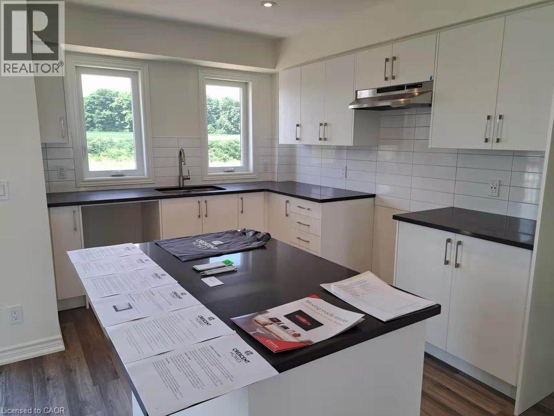
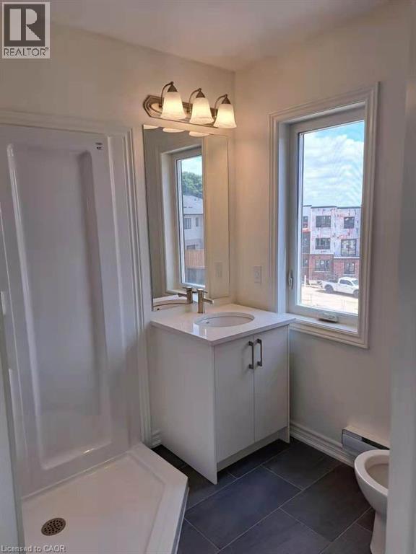
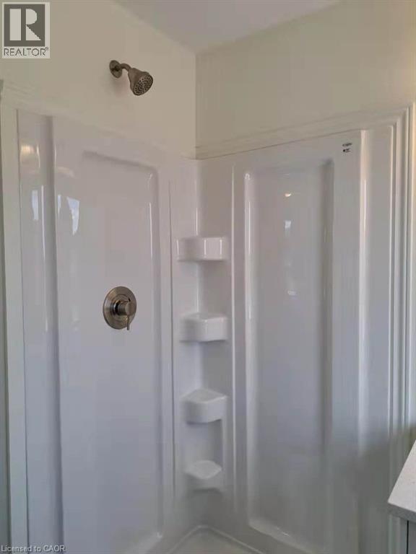
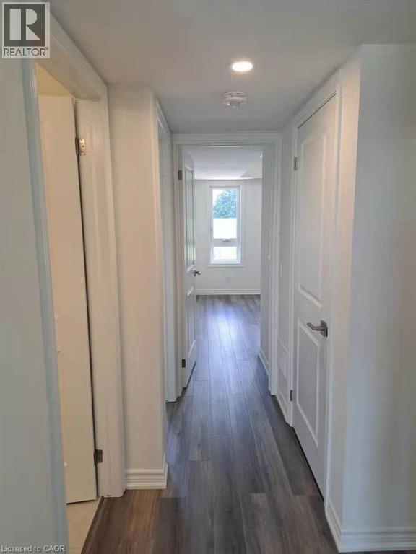
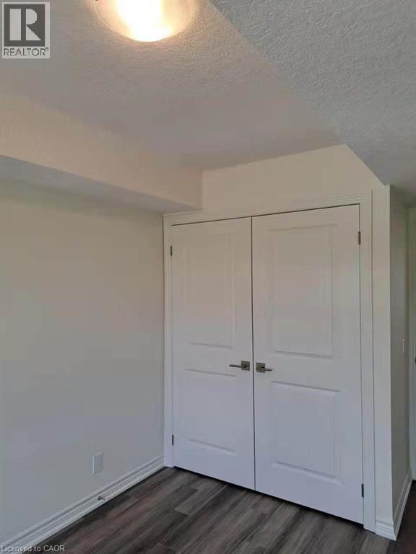
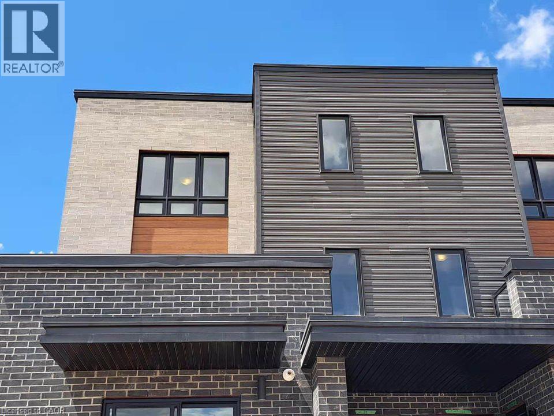
Stacked townhome in ultra-desirable Doon South location! Walk into the open concept main floor with kitchen island, powder, and access to TWO balconies to enjoy the outside space! Upstairs you will find three nicely sized bedrooms, a 3 pc ensuite, plus a 4 pc main bath and convenient laundry area. This home has tons of upgrades, carpet free living areas, stone counters throughout, potlights, upgraded fixtures, stainless steel appliances, the list goes on. Tenant is responsible for utilities, hot water heater and water softener rental. (id:43503)
Property Details
| MLS® Number | 40854780 |
| Property Type | Single Family |
| Amenities Near By | Park, Schools |
| Equipment Type | Rental Water Softener |
| Features | Balcony, Recreational, No Pet Home |
| Parking Space Total | 1 |
| Rental Equipment Type | Rental Water Softener |
Building
| Bathroom Total | 3 |
| Bedrooms Above Ground | 3 |
| Bedrooms Total | 3 |
| Appliances | Dishwasher, Refrigerator, Stove, Washer |
| Basement Type | None |
| Construction Style Attachment | Attached |
| Cooling Type | Central Air Conditioning |
| Exterior Finish | Aluminum Siding, Brick |
| Fire Protection | Smoke Detectors |
| Foundation Type | Poured Concrete |
| Half Bath Total | 1 |
| Heating Type | Forced Air |
| Stories Total | 3 |
| Size Interior | 1,450 Sqft |
| Type | Row / Townhouse |
| Utility Water | Municipal Water |
Parking
| Visitor Parking |
Land
| Access Type | Highway Nearby |
| Acreage | No |
| Land Amenities | Park, Schools |
| Sewer | Municipal Sewage System |
| Size Total Text | Unknown |
| Zoning Description | R6 |
Rooms
| Level | Type | Length | Width | Dimensions |
|---|---|---|---|---|
| Second Level | Laundry Room | Measurements not available | ||
| Second Level | Living Room | 15'2'' x 18'4'' | ||
| Second Level | Kitchen | 8'11'' x 13'4'' | ||
| Second Level | 2pc Bathroom | Measurements not available | ||
| Third Level | Bedroom | 9'2'' x 10'11'' | ||
| Third Level | Bedroom | 8'11'' x 9'10'' | ||
| Third Level | 4pc Bathroom | Measurements not available | ||
| Third Level | Bedroom | 12'6'' x 10'6'' | ||
| Third Level | 4pc Bathroom | Measurements not available |
https://www.realtor.ca/real-estate/30144338/235-chapel-hill-drive-unit-34-kitchener
Contact Us
Contact us for more information

The trademarks REALTOR®, REALTORS®, and the REALTOR® logo are controlled by The Canadian Real Estate Association (CREA) and identify real estate professionals who are members of CREA. The trademarks MLS®, Multiple Listing Service® and the associated logos are owned by The Canadian Real Estate Association (CREA) and identify the quality of services provided by real estate professionals who are members of CREA. The trademark DDF® is owned by The Canadian Real Estate Association (CREA) and identifies CREA's Data Distribution Facility (DDF®)
August 12 2026 02:58:48
REALTORS® Association of Hamilton-Burlington
Peak Realty Ltd.