
140 Glasgow Street Kitchener, Ontario N2G 2G9

$599,000
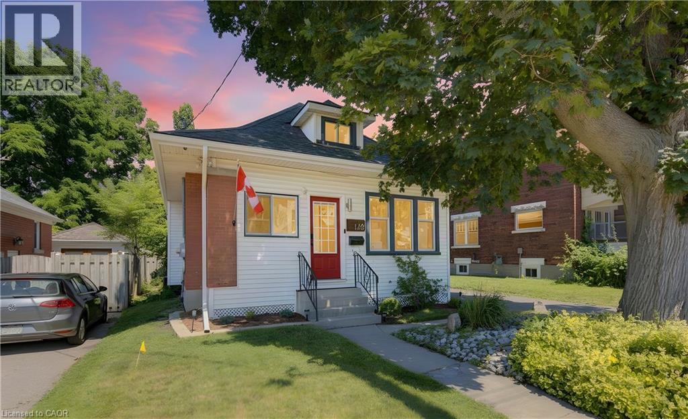

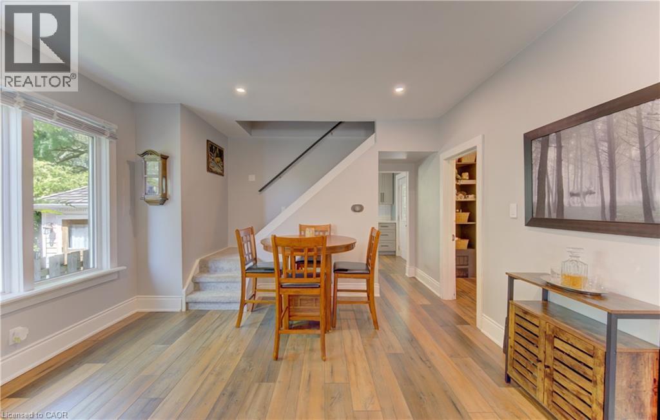
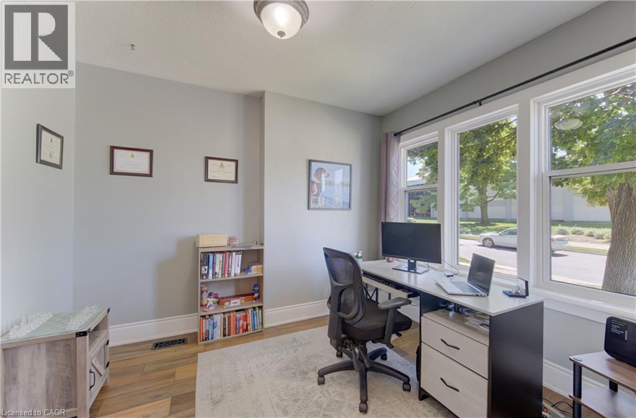
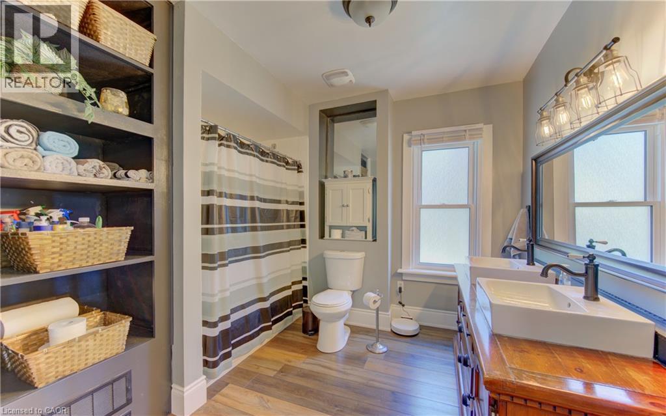
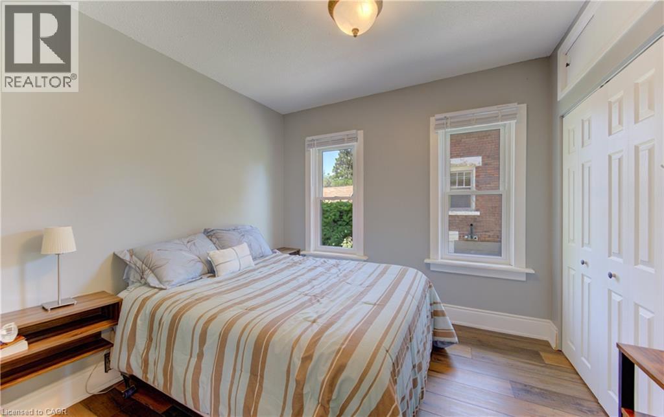
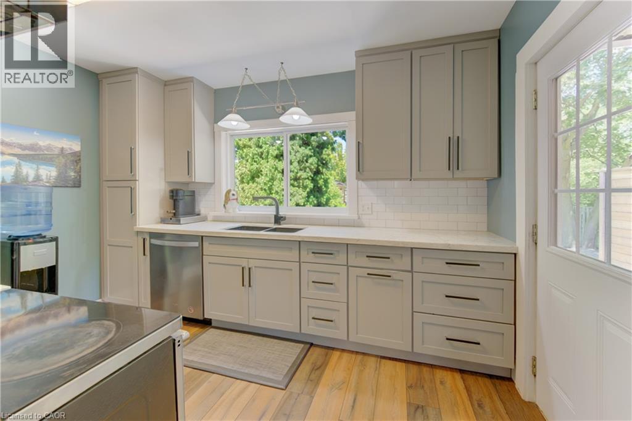
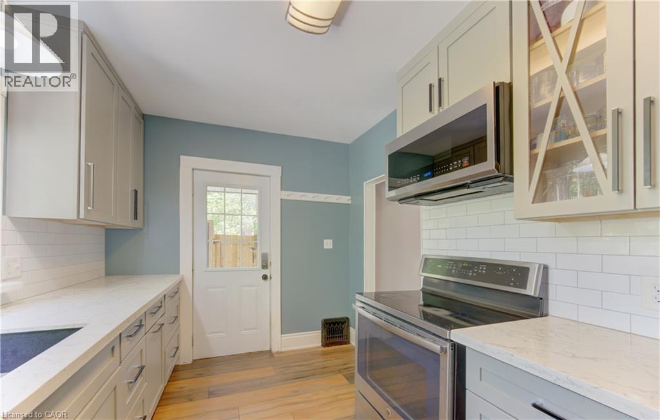
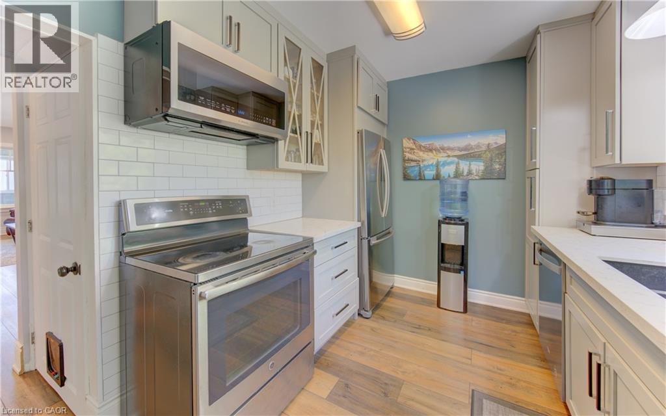
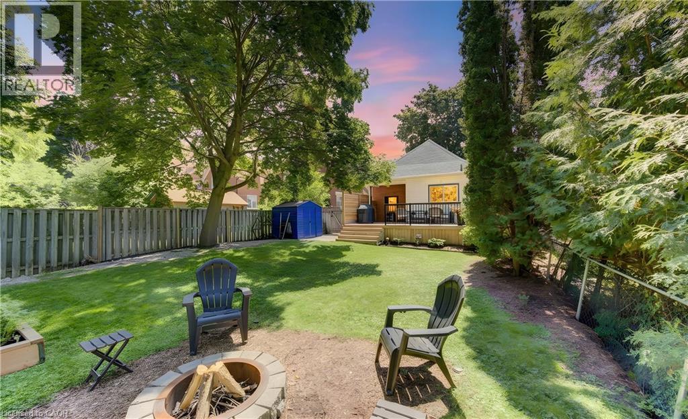
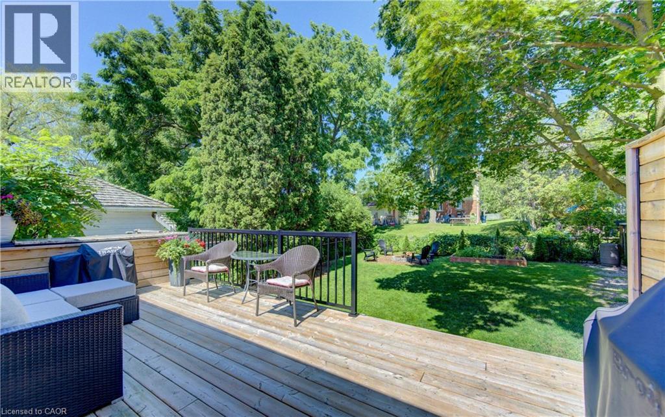
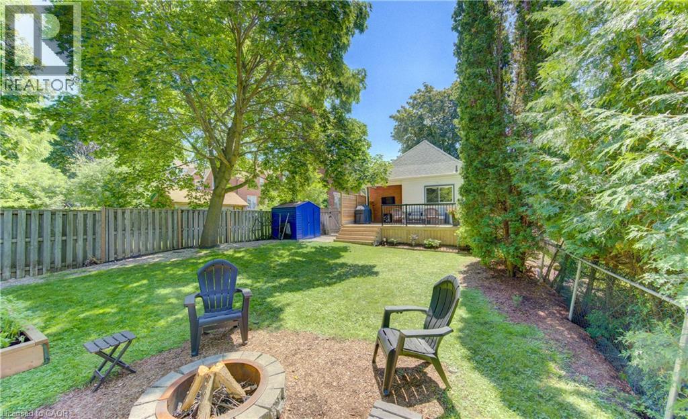
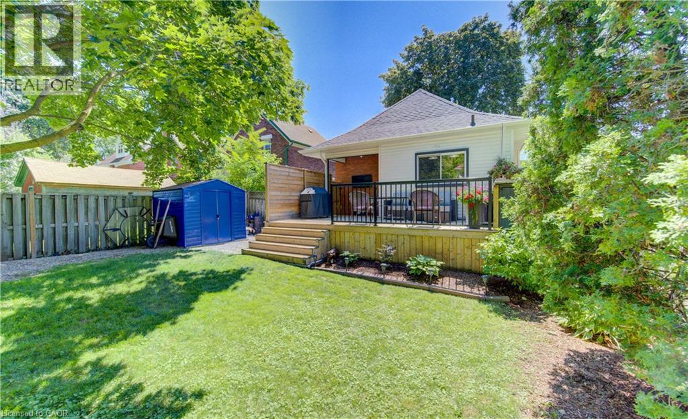
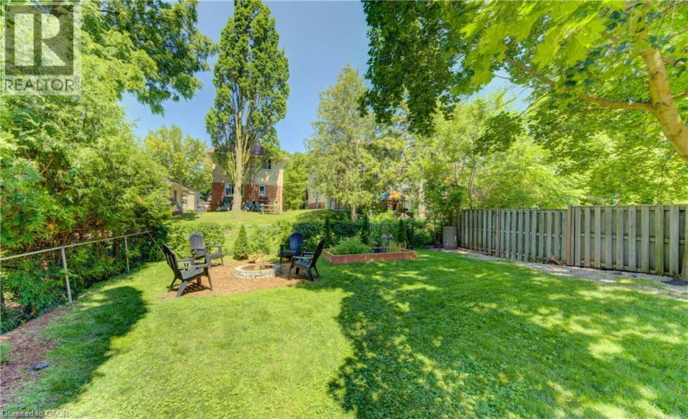
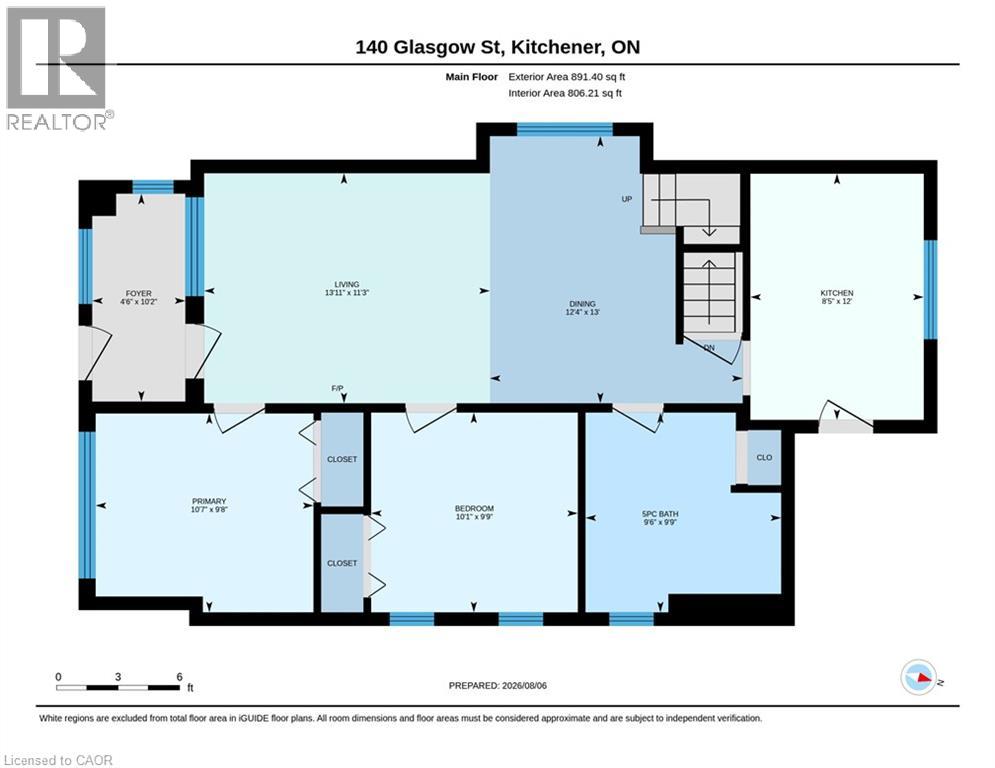
BELMONT VILLAGE !!!! Welcome to this charming and well-maintained 3 bedroom home situated on a large lot in one of Waterloo's most connected neighbourhoods. Leave the car behind and explore the vibrant collection of cafe's, restaurants, parks, trails, and the ION LRT, all a short distance from your front door. Inside, you will find bright and inviting living spaces filled with natural light, updated flooring and an updated kitchen (2021), complete with stainless steel appliances. This home also boasts a fully fenced backyard that is perfect for entertaining, gardening, evening fires, or simply enjoying time with family and pets. Additional highlights include: Re-paved driveway (2025), New gutters, guards and heating cables to prevent ice damning (2026), 2 new windows in spare bedroom and bathroom (2023), New back deck (2024), Backyard landscaping (2024). This home offers the perfect opportunity for first-time buyers, young professionals, or anyone looking to enjoy the unbeatable lifestyle that comes with living just steps from everything Belmont Village and uptown Waterloo has to offer - all while enjoying the charm of a mature and established neighbourhood. (id:43503)
Property Details
| MLS® Number | 40853890 |
| Property Type | Single Family |
| Amenities Near By | Hospital, Park, Public Transit, Schools, Shopping |
| Equipment Type | Other, Rental Water Softener, Water Heater |
| Features | Southern Exposure |
| Parking Space Total | 3 |
| Rental Equipment Type | Other, Rental Water Softener, Water Heater |
Building
| Bathroom Total | 1 |
| Bedrooms Above Ground | 3 |
| Bedrooms Total | 3 |
| Appliances | Dishwasher, Dryer, Refrigerator, Stove, Water Softener, Washer, Microwave Built-in |
| Basement Development | Partially Finished |
| Basement Type | Full (partially Finished) |
| Construction Style Attachment | Detached |
| Cooling Type | Central Air Conditioning |
| Exterior Finish | Aluminum Siding, Brick, Vinyl Siding |
| Fireplace Fuel | Electric |
| Fireplace Present | Yes |
| Fireplace Total | 1 |
| Fireplace Type | Other - See Remarks |
| Foundation Type | Poured Concrete |
| Heating Fuel | Natural Gas |
| Heating Type | Forced Air |
| Stories Total | 2 |
| Size Interior | 1,615 Sqft |
| Type | House |
| Utility Water | Municipal Water |
Land
| Acreage | No |
| Land Amenities | Hospital, Park, Public Transit, Schools, Shopping |
| Sewer | Municipal Sewage System |
| Size Depth | 120 Ft |
| Size Frontage | 40 Ft |
| Size Total Text | Under 1/2 Acre |
| Zoning Description | R2b |
Rooms
| Level | Type | Length | Width | Dimensions |
|---|---|---|---|---|
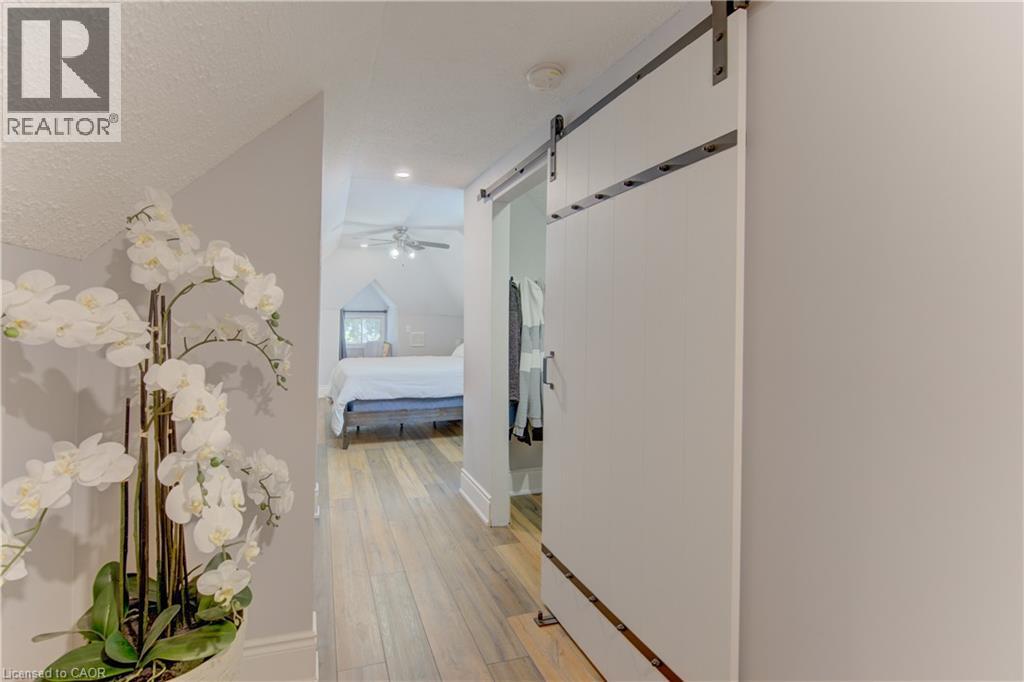
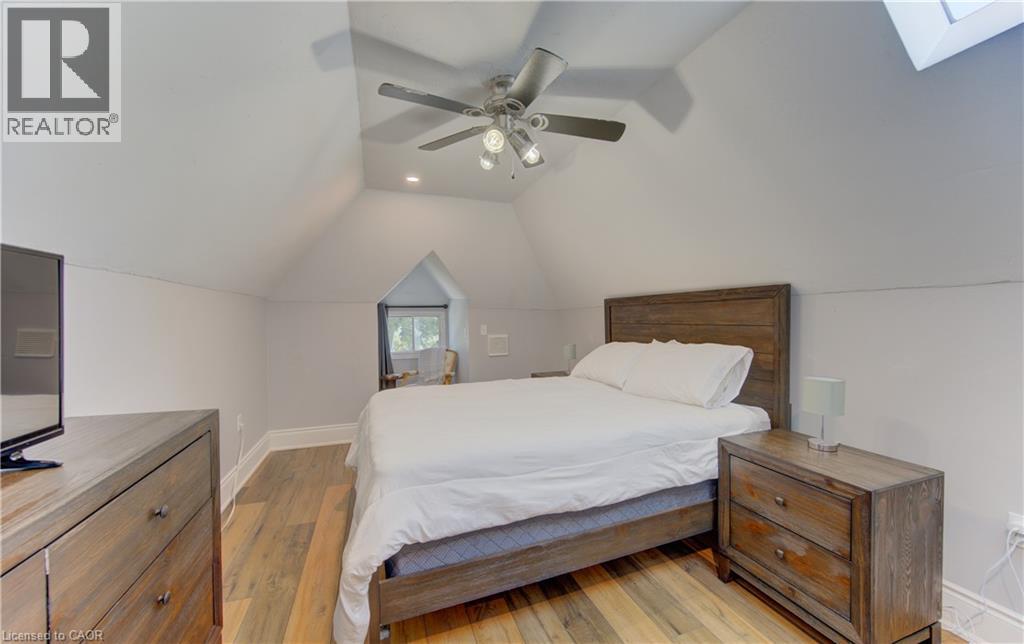
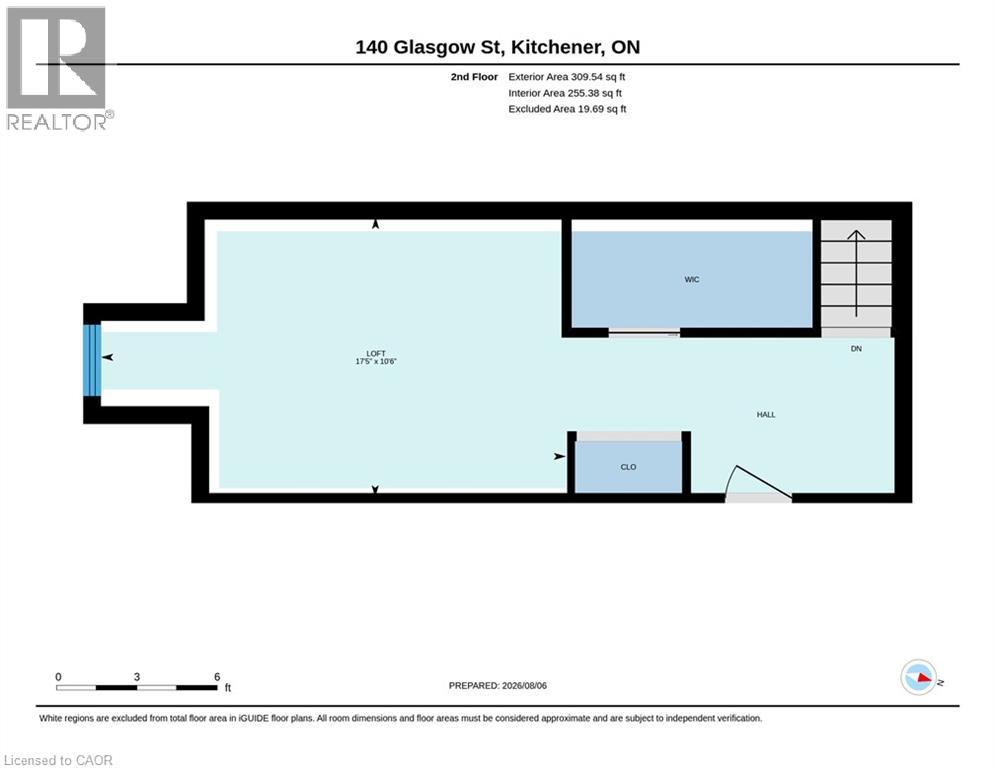
| Second Level | Primary Bedroom | 17'5'' x 10'6'' | ||
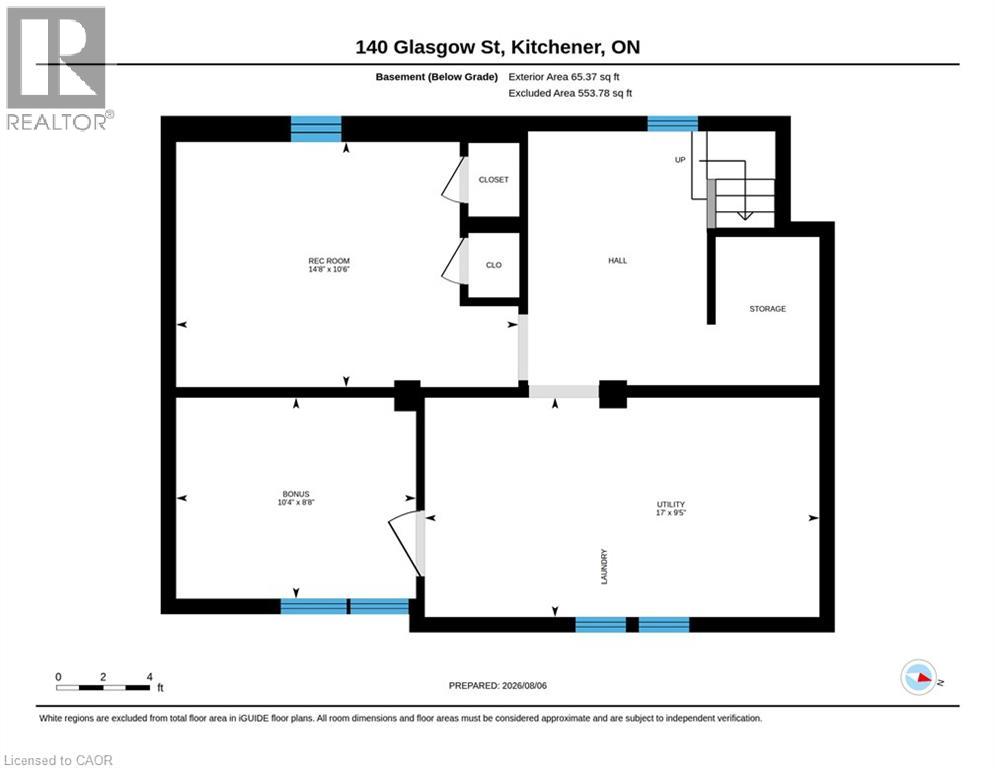
| Basement | Bonus Room | 10'4'' x 8'8'' | ||
| Basement | Recreation Room | 14'8'' x 10'6'' | ||
| Basement | Laundry Room | 17'0'' x 9'5'' | ||
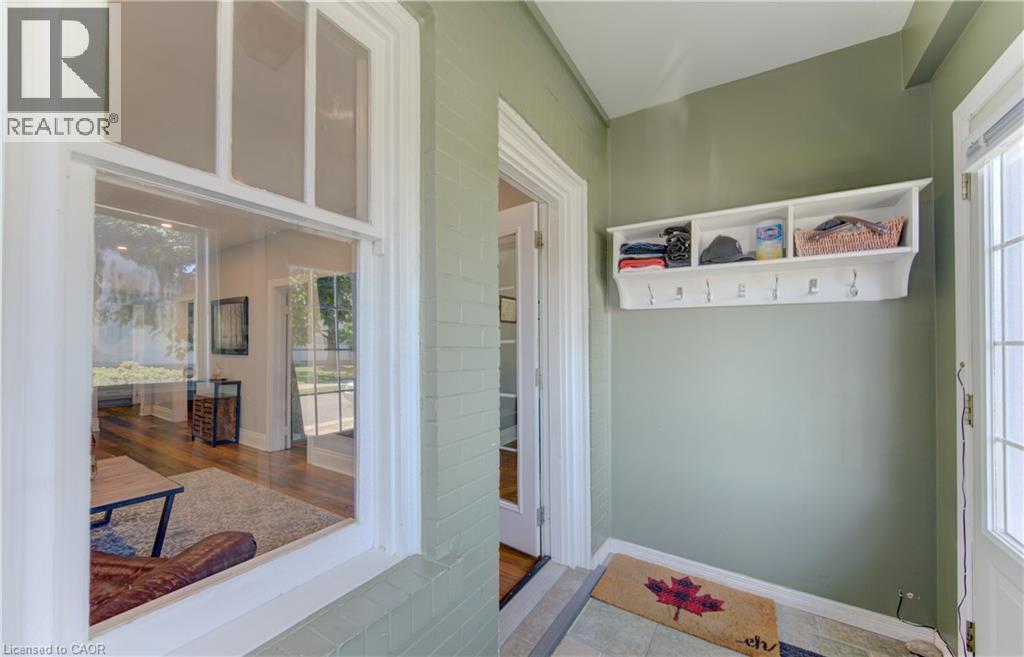
| Main Level | Foyer | 10'2'' x 4'8'' | ||
| Main Level | 4pc Bathroom | 9'9'' x 9'6'' | ||
| Main Level | Kitchen | 12'0'' x 8'5'' | ||
| Main Level | Living Room | 13'11'' x 11'3'' | ||
| Main Level | Dining Room | 13'0'' x 12'4'' | ||
| Main Level | Bedroom | 10'0'' x 9'9'' | ||
| Main Level | Bedroom | 10'7'' x 9'8'' |
https://www.realtor.ca/real-estate/30126670/140-glasgow-street-kitchener
Contact Us
Contact us for more information

The trademarks REALTOR®, REALTORS®, and the REALTOR® logo are controlled by The Canadian Real Estate Association (CREA) and identify real estate professionals who are members of CREA. The trademarks MLS®, Multiple Listing Service® and the associated logos are owned by The Canadian Real Estate Association (CREA) and identify the quality of services provided by real estate professionals who are members of CREA. The trademark DDF® is owned by The Canadian Real Estate Association (CREA) and identifies CREA's Data Distribution Facility (DDF®)
August 07 2026 01:08:19
REALTORS® Association of Hamilton-Burlington
RE/MAX Twin City Realty Inc.