
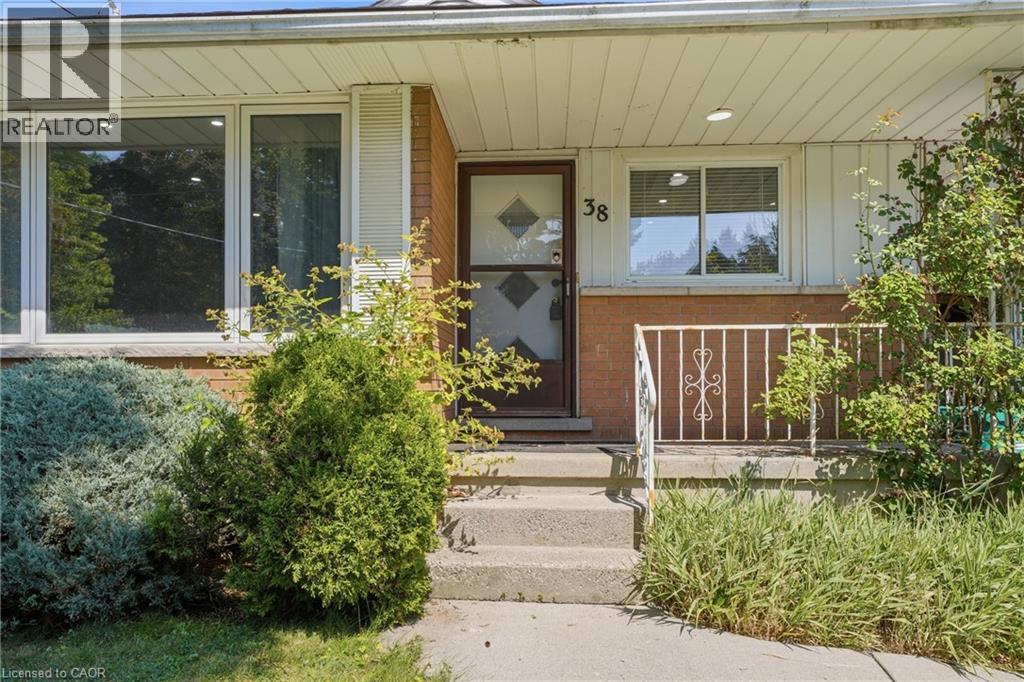
38 High Street Waterloo, Ontario N2L 3X8

$750 Monthly
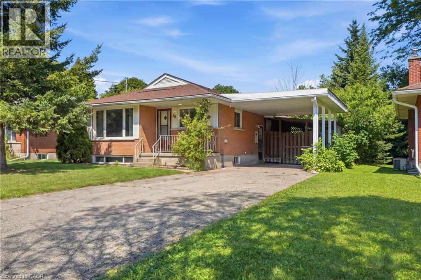
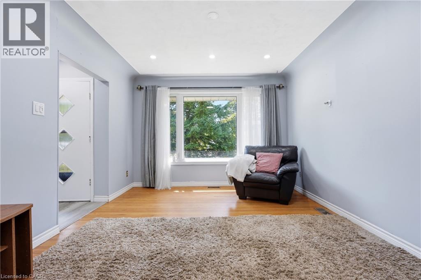
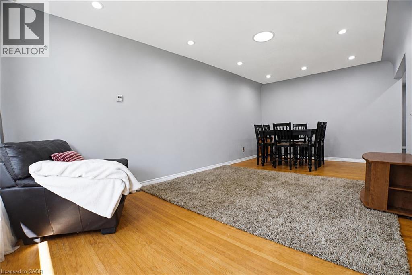
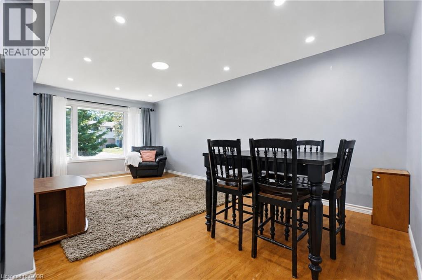
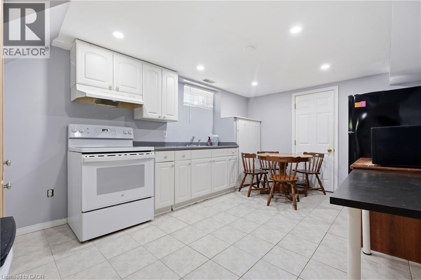
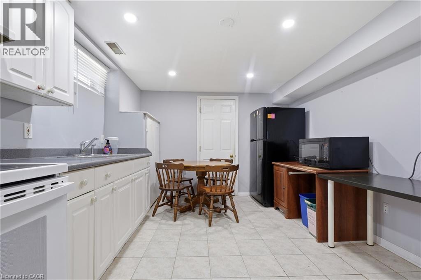
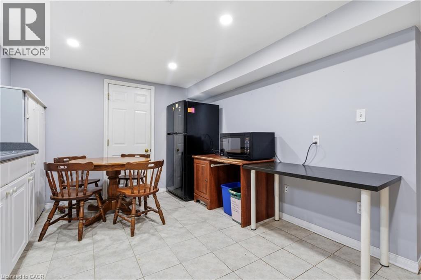
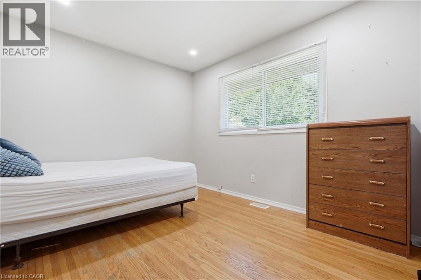
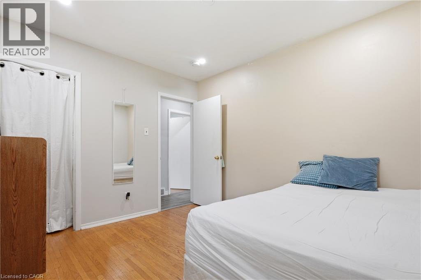
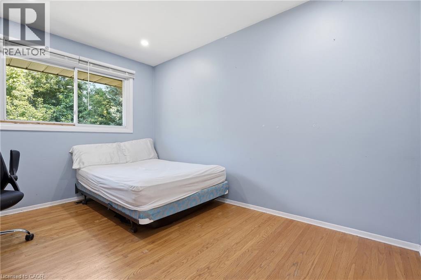
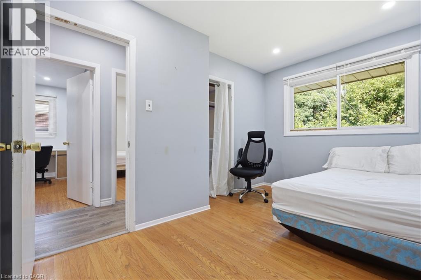
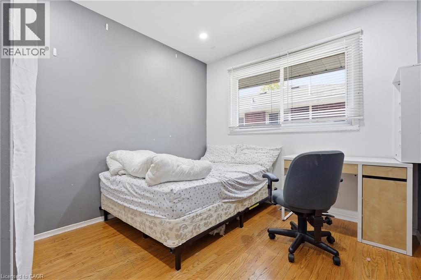
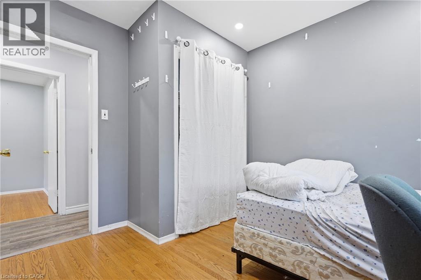
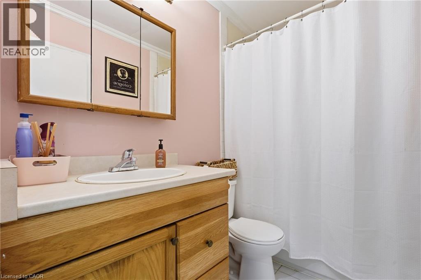
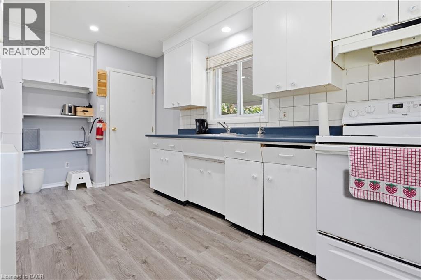
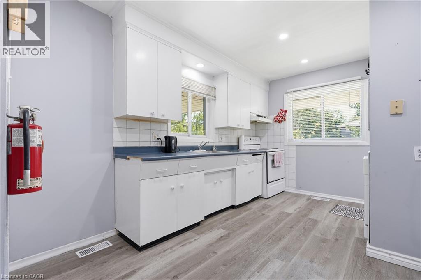
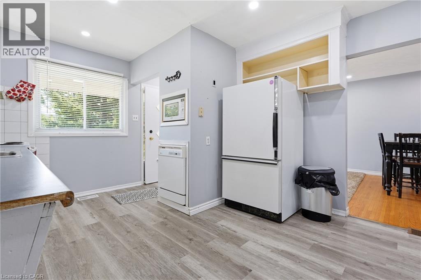
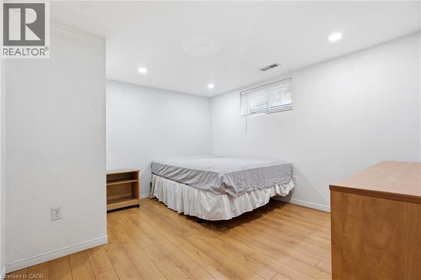
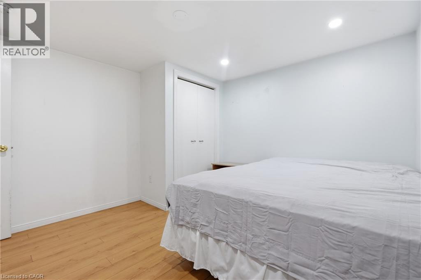
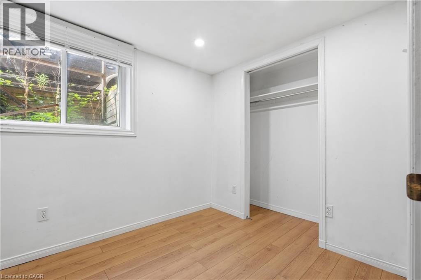
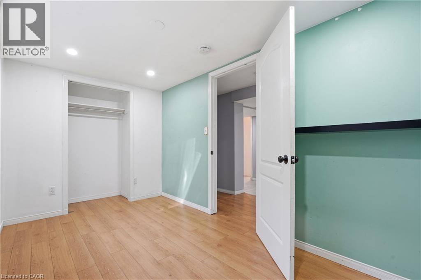
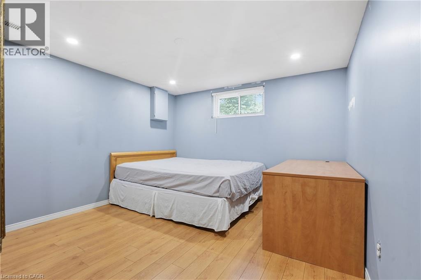
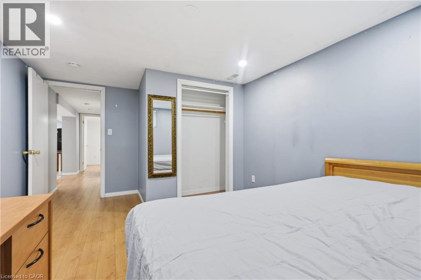
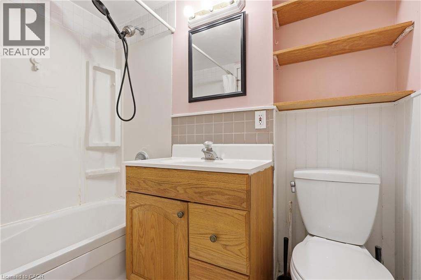
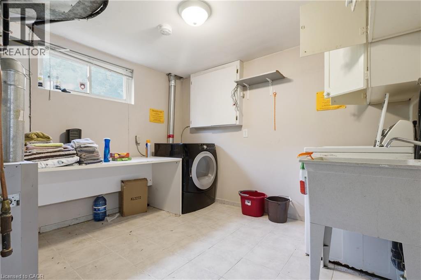
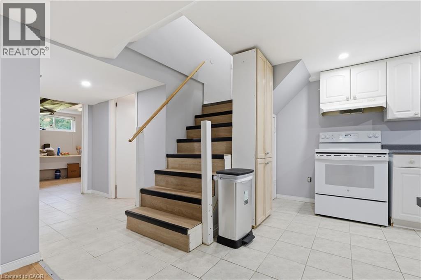
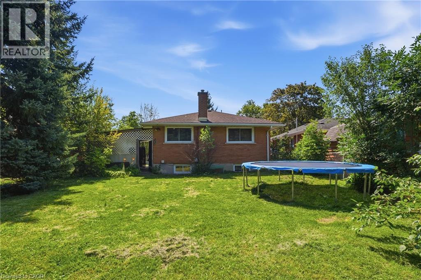
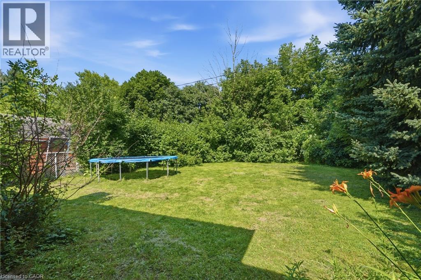
Upstairs $800/per room plus utilities Utilities approx $75/mth ONE ROOM AVAILABLE FOR January 1 Upstairs currently being renovated with brand new appliances Situated just minutes from the University of Waterloo, Wilfrid Laurier University, Conestoga College, public transit, shopping, dining, and everyday amenities, this spacious, fully furnished student rental offers an exceptional opportunity for students seeking comfortable shared living. Featuring 6 bedrooms, 2 full bathrooms, and 2 fully equipped kitchens, this home is ideal for one group of six students or two groups of three. Enjoy the convenience of ample parking, a large backyard, high-speed internet, and all utilities included in the rent, making budgeting simple and stress free. Move-in ready and designed with student living in mind, this all-inclusive rental provides the perfect combination of space, convenience, and location. (id:43503)
Property Details
| MLS® Number | 40853499 |
| Property Type | Single Family |
| Parking Space Total | 4 |
Building
| Bathroom Total | 2 |
| Bedrooms Above Ground | 3 |
| Bedrooms Below Ground | 3 |
| Bedrooms Total | 6 |
| Architectural Style | Bungalow |
| Basement Development | Finished |
| Basement Type | Full (finished) |
| Constructed Date | 1960 |
| Construction Style Attachment | Detached |
| Cooling Type | Central Air Conditioning |
| Exterior Finish | Brick Veneer |
| Heating Fuel | Natural Gas |
| Heating Type | Forced Air |
| Stories Total | 1 |
| Size Interior | 1,001 Sqft |
| Type | House |
| Utility Water | Municipal Water |
Parking
| Carport | |
| Open |
Land
| Access Type | Road Access |
| Acreage | No |
| Sewer | Municipal Sewage System |
| Size Depth | 130 Ft |
| Size Frontage | 50 Ft |
| Size Total Text | Under 1/2 Acre |
| Zoning Description | Sr2 |
Rooms
| Level | Type | Length | Width | Dimensions |
|---|---|---|---|---|
| Basement | 4pc Bathroom | Measurements not available | ||
| Basement | Utility Room | 10'8'' x 9'10'' | ||
| Basement | Bedroom | 14'9'' x 10'8'' | ||
| Basement | Bedroom | 12'11'' x 7'3'' | ||
| Basement | Bedroom | 11'11'' x 10'8'' | ||
| Basement | Kitchen | 1'0'' x 1'0'' | ||
| Main Level | 4pc Bathroom | Measurements not available | ||
| Main Level | Bedroom | 11'3'' x 9'1'' | ||
| Main Level | Bedroom | 12'6'' x 9'1'' | ||
| Main Level | Primary Bedroom | 13'1'' x 9'5'' | ||
| Main Level | Kitchen | 14'10'' x 11'4'' | ||
| Main Level | Living Room | 21'3'' x 11'3'' |
https://www.realtor.ca/real-estate/30117184/38-high-street-waterloo
Contact Us
Contact us for more information

The trademarks REALTOR®, REALTORS®, and the REALTOR® logo are controlled by The Canadian Real Estate Association (CREA) and identify real estate professionals who are members of CREA. The trademarks MLS®, Multiple Listing Service® and the associated logos are owned by The Canadian Real Estate Association (CREA) and identify the quality of services provided by real estate professionals who are members of CREA. The trademark DDF® is owned by The Canadian Real Estate Association (CREA) and identifies CREA's Data Distribution Facility (DDF®)
September 08 2026 06:09:39
REALTORS® Association of Hamilton-Burlington
RE/MAX Icon Realty