
410 Hazel Street Unit# 101 Waterloo, Ontario N2L 3P8

$1,850 MonthlyProperty Management, Water
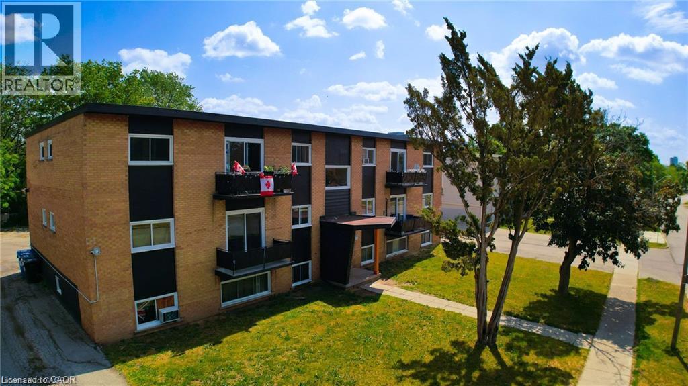
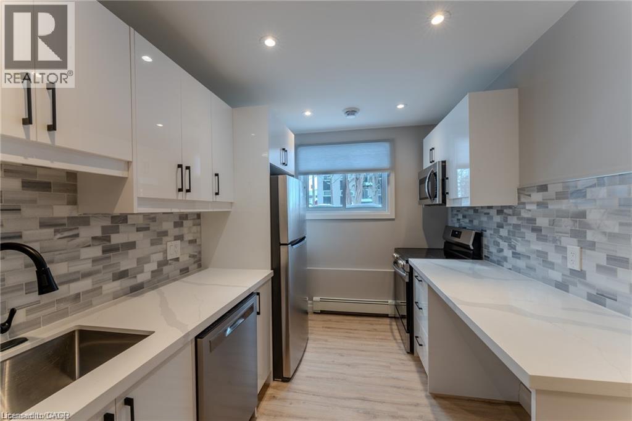
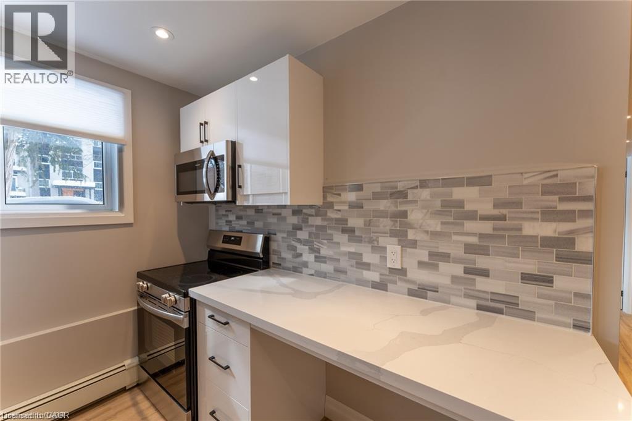
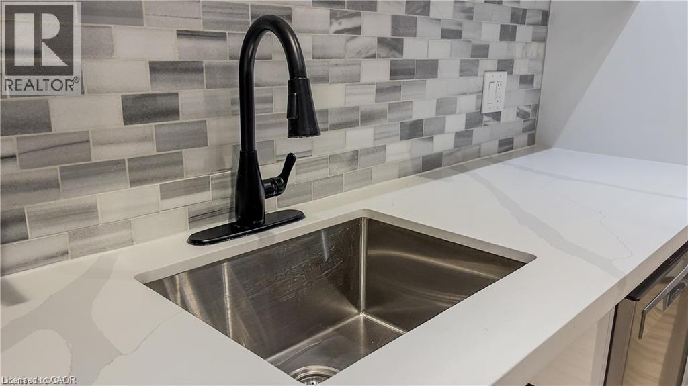
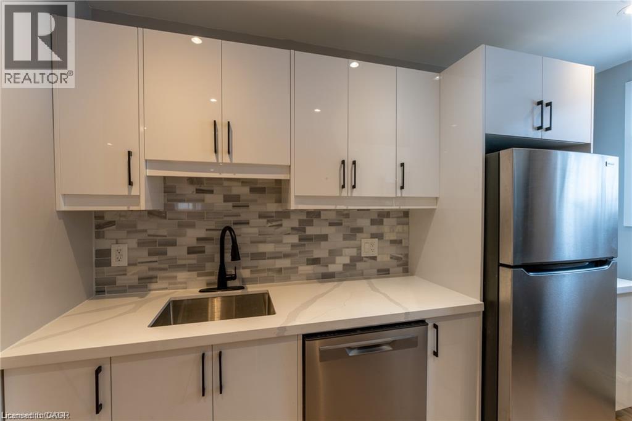
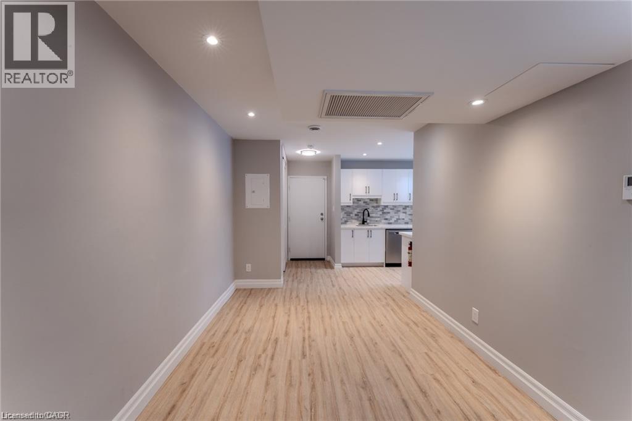
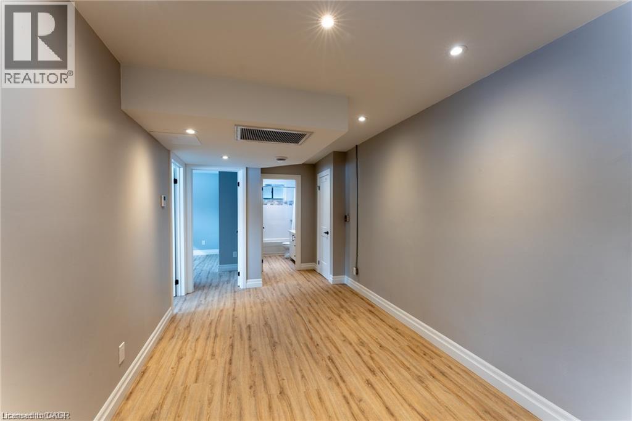
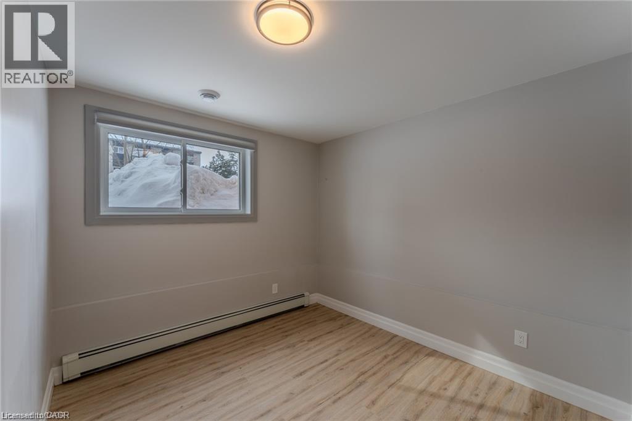
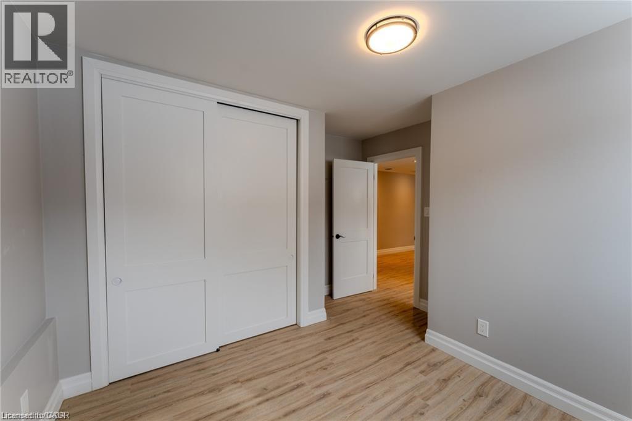
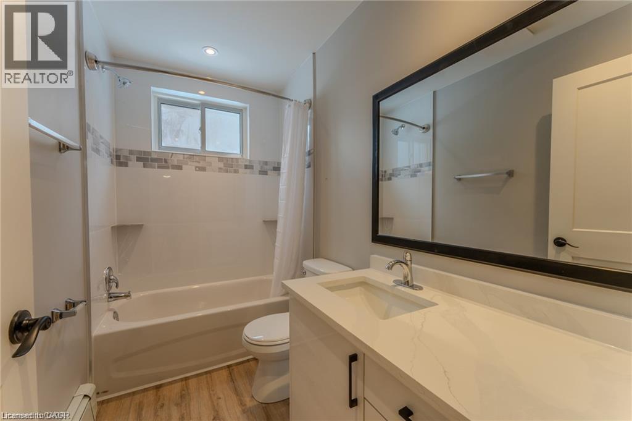
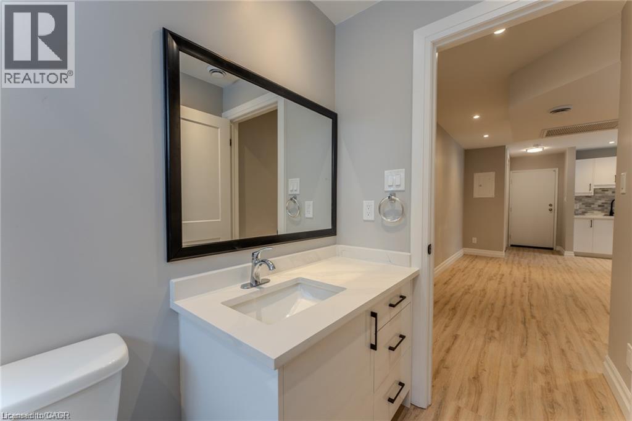
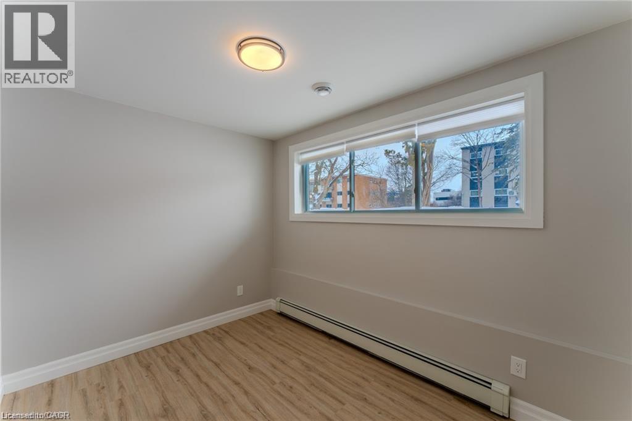
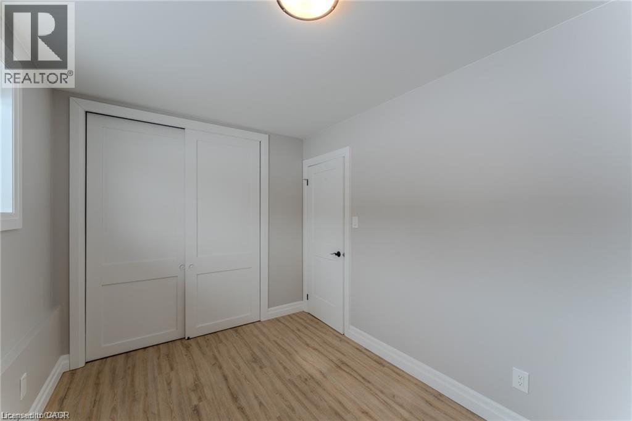
Thoroughly renovated two bedroom apartment in a prime Waterloo location! This thoughtfully updated unit offers a well appointed space that you can confidently call home. Upon entry you are greeted by a chef's kitchen featuring quartz countertops, a sleek tiled backsplash, and stainless steel appliances including a dishwasher. The vinyl plank flooring and new window coverings modernize the space and maximize comfort. Enjoy the in-unit controlled air conditioning during the warm summer months! The four piece bathroom is beautifully tiled and boasts a new vanity. Plenty of built in closet space has been thoughtfully curated to maximize storage space. Laurier University is within walking distance. Enjoy quick and easy access to public transit, and numerous grocery/shopping options in the immediate area. One assigned parking space is available for $50.00 per month. Tenant to pay hydro. (id:43503)
Property Details
| MLS® Number | 40853409 |
| Property Type | Single Family |
| Amenities Near By | Public Transit, Schools, Shopping |
| Features | Southern Exposure, Paved Driveway, Laundry- Coin Operated |
| Parking Space Total | 1 |
Building
| Bathroom Total | 1 |
| Bedrooms Below Ground | 2 |
| Bedrooms Total | 2 |
| Age | New Building |
| Appliances | Dishwasher, Microwave, Refrigerator, Stove, Window Coverings |
| Architectural Style | Other |
| Basement Type | None |
| Construction Style Attachment | Attached |
| Cooling Type | Central Air Conditioning |
| Exterior Finish | Brick |
| Heating Type | Heat Pump |
| Size Interior | 500 Sqft |
| Type | Apartment |
| Utility Water | Municipal Water |
Parking
| Open |
Land
| Access Type | Highway Access |
| Acreage | No |
| Land Amenities | Public Transit, Schools, Shopping |
| Sewer | Municipal Sewage System |
| Size Frontage | 112 Ft |
| Size Total Text | Unknown |
| Zoning Description | Gr |
Rooms
| Level | Type | Length | Width | Dimensions |
|---|---|---|---|---|
| Lower Level | 4pc Bathroom | Measurements not available | ||
| Lower Level | Foyer | 6'6'' x 3'6'' | ||
| Lower Level | Bedroom | 11'11'' x 8'2'' | ||
| Lower Level | Bedroom | 9'10'' x 9'3'' | ||
| Lower Level | Living Room/dining Room | 12'9'' x 8'10'' | ||
| Lower Level | Kitchen | 11'3'' x 3'8'' |
https://www.realtor.ca/real-estate/30116720/410-hazel-street-unit-101-waterloo
Contact Us
Contact us for more information

The trademarks REALTOR®, REALTORS®, and the REALTOR® logo are controlled by The Canadian Real Estate Association (CREA) and identify real estate professionals who are members of CREA. The trademarks MLS®, Multiple Listing Service® and the associated logos are owned by The Canadian Real Estate Association (CREA) and identify the quality of services provided by real estate professionals who are members of CREA. The trademark DDF® is owned by The Canadian Real Estate Association (CREA) and identifies CREA's Data Distribution Facility (DDF®)
August 15 2026 07:25:35
REALTORS® Association of Hamilton-Burlington
Corcoran Horizon Realty