
741 King Street W Unit# 1201 Kitchener, Ontario N2G 1E5

$2,100 MonthlyProperty Management
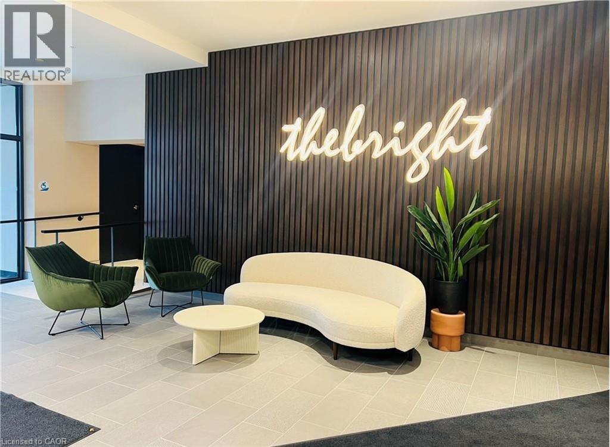
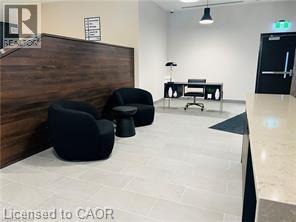
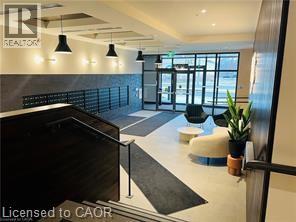
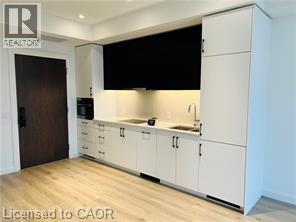
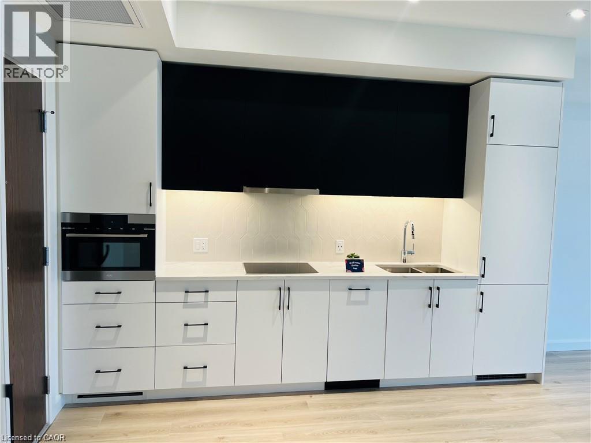
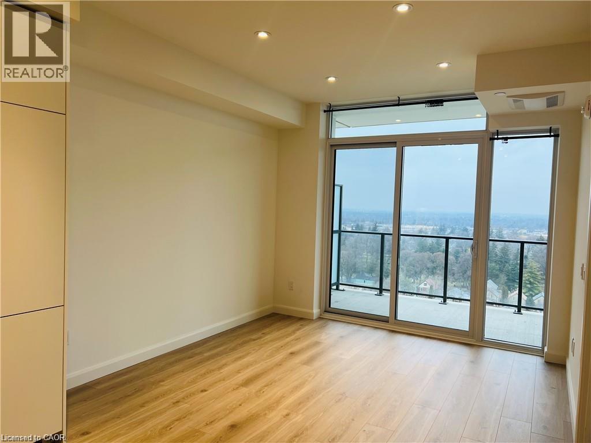
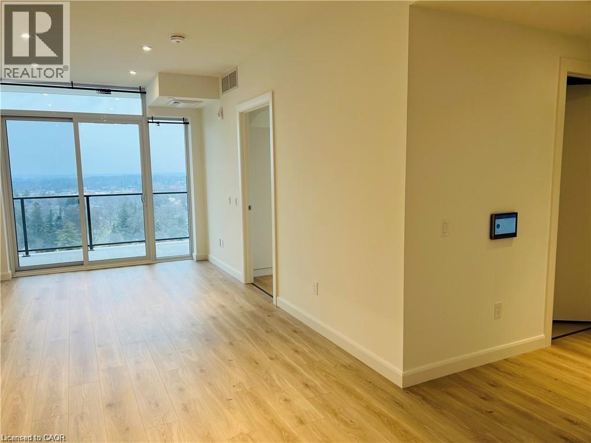
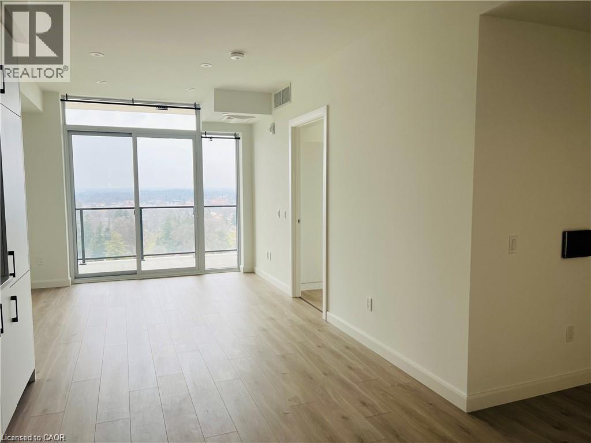
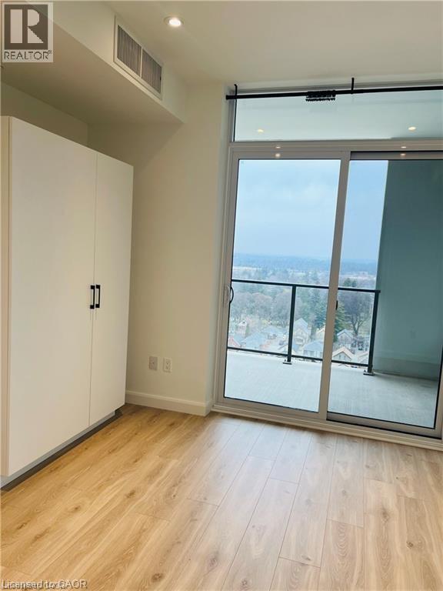
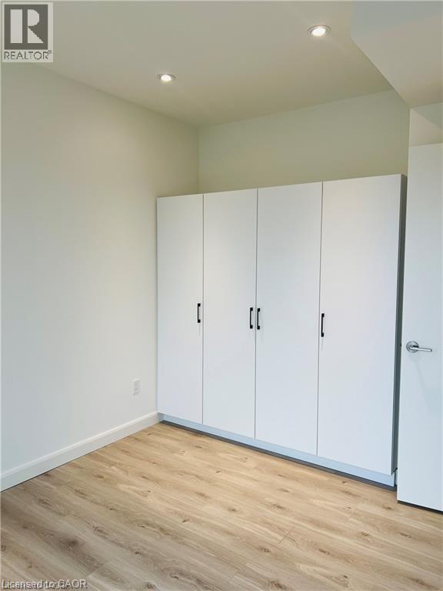
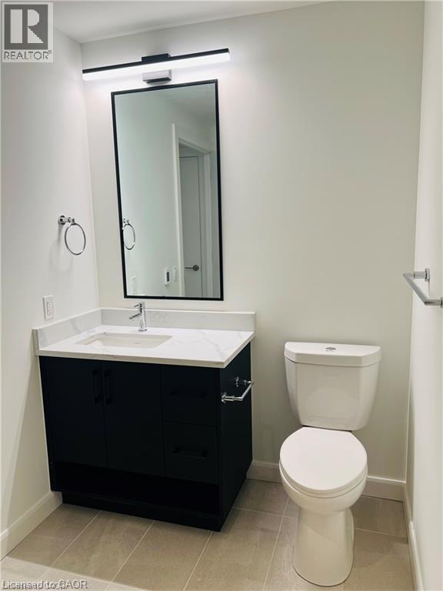
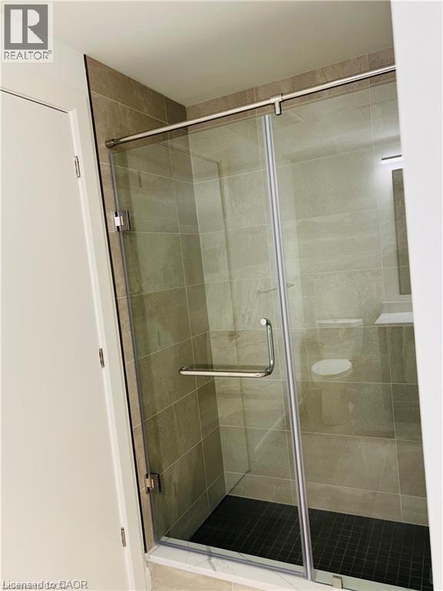
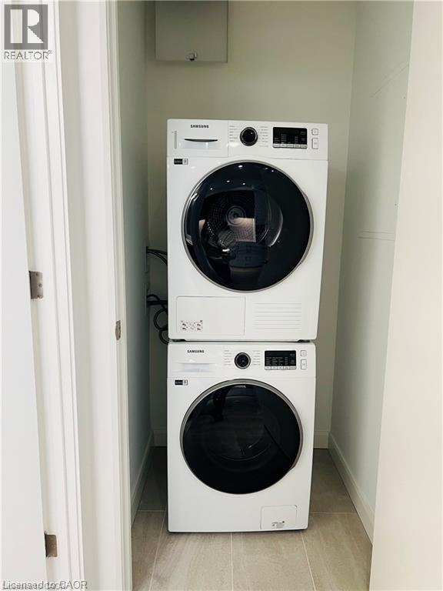
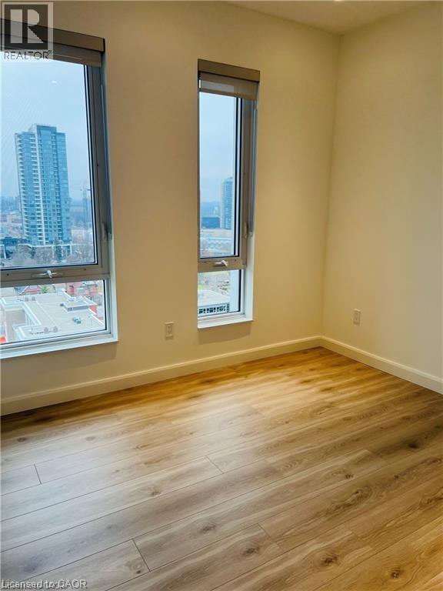
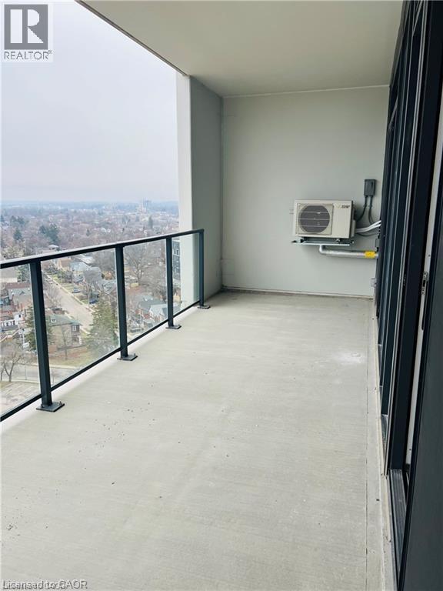
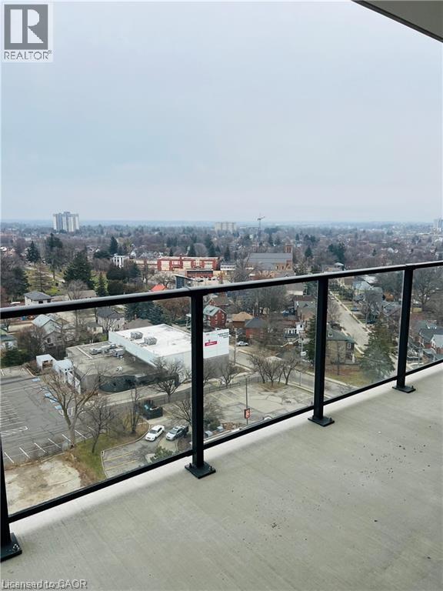
2 bedroom 1 bath unit with 1 parking spot available in the newer building of Kitchener Downtown. Built in cabinetry, lots of storage space, spacious bedrooms and living area with lots of natural light. Quartz countertops in the kitchen with tile backsplash, Soft Close drawers & Cabinets. Heated Floor Tile in the bathroom. Digital door locks along with In charge Platform where you can manage Temperature and door locks through your phone. Easy Commute, be the first one to experience the luxury of this unit. Suitable for a small family or young professionals. Kitchener GO Station and LRT are just steps away, making it easy to get around without a car. You are also within walking distance of hospitals, Google's Waterloo offices, independent cafes, local shops, and a wide variety of restaurants, putting you right in the center of one of Ontario's most exciting and fast-growing urban communities. A great opportunity for a well-located unit in a thriving downtown core. Huge balcony with access from bedroom, and living area. (id:43503)
Property Details
| MLS® Number | 40851022 |
| Property Type | Single Family |
| Amenities Near By | Park, Place Of Worship, Public Transit, Schools, Shopping |
| Community Features | Community Centre |
| Features | Balcony |
| Parking Space Total | 1 |
| Storage Type | Locker |
Building
| Bathroom Total | 1 |
| Bedrooms Above Ground | 2 |
| Bedrooms Total | 2 |
| Appliances | Dishwasher, Dryer, Refrigerator, Sauna, Stove, Water Softener, Washer |
| Basement Type | None |
| Construction Material | Concrete Block, Concrete Walls |
| Construction Style Attachment | Attached |
| Cooling Type | Central Air Conditioning |
| Exterior Finish | Concrete |
| Heating Type | Forced Air |
| Stories Total | 1 |
| Size Interior | 730 Sqft |
| Type | Apartment |
| Utility Water | Municipal Water |
Parking
| Open |
Land
| Acreage | No |
| Land Amenities | Park, Place Of Worship, Public Transit, Schools, Shopping |
| Sewer | Municipal Sewage System |
| Size Total Text | Unknown |
| Zoning Description | Mu3 |
Rooms
| Level | Type | Length | Width | Dimensions |
|---|---|---|---|---|
| Main Level | Kitchen | 12'0'' x 11'2'' | ||
| Main Level | 4pc Bathroom | Measurements not available | ||
| Main Level | Bedroom | 12'5'' x 10'1'' | ||
| Main Level | Primary Bedroom | 12'0'' x 10'6'' |
https://www.realtor.ca/real-estate/30089188/741-king-street-w-unit-1201-kitchener
Contact Us
Contact us for more information

The trademarks REALTOR®, REALTORS®, and the REALTOR® logo are controlled by The Canadian Real Estate Association (CREA) and identify real estate professionals who are members of CREA. The trademarks MLS®, Multiple Listing Service® and the associated logos are owned by The Canadian Real Estate Association (CREA) and identify the quality of services provided by real estate professionals who are members of CREA. The trademark DDF® is owned by The Canadian Real Estate Association (CREA) and identifies CREA's Data Distribution Facility (DDF®)
August 04 2026 07:14:04
REALTORS® Association of Hamilton-Burlington
Kigo Realty Inc.