
211 Veronica Drive Unit# 8 Kitchener, Ontario N2A 2R8

$468,900Maintenance, Insurance, Water
$446.54 Monthly
Maintenance, Insurance, Water
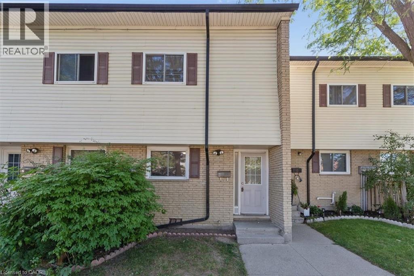
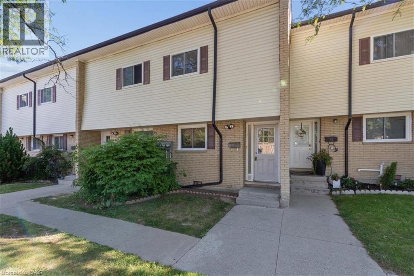
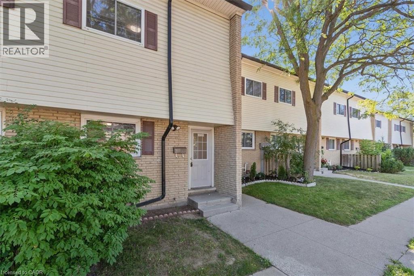
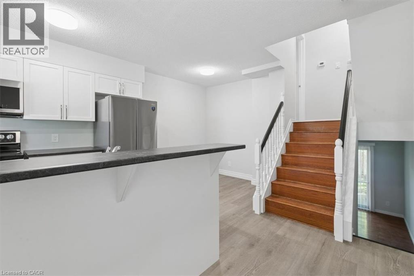
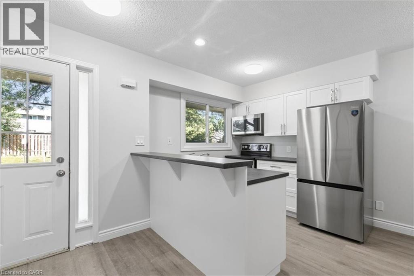
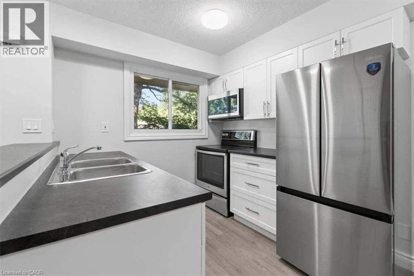
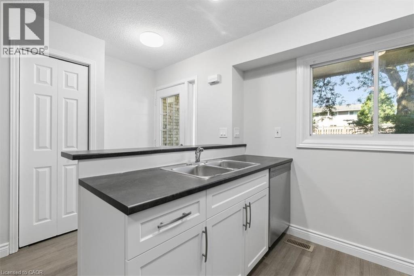
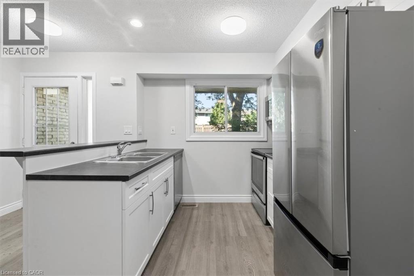
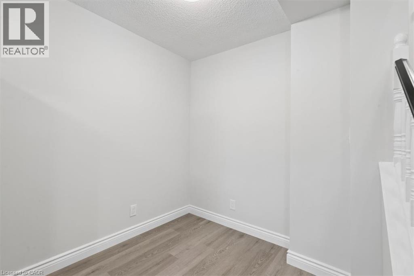
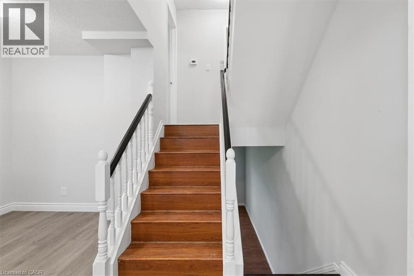
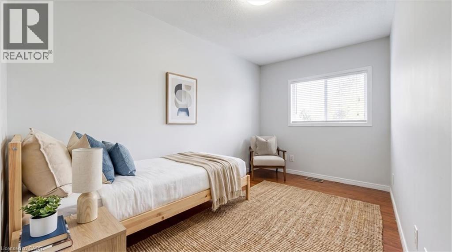
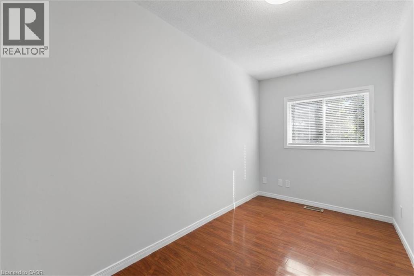
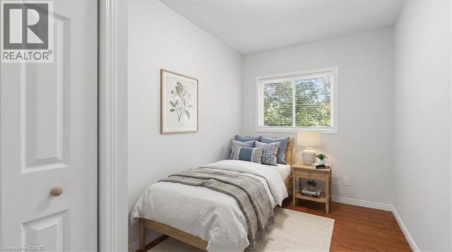
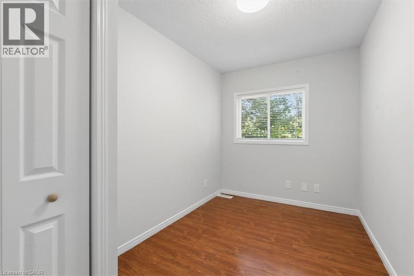
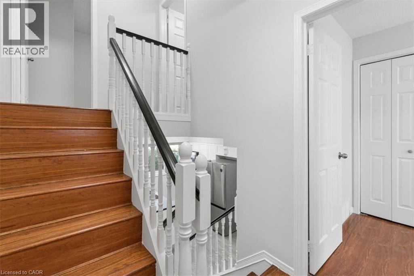
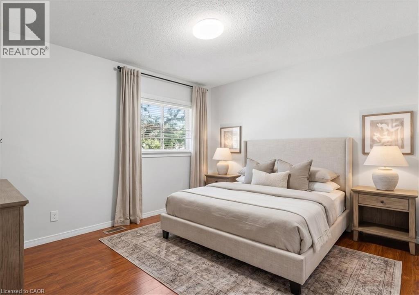
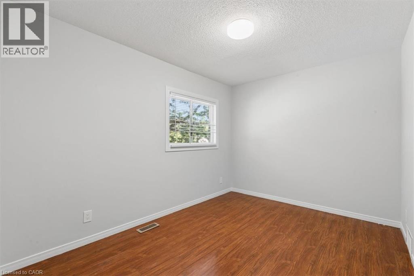
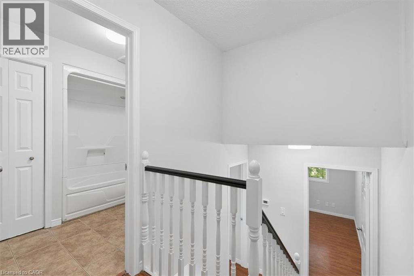
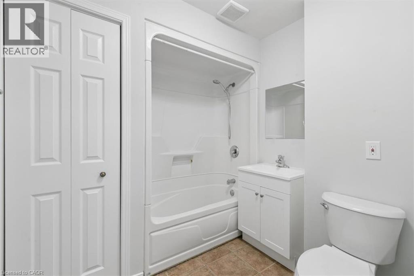
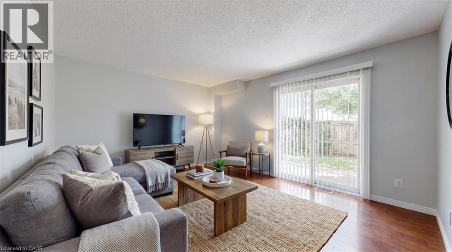
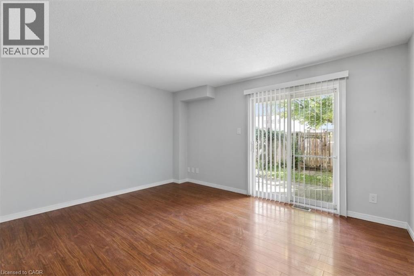
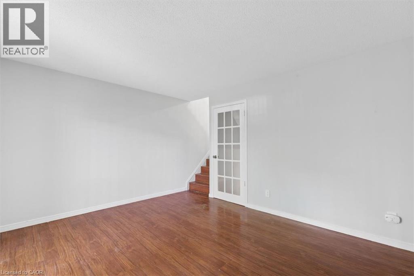
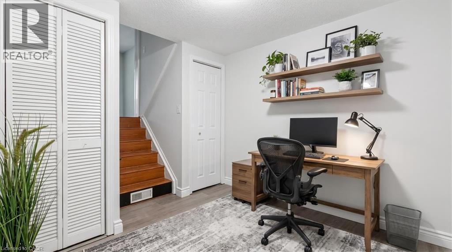
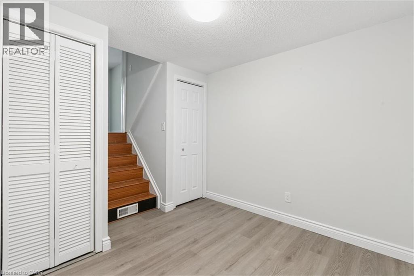
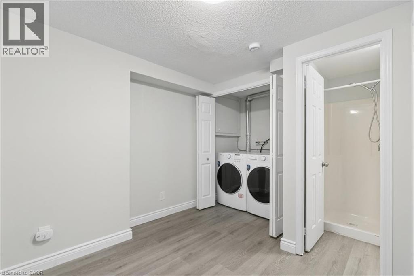
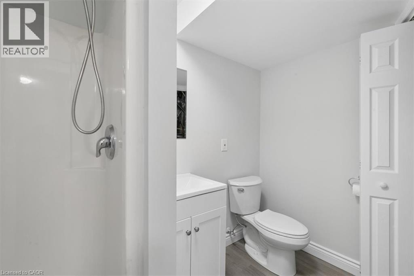
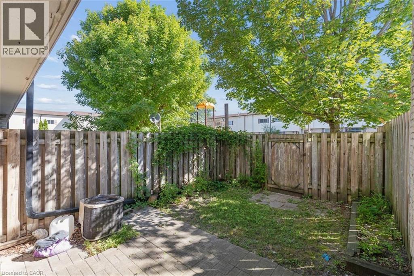
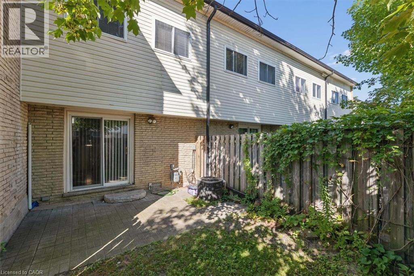
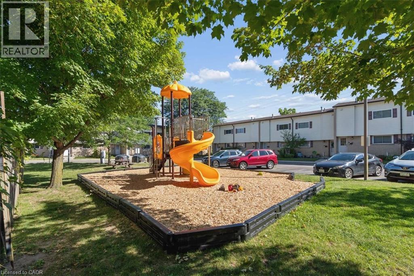
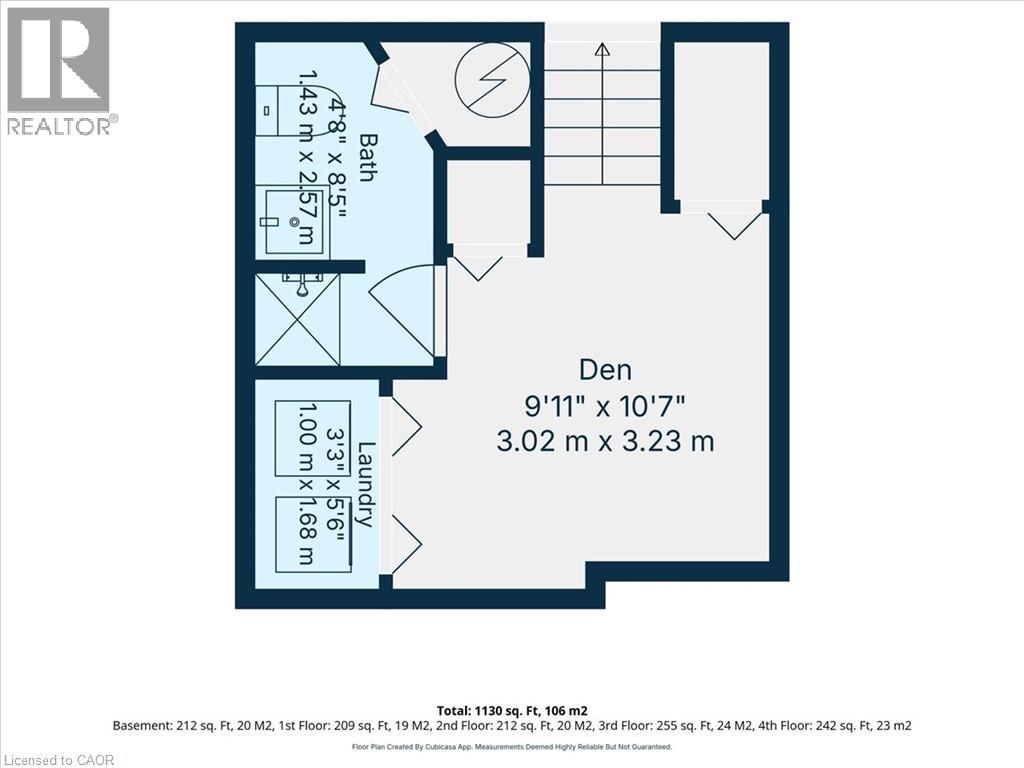
$446.54 MonthlyThis well maintained mid-unit 5 - level condo townhouse offers exceptional value in a quiet, family friendly complex with low monthly condo fees! Enjoy a bright, carpet-free layout with a walkout to your private patio and fully fenced backyard, ideal for morning coffee, your fur baby or entertaining. Upstairs offers three generous bedrooms and a 4-piece while the finished lower level provides extra space for home office, gym space and additional storage, laundry an 3pc bath. All appliances are brand new. Prime Location!! Tucked in a quiet, green setting with trails and parks nearby just minutes from Chicopee Ski Hill, shopping, schools, public transit, the expressway and Highway 401. Whether you're getting into the market, downsizing or adding to your investment portfolio, this unit is move-in ready and has 2 parking spots!! Quick note that this townhouse complex was completely rebuilt between 2004-5. It was stripped to the studs, new wiring, plumbing, insulation, drywall, washrooms, new roof, new windows & doors and trim, etc. Don't miss out on this one. Book your private showing today! (id:43503)
Property Details
| MLS® Number | 40852159 |
| Property Type | Single Family |
| Amenities Near By | Airport, Golf Nearby, Hospital, Place Of Worship, Playground, Schools, Shopping, Ski Area |
| Community Features | Quiet Area, Community Centre, School Bus |
| Features | Southern Exposure |
| Parking Space Total | 2 |
| Storage Type | Locker |
| View Type | City View |
Building
| Bathroom Total | 2 |
| Bedrooms Above Ground | 3 |
| Bedrooms Total | 3 |
| Appliances | Dishwasher, Dryer, Microwave, Refrigerator, Stove, Washer, Hood Fan |
| Basement Development | Finished |
| Basement Type | Full (finished) |
| Constructed Date | 1972 |
| Construction Style Attachment | Attached |
| Cooling Type | Central Air Conditioning |
| Exterior Finish | Aluminum Siding, Brick Veneer |
| Foundation Type | Poured Concrete |
| Heating Fuel | Natural Gas |
| Heating Type | Forced Air |
| Stories Total | 2 |
| Size Interior | 1,130 Sqft |
| Type | Row / Townhouse |
| Utility Water | Municipal Water |
Parking
| Open |
Land
| Access Type | Highway Access, Highway Nearby |
| Acreage | No |
| Land Amenities | Airport, Golf Nearby, Hospital, Place Of Worship, Playground, Schools, Shopping, Ski Area |
| Sewer | Municipal Sewage System |
| Size Total Text | Unknown |
| Zoning Description | R4 |
Rooms
| Level | Type | Length | Width | Dimensions |
|---|---|---|---|---|
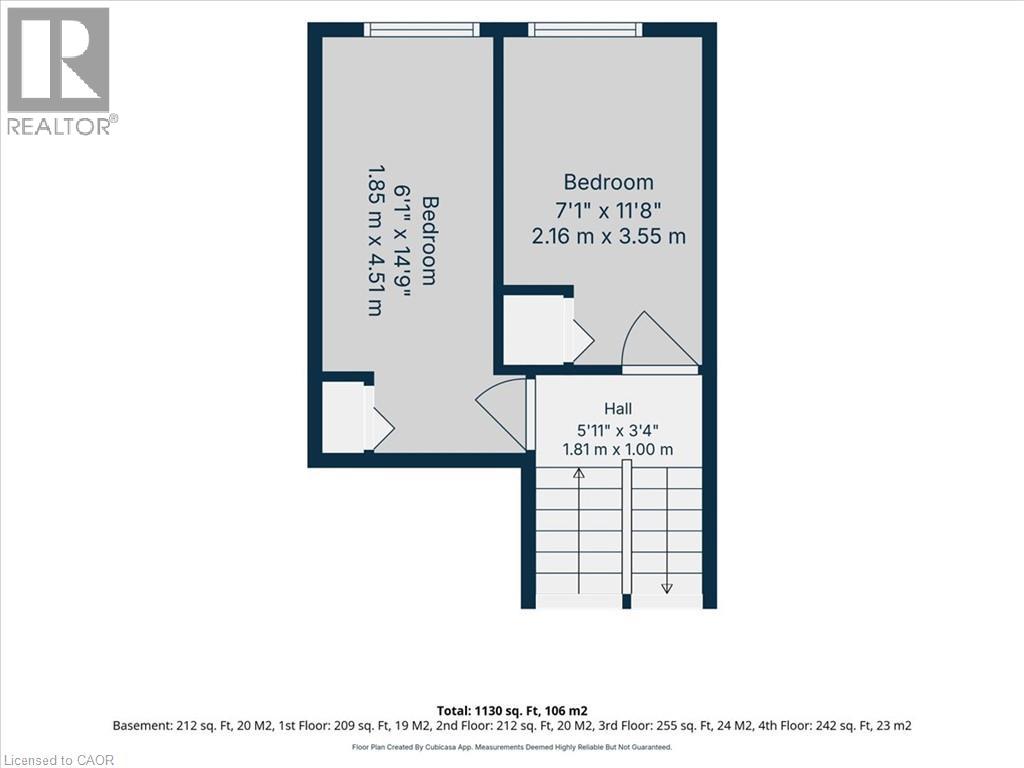
| Second Level | Bedroom | 7'1'' x 11'8'' | ||
| Second Level | Bedroom | 6'1'' x 14'9'' | ||
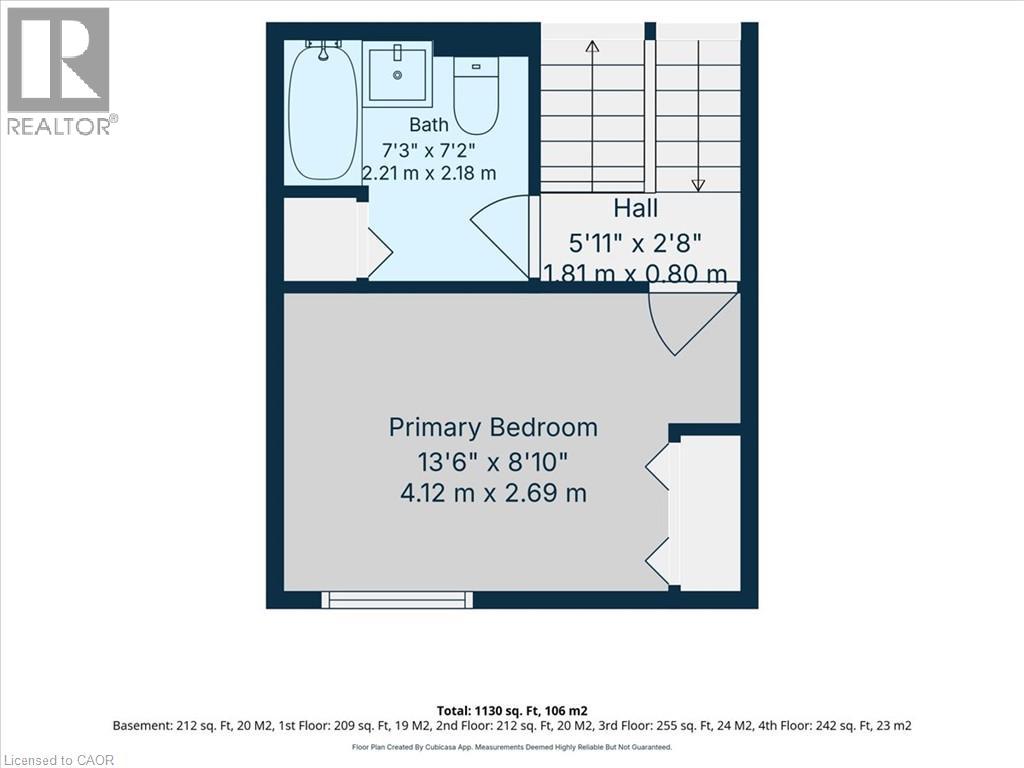
| Third Level | 4pc Bathroom | 7'3'' x 7'2'' | ||
| Third Level | Primary Bedroom | 13'6'' x 8'10'' | ||
| Basement | 3pc Bathroom | Measurements not available | ||
| Basement | Laundry Room | 3'3'' x 5'6'' | ||
| Basement | Den | 9'11'' x 10'7'' | ||
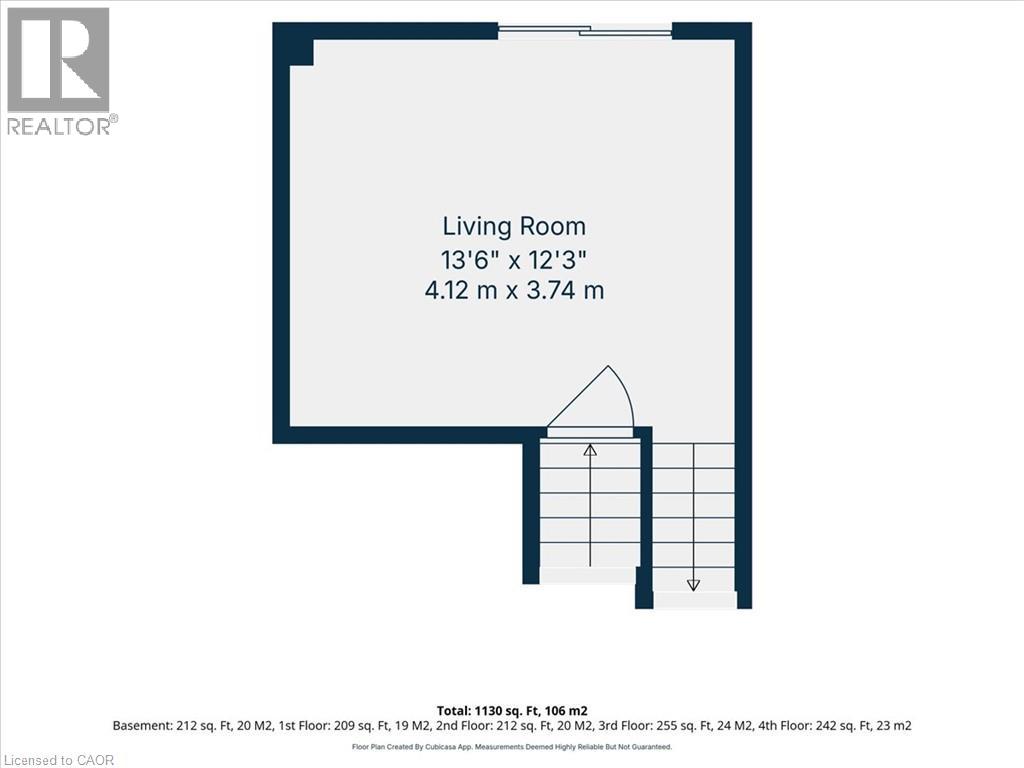
| Lower Level | Living Room | 13'6'' x 12'3'' | ||
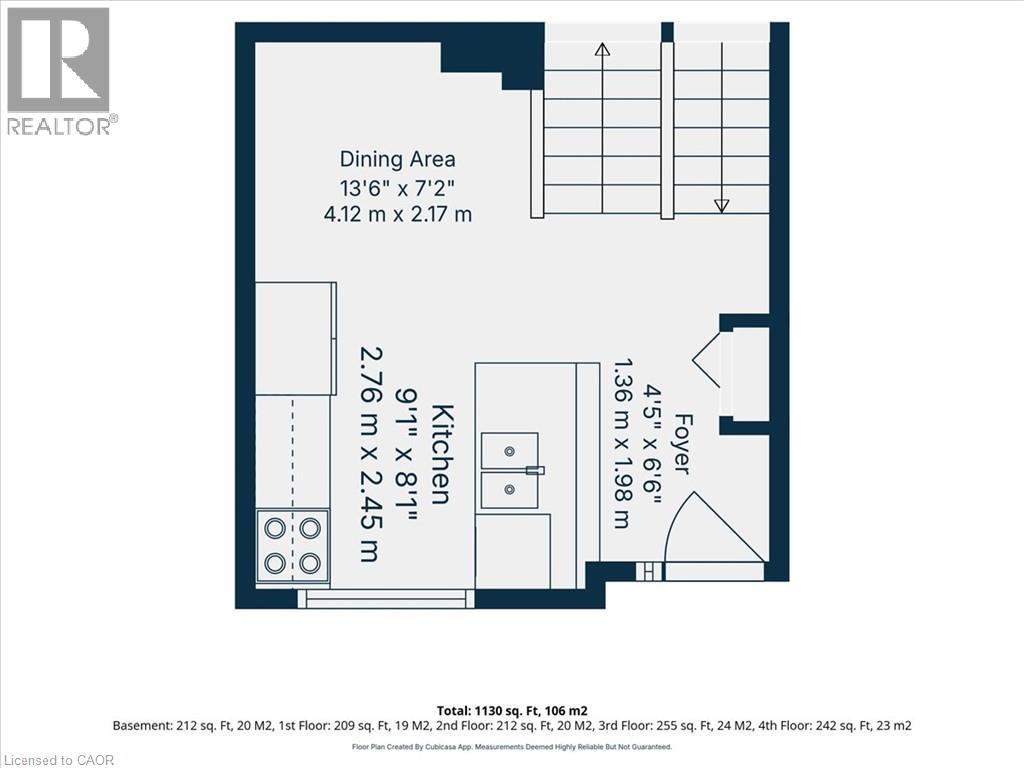
| Main Level | Foyer | 4'5'' x 6'6'' | ||
| Main Level | Dining Room | 13'6'' x 7'2'' | ||
| Main Level | Kitchen | 9'1'' x 8'1'' |
Utilities
| Cable | Available |
| Electricity | Available |
| Natural Gas | Available |
https://www.realtor.ca/real-estate/30103452/211-veronica-drive-unit-8-kitchener
Contact Us
Contact us for more information

The trademarks REALTOR®, REALTORS®, and the REALTOR® logo are controlled by The Canadian Real Estate Association (CREA) and identify real estate professionals who are members of CREA. The trademarks MLS®, Multiple Listing Service® and the associated logos are owned by The Canadian Real Estate Association (CREA) and identify the quality of services provided by real estate professionals who are members of CREA. The trademark DDF® is owned by The Canadian Real Estate Association (CREA) and identifies CREA's Data Distribution Facility (DDF®)
August 22 2026 11:30:02
REALTORS® Association of Hamilton-Burlington
RE/MAX Twin City Realty Inc.