
5 Sandybay Avenue Kitchener, Ontario N2A 0H7

$2,650 MonthlyProperty Management
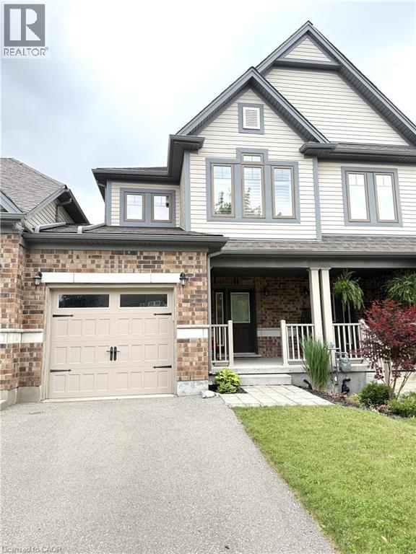
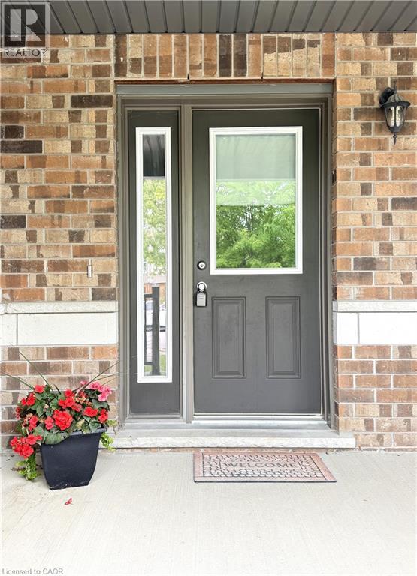
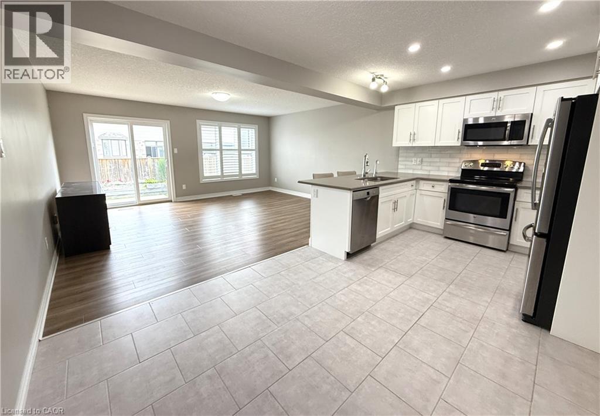
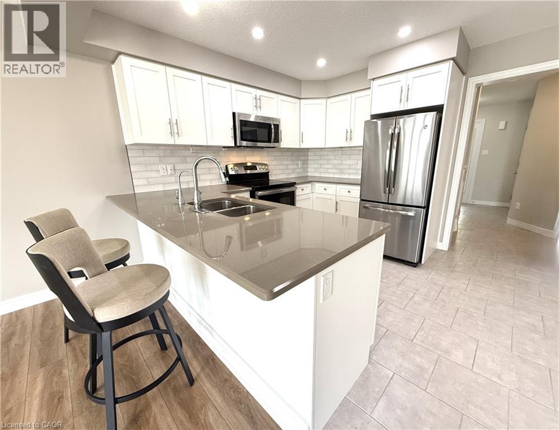
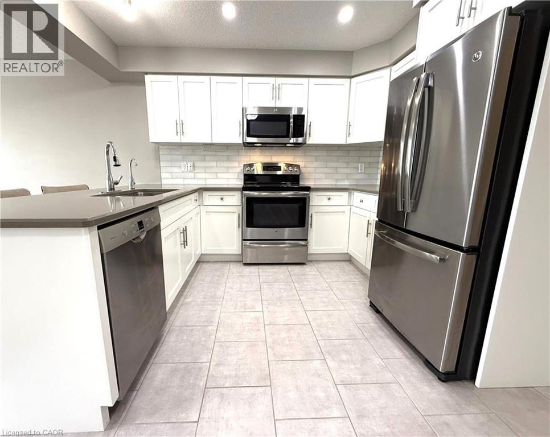
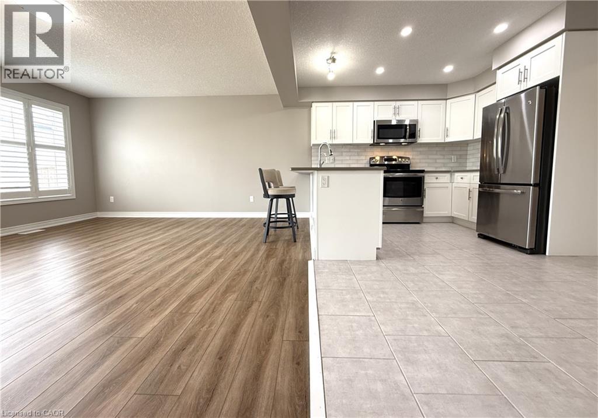
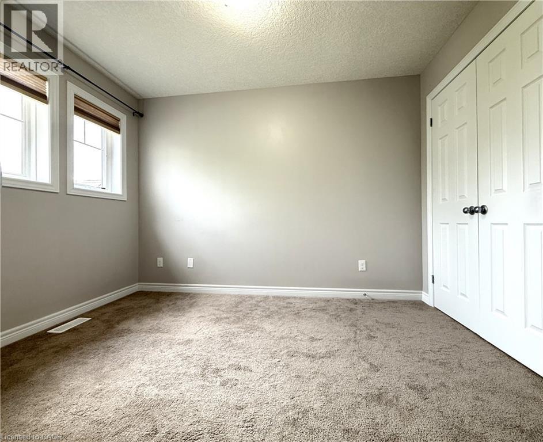
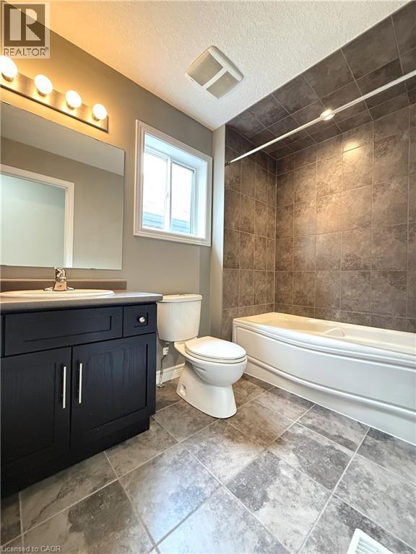
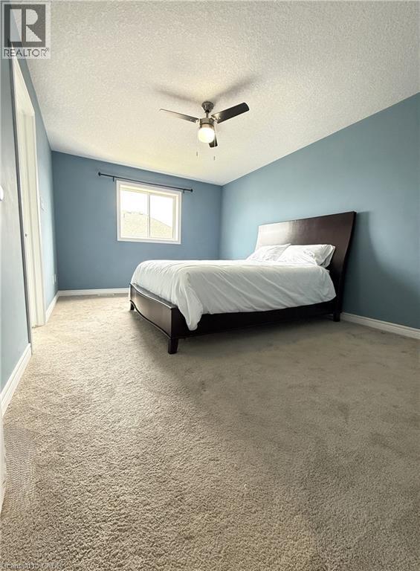
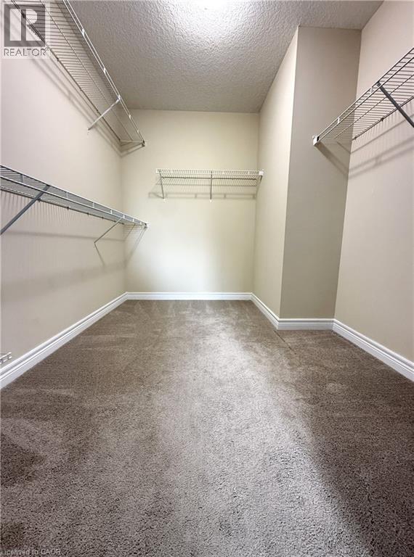
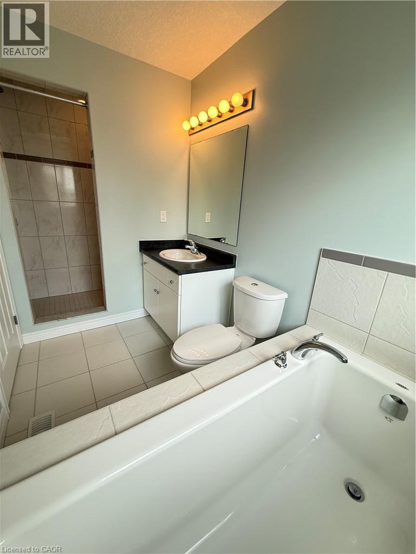
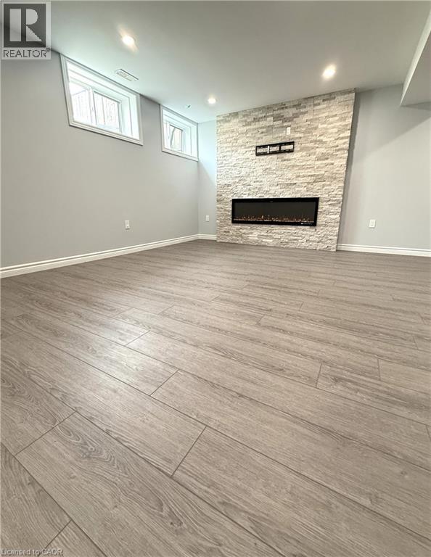
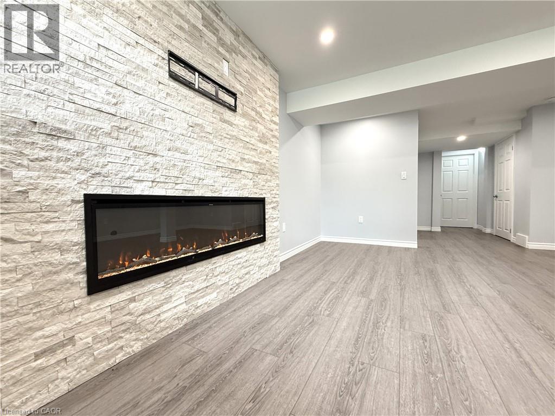
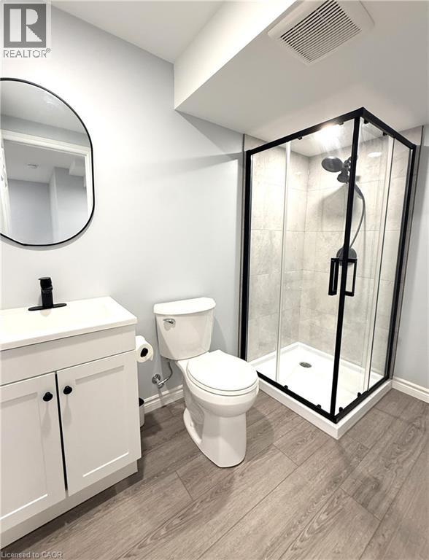
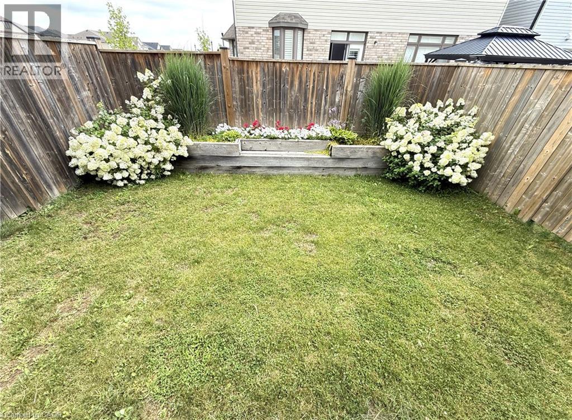
Welcome to this beautifully maintained 3-bedroom, 3.5-bathroom, two-storey townhome offering stylish finishes, functional living space, and an ideal family-friendly location. The inviting front entry features ceramic tile flooring and a spacious double closet, leading into a bright open-concept main floor. The modern white kitchen is thoughtfully designed with quartz countertops, stainless steel appliances, vinyl plank flooring, plus pot lighting and a large sink overlooking the living and dining areas. A convenient 2-piece powder room completes the main level. Upstairs, you'll find three comfortable bedrooms with plush carpeting and ceiling fans, including a spacious primary suite featuring a walk-in closet and a luxurious 4-piece ensuite with a tiled walk-in shower and relaxing soaker tub. A second full 4-piece bathroom serves the additional bedrooms, and the side-by-side stainless steel washer and dryer are conveniently located on the second floor. The finished basement, completed just one year ago, adds exceptional living space with a large recreation room featuring vinyl plank flooring, a built-in electric fireplace with remote control, a TV mount above the fireplace, and a modern 3-piece bathroom with a stand-up shower and contemporary black fixtures. Ample storage space is also available in the basement. Additional features include an attached garage with a rear access door to the fully fenced backyard, making it easy to access lawn equipment, bikes, and outdoor toys. Ideally located close to parks, schools, shopping, amenities, and major highways, this townhome is move in ready! All utilities are extra. (id:43503)
Property Details
| MLS® Number | 40851855 |
| Property Type | Single Family |
| Amenities Near By | Park, Public Transit, Schools |
| Community Features | Community Centre, School Bus |
| Equipment Type | Water Heater |
| Features | Paved Driveway, Sump Pump, Automatic Garage Door Opener |
| Parking Space Total | 2 |
| Rental Equipment Type | Water Heater |
| Structure | Porch |
Building
| Bathroom Total | 4 |
| Bedrooms Above Ground | 3 |
| Bedrooms Total | 3 |
| Appliances | Dishwasher, Dryer, Refrigerator, Stove, Water Softener, Washer, Microwave Built-in, Window Coverings |
| Basement Development | Finished |
| Basement Type | Full (finished) |
| Constructed Date | 2015 |
| Construction Style Attachment | Attached |
| Cooling Type | Central Air Conditioning |
| Exterior Finish | Brick Veneer, Vinyl Siding |
| Fixture | Ceiling Fans |
| Foundation Type | Poured Concrete |
| Half Bath Total | 1 |
| Heating Fuel | Natural Gas |
| Heating Type | Forced Air |
| Stories Total | 2 |
| Size Interior | 1,944 Sqft |
| Type | Row / Townhouse |
| Utility Water | Municipal Water |
Parking
| Attached Garage |
Land
| Acreage | No |
| Land Amenities | Park, Public Transit, Schools |
| Sewer | Municipal Sewage System |
| Size Depth | 98 Ft |
| Size Frontage | 22 Ft |
| Size Total Text | Unknown |
| Zoning Description | R6 |
Rooms
| Level | Type | Length | Width | Dimensions |
|---|---|---|---|---|
| Second Level | 4pc Bathroom | 9'1'' x 5'6'' | ||
| Second Level | Bedroom | 11'0'' x 8'2'' | ||
| Second Level | Bedroom | 11'1'' x 10'0'' | ||
| Second Level | Other | 9'7'' x 7'5'' | ||
| Second Level | Full Bathroom | 11'11'' x 5'6'' | ||
| Second Level | Primary Bedroom | 15'4'' x 11'0'' | ||
| Basement | Cold Room | 8'6'' x 9'7'' | ||
| Basement | Storage | 9'7'' x 12'1'' | ||
| Basement | Utility Room | 10'2'' x 5'5'' | ||
| Basement | 3pc Bathroom | 8'5'' x 5'0'' | ||
| Basement | Recreation Room | 18'5'' x 15'11'' | ||
| Main Level | 2pc Bathroom | 5'1'' x 5'0'' | ||
| Main Level | Kitchen | 11'7'' x 7'8'' | ||
| Main Level | Dining Room | 11'7'' x 9'3'' | ||
| Main Level | Living Room | 13'0'' x 16'10'' | ||
| Main Level | Foyer | 6'2'' x 7'6'' |
https://www.realtor.ca/real-estate/30090207/5-sandybay-avenue-kitchener
Contact Us
Contact us for more information

The trademarks REALTOR®, REALTORS®, and the REALTOR® logo are controlled by The Canadian Real Estate Association (CREA) and identify real estate professionals who are members of CREA. The trademarks MLS®, Multiple Listing Service® and the associated logos are owned by The Canadian Real Estate Association (CREA) and identify the quality of services provided by real estate professionals who are members of CREA. The trademark DDF® is owned by The Canadian Real Estate Association (CREA) and identifies CREA's Data Distribution Facility (DDF®)
July 29 2026 06:02:33
REALTORS® Association of Hamilton-Burlington
Chestnut Park Realty Southwestern Ontario Ltd., Brokerage