
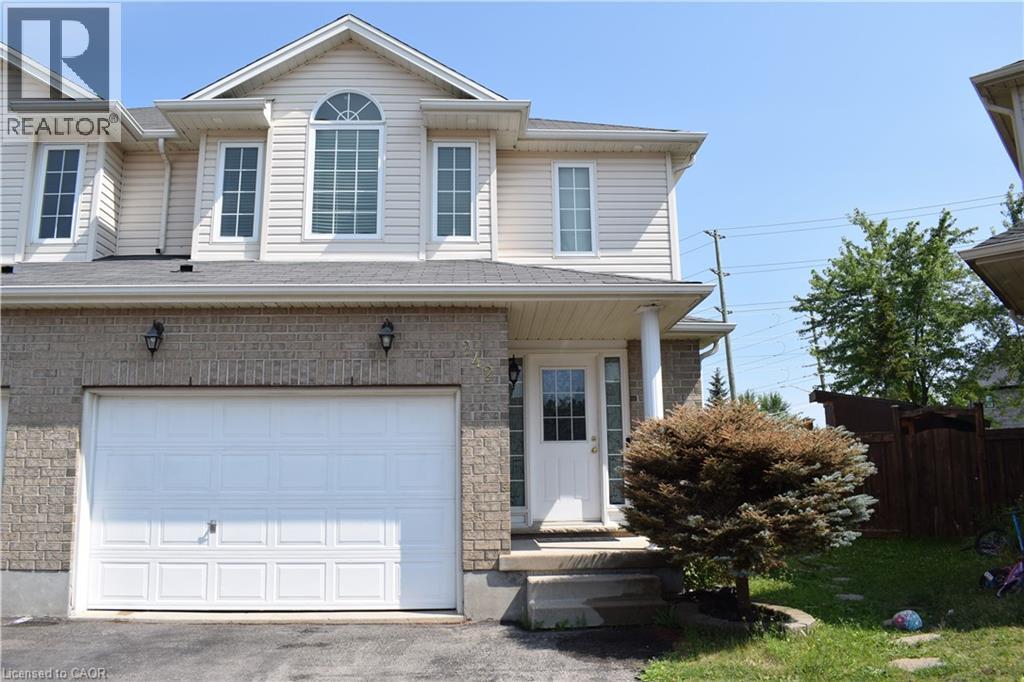
242 Buttercup Court Waterloo, Ontario N2V 2W8

$3,000 Monthly
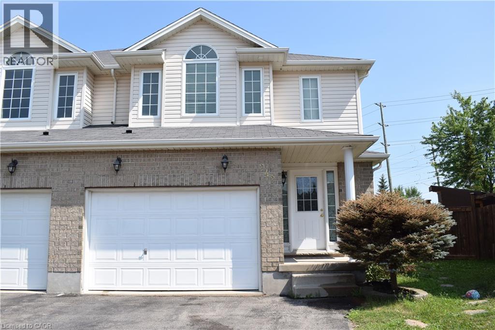
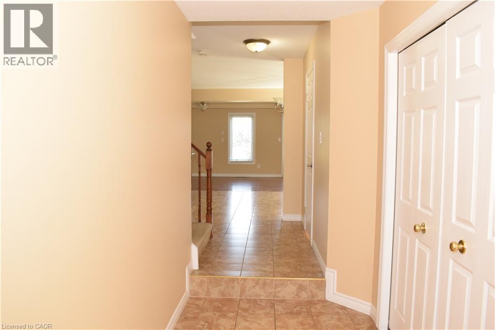
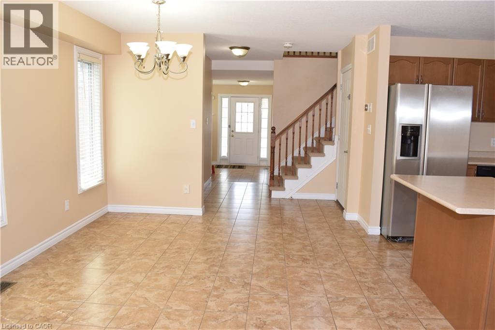
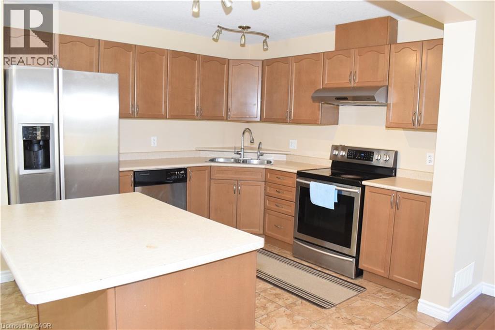
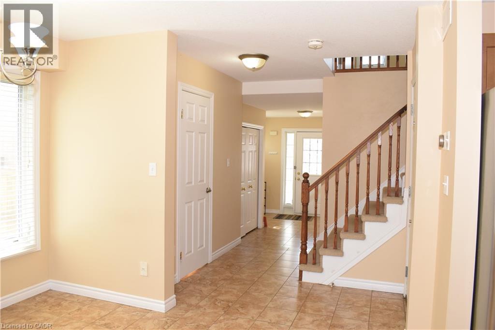
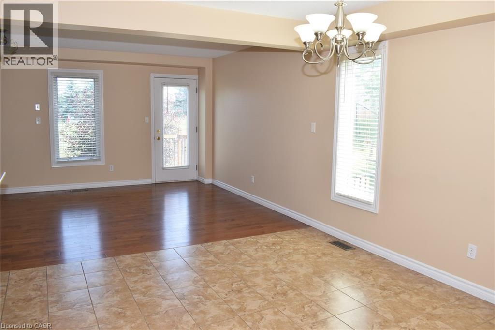
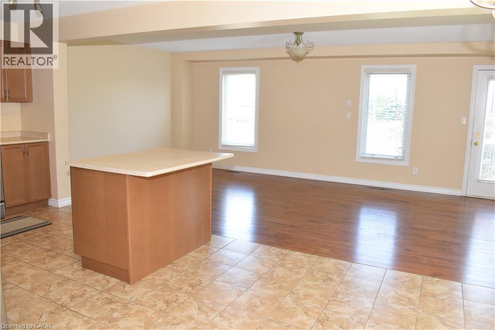
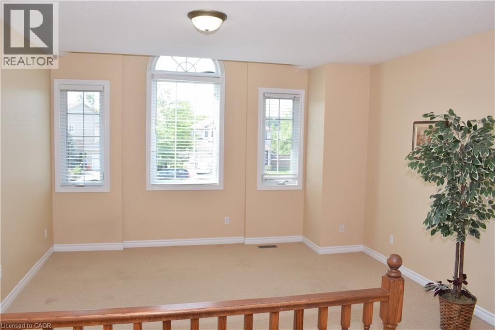
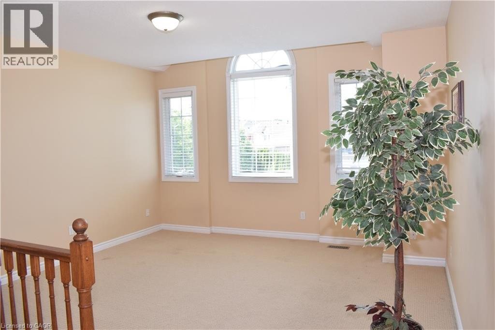
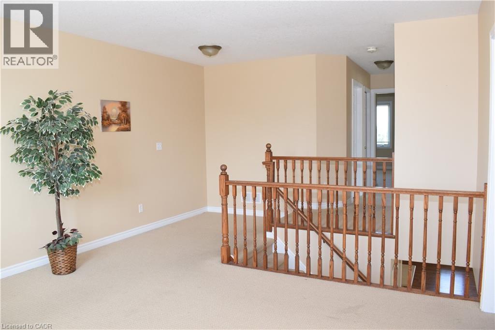
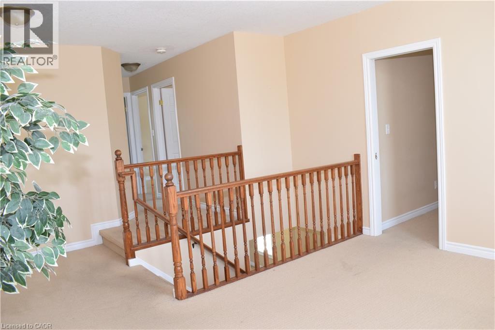
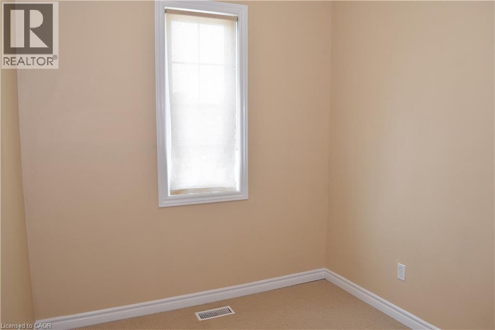
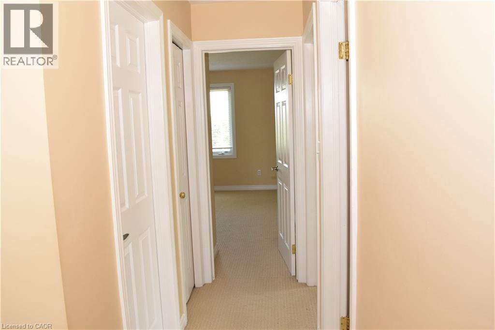
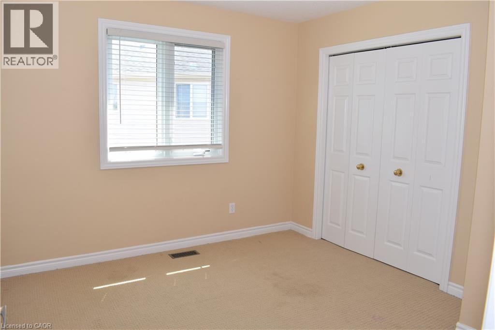
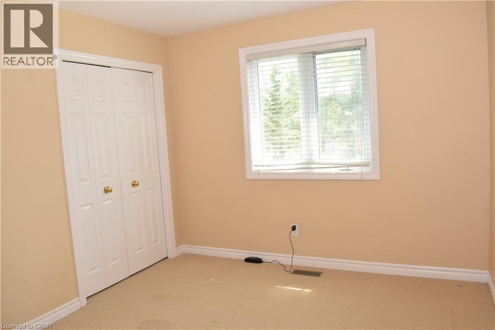
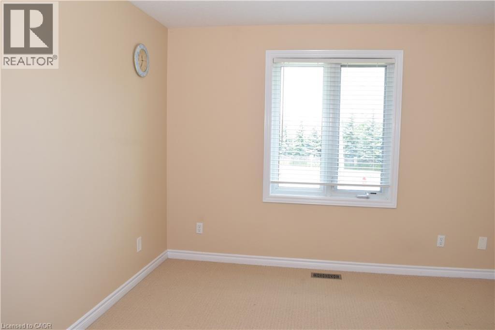
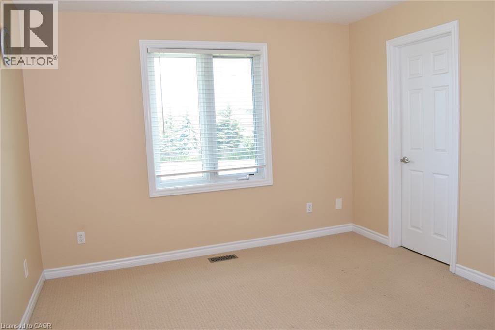
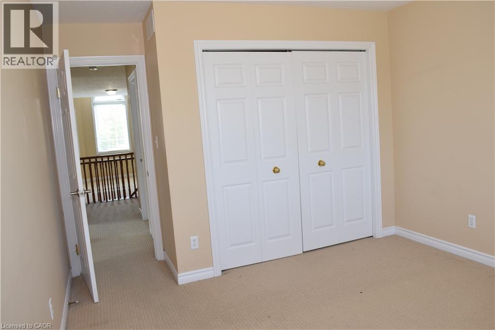
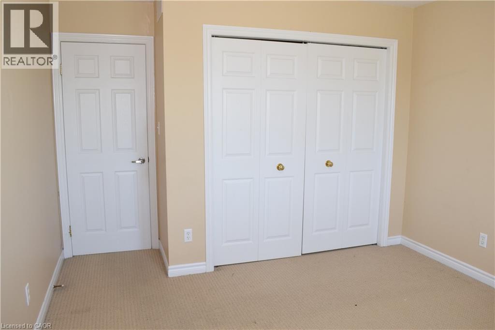
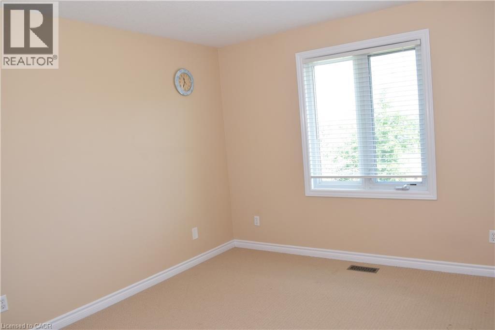
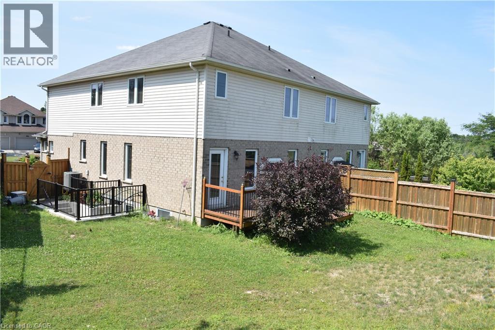
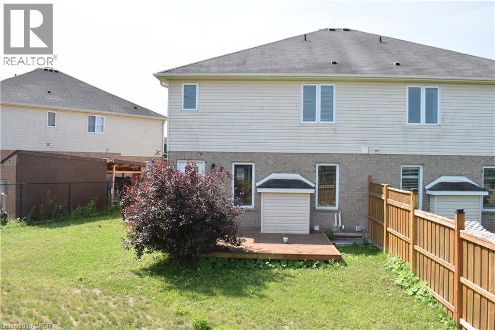
Beautiful Savid-Built Semi in Desirable Laurel Creek! Exceptional 1,867 sq. ft. semi-detached home on a rare pie-shaped lot featuring 4 bedrooms, 3 bathrooms, 9-ft ceilings, an open-concept layout, a maple kitchen, main-floor laundry, and a spacious primary suite with a walk-in closet and ensuite. Full brick exterior with a 1.5-car garage. Upper Level only. Located near top-rated schools, The Boardwalk, Costco, universities, the YMCA, parks, trails, and all major amenities. A must-see home in one of Waterloo's most sought-after neighbourhoods! Contact me today to book your private showing. (id:43503)
Property Details
| MLS® Number | 40851165 |
| Property Type | Single Family |
| Equipment Type | None |
| Parking Space Total | 1 |
| Rental Equipment Type | None |
Building
| Bathroom Total | 3 |
| Bedrooms Above Ground | 3 |
| Bedrooms Total | 3 |
| Appliances | Dishwasher, Dryer, Refrigerator, Stove, Washer |
| Basement Development | Unfinished |
| Basement Type | Full (unfinished) |
| Constructed Date | 2007 |
| Construction Style Attachment | Semi-detached |
| Cooling Type | Central Air Conditioning |
| Exterior Finish | Aluminum Siding |
| Foundation Type | Block |
| Half Bath Total | 1 |
| Heating Fuel | Natural Gas |
| Heating Type | Forced Air |
| Stories Total | 2 |
| Size Interior | 1,867 Sqft |
| Type | House |
| Utility Water | Municipal Water |
Parking
| Attached Garage |
Land
| Acreage | No |
| Sewer | Municipal Sewage System |
| Size Depth | 139 Ft |
| Size Frontage | 17 Ft |
| Size Total Text | Unknown |
| Zoning Description | R5 |
Rooms
| Level | Type | Length | Width | Dimensions |
|---|---|---|---|---|
| Second Level | Bedroom | 11'2'' x 9'0'' | ||
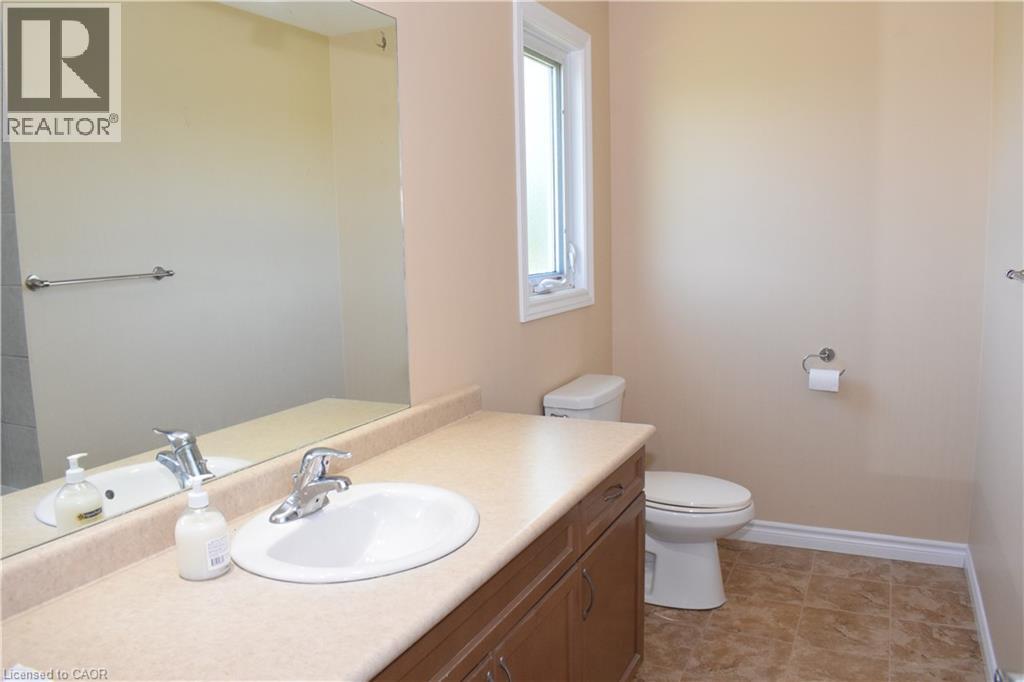
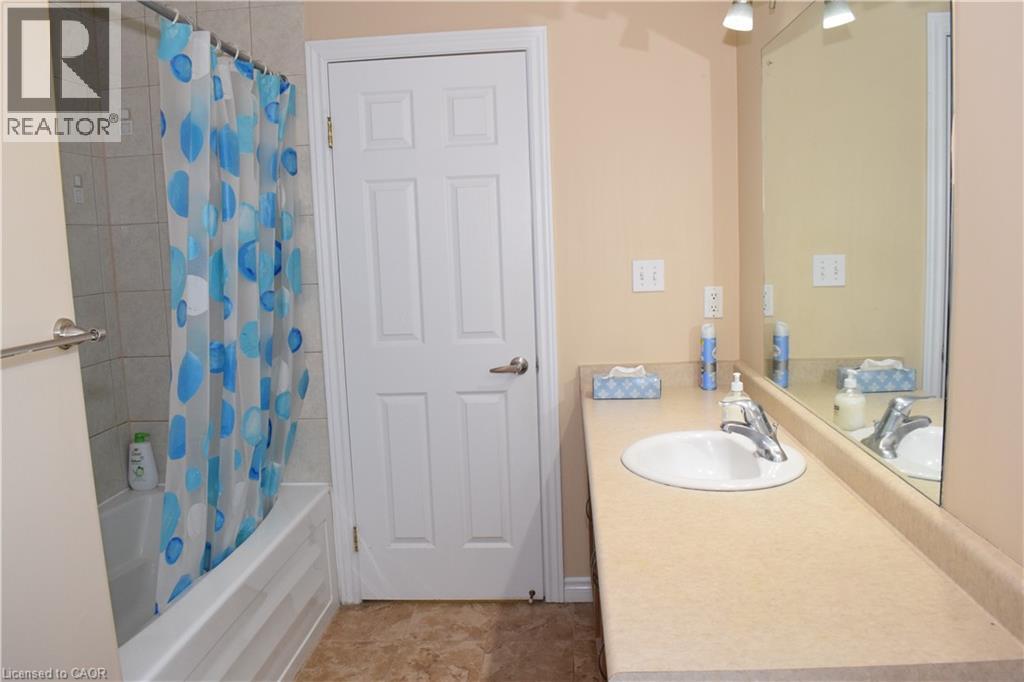
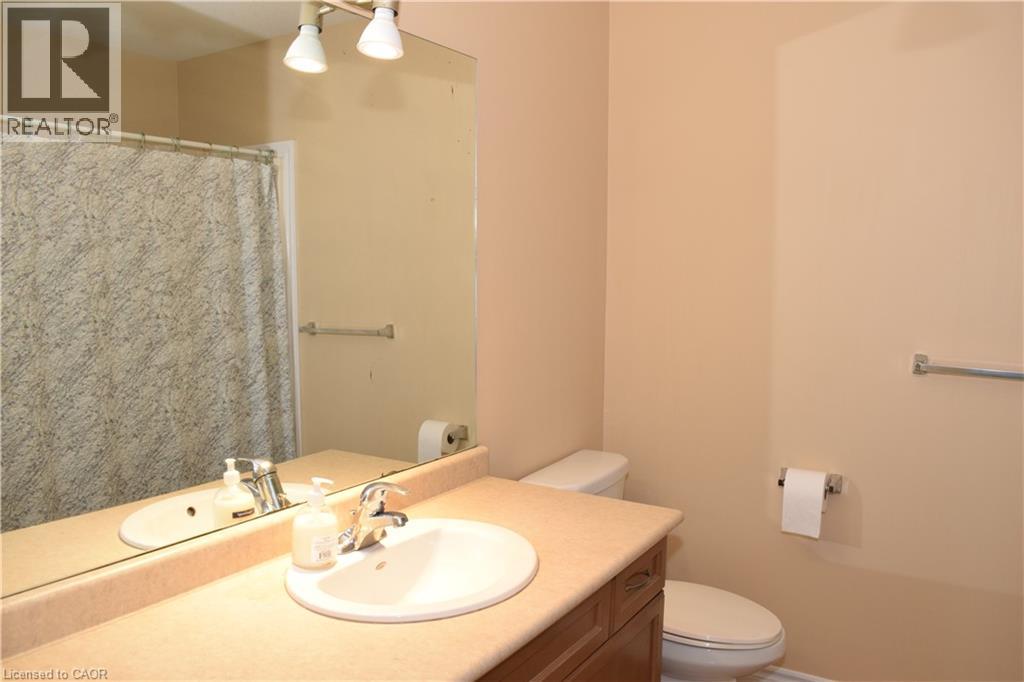
| Second Level | 4pc Bathroom | Measurements not available | ||
| Second Level | 4pc Bathroom | Measurements not available | ||
| Second Level | Bedroom | 12'5'' x 9'0'' | ||
| Second Level | Primary Bedroom | 13'0'' x 10'0'' | ||
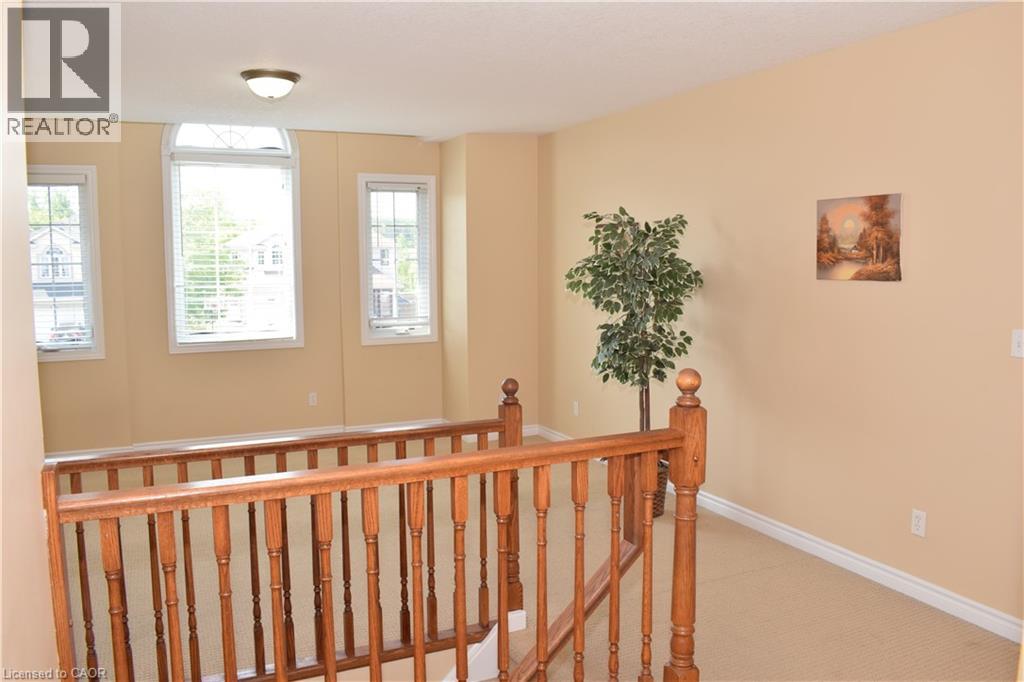
| Second Level | Family Room | 19'5'' x 12'6'' | ||
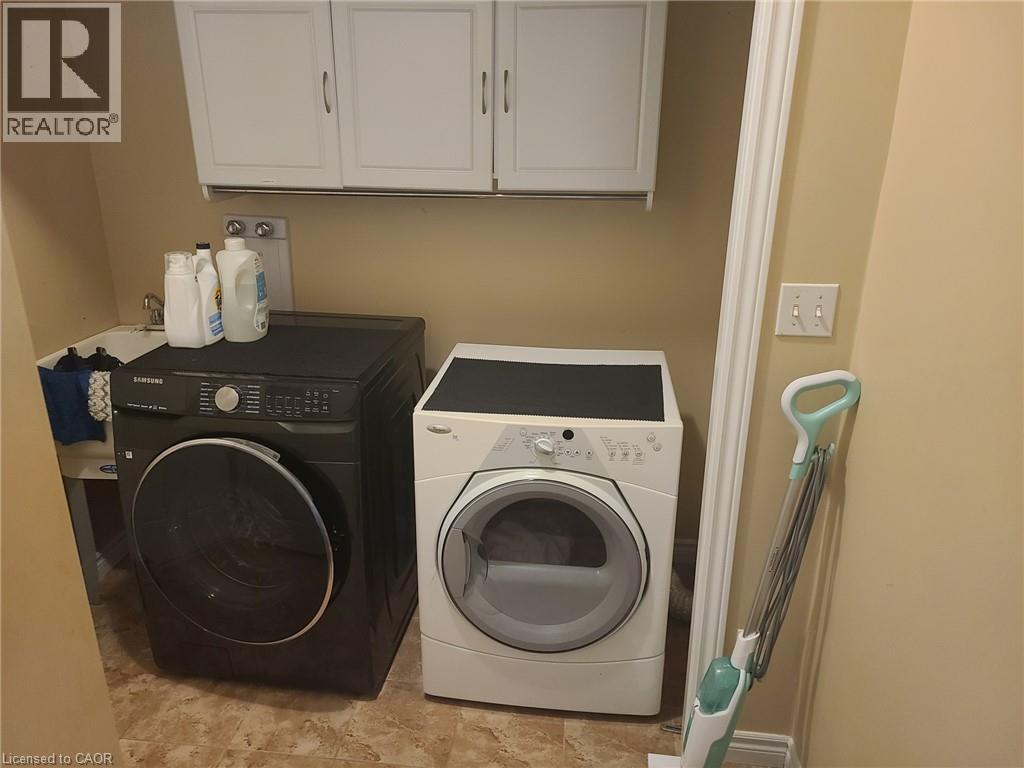
| Main Level | Laundry Room | Measurements not available | ||
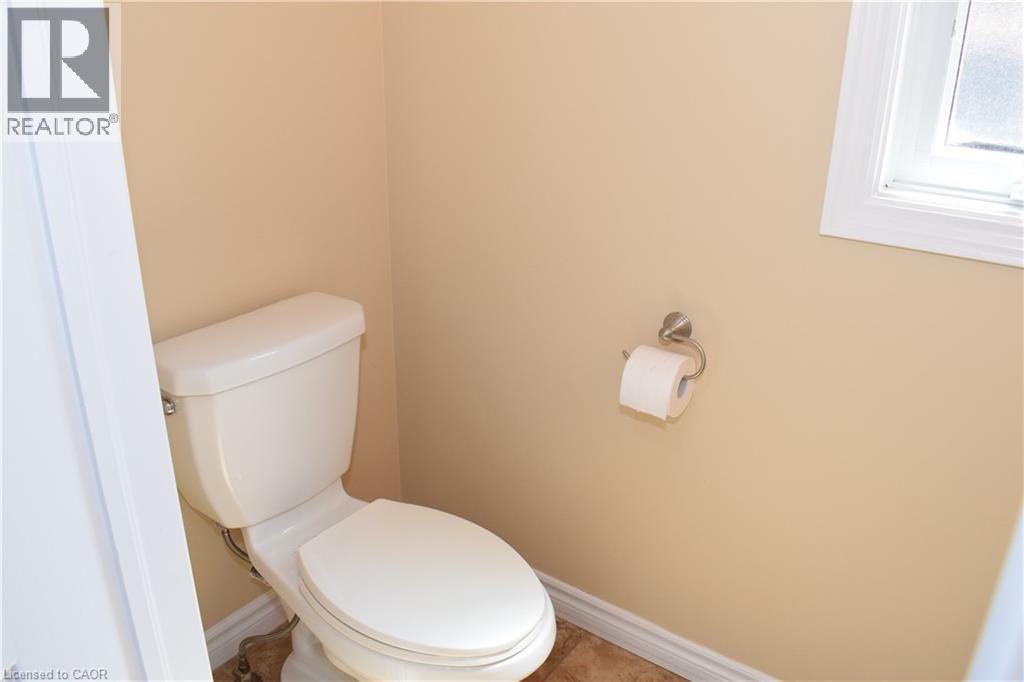
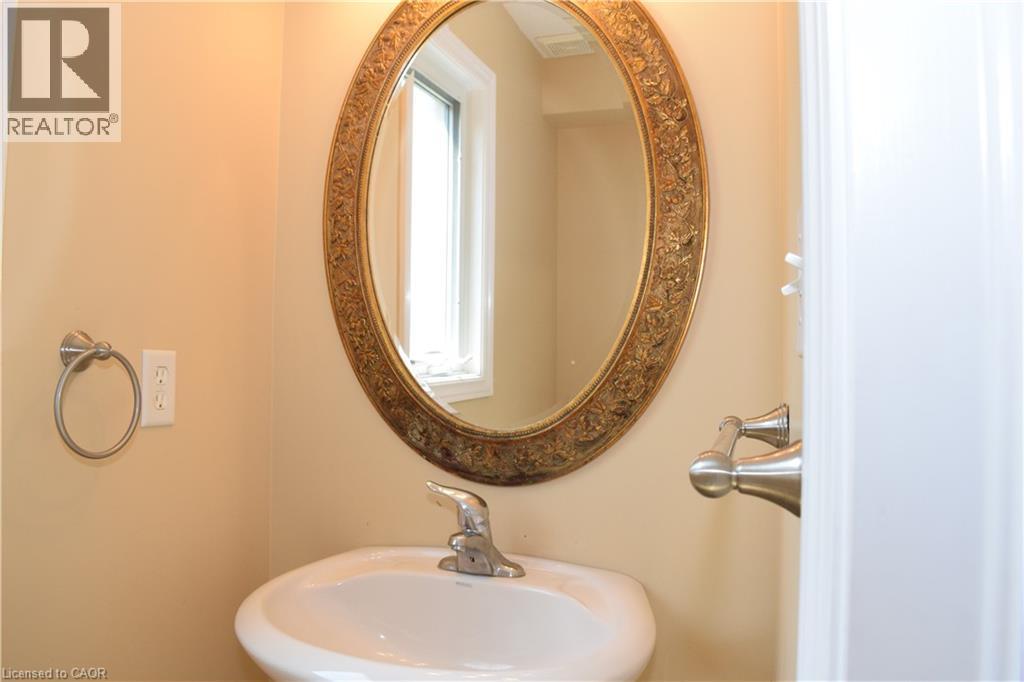
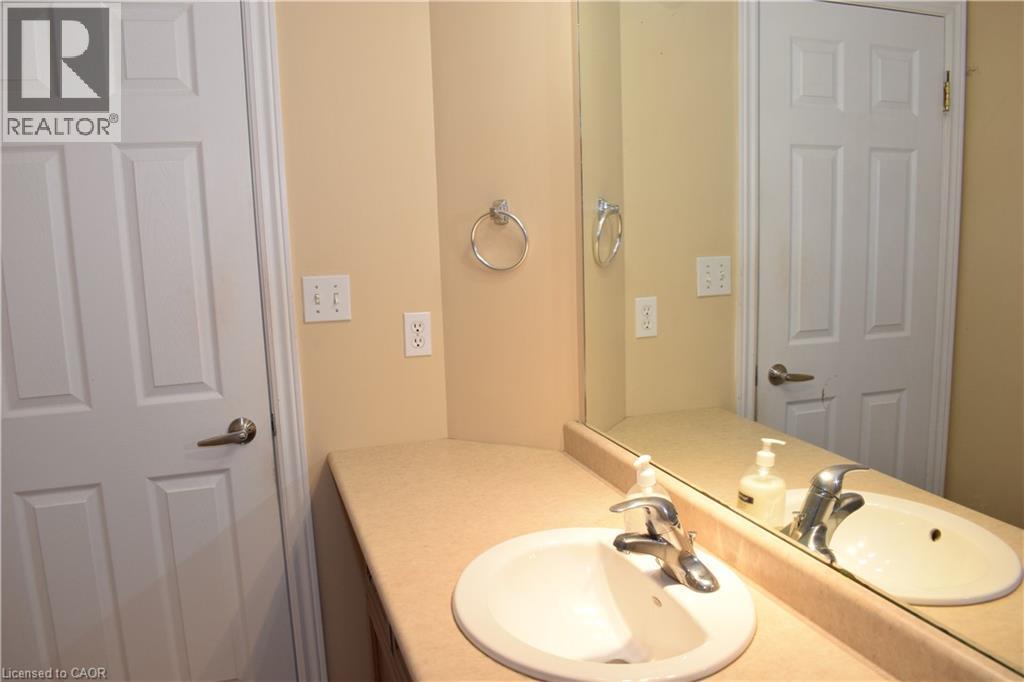
| Main Level | 2pc Bathroom | Measurements not available | ||
| Main Level | Dining Room | 10'0'' x 11'6'' | ||
| Main Level | Kitchen | 10'0'' x 10'6'' | ||
| Main Level | Great Room | 12'0'' x 19'5'' |
https://www.realtor.ca/real-estate/30080256/242-buttercup-court-waterloo
Contact Us
Contact us for more information

The trademarks REALTOR®, REALTORS®, and the REALTOR® logo are controlled by The Canadian Real Estate Association (CREA) and identify real estate professionals who are members of CREA. The trademarks MLS®, Multiple Listing Service® and the associated logos are owned by The Canadian Real Estate Association (CREA) and identify the quality of services provided by real estate professionals who are members of CREA. The trademark DDF® is owned by The Canadian Real Estate Association (CREA) and identifies CREA's Data Distribution Facility (DDF®)
August 11 2026 08:11:10
REALTORS® Association of Hamilton-Burlington
Royal LePage Peaceland Realty