
11 Bitzer Court Cambridge, Ontario N3C 3R6

$849,900
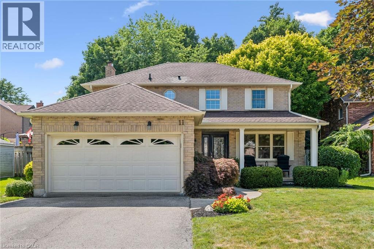
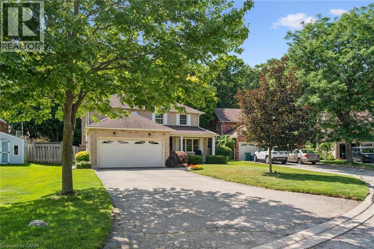
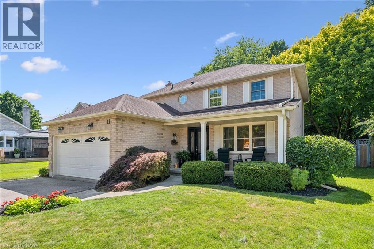
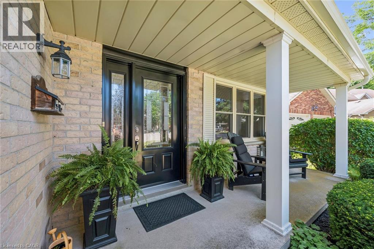
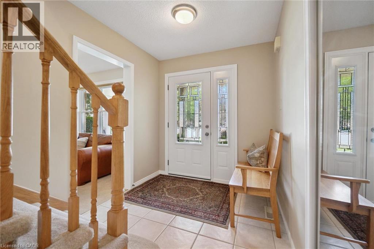
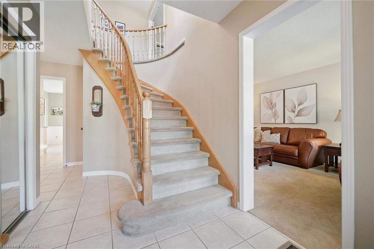
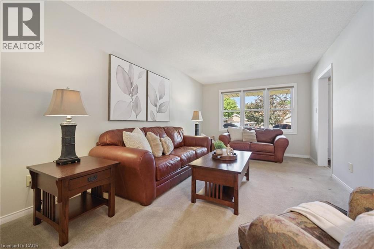
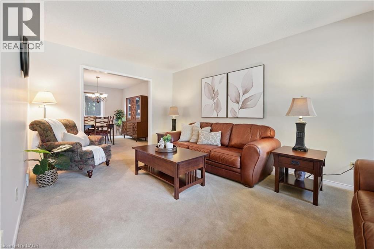
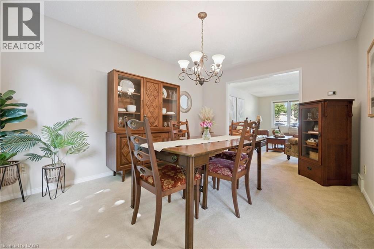
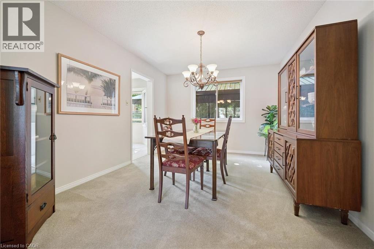
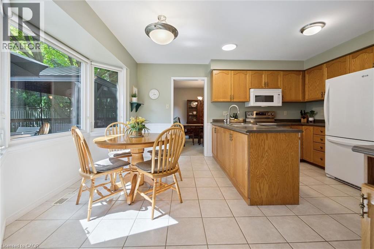
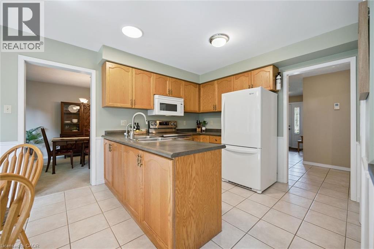
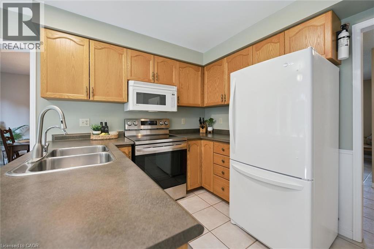
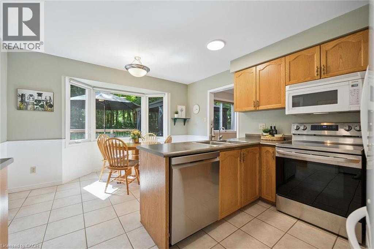
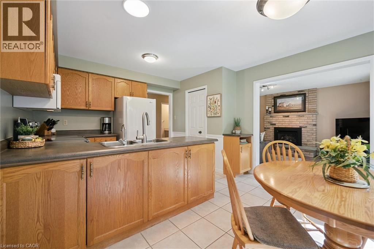
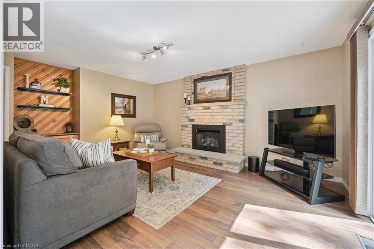
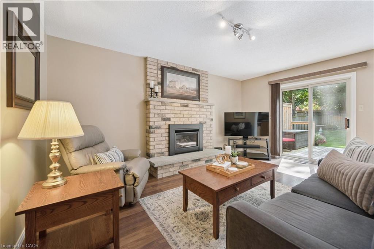
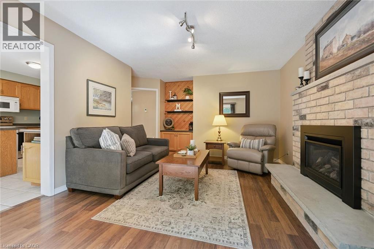
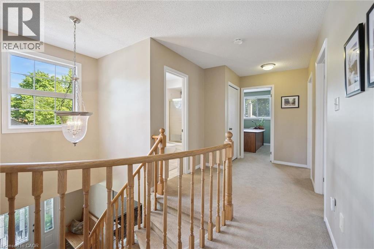
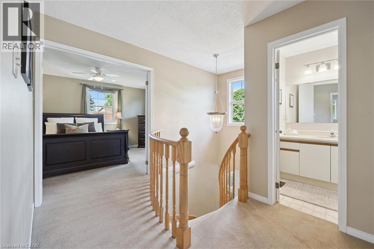
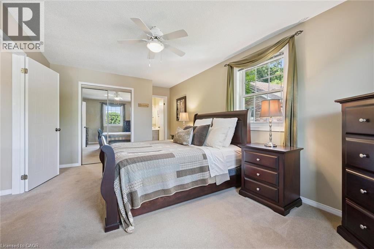
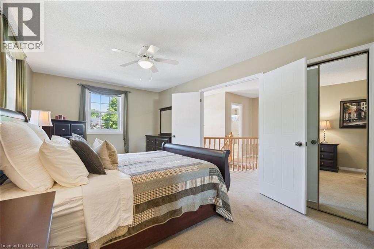
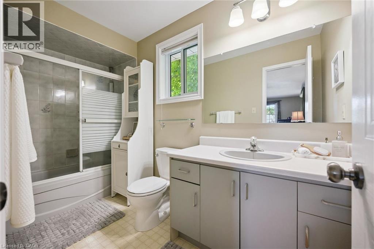
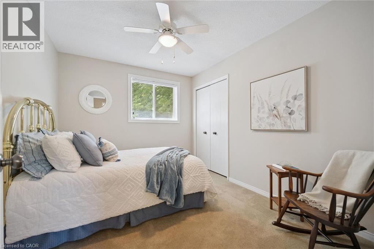
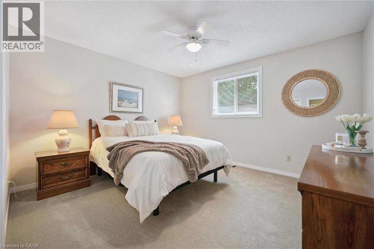
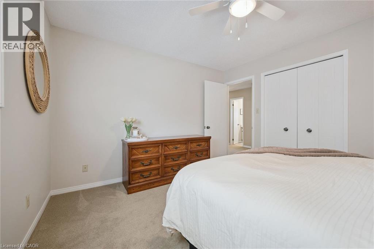
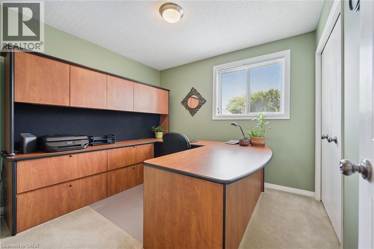
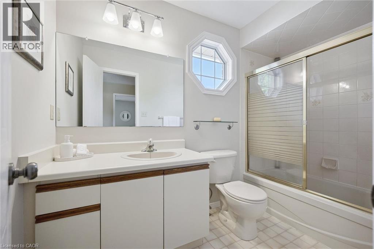
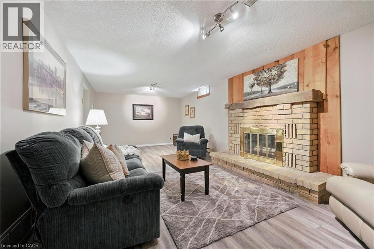
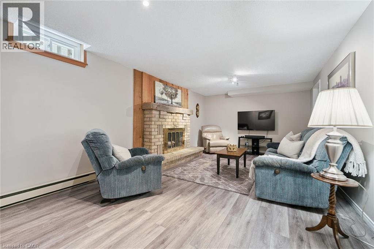
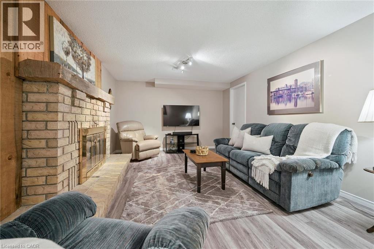
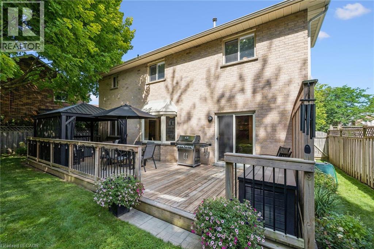
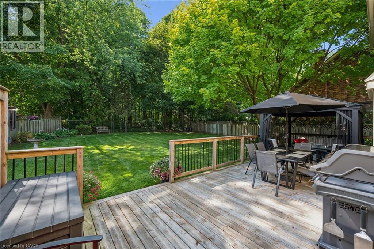
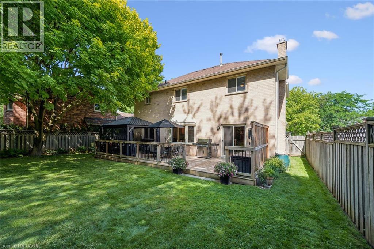
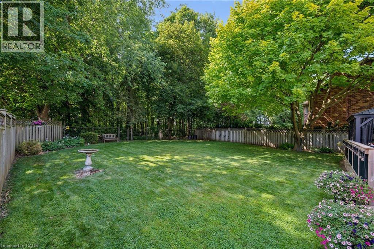
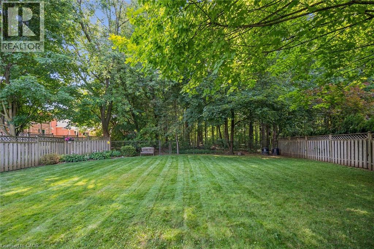
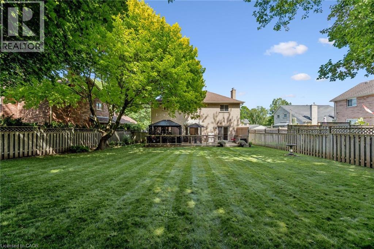
Welcome to 11 Bitzer Court, a meticulously maintained all brick home tucked away on a quiet court in one of Hespeler's most sought after neighbourhoods. Boasting impressive curb appeal, a massive driveway with parking for up to six vehicles, a double car garage, and over 2,900 sq. ft. of beautifully finished living space, this exceptional property is designed to impress from the moment you arrive. Hespeler continues to be one of Cambridge's most desirable communities, celebrated for its charming downtown, scenic trails, excellent schools, parks, and convenient access to Highway 401. It's a place where neighbours become friends, weekends are spent exploring the outdoors, and everyday amenities are just minutes away. Inside, pride of ownership is evident throughout. Lovingly cared for over the years, this spacious home offers four generous bedrooms, four bathrooms, and a thoughtfully designed layout that seamlessly blends everyday comfort with effortless entertaining. Whether you're gathering with family or hosting friends, there's room for every occasion. The backyard is truly the showpiece of this home. Set on an expansive lot backing onto mature greenspace with no rear neighbours, this private outdoor retreat offers a rare combination of space, serenity, and natural beauty. Framed by picture perfect landscaping, there's plenty of room for children to play, pets to roam, or simply to enjoy the peaceful surroundings. The beautiful deck creates the perfect setting for entertaining, summer barbecues, or relaxing with your morning coffee while taking in the tranquil forest views. Opportunities like this are rare. From its exceptional curb appeal and expansive parking to the stunning backyard retreat and unbeatable Hespeler location, 11 Bitzer Court offers the perfect blend of space, privacy, and lifestyle. This is more than a home, it's a place where lasting memories are made. (id:43503)
Property Details
| MLS® Number | 40848822 |
| Property Type | Single Family |
| Amenities Near By | Place Of Worship, Playground, Public Transit, Schools, Shopping |
| Community Features | Quiet Area |
| Equipment Type | None |
| Features | Backs On Greenbelt, Paved Driveway |
| Parking Space Total | 8 |
| Rental Equipment Type | None |
Building
| Bathroom Total | 4 |
| Bedrooms Above Ground | 4 |
| Bedrooms Total | 4 |
| Appliances | Central Vacuum, Dishwasher, Dryer, Microwave, Refrigerator, Stove, Washer, Garage Door Opener |
| Basement Development | Partially Finished |
| Basement Type | Full (partially Finished) |
| Constructed Date | 1987 |
| Construction Style Attachment | Detached |
| Cooling Type | Central Air Conditioning |
| Exterior Finish | Brick |
| Fireplace Fuel | Wood |
| Fireplace Present | Yes |
| Fireplace Total | 2 |
| Fireplace Type | Other - See Remarks |
| Fixture | Ceiling Fans |
| Foundation Type | Poured Concrete |
| Half Bath Total | 2 |
| Heating Fuel | Natural Gas |
| Heating Type | Forced Air |
| Stories Total | 2 |
| Size Interior | 3,210 Sqft |
| Type | House |
| Utility Water | Municipal Water |
Parking
| Attached Garage |
Land
| Access Type | Highway Access, Highway Nearby |
| Acreage | No |
| Land Amenities | Place Of Worship, Playground, Public Transit, Schools, Shopping |
| Landscape Features | Landscaped |
| Sewer | Municipal Sewage System |
| Size Depth | 121 Ft |
| Size Frontage | 53 Ft |
| Size Total Text | Under 1/2 Acre |
| Zoning Description | R4 |
Rooms
| Level | Type | Length | Width | Dimensions |
|---|---|---|---|---|
| Second Level | Primary Bedroom | 10'9'' x 19'1'' | ||
| Second Level | Bedroom | 9'2'' x 10'1'' | ||
| Second Level | Bedroom | 9'5'' x 11'5'' | ||
| Second Level | Bedroom | 12'5'' x 11'6'' | ||
| Second Level | Full Bathroom | 10'9'' x 4'10'' | ||
| Second Level | 4pc Bathroom | 9'3'' x 4'10'' | ||
| Basement | Other | 23'9'' x 33'0'' | ||
| Basement | Recreation Room | 11'10'' x 24'0'' | ||
| Basement | Cold Room | 18'2'' x 4'3'' | ||
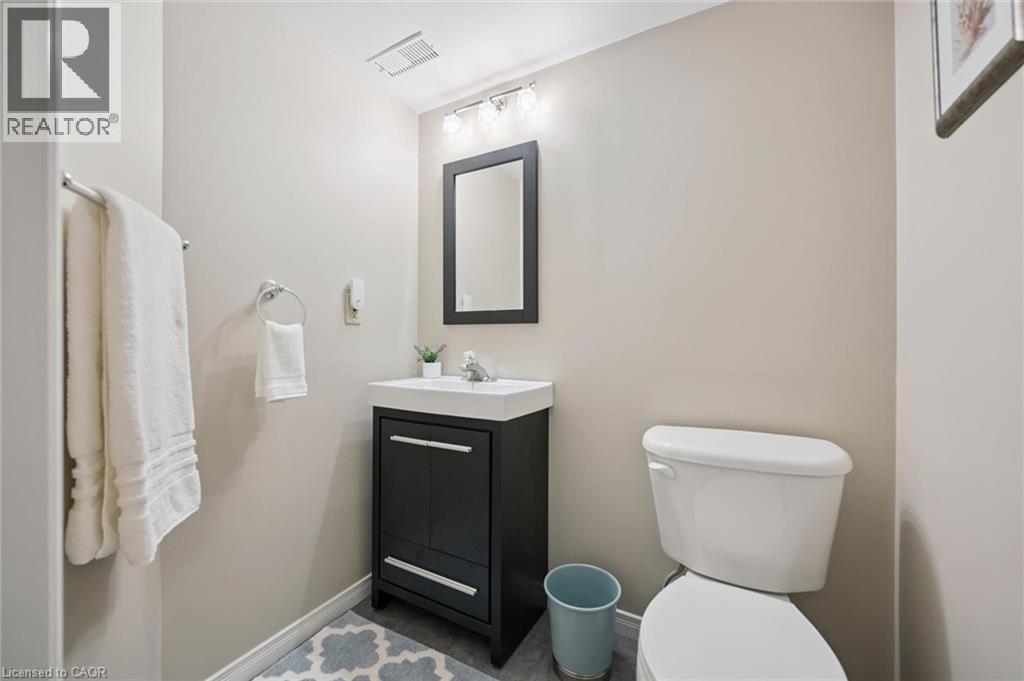
| Basement | 2pc Bathroom | 5'5'' x 4'3'' | ||
| Main Level | Living Room | 10'7'' x 17'0'' | ||
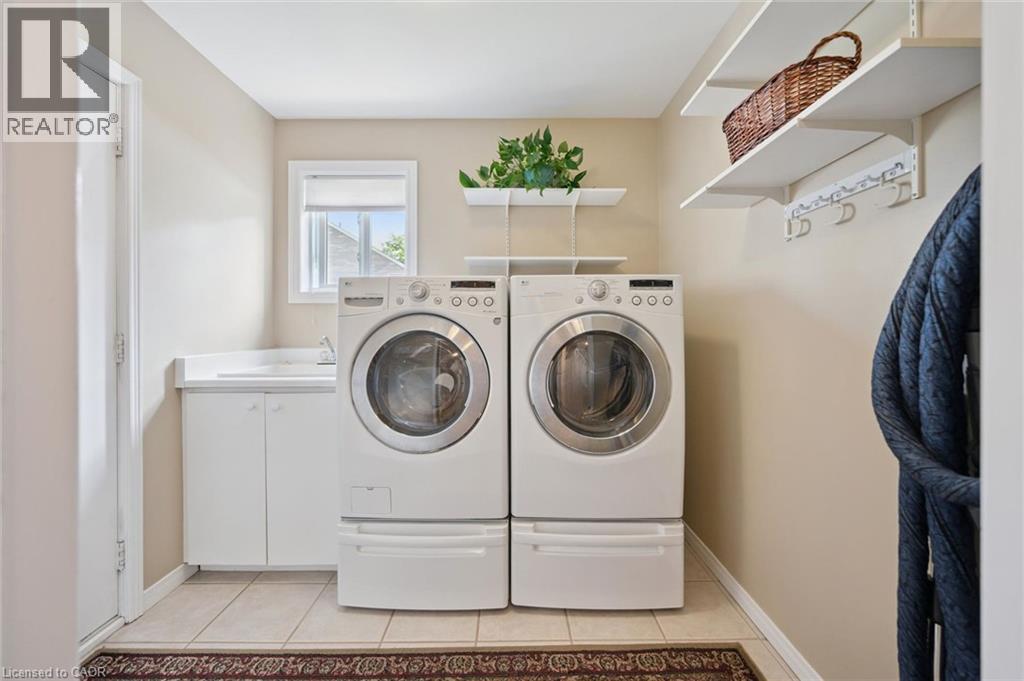
| Main Level | Laundry Room | 7'2'' x 7'9'' | ||
| Main Level | Kitchen | 12'1'' x 16'6'' | ||
| Main Level | Foyer | 7'0'' x 12'1'' | ||
| Main Level | Family Room | 12'0'' x 17'8'' | ||
| Main Level | Dining Room | 10'7'' x 13'10'' | ||
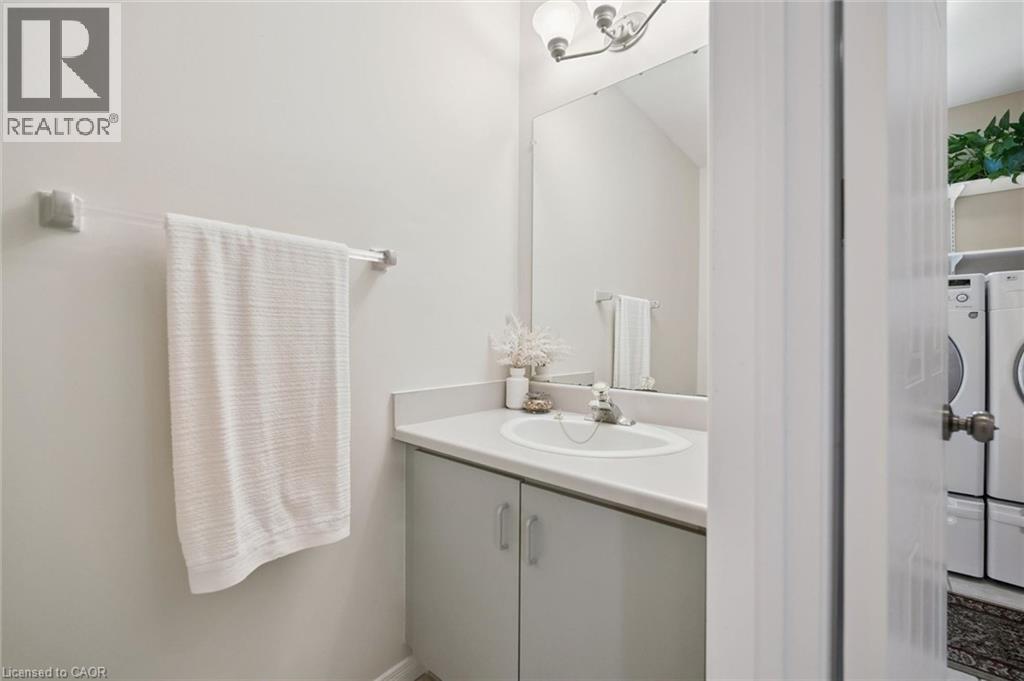
| Main Level | 2pc Bathroom | 7'3'' x 3'0'' |
https://www.realtor.ca/real-estate/30077494/11-bitzer-court-cambridge
Contact Us
Contact us for more information

The trademarks REALTOR®, REALTORS®, and the REALTOR® logo are controlled by The Canadian Real Estate Association (CREA) and identify real estate professionals who are members of CREA. The trademarks MLS®, Multiple Listing Service® and the associated logos are owned by The Canadian Real Estate Association (CREA) and identify the quality of services provided by real estate professionals who are members of CREA. The trademark DDF® is owned by The Canadian Real Estate Association (CREA) and identifies CREA's Data Distribution Facility (DDF®)
July 24 2026 08:29:45
REALTORS® Association of Hamilton-Burlington
Dewar Realty Inc., Brokerage