
155 William Street Waterloo, Ontario N2B 0C2

$645,000
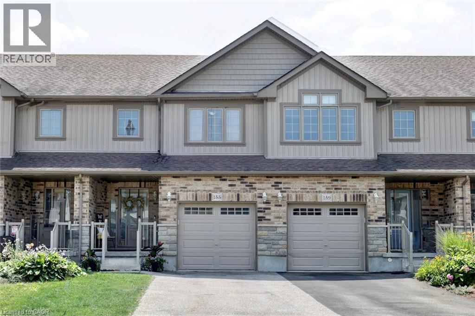
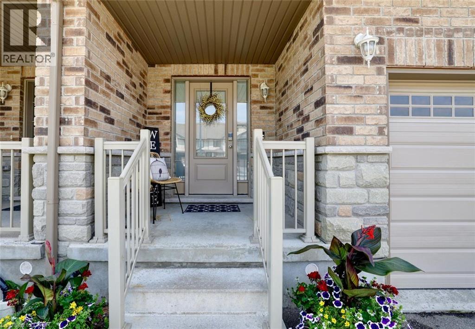
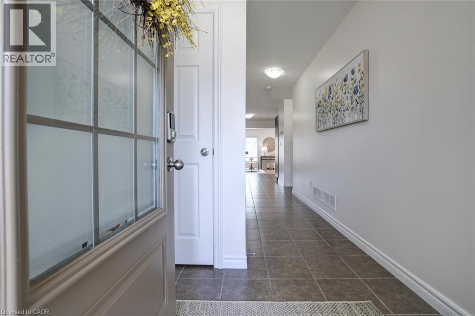
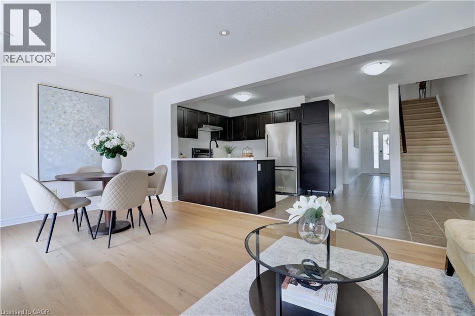
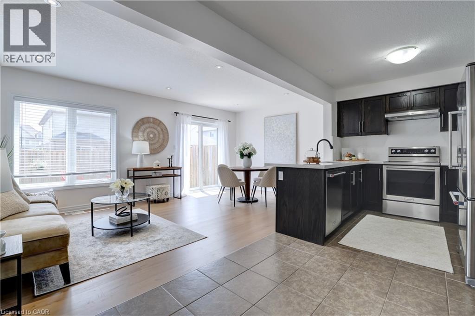
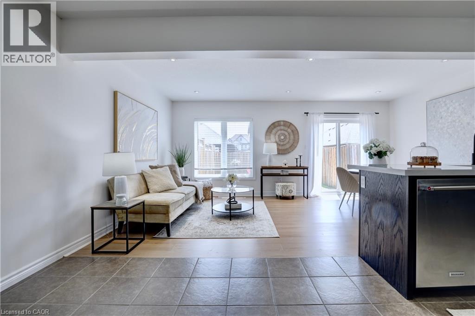
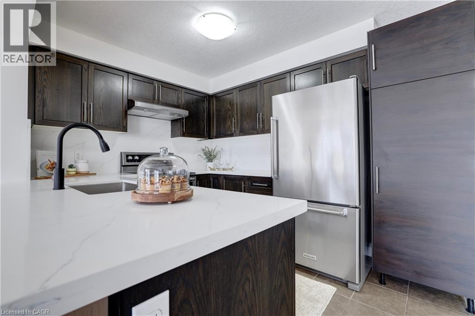
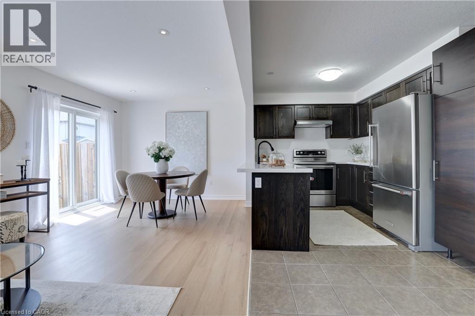
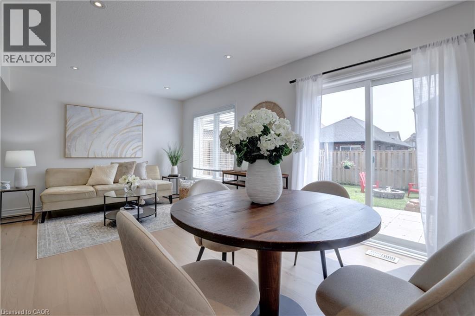
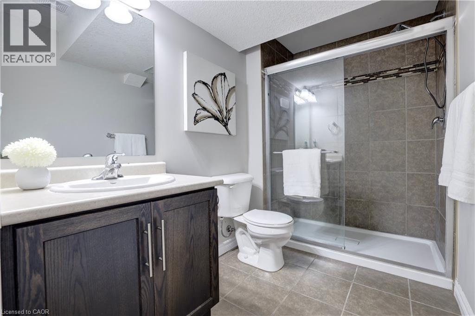
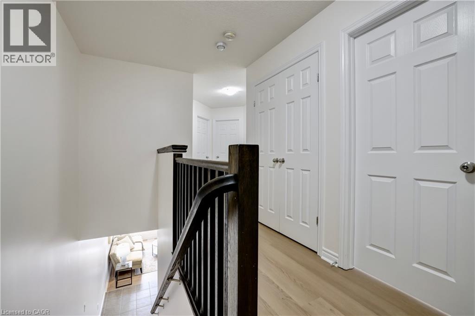
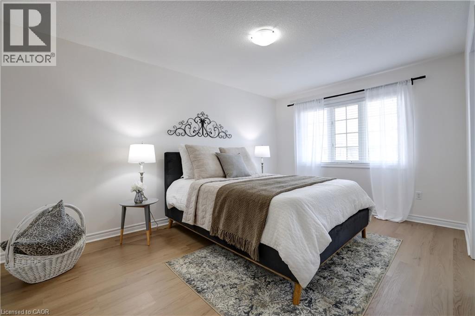
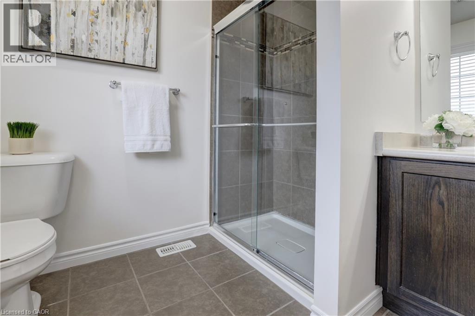
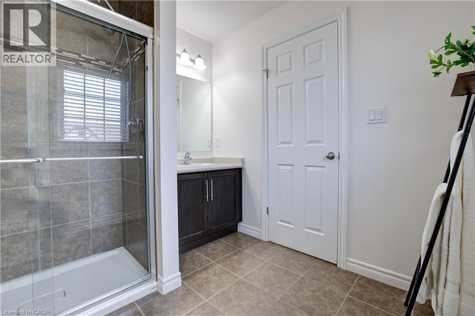
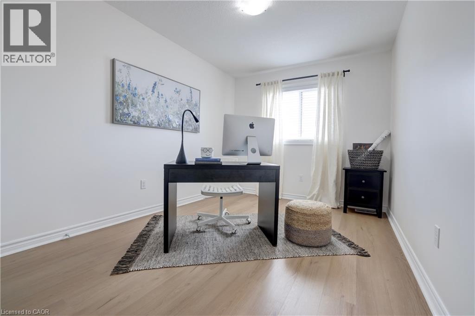
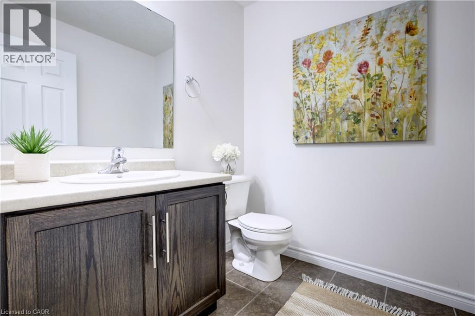
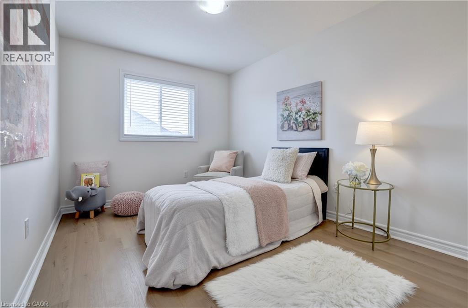
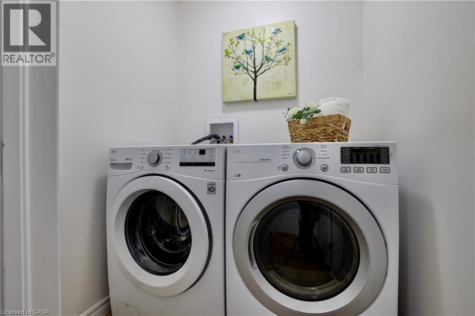
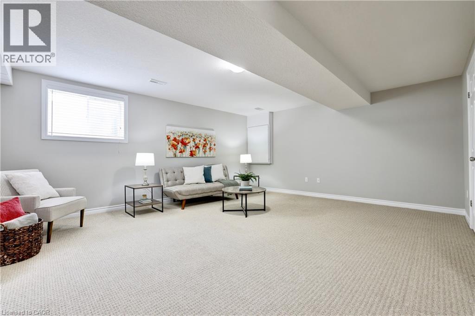
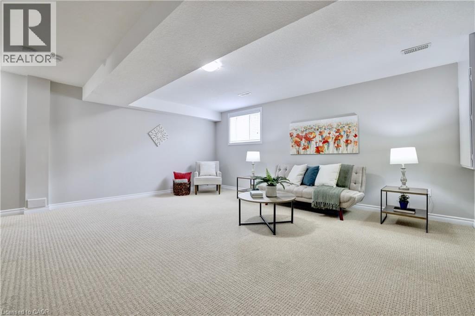
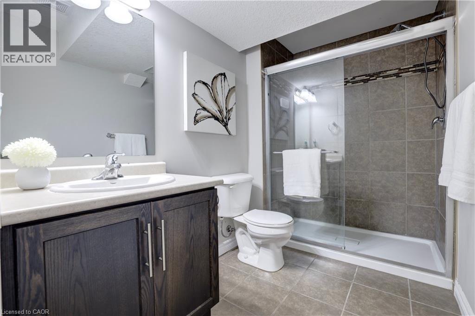
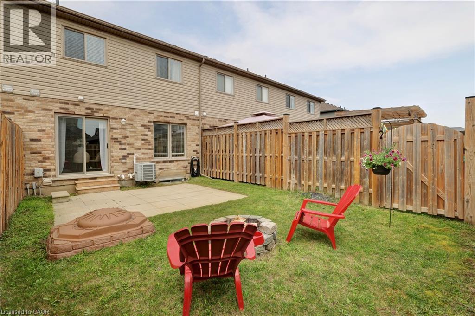
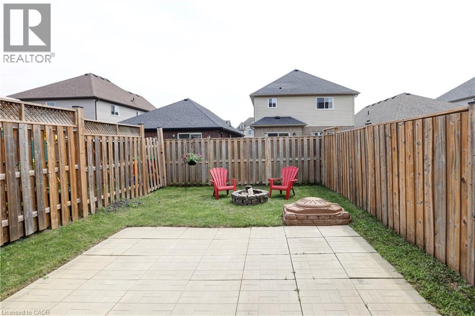
Welcome to this beautiful 3-bedroom, 4-bathroom Townhome in the charming Town of Elmira, where modern comfort meets small-town charm. Offering approximately 1,500 sq. ft. of finished living space plus a professionally builder-finished basement by Claysam Homes, this home is move-inready and designed for everyday living.The bright main and second floors have been freshly painted and feature new vinyl flooring throughout the Great Room and upper level, along with newly installed carpet on the staircase to the second level. The updated kitchen showcases new quartz countertops, a stylish backsplash, and an additional cabinet for extra storage. Upstairs, you'll find three spacious bedrooms, two full bathrooms, and the convenience of a second-floor laundry room.The professionally finished basement offers a large open recreation area, a full 3-piece bathroom, generous storage space, and a cold cellar. Step outside to a fully fenced backyard, perfect for summer entertaining with a patio ideal for outdoor dining, plus plenty of space for children and pets to play. Conveniently located close to downtown Elmira, schools, parks, and scenic walking trails, this newer townhome offers the perfect blend of modern living and a welcoming small-town lifestyle. (id:43503)
Property Details
| MLS® Number | 40850264 |
| Property Type | Single Family |
| Neigbourhood | Uptown |
| Amenities Near By | Park, Schools |
| Equipment Type | Water Heater |
| Features | Automatic Garage Door Opener |
| Parking Space Total | 3 |
| Rental Equipment Type | Water Heater |
Building
| Bathroom Total | 4 |
| Bedrooms Above Ground | 3 |
| Bedrooms Total | 3 |
| Basement Development | Finished |
| Basement Type | Full (finished) |
| Construction Style Attachment | Attached |
| Cooling Type | Central Air Conditioning |
| Exterior Finish | Brick |
| Foundation Type | Poured Concrete |
| Half Bath Total | 1 |
| Heating Type | Forced Air |
| Stories Total | 2 |
| Size Interior | 1,512 Sqft |
| Type | Row / Townhouse |
| Utility Water | Municipal Water |
Parking
| Attached Garage |
Land
| Access Type | Road Access |
| Acreage | No |
| Land Amenities | Park, Schools |
| Sewer | Municipal Sewage System |
| Size Frontage | 20 Ft |
| Size Total Text | Under 1/2 Acre |
| Zoning Description | R-7a |
Rooms
| Level | Type | Length | Width | Dimensions |
|---|---|---|---|---|
| Second Level | 3pc Bathroom | Measurements not available | ||
| Second Level | 4pc Bathroom | Measurements not available | ||
| Second Level | Recreation Room | 18'0'' x 18'0'' | ||
| Second Level | Laundry Room | Measurements not available | ||
| Second Level | Bedroom | 9'0'' x 11'0'' | ||
| Second Level | Bedroom | 9'0'' x 11'0'' | ||
| Second Level | Primary Bedroom | 10'0'' x 15'0'' | ||
| Basement | 3pc Bathroom | Measurements not available | ||
| Main Level | 2pc Bathroom | Measurements not available | ||
| Main Level | Great Room | 18'0'' x 10'0'' | ||
| Main Level | Dining Room | 9'0'' x 8'4'' | ||
| Main Level | Kitchen | 8'9'' x 8'4'' |
https://www.realtor.ca/real-estate/30065323/155-william-street-waterloo
Contact Us
Contact us for more information

The trademarks REALTOR®, REALTORS®, and the REALTOR® logo are controlled by The Canadian Real Estate Association (CREA) and identify real estate professionals who are members of CREA. The trademarks MLS®, Multiple Listing Service® and the associated logos are owned by The Canadian Real Estate Association (CREA) and identify the quality of services provided by real estate professionals who are members of CREA. The trademark DDF® is owned by The Canadian Real Estate Association (CREA) and identifies CREA's Data Distribution Facility (DDF®)
July 22 2026 03:59:11
REALTORS® Association of Hamilton-Burlington
Royal LePage Signature Realty