
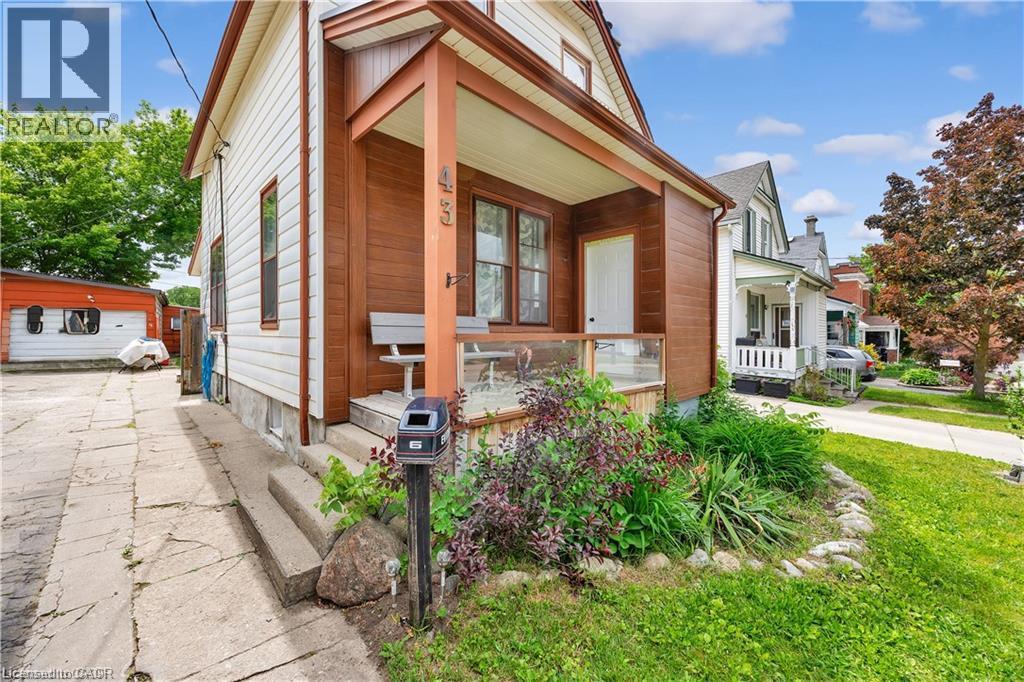
43 Henry Street Kitchener, Ontario N2G 1P4


$549,000
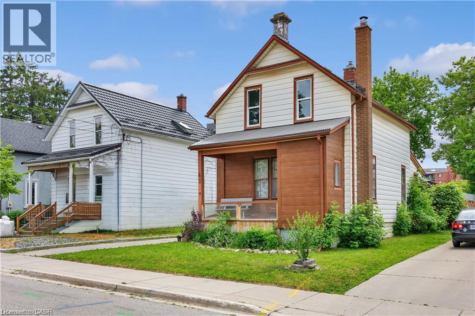
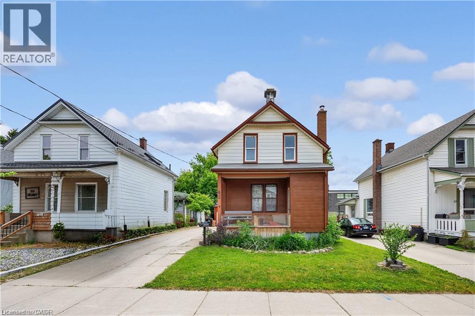
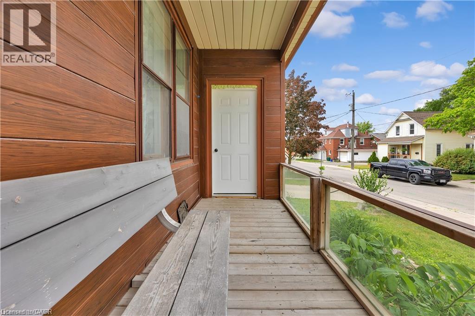
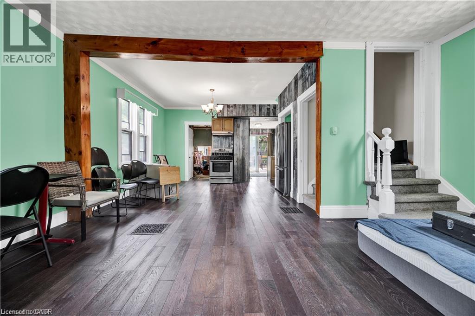
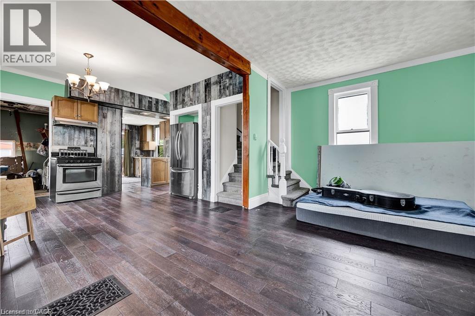
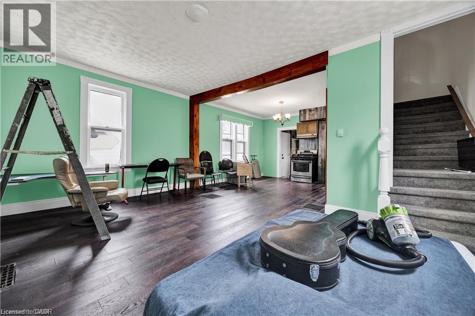
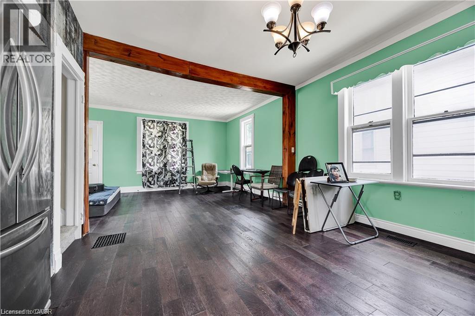
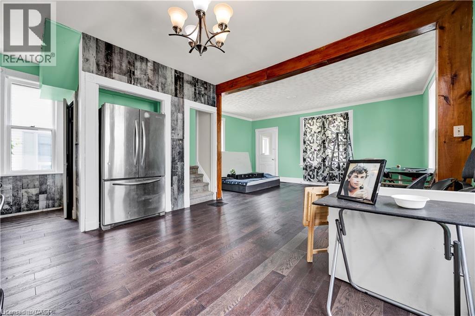
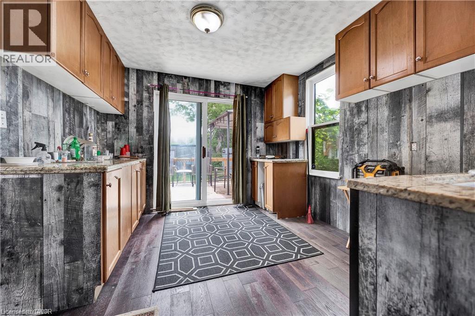
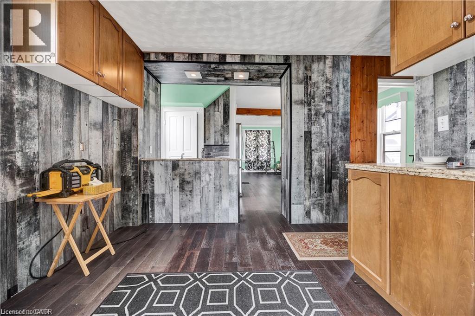
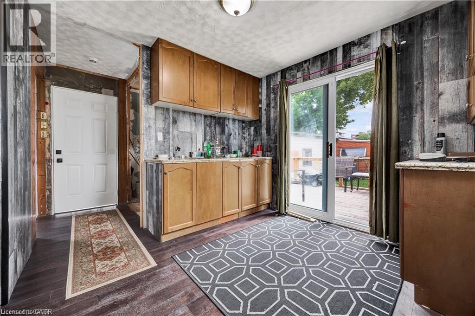
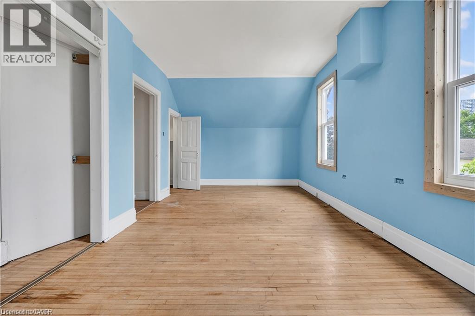
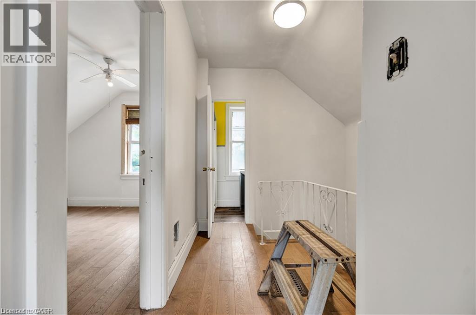
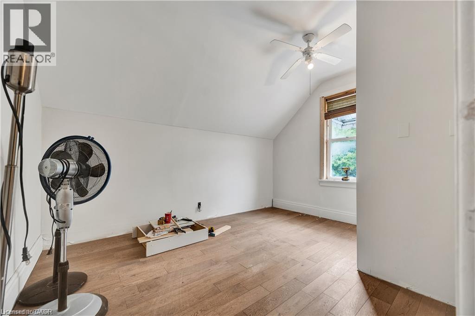
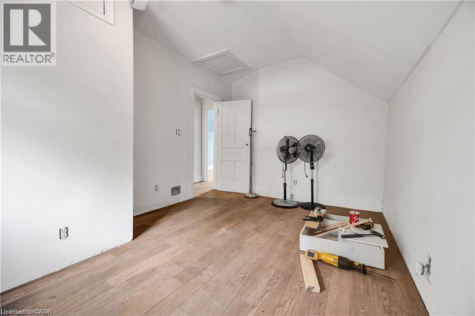
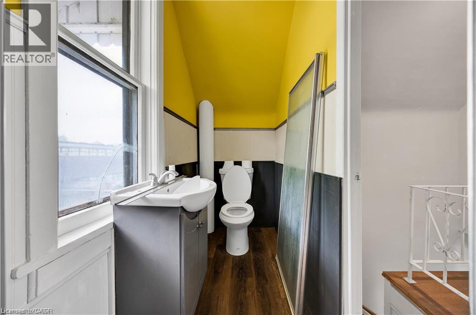
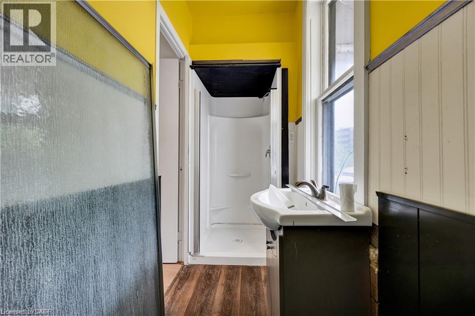
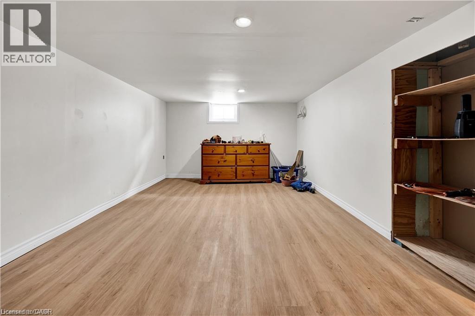
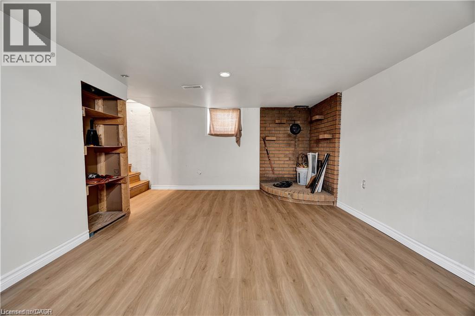
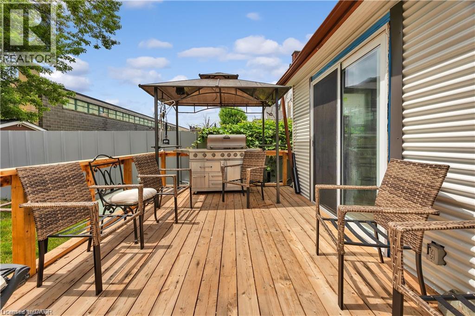
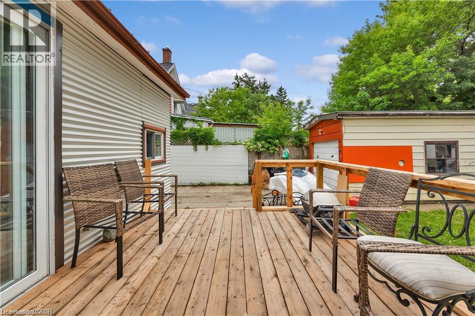
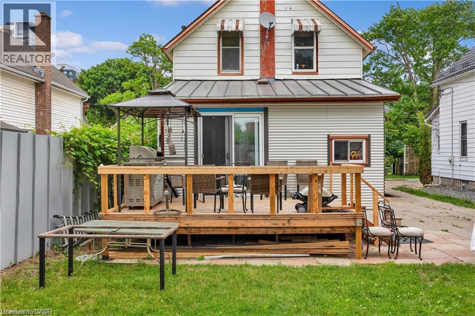
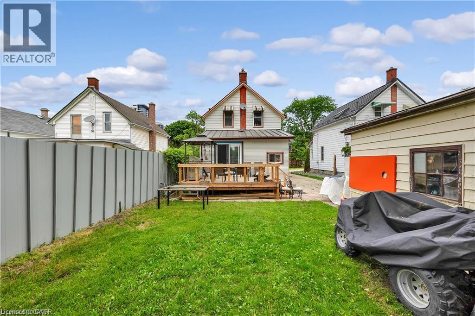
Welcome to 43 Henry Street, a charming 1.5-storey detached home nestled in one of Kitchener's most desirable central locations. Just steps from Victoria Park, this property offers the perfect blend of character, convenience, and urban lifestyle. Enjoy easy access to downtown Kitchener, local restaurants, cafes, shopping, transit, and year-round community events. Situated in the heart of the city, this home offers incredible potential for first-time buyers, investors, renovators, or those looking to add their own personal touch. With some finishing touches, this property could truly shine. Don't miss this opportunity to own in a vibrant, established neighbourhood and enjoy everything this sought-after central location has to offer. (id:43503)
Property Details
| MLS® Number | 40848719 |
| Property Type | Single Family |
| Neigbourhood | Victoria Park Heritage District |
| Amenities Near By | Hospital, Park, Schools |
| Community Features | Quiet Area |
| Features | Paved Driveway |
| Parking Space Total | 4 |
Building
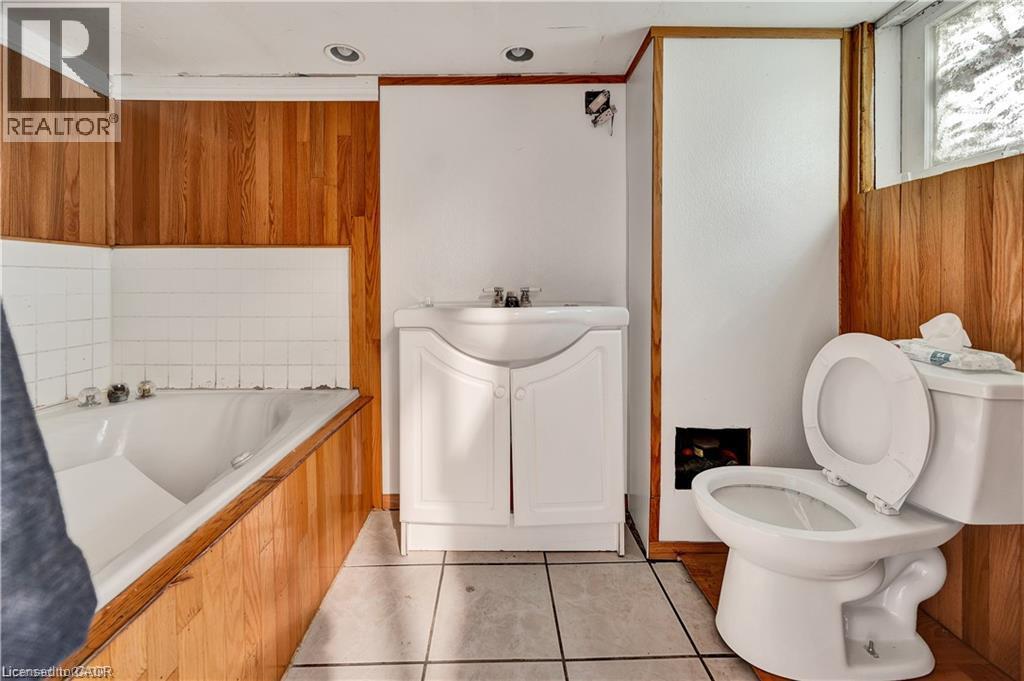
| Bathroom Total | 2 |
| Bedrooms Above Ground | 2 |
| Bedrooms Total | 2 |
| Appliances | Refrigerator, Stove |
| Architectural Style | Other |
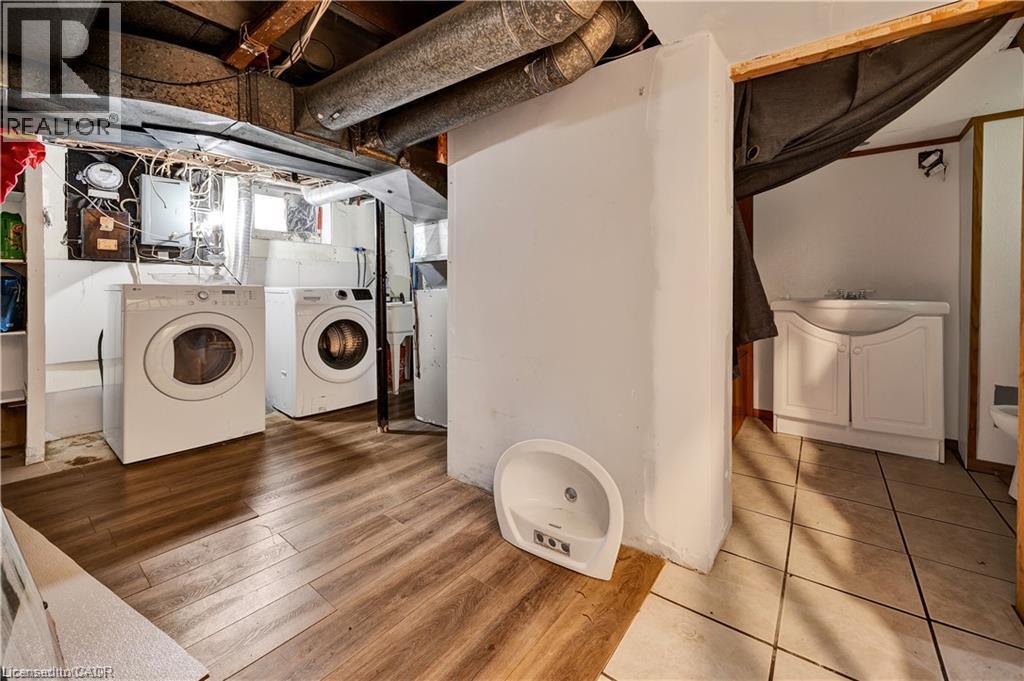
| Basement Development | Partially Finished |
| Basement Type | Full (partially Finished) |
| Constructed Date | 1907 |
| Construction Style Attachment | Detached |
| Cooling Type | None |
| Exterior Finish | Aluminum Siding |
| Foundation Type | Stone |
| Heating Fuel | Natural Gas |
| Heating Type | Forced Air |
| Stories Total | 2 |
| Size Interior | 1,221 Sqft |
| Type | House |
| Utility Water | Municipal Water |
Parking
| Detached Garage |
Land
| Acreage | No |
| Land Amenities | Hospital, Park, Schools |
| Sewer | Municipal Sewage System |
| Size Depth | 96 Ft |
| Size Frontage | 39 Ft |
| Size Total | 0|under 1/2 Acre |
| Size Total Text | 0|under 1/2 Acre |
| Zoning Description | R2 |
Rooms
| Level | Type | Length | Width | Dimensions |
|---|---|---|---|---|
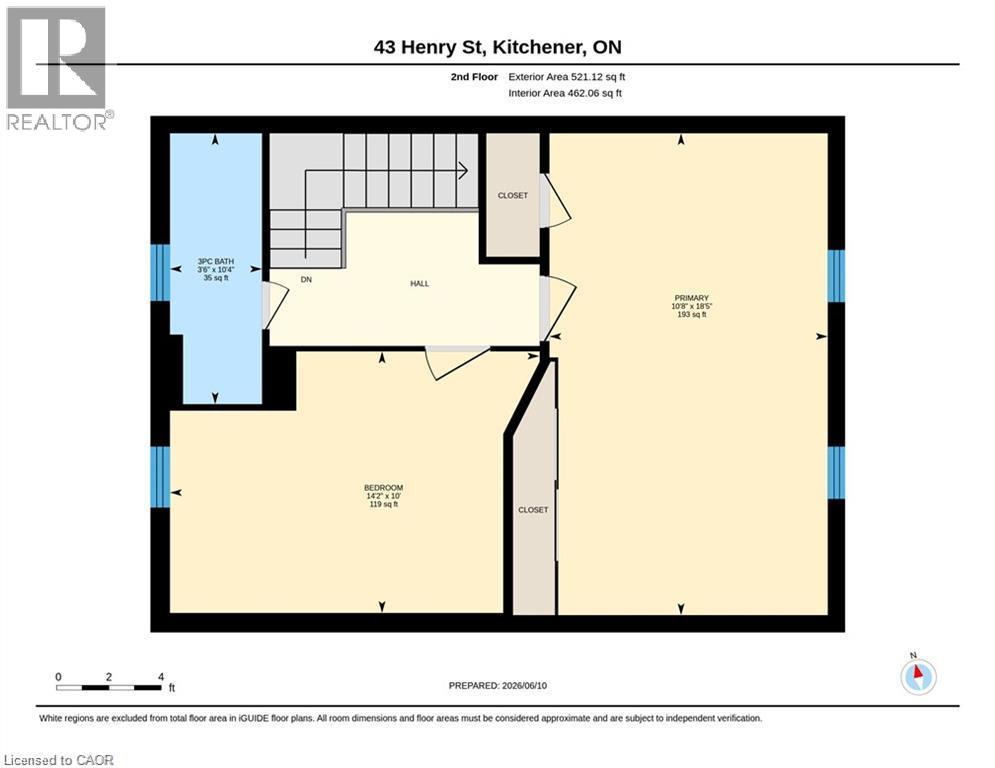
| Second Level | Primary Bedroom | 18'5'' x 10'8'' | ||
| Second Level | Bedroom | 10'0'' x 14'2'' | ||
| Second Level | 3pc Bathroom | 10'4'' x 3'6'' | ||
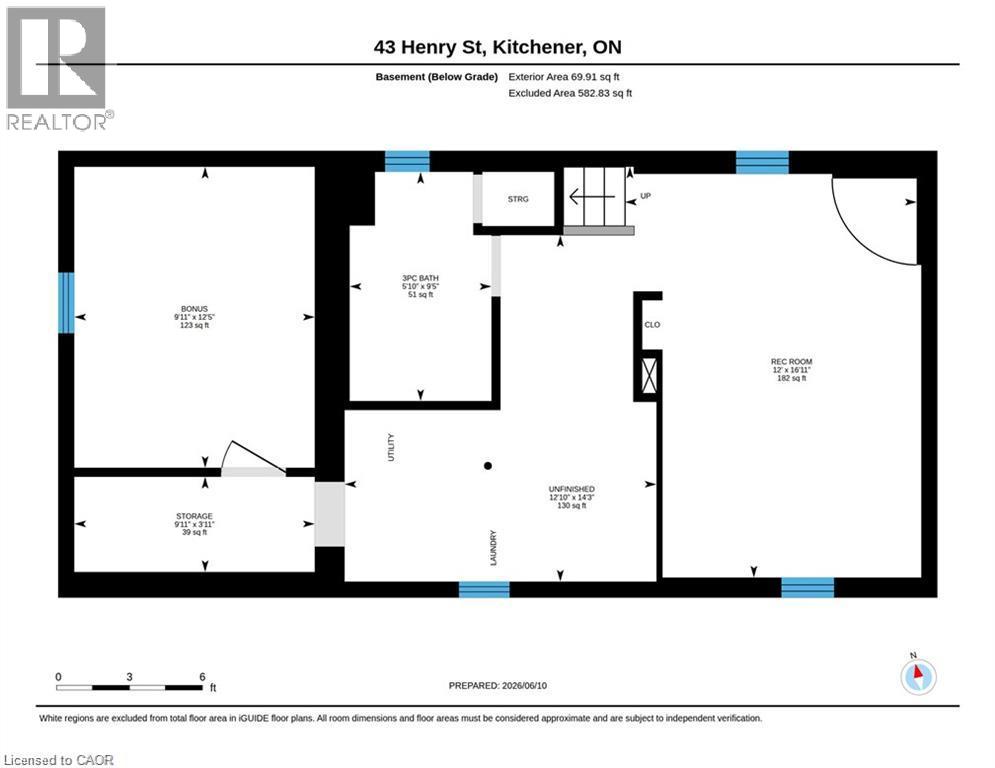
| Basement | Other | 14'3'' x 12'10'' | ||
| Basement | Recreation Room | 16'11'' x 12'0'' | ||
| Basement | Bonus Room | 12'5'' x 9'11'' | ||
| Basement | 3pc Bathroom | 9'5'' x 5'10'' | ||
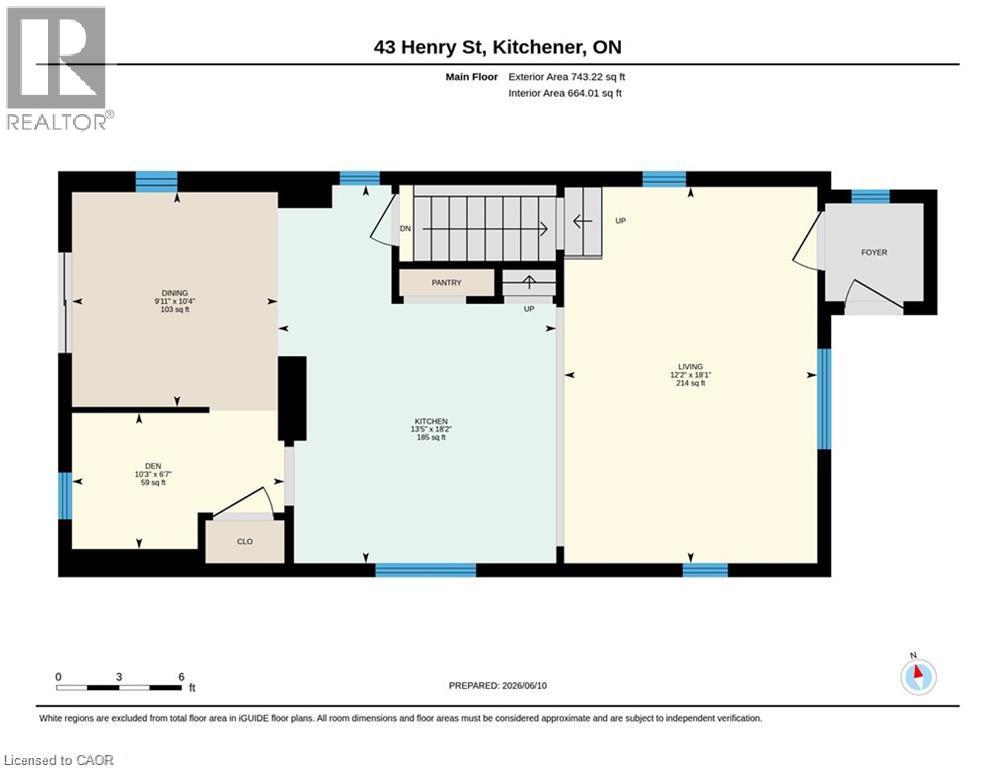
| Main Level | Living Room | 18'1'' x 12'2'' | ||
| Main Level | Kitchen | 18'2'' x 12'2'' | ||
| Main Level | Dining Room | 10'4'' x 9'11'' | ||
| Main Level | Den | 6'7'' x 10'3'' |
https://www.realtor.ca/real-estate/30046950/43-henry-street-kitchener
Contact Us
Contact us for more information

The trademarks REALTOR®, REALTORS®, and the REALTOR® logo are controlled by The Canadian Real Estate Association (CREA) and identify real estate professionals who are members of CREA. The trademarks MLS®, Multiple Listing Service® and the associated logos are owned by The Canadian Real Estate Association (CREA) and identify the quality of services provided by real estate professionals who are members of CREA. The trademark DDF® is owned by The Canadian Real Estate Association (CREA) and identifies CREA's Data Distribution Facility (DDF®)
September 11 2026 05:39:43
REALTORS® Association of Hamilton-Burlington
RE/MAX Twin City Realty Inc.