
20 Palace Street Unit# E2 Kitchener, Ontario N2E 3R9

$1,999 Monthly
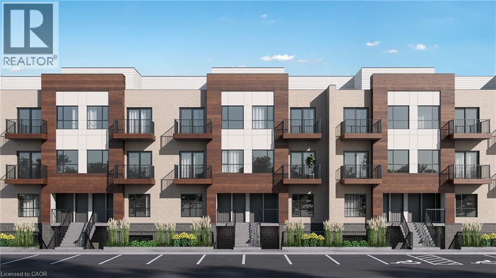
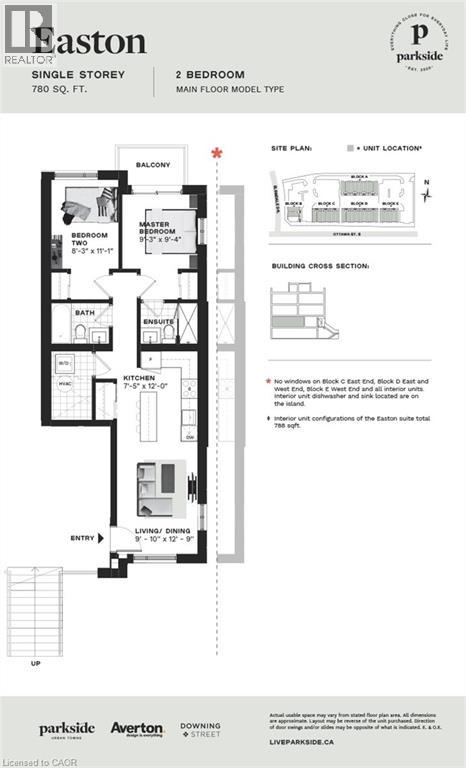
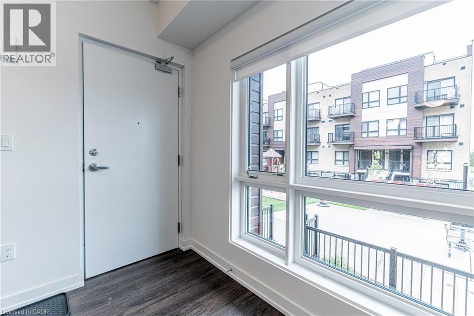
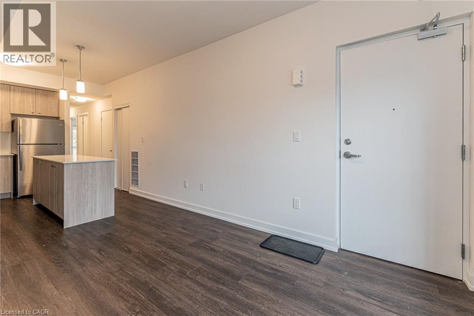
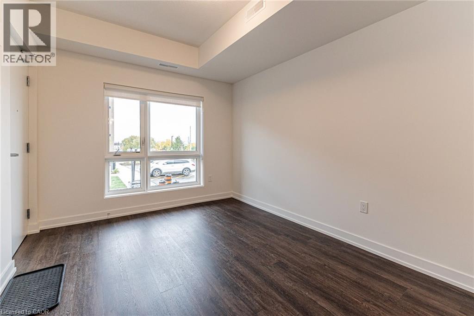
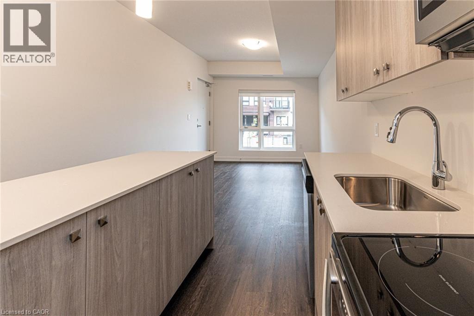
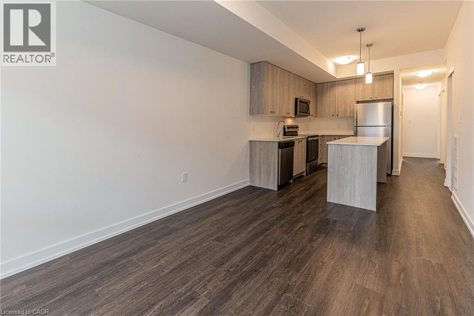
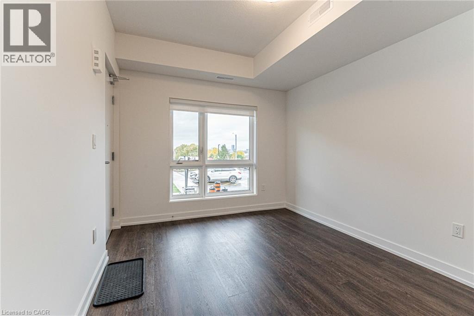
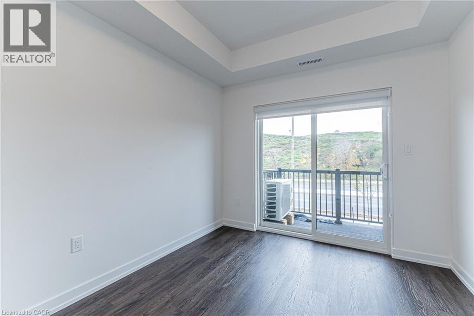
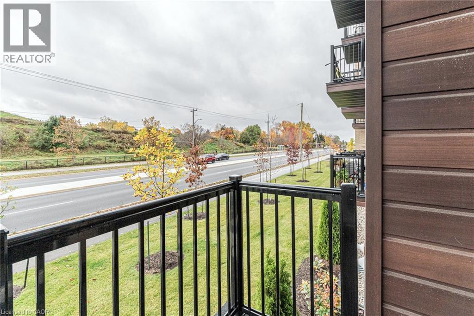
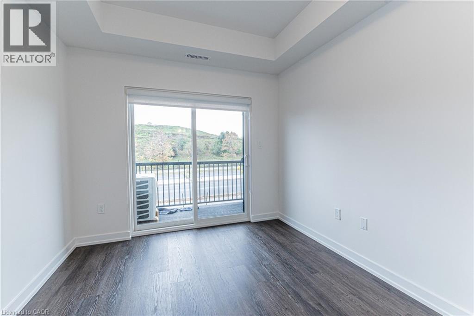
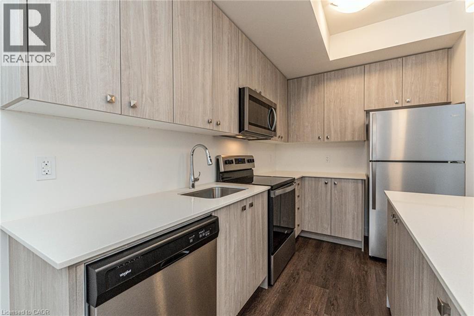
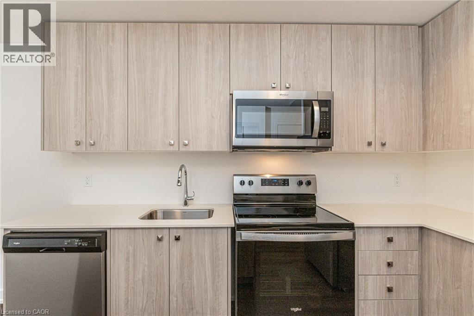
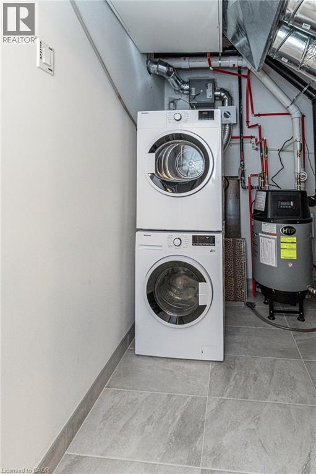
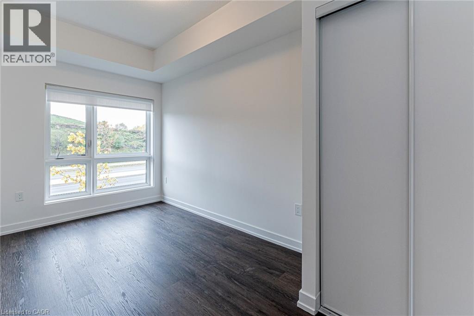
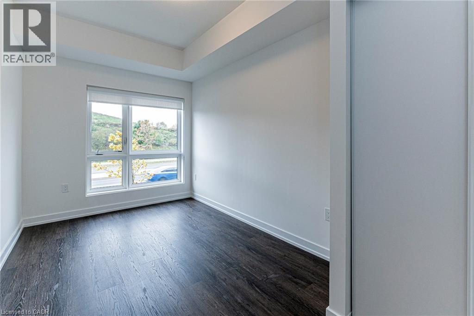
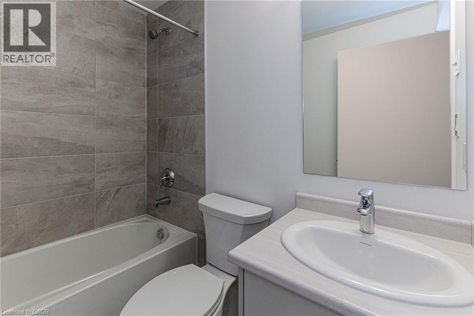
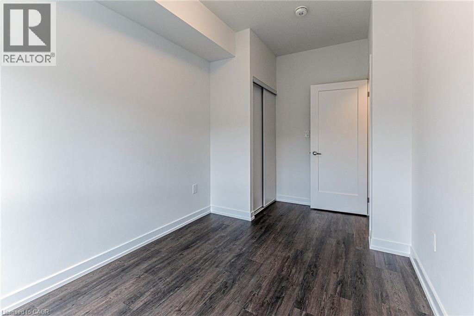
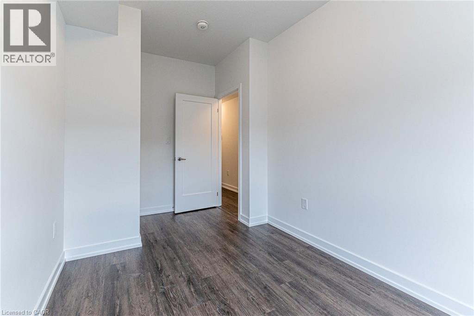
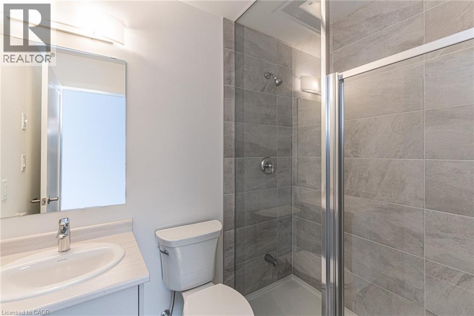
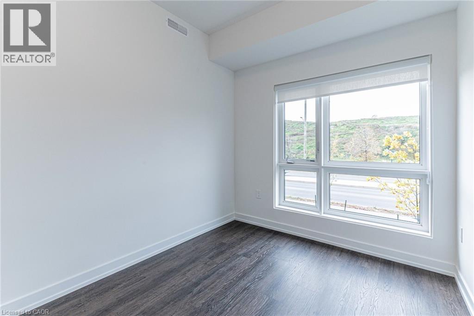
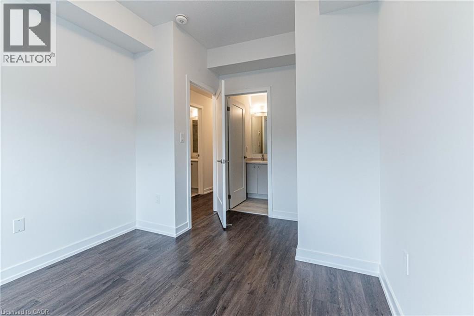
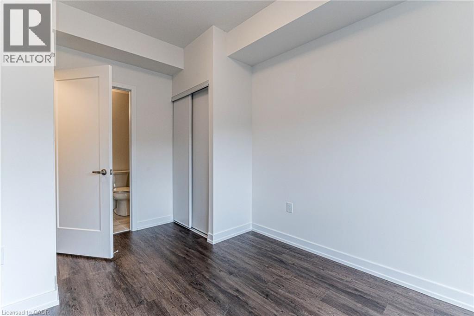
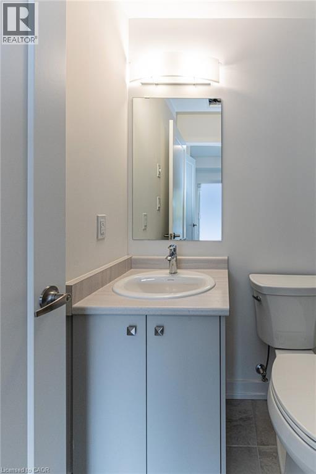
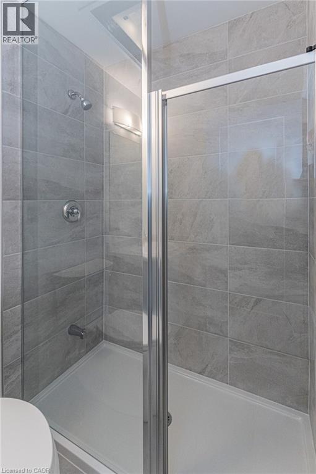
Welcome to this beautifully upgraded, carpet-free 2-bedroom, 2-bathroom bungalow-style home, offering modern finishes, exceptional convenience, and a fantastic location. The bright, open-concept living space features a stylish kitchen complete with white shaker-style cabinetry, quartz countertops, a large island, and stainless steel appliances—perfect for both everyday living and entertaining. Custom blinds are installed throughout the home, adding both comfort and privacy. The spacious laundry room provides additional storage, helping keep your living space organized. Step outside to your private balcony overlooking McLennan Park, an ideal spot to relax and enjoy the view. Additional features include: Carpet-free throughout, 2 spacious bedrooms and 2 full bathrooms, Modern kitchen with quartz countertops and stainless steel appliances, Large island with ample prep and seating space Spacious laundry room with extra storage, Custom blinds throughout, Private balcony facing McLennan Park. One exclusive parking space conveniently located just steps from your front door. Ideally situated within walking distance of parks, shopping, restaurants, and public transit, this home offers everything you need right at your doorstep. With quick access to Highways 7/8 and Highway 401, commuting anywhere in the Waterloo Region and beyond is fast and convenient. Don't miss this opportunity—this beautiful rental won't last long! (id:43503)
Property Details
| MLS® Number | 40848804 |
| Property Type | Single Family |
| Neigbourhood | Laurentian Hills |
| Amenities Near By | Playground, Public Transit, Schools, Shopping |
| Features | Southern Exposure, Balcony |
| Parking Space Total | 1 |
Building
| Bathroom Total | 2 |
| Bedrooms Above Ground | 2 |
| Bedrooms Total | 2 |
| Appliances | Dishwasher, Dryer, Refrigerator, Stove, Washer, Microwave Built-in, Window Coverings |
| Basement Type | None |
| Construction Style Attachment | Attached |
| Cooling Type | Central Air Conditioning |
| Exterior Finish | Brick, Stucco |
| Heating Fuel | Natural Gas |
| Heating Type | Forced Air |
| Stories Total | 3 |
| Size Interior | 780 Sqft |
| Type | Apartment |
| Utility Water | Municipal Water |
Parking
| Open |
Land
| Access Type | Highway Access |
| Acreage | No |
| Land Amenities | Playground, Public Transit, Schools, Shopping |
| Sewer | Municipal Sewage System |
| Size Total Text | Unknown |
| Zoning Description | M2 |
Rooms
| Level | Type | Length | Width | Dimensions |
|---|---|---|---|---|
| Main Level | Bedroom | 11'8'' x 8'2'' | ||
| Main Level | 4pc Bathroom | Measurements not available | ||
| Main Level | Laundry Room | Measurements not available | ||
| Main Level | 3pc Bathroom | Measurements not available | ||
| Main Level | Primary Bedroom | 9'3'' x 9'11'' | ||
| Main Level | Living Room | 12'7'' x 9'8'' | ||
| Main Level | Kitchen | 11'9'' x 7'3'' |
https://www.realtor.ca/real-estate/30046949/20-palace-street-unit-e2-kitchener
Contact Us
Contact us for more information

The trademarks REALTOR®, REALTORS®, and the REALTOR® logo are controlled by The Canadian Real Estate Association (CREA) and identify real estate professionals who are members of CREA. The trademarks MLS®, Multiple Listing Service® and the associated logos are owned by The Canadian Real Estate Association (CREA) and identify the quality of services provided by real estate professionals who are members of CREA. The trademark DDF® is owned by The Canadian Real Estate Association (CREA) and identifies CREA's Data Distribution Facility (DDF®)
July 17 2026 08:08:38
REALTORS® Association of Hamilton-Burlington
Condo Culture, Brokerage