
4 Isaiah Drive Kitchener, Ontario N2E 0C1

$695,000Maintenance,
$225 Monthly
Maintenance,
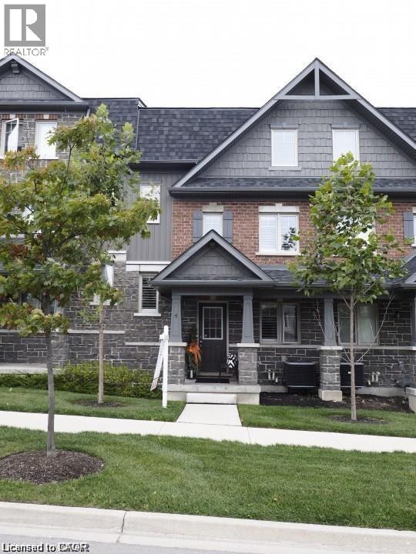
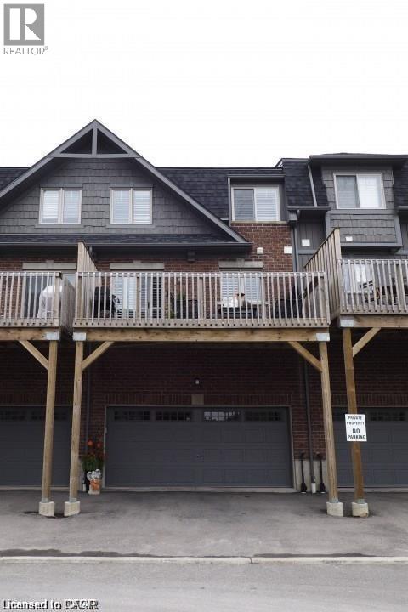
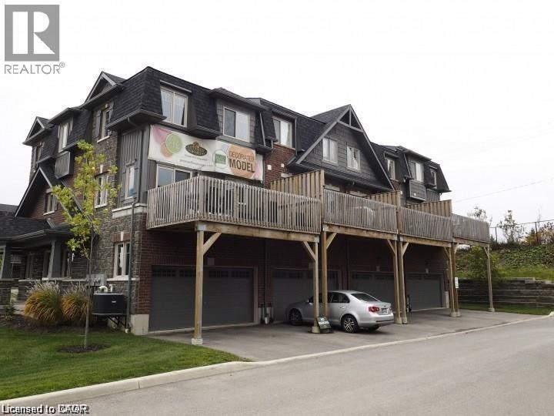
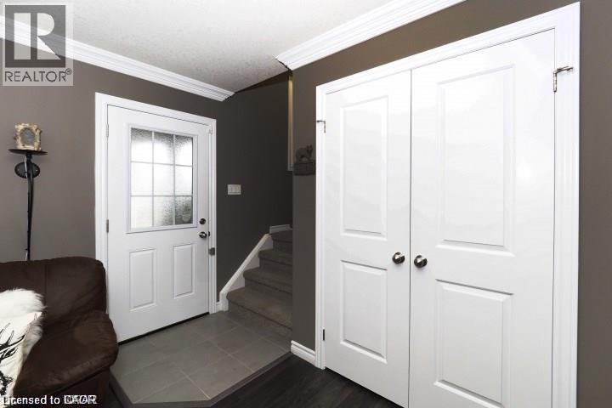
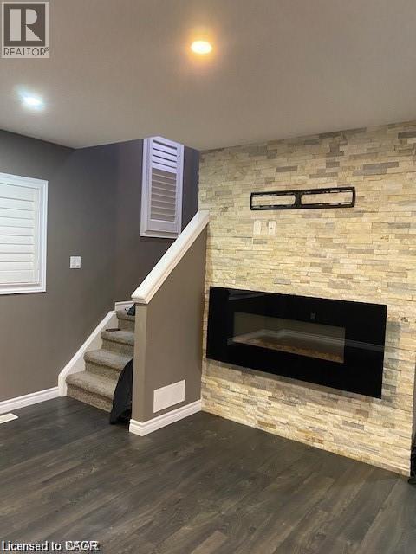
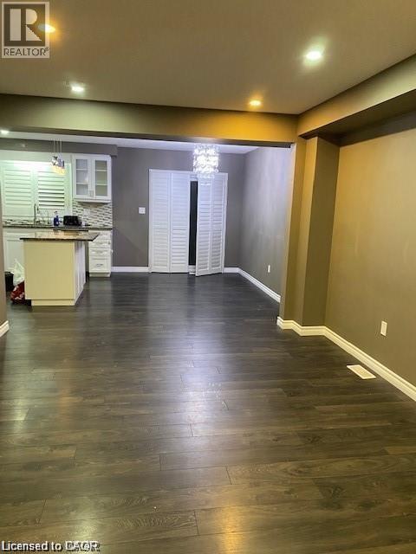
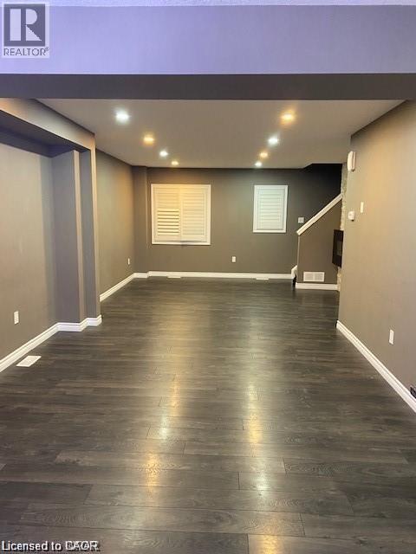
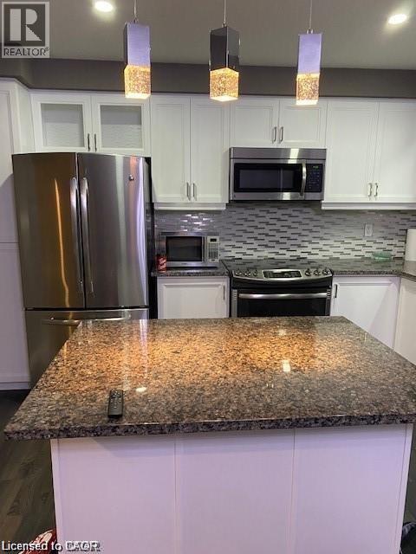
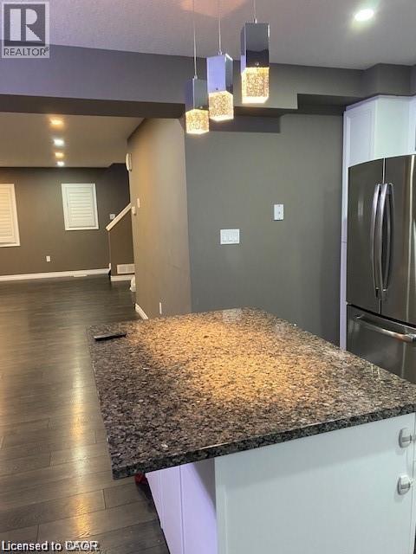
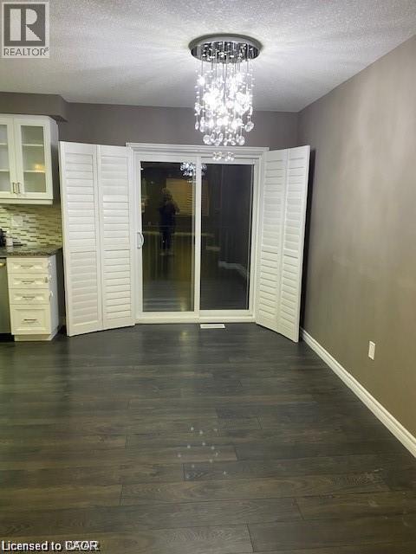
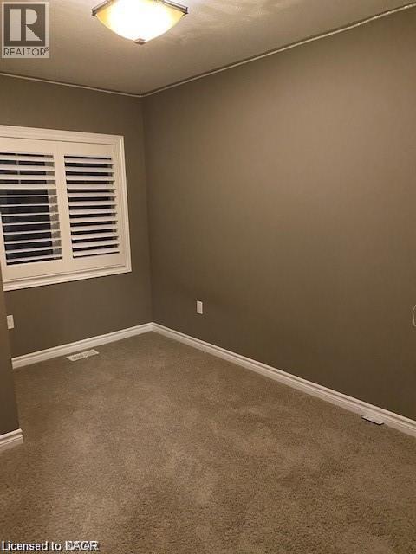
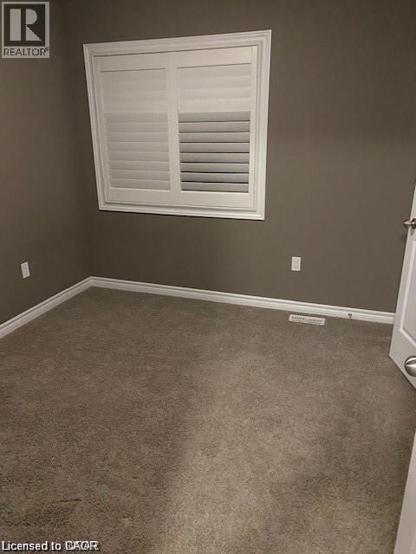
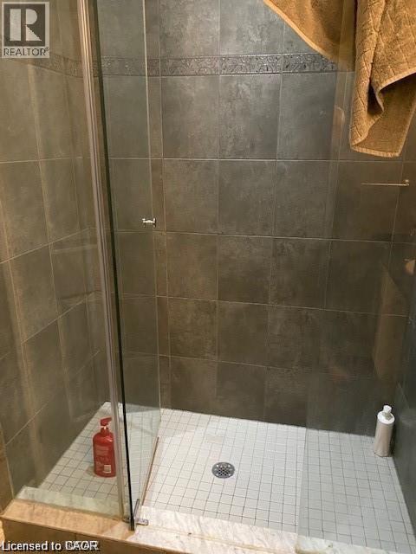
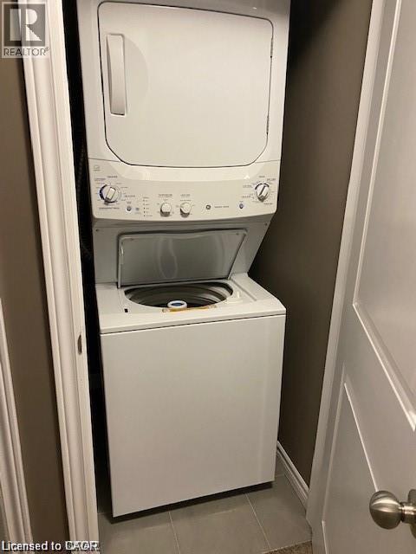
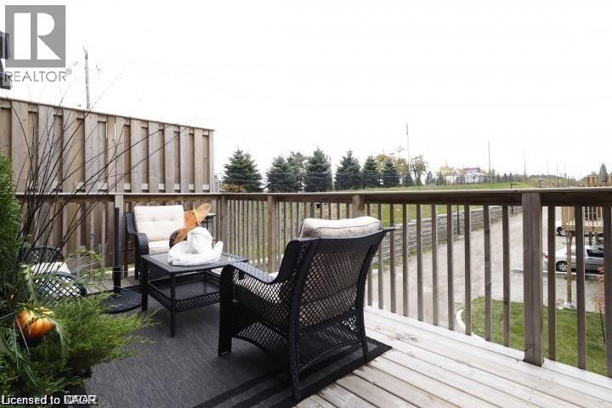
$225 MonthlyA nice town home in peaceful and family oriented location. Cozy, functional, and immaculate 3 bedroom, 3 bathroom, 2 car garage , 1800 square foot . Gorgeous oversize eat-in kitchen, separate dining area, granite counter top, Stainless steel appliances, large 8' island with breakfast bar. If you are concerned about the parking, this exquisite townhome has it 4! 2 in a garage and 2 on a driveway. A family home that boasts a bright and airy open concept layout, you will be impressed. Laundry is located on the upper floor close to all bedrooms. Master bedroom has an ensuite that offers both luxury and practicality with a luxury glass shower. If you are working from home, you will enjoy an oversize office conveniently separated on the main floor at the entrance, away from the rest of the family and offers both, peace and quiet. Outside, you will enjoy an amazing oversize patio perfect for entertaining in the summer. Close to hwy 7, schools, shopping centers, gym, banks and parks. (id:43503)
Property Details
| MLS® Number | 40848798 |
| Property Type | Single Family |
| Amenities Near By | Schools |
| Community Features | Quiet Area, School Bus |
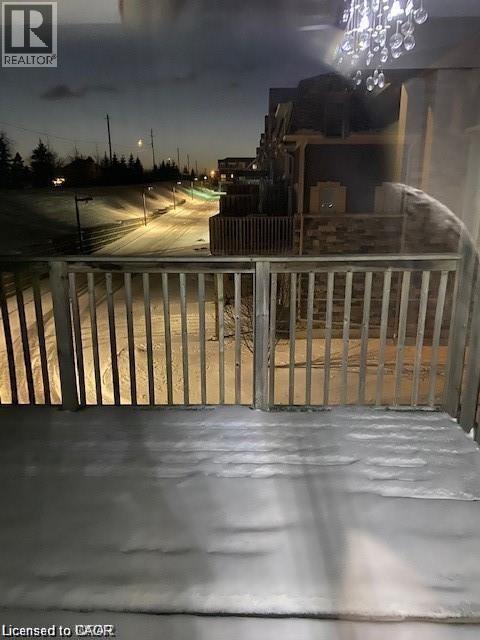
| Features | Balcony |
| Parking Space Total | 4 |
Building
| Bathroom Total | 3 |
| Bedrooms Above Ground | 3 |
| Bedrooms Total | 3 |
| Appliances | Central Vacuum, Dishwasher, Dryer, Refrigerator, Stove, Washer |
| Basement Development | Unfinished |
| Basement Type | Partial (unfinished) |
| Construction Style Attachment | Attached |
| Cooling Type | Central Air Conditioning |
| Exterior Finish | Brick Veneer, Stone |
| Half Bath Total | 1 |
| Heating Type | Forced Air |
| Stories Total | 3 |
| Size Interior | 1,713 Sqft |
| Type | Row / Townhouse |
| Utility Water | Municipal Water |
Parking
| Attached Garage | |
| Covered |
Land
| Acreage | No |
| Land Amenities | Schools |
| Sewer | Sanitary Sewer |
| Size Total Text | Unknown |
| Zoning Description | Cr1 |
Rooms
| Level | Type | Length | Width | Dimensions |
|---|---|---|---|---|
| Second Level | Kitchen | 12'7'' x 9'2'' | ||
| Second Level | Dining Room | 12'7'' x 8'10'' | ||
| Second Level | Living Room | 24'0'' x 11'7'' | ||
| Third Level | 3pc Bathroom | Measurements not available | ||
| Third Level | 3pc Bathroom | Measurements not available | ||
| Third Level | Bedroom | 10'0'' x 9'5'' | ||
| Third Level | Bedroom | 12'5'' x 9'6'' | ||
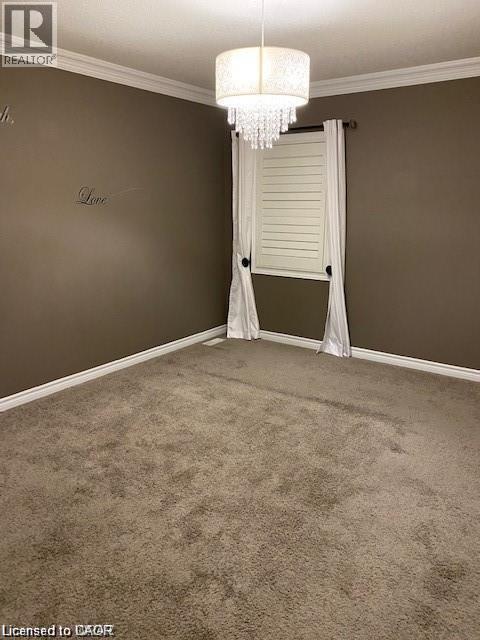
| Third Level | Primary Bedroom | 13'4'' x 11'9'' | ||
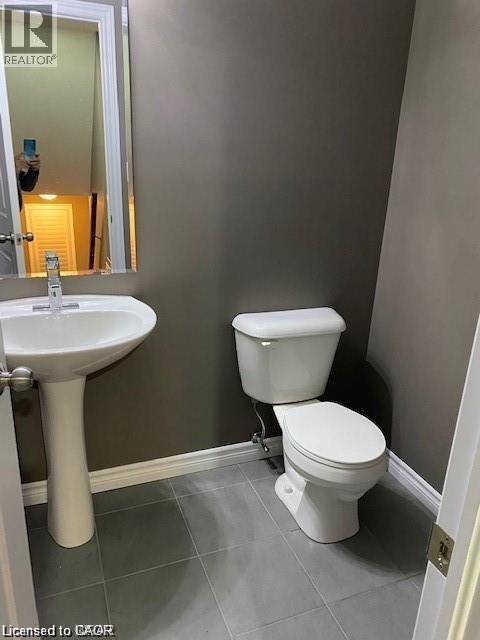
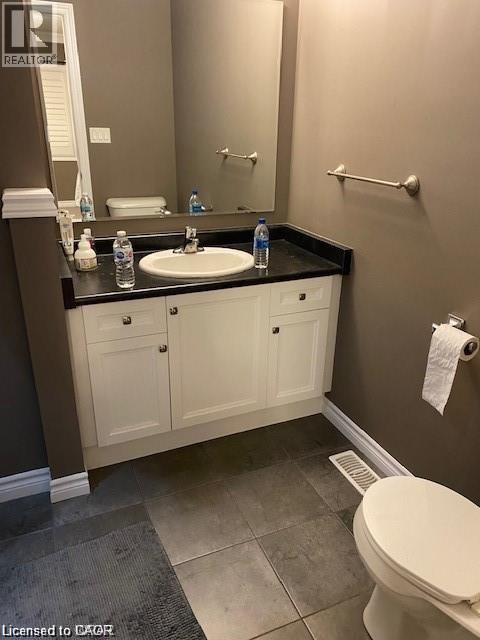
| Lower Level | 2pc Bathroom | Measurements not available | ||
| Main Level | Bonus Room | 18' x 10' |
https://www.realtor.ca/real-estate/30044108/4-isaiah-drive-kitchener
Contact Us
Contact us for more information

The trademarks REALTOR®, REALTORS®, and the REALTOR® logo are controlled by The Canadian Real Estate Association (CREA) and identify real estate professionals who are members of CREA. The trademarks MLS®, Multiple Listing Service® and the associated logos are owned by The Canadian Real Estate Association (CREA) and identify the quality of services provided by real estate professionals who are members of CREA. The trademark DDF® is owned by The Canadian Real Estate Association (CREA) and identifies CREA's Data Distribution Facility (DDF®)
July 17 2026 08:08:38
REALTORS® Association of Hamilton-Burlington
Royal LePage Wolle Realty