
223 Wellington Street N Kitchener, Ontario N2H 5K6

$595,000
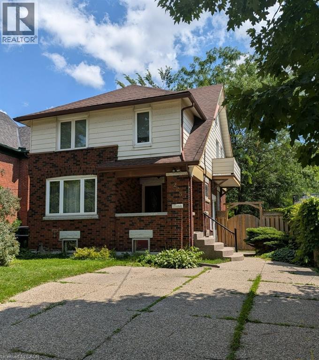
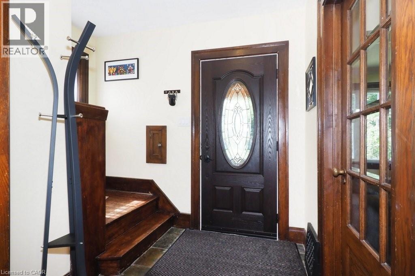
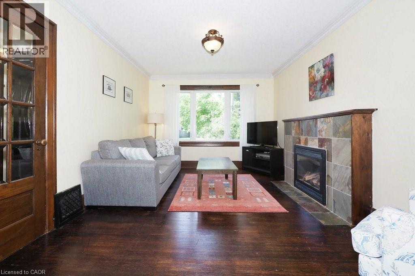
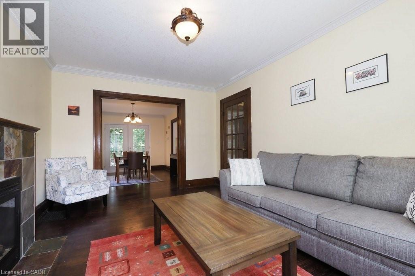
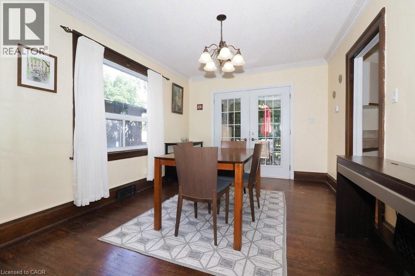
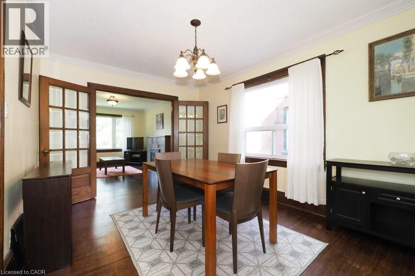
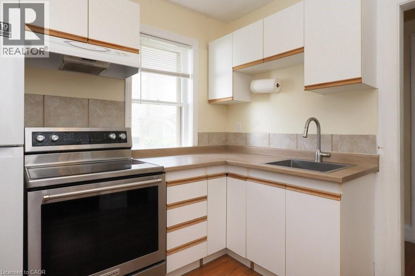
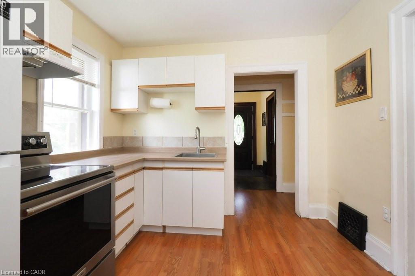
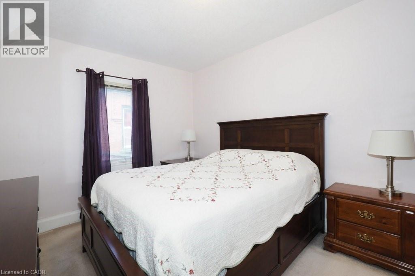
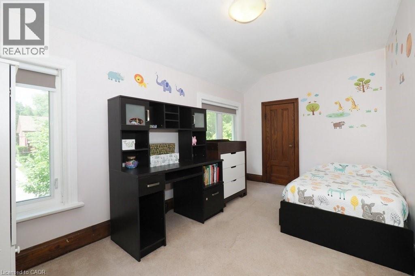
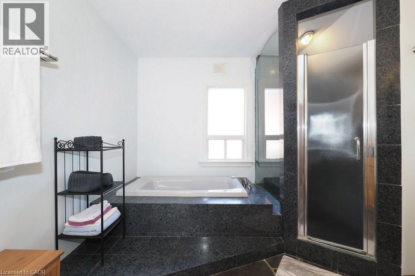
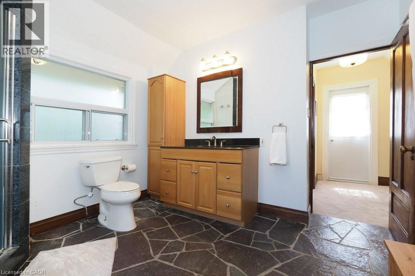
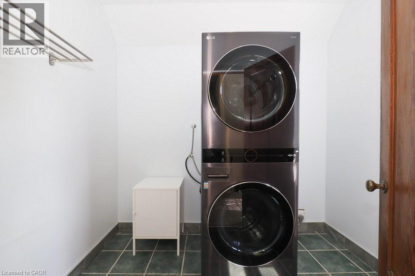
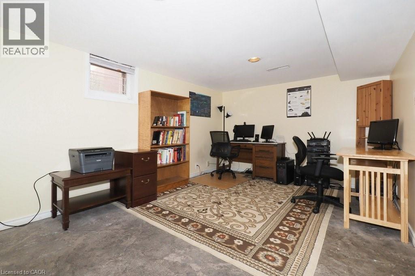
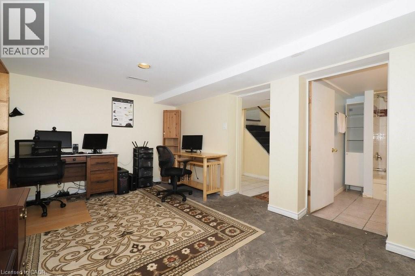
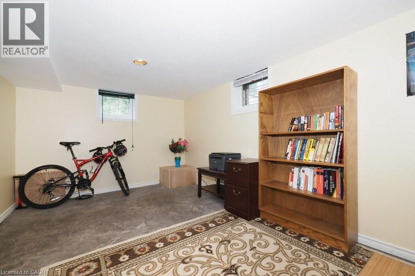
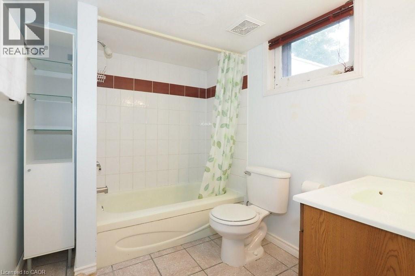
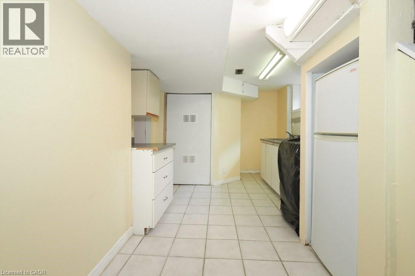
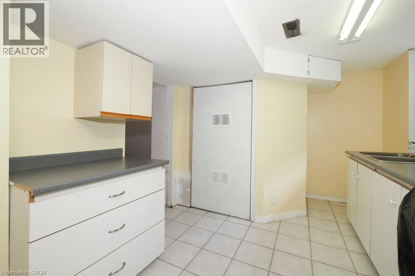
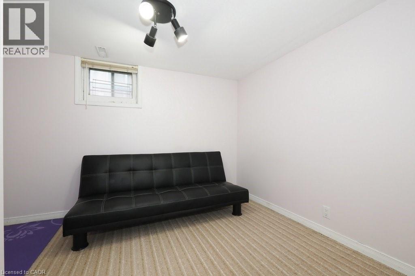
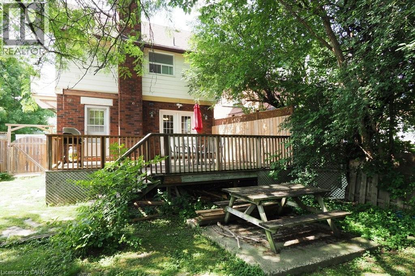
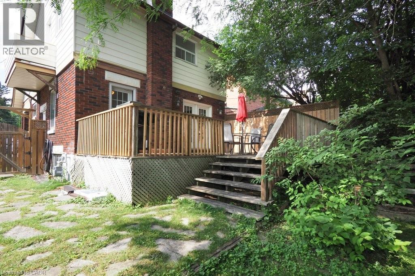
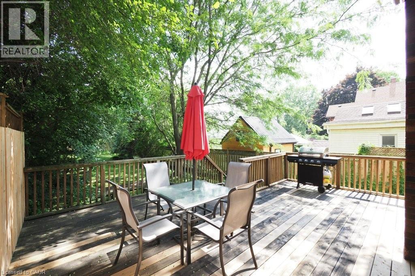
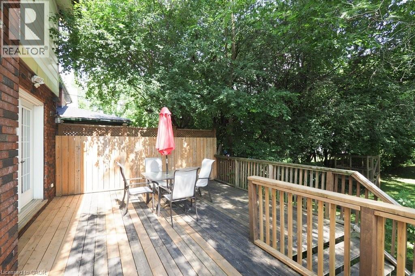
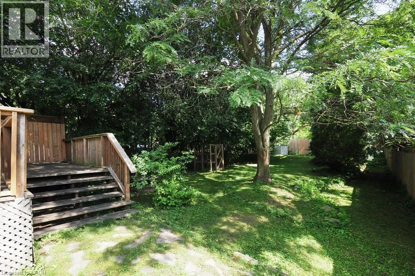
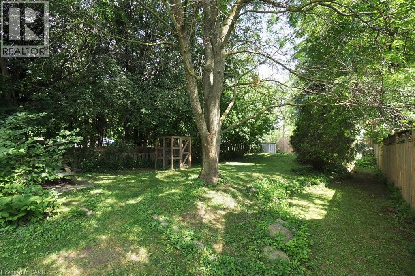
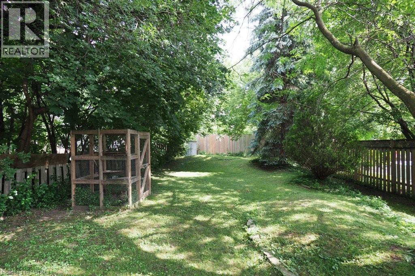
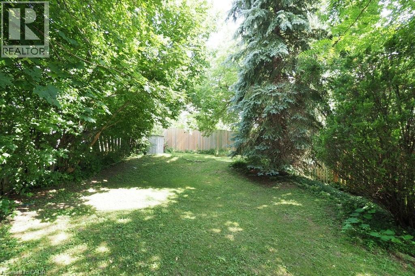
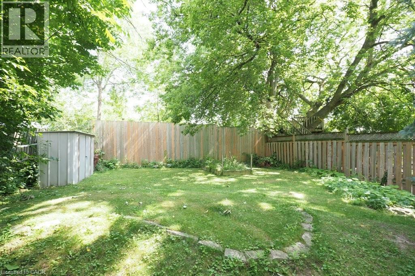
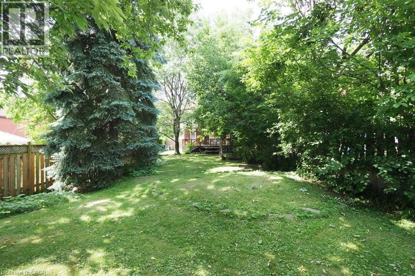
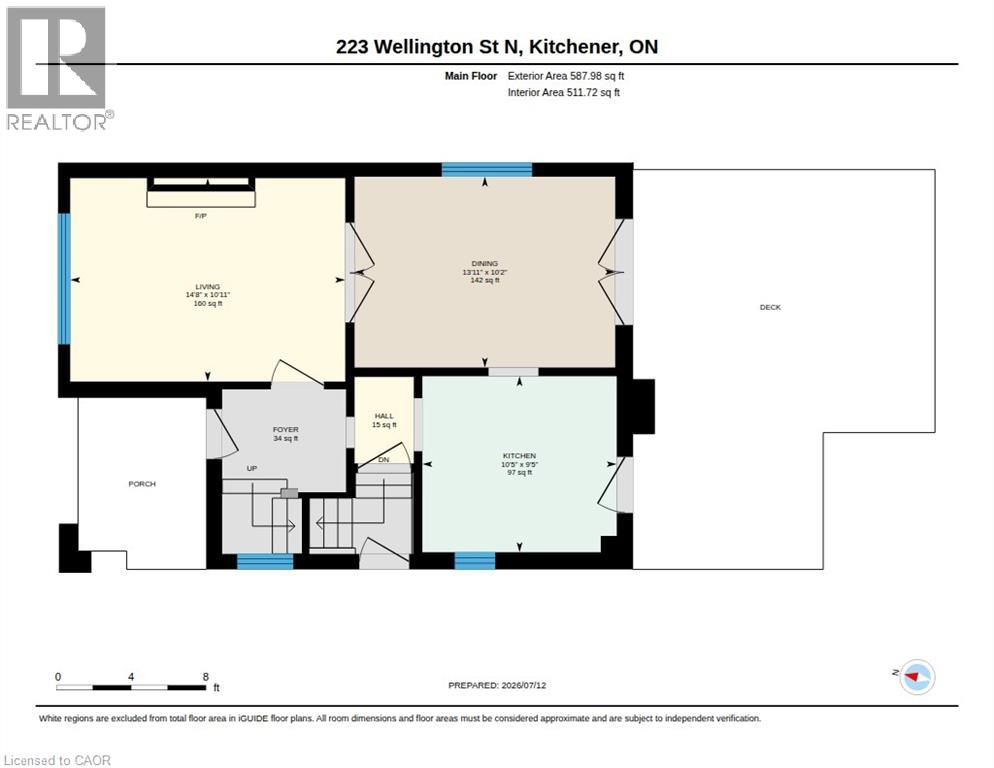
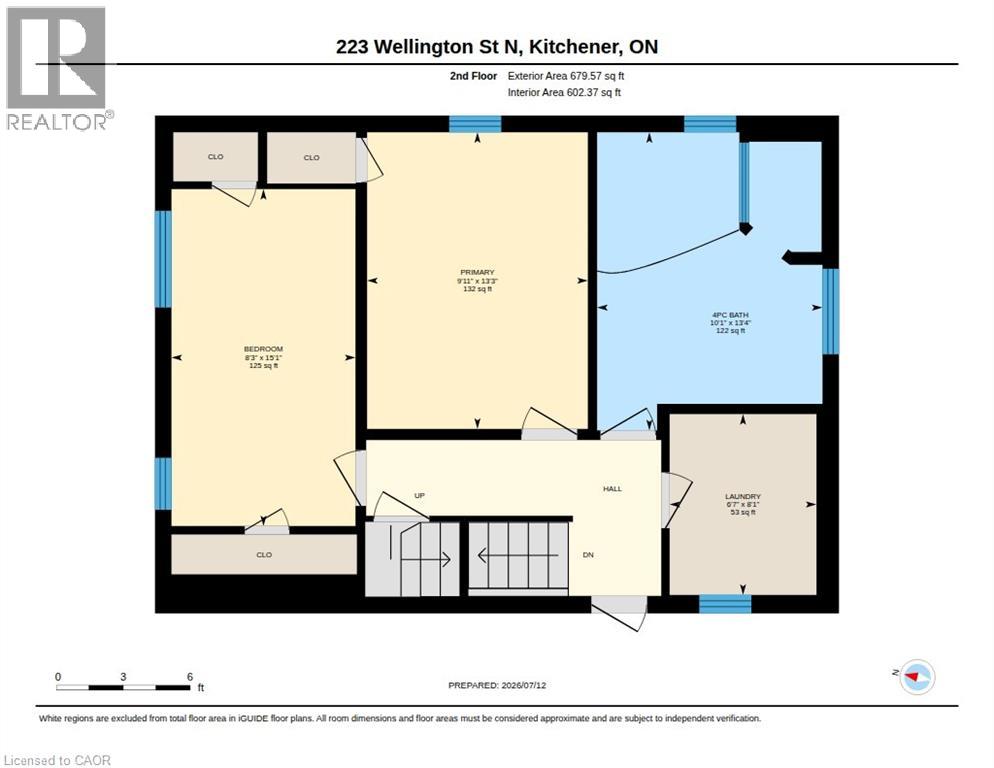
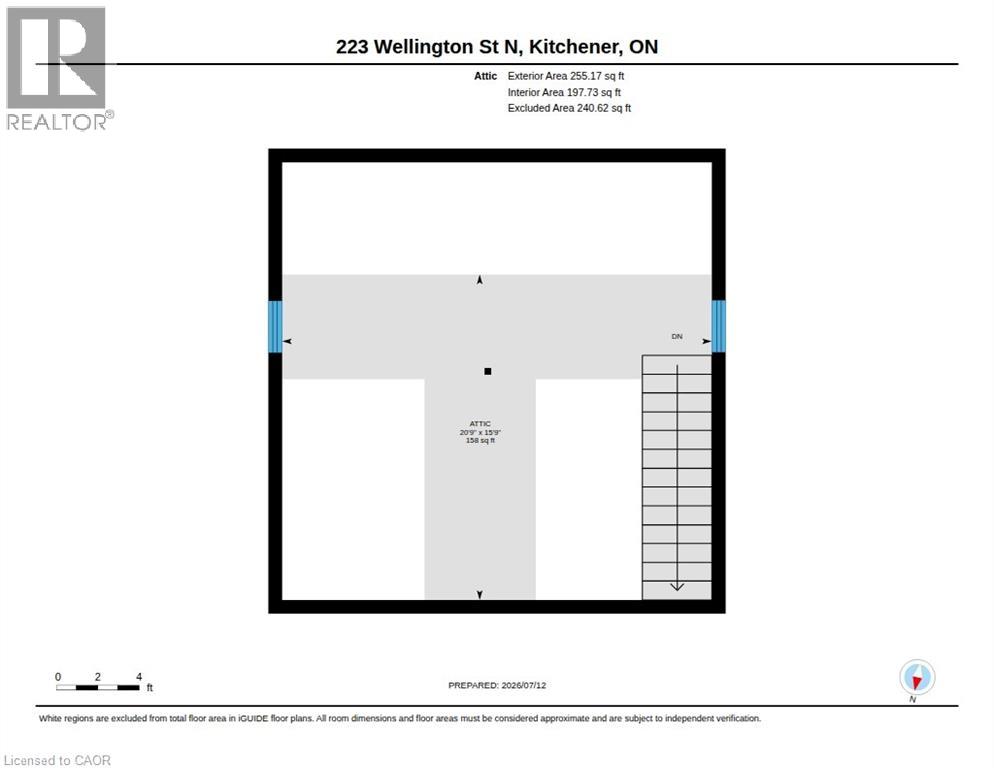
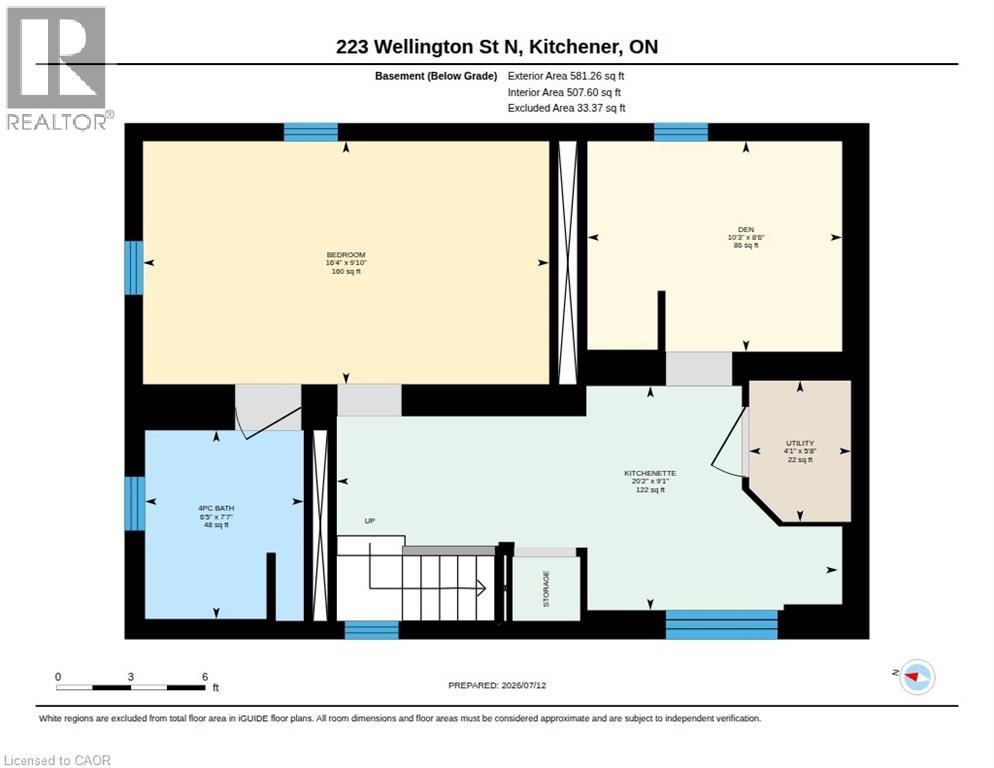
Classic Character and Charm! This two-storey home is nestled on a mature, tree-lined street in Kitchener and offers a blend of original character and modern convenience. Situated on a 160 ft. deep lot, the fully fenced private backyard offers great outdoor space with a 21 ft. x 12 ft. deck, ideal for relaxing or entertaining. The original woodwork includes rich trim and hardwood flooring. The home also offers the convenience of an upstairs laundry. The large, renovated main bathroom features a soaker tub and separate shower. Additional highlights include a walk-up to an unfinished attic, offering great potential for future living space, and a separate entrance to the basement. The lower level features a rec room, office or potential third bedroom, and a full bathroom, perfect for an in-law setup or added versatility. Located close to transit, the expressway, and amenities, this home offers both charm and convenience in a desirable location. (id:43503)
Property Details
| MLS® Number | 40846491 |
| Property Type | Single Family |
| Amenities Near By | Hospital, Park, Place Of Worship, Playground, Public Transit |
| Community Features | Community Centre |
| Equipment Type | Water Heater |
| Features | Southern Exposure |
| Parking Space Total | 2 |
| Rental Equipment Type | Water Heater |
| Structure | Porch |
Building
| Bathroom Total | 2 |
| Bedrooms Above Ground | 2 |
| Bedrooms Below Ground | 1 |
| Bedrooms Total | 3 |
| Appliances | Window Coverings |
| Basement Development | Finished |
| Basement Type | Full (finished) |
| Constructed Date | 1925 |
| Construction Style Attachment | Detached |
| Cooling Type | Central Air Conditioning |
| Exterior Finish | Aluminum Siding, Brick |
| Fireplace Present | Yes |
| Fireplace Total | 1 |
| Foundation Type | Unknown |
| Heating Fuel | Natural Gas |
| Heating Type | Forced Air |
| Stories Total | 2 |
| Size Interior | 1,849 Sqft |
| Type | House |
| Utility Water | Municipal Water |
Land
| Access Type | Highway Access, Highway Nearby |
| Acreage | No |
| Fence Type | Fence |
| Land Amenities | Hospital, Park, Place Of Worship, Playground, Public Transit |
| Sewer | Municipal Sewage System |
| Size Depth | 158 Ft |
| Size Frontage | 38 Ft |
| Size Irregular | 0.137 |
| Size Total | 0.137 Ac|under 1/2 Acre |
| Size Total Text | 0.137 Ac|under 1/2 Acre |
| Zoning Description | Res-4 |
Rooms
| Level | Type | Length | Width | Dimensions |
|---|---|---|---|---|
| Second Level | 4pc Bathroom | 13'4'' x 10'1'' | ||
| Second Level | Laundry Room | 8'1'' x 6'7'' | ||
| Second Level | Bedroom | 15'1'' x 8'3'' | ||
| Second Level | Primary Bedroom | 13'3'' x 9'11'' | ||
| Third Level | Attic | 20'9'' x 15'9'' | ||
| Basement | Utility Room | 5'8'' x 4'1'' | ||
| Basement | Bedroom | 8'6'' x 10'3'' | ||
| Basement | Recreation Room | 9'10'' x 16'4'' | ||
| Basement | 4pc Bathroom | 7'7'' x 6'5'' | ||
| Basement | Other | 9'1'' x 20'2'' | ||
| Main Level | Other | 4'8'' x 3'2'' | ||
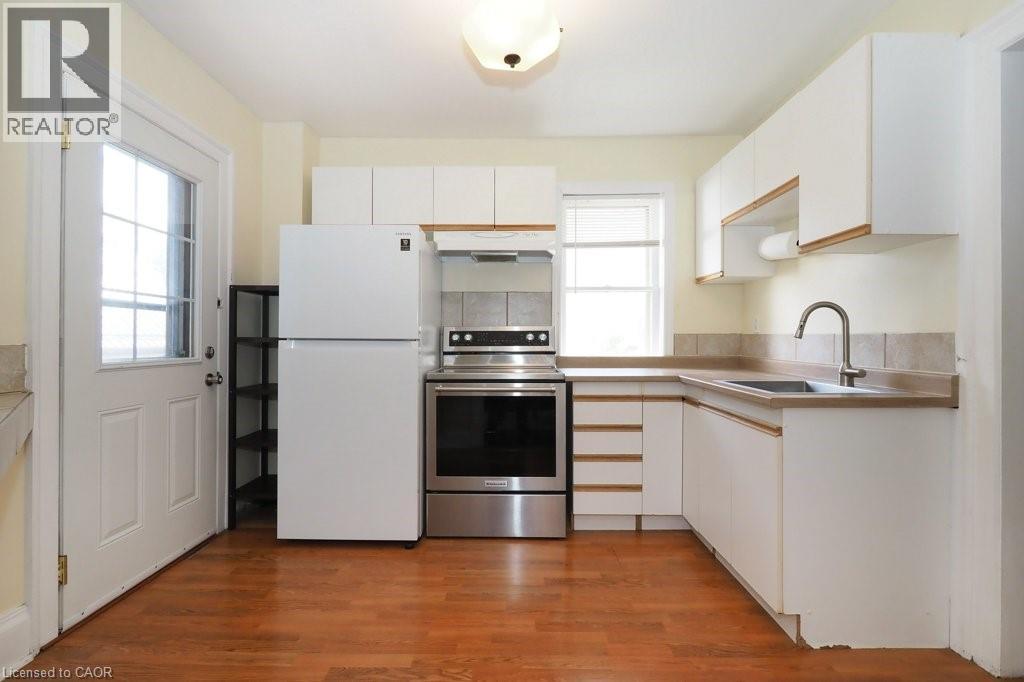
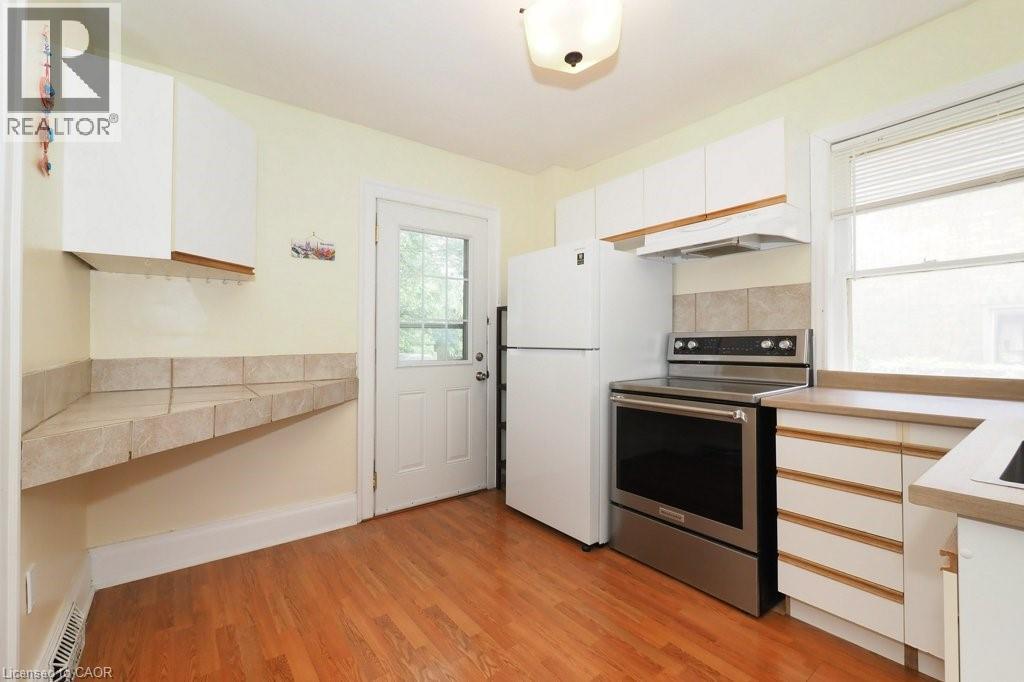
| Main Level | Kitchen | 9'5'' x 10'5'' | ||
| Main Level | Dining Room | 10'2'' x 13'11'' | ||
| Main Level | Living Room | 10'11'' x 14'8'' | ||
| Main Level | Foyer | 5'4'' x 6'7'' |
https://www.realtor.ca/real-estate/30027868/223-wellington-street-n-kitchener
Contact Us
Contact us for more information

The trademarks REALTOR®, REALTORS®, and the REALTOR® logo are controlled by The Canadian Real Estate Association (CREA) and identify real estate professionals who are members of CREA. The trademarks MLS®, Multiple Listing Service® and the associated logos are owned by The Canadian Real Estate Association (CREA) and identify the quality of services provided by real estate professionals who are members of CREA. The trademark DDF® is owned by The Canadian Real Estate Association (CREA) and identifies CREA's Data Distribution Facility (DDF®)
August 25 2026 09:32:44
REALTORS® Association of Hamilton-Burlington
RE/MAX Solid Gold Realty (Ii) Ltd.