
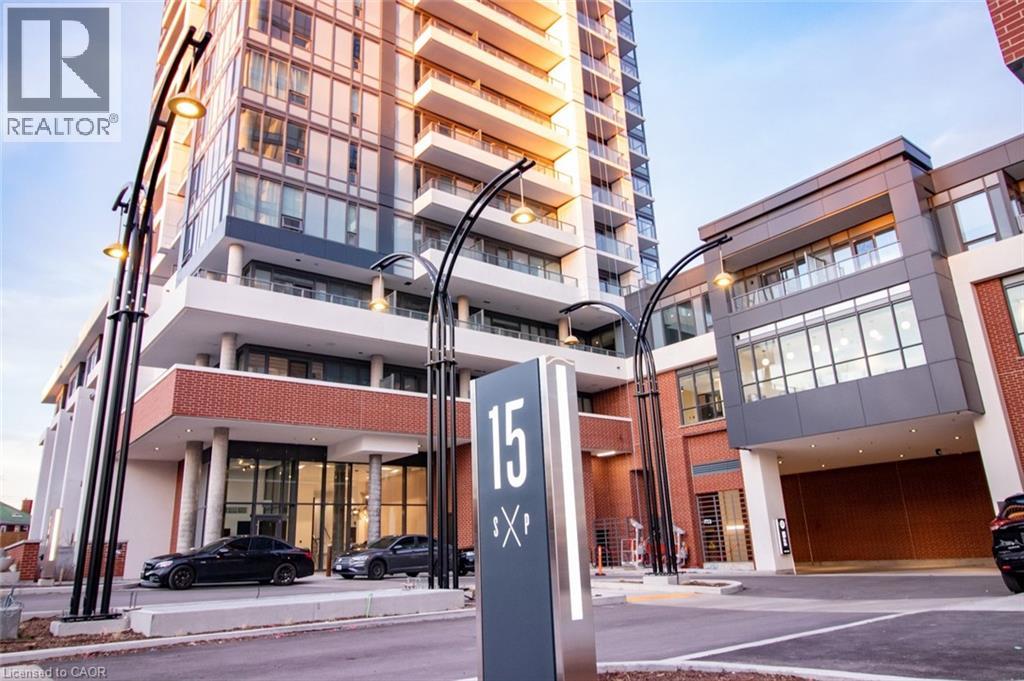
15 Wellington Street S Unit# 2312 Kitchener, Ontario N2G 0E4


$1,799 MonthlyHeat
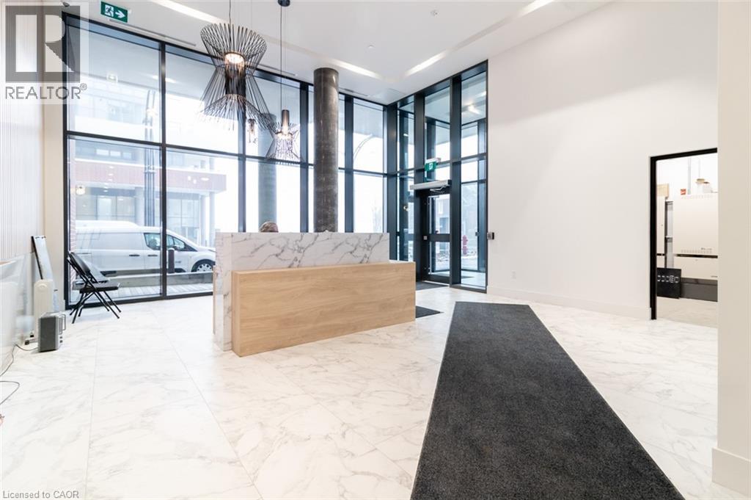
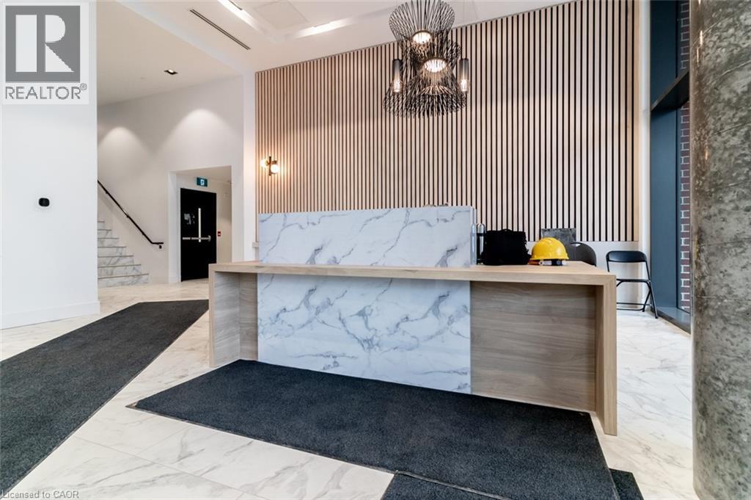
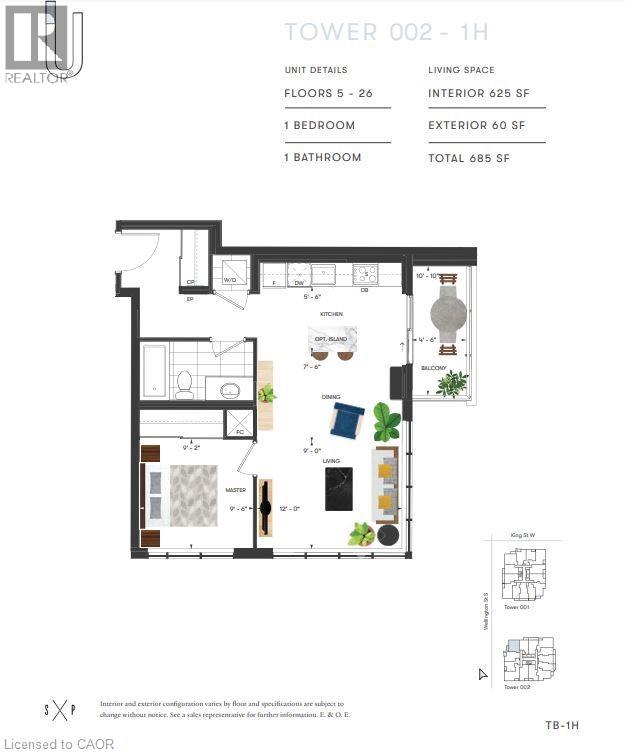
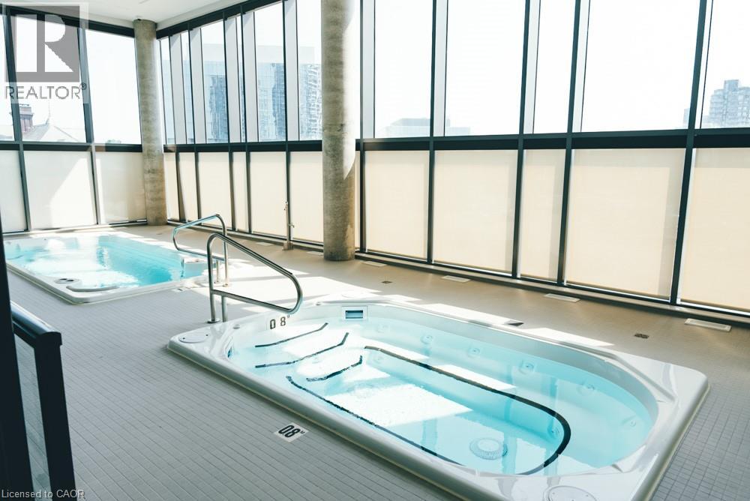
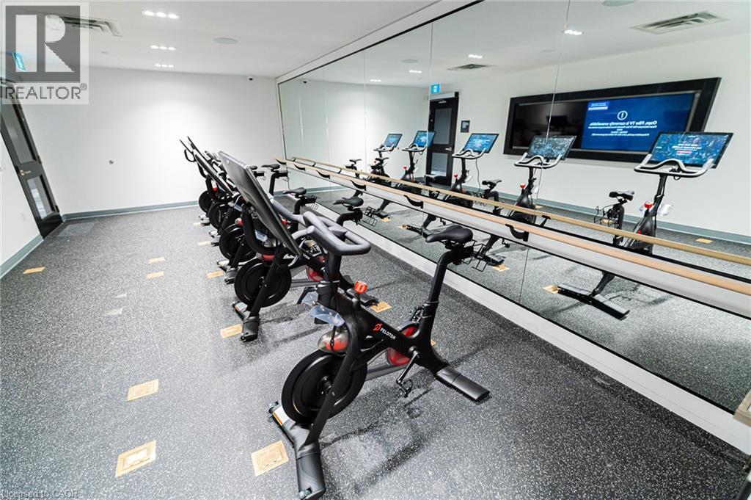
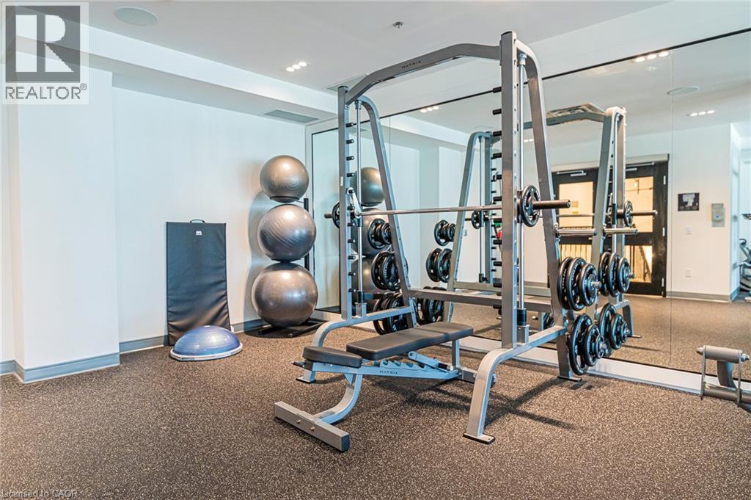
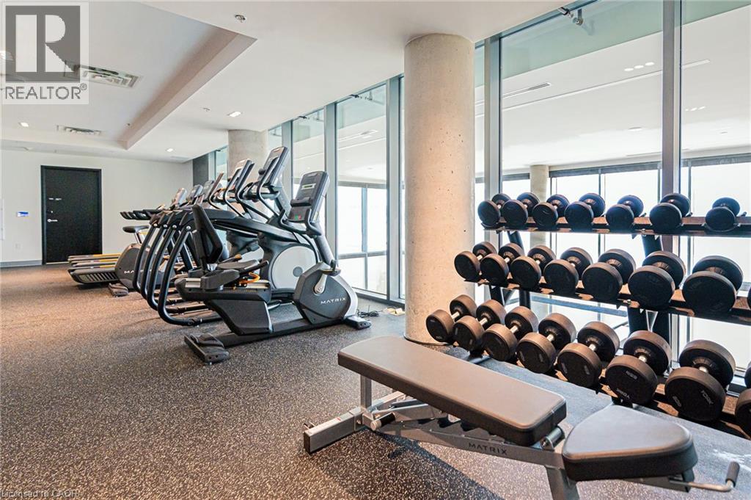
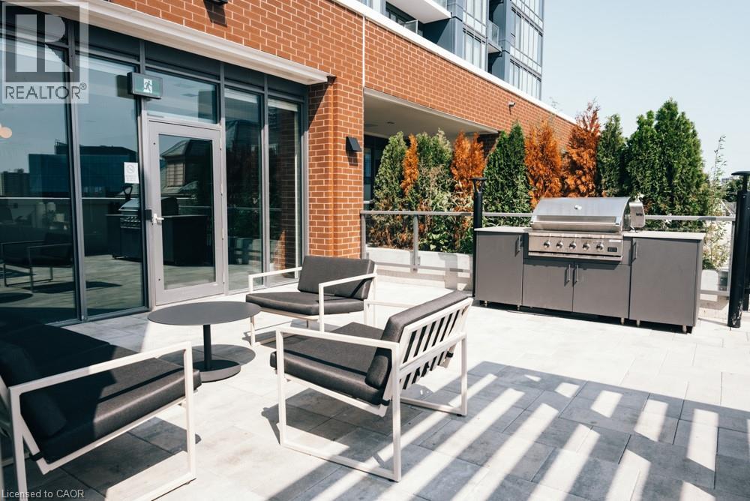
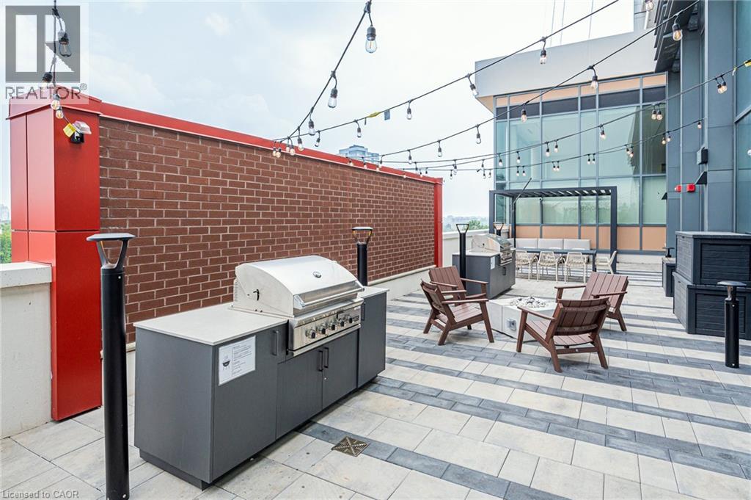
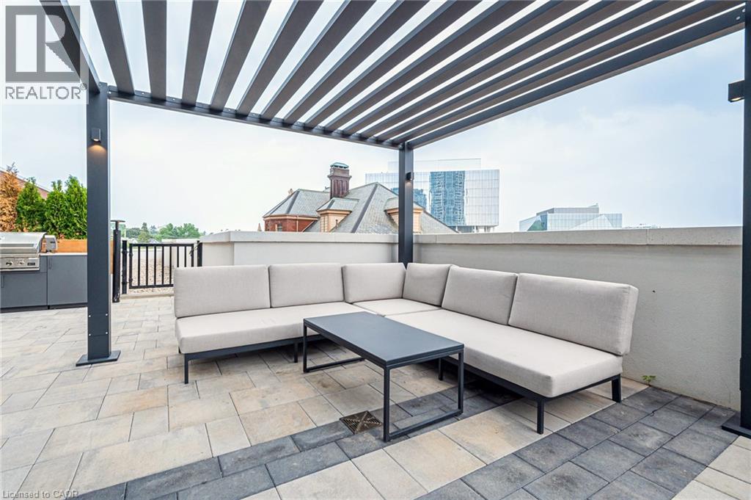
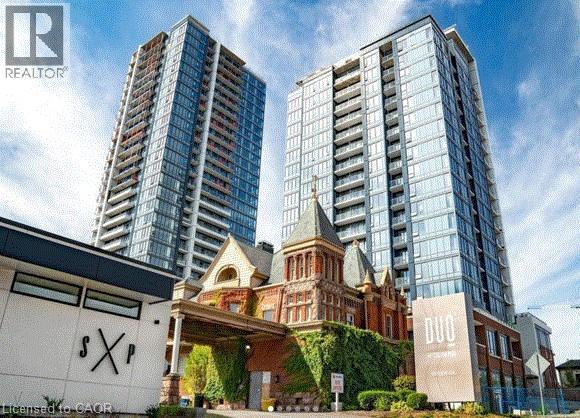
Discover this chic and cozy one-bedroom apartment in the heart of Kitchener's sought-after Station Park community. This rare corner-unit floor plan offers the perfect blend of urban convenience and neighbourhood tranquility. Step inside to a bright, open-concept living space that's ideal for both entertaining and relaxing. Expansive floor-to-ceiling windows flood the home with natural light, creating a spacious and inviting atmosphere. The modern kitchen features high-end stainless steel appliances, sleek countertops, and ample cabinet space, making meal preparation both stylish and functional. The bedroom offers a peaceful retreat with enough space to comfortably accommodate a queen-sized bed and includes a large closet for generous storage. The contemporary bathroom is beautifully finished with elegant, modern fixtures. While the unit does not include parking, a variety of nearby rental parking options and convenient public transit make getting around the city easy. Located just steps from Downtown Kitchener, Station Park residents enjoy access to exceptional amenities and a vibrant urban lifestyle, with restaurants, cafés, shopping, parks, and transit all within walking distance. Available September 1st. (id:43503)
Property Details
| MLS® Number | 40846534 |
| Property Type | Single Family |
| Amenities Near By | Public Transit, Schools, Shopping |
| Features | Balcony, No Pet Home |
Building
| Bathroom Total | 1 |
| Bedrooms Above Ground | 1 |
| Bedrooms Total | 1 |
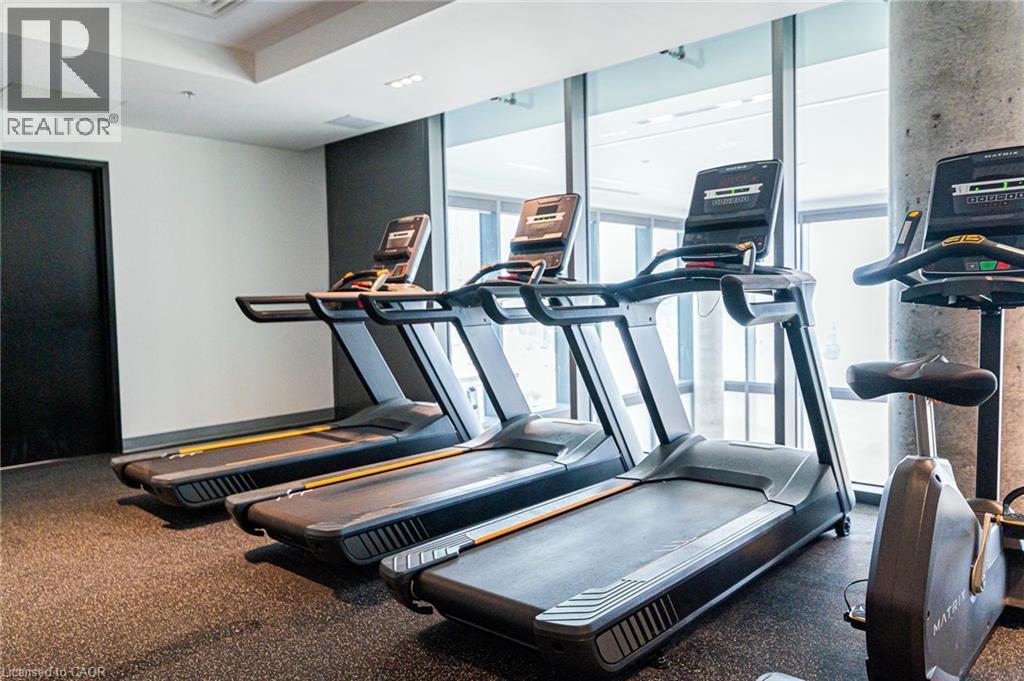
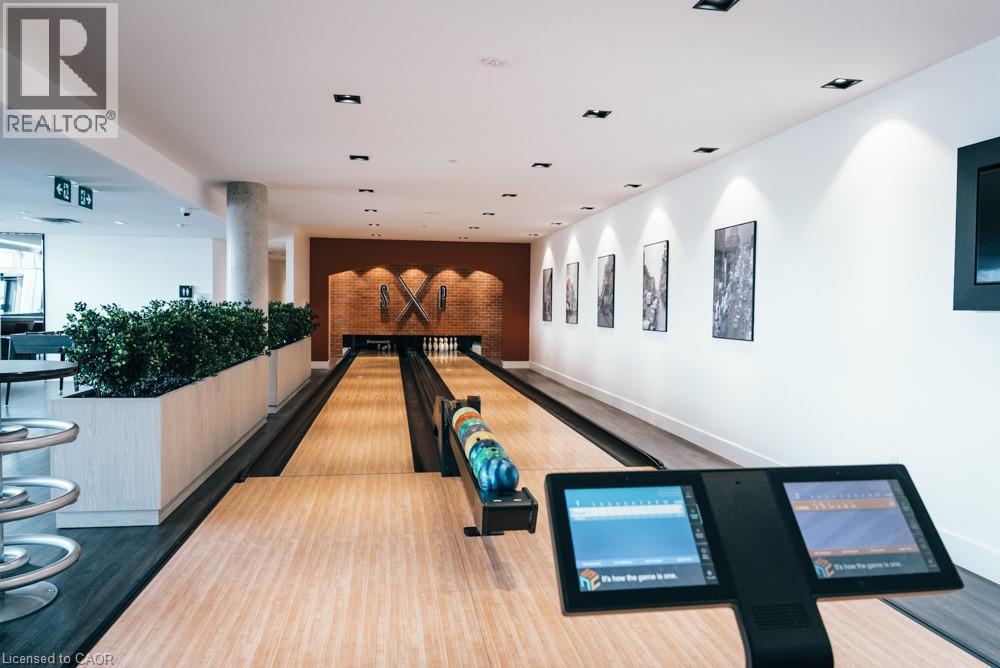
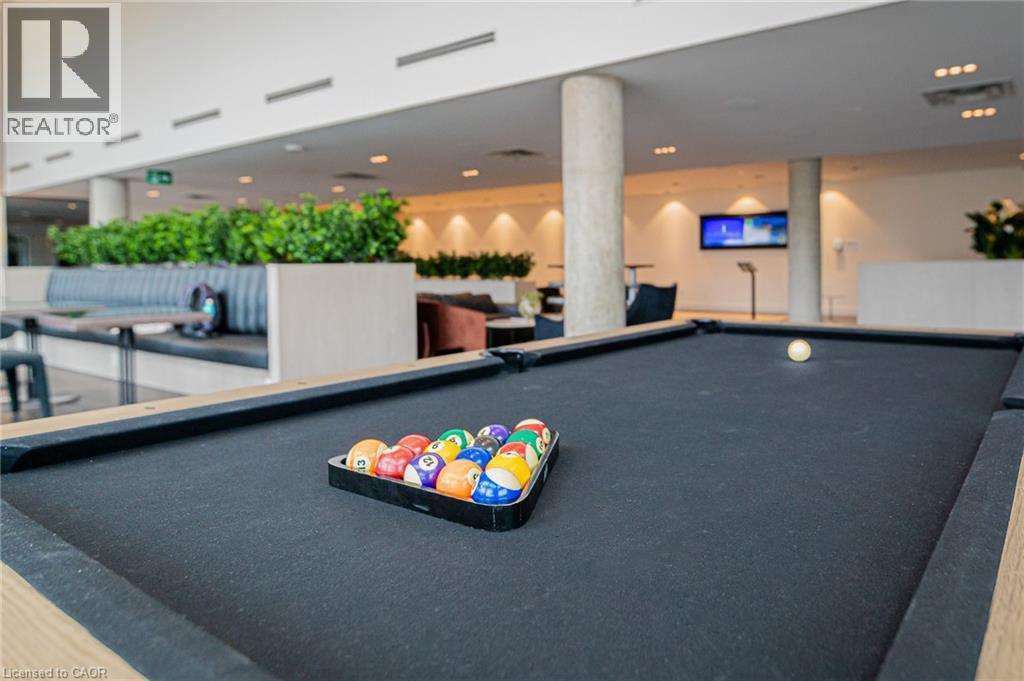
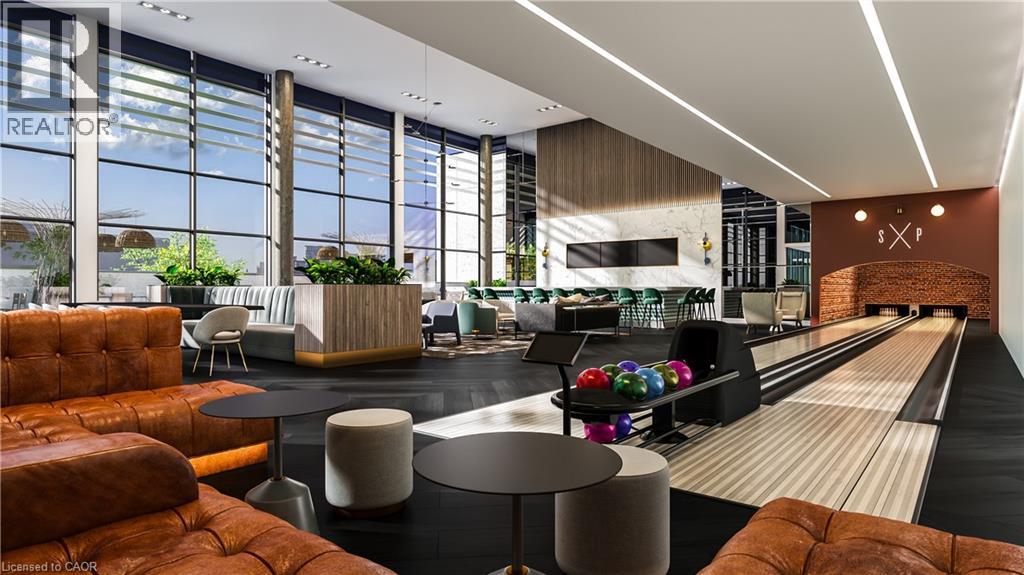
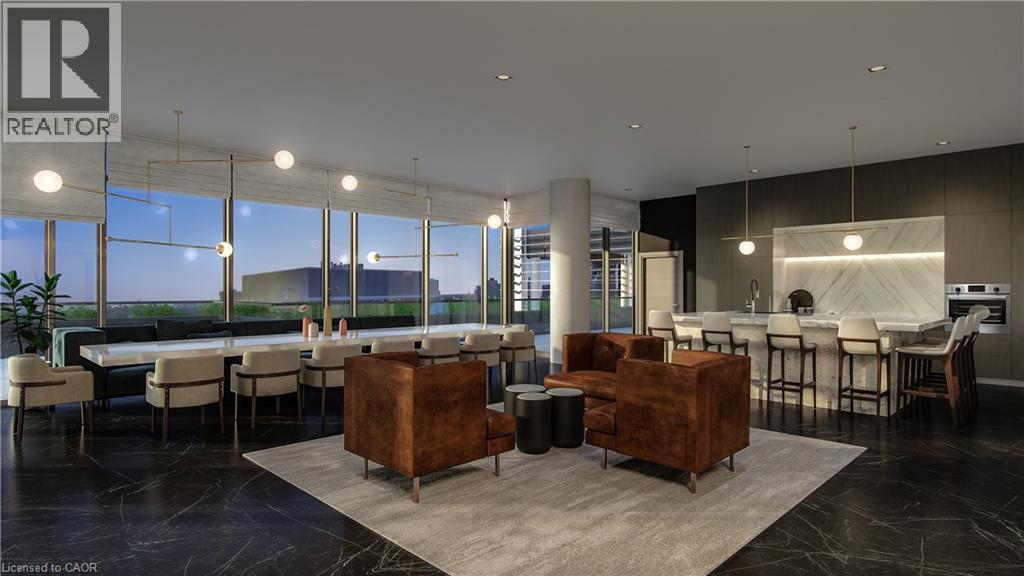
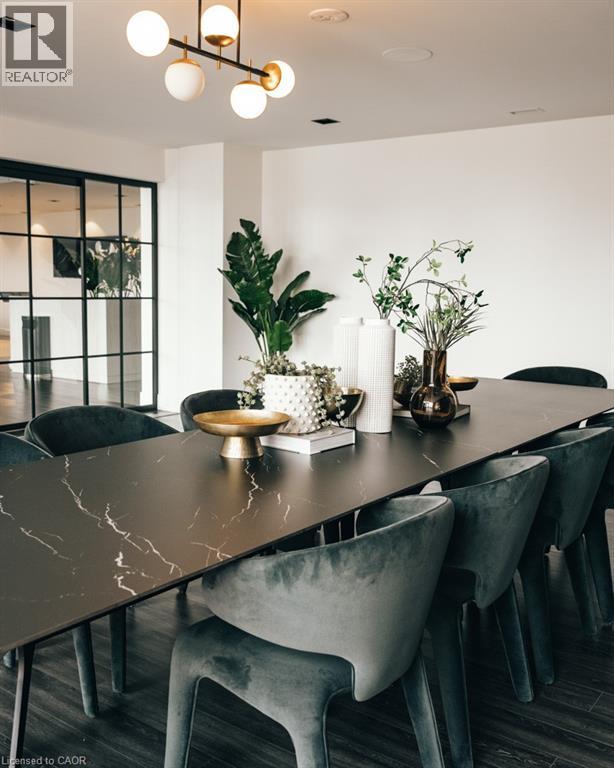
| Amenities | Exercise Centre, Party Room |
| Appliances | Dishwasher, Dryer, Refrigerator, Stove, Washer, Microwave Built-in |
| Architectural Style | Other |
| Basement Type | None |
| Construction Style Attachment | Attached |
| Cooling Type | Central Air Conditioning |
| Exterior Finish | Concrete |
| Heating Type | Forced Air |
| Stories Total | 29 |
| Size Interior | 625 Sqft |
| Type | Apartment |
| Utility Water | Municipal Water |
Parking
| None | |
| Visitor Parking |
Land
| Access Type | Highway Access |
| Acreage | No |
| Land Amenities | Public Transit, Schools, Shopping |
| Sewer | Municipal Sewage System |
| Size Total Text | Unknown |
| Zoning Description | Mu3 |
Rooms
| Level | Type | Length | Width | Dimensions |
|---|---|---|---|---|
| Main Level | Primary Bedroom | 9'6'' x 9'2'' | ||
| Main Level | 4pc Bathroom | Measurements not available | ||
| Main Level | Laundry Room | Measurements not available | ||
| Main Level | Kitchen | 5'6'' x 7'6'' | ||
| Main Level | Living Room | 12'0'' x 9'0'' |
https://www.realtor.ca/real-estate/30024483/15-wellington-street-s-unit-2312-kitchener
Contact Us
Contact us for more information

The trademarks REALTOR®, REALTORS®, and the REALTOR® logo are controlled by The Canadian Real Estate Association (CREA) and identify real estate professionals who are members of CREA. The trademarks MLS®, Multiple Listing Service® and the associated logos are owned by The Canadian Real Estate Association (CREA) and identify the quality of services provided by real estate professionals who are members of CREA. The trademark DDF® is owned by The Canadian Real Estate Association (CREA) and identifies CREA's Data Distribution Facility (DDF®)
August 12 2026 07:11:50
REALTORS® Association of Hamilton-Burlington
Condo Culture, Brokerage