
275 Falconridge Drive Kitchener, Ontario N2K 0C5

$975,000
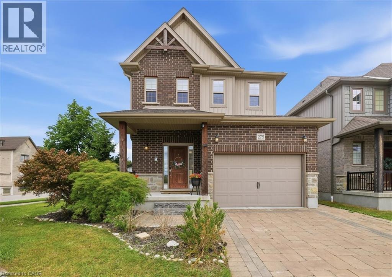
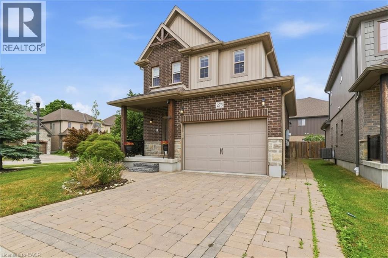
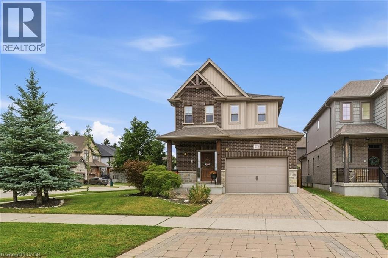
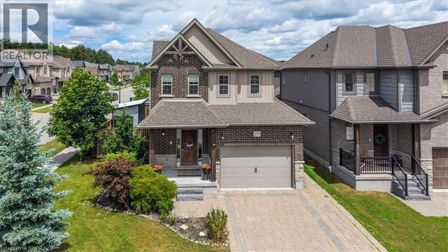
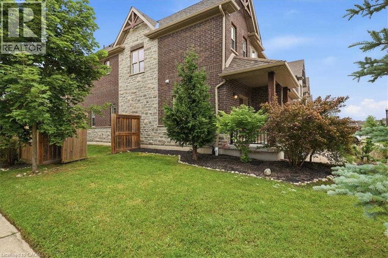
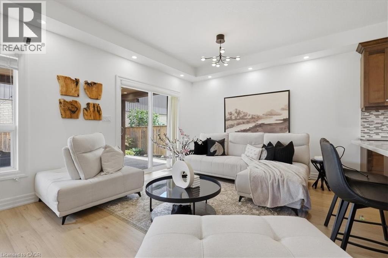
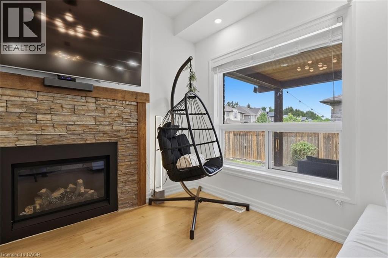
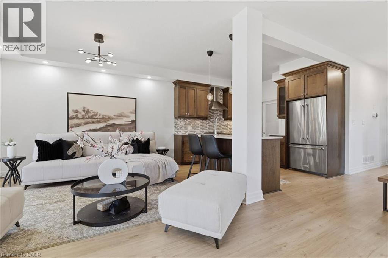
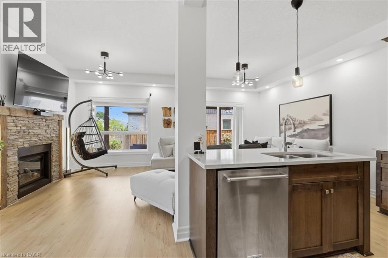
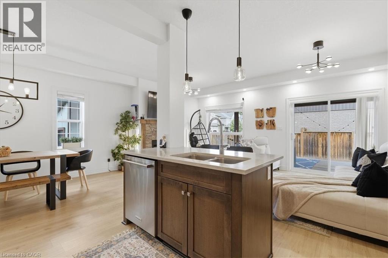
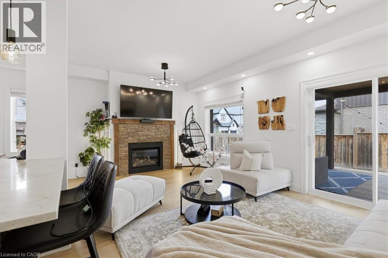
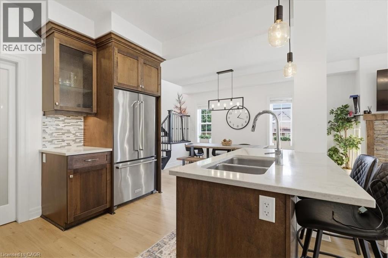
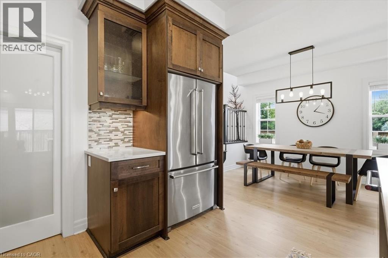
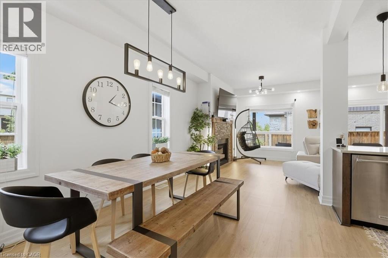
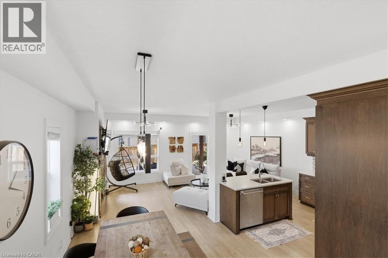
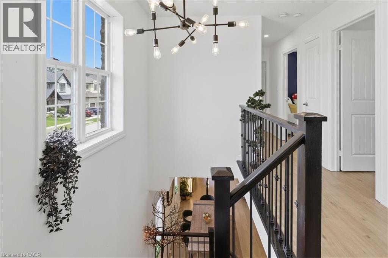
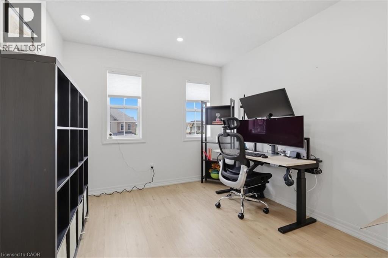
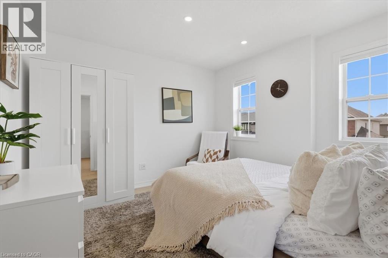
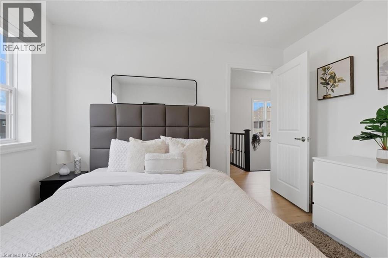
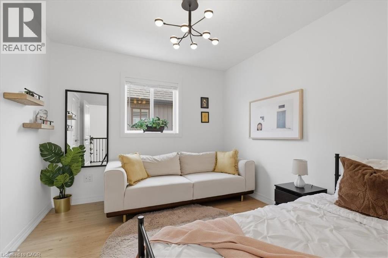
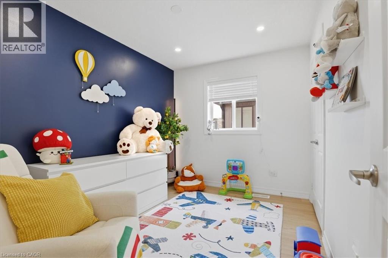
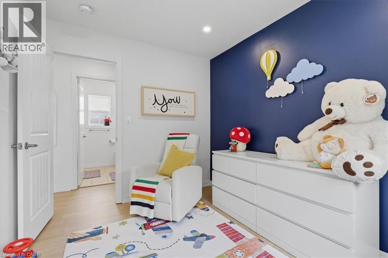
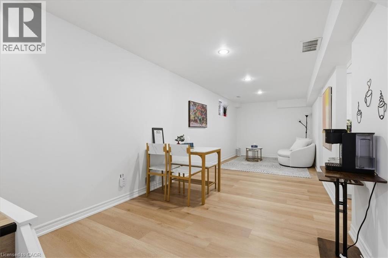
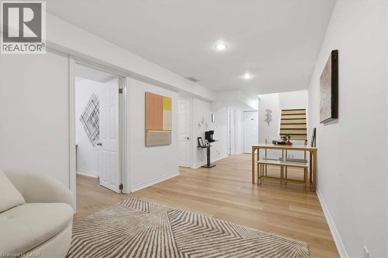
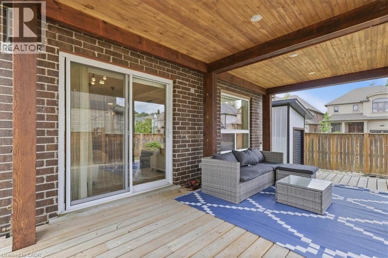
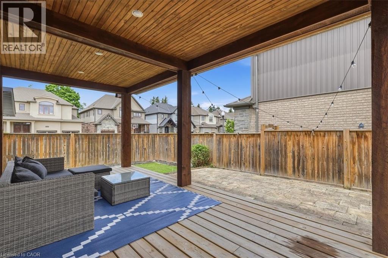
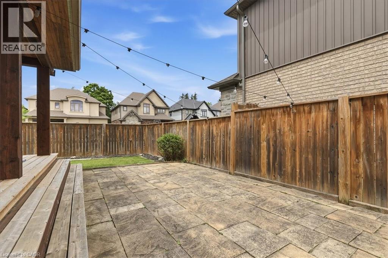
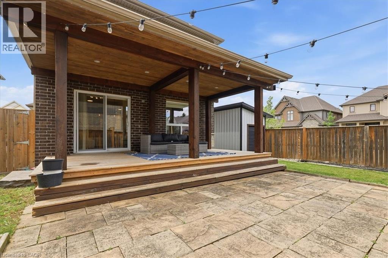
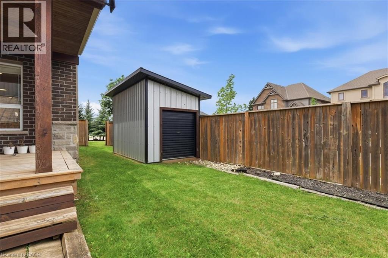
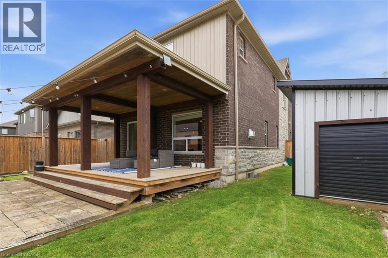
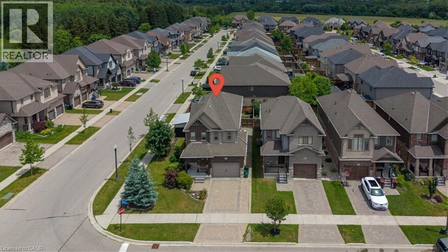
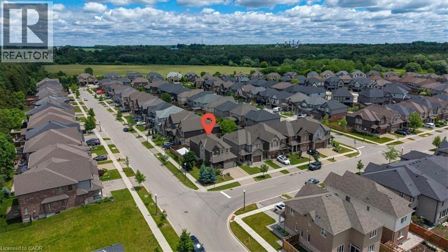
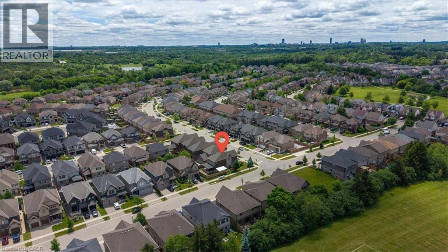
Welcome to 275 Falconridge Drive in Kitchener, a beautifully maintained home nestled in a sought-after family-friendly neighbourhood. This inviting property offers a bright, functional layout with spacious principal rooms designed for comfortable everyday living and effortless entertaining. The well-appointed kitchen flows seamlessly into the dining and living areas, creating the perfect space for gathering with family and friends. Step outside to enjoy the private backyard, ideal for summer barbecues, gardening, or simply relaxing. Conveniently located close to excellent schools, parks, walking trails, shopping, restaurants, public transit, and with easy access to major highways, this home offers the perfect blend of comfort, convenience, and community. Whether you're a first-time buyer, growing family, or investor, 275 Falconridge Drive is a wonderful opportunity to call home. (id:43503)
Open House
This property has open houses!
11:00 am
Ends at:2:00 pm
2:00 pm
Ends at:4:00 pm
2:00 pm
Ends at:4:00 pm
Property Details
| MLS® Number | 40847157 |
| Property Type | Single Family |
| Amenities Near By | Airport, Golf Nearby, Hospital, Park, Place Of Worship, Playground, Schools, Shopping, Ski Area |
| Communication Type | High Speed Internet |
| Community Features | Quiet Area, School Bus |
| Equipment Type | Rental Water Softener, Water Heater |
| Features | Corner Site, Conservation/green Belt, Sump Pump, Automatic Garage Door Opener, In-law Suite, Private Yard |
| Parking Space Total | 4 |
| Rental Equipment Type | Rental Water Softener, Water Heater |
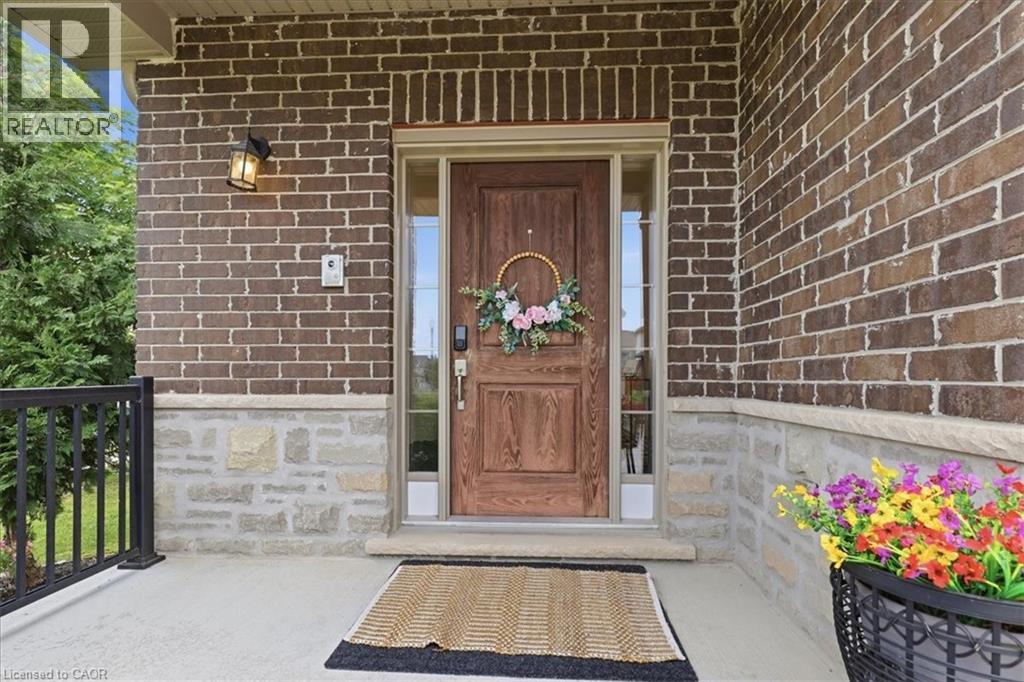
| Structure | Shed, Porch |
Building
| Bathroom Total | 4 |
| Bedrooms Above Ground | 4 |
| Bedrooms Below Ground | 1 |
| Bedrooms Total | 5 |
| Appliances | Dishwasher, Dryer, Microwave, Refrigerator, Stove, Water Meter, Water Softener, Washer, Hood Fan, Window Coverings, Garage Door Opener |
| Basement Development | Finished |
| Basement Type | Full (finished) |
| Constructed Date | 2015 |
| Construction Style Attachment | Detached |
| Cooling Type | Central Air Conditioning |
| Exterior Finish | Brick, Stone, Vinyl Siding |
| Fire Protection | Smoke Detectors, Security System |
| Fireplace Present | Yes |
| Fireplace Total | 1 |
| Fixture | Ceiling Fans |
| Foundation Type | Poured Concrete |
| Half Bath Total | 1 |
| Heating Fuel | Natural Gas |
| Heating Type | Forced Air |
| Stories Total | 2 |
| Size Interior | 1,984 Sqft |
| Type | House |
| Utility Water | Municipal Water |
Parking
| Attached Garage |
Land
| Access Type | Highway Nearby |
| Acreage | No |
| Fence Type | Fence |
| Land Amenities | Airport, Golf Nearby, Hospital, Park, Place Of Worship, Playground, Schools, Shopping, Ski Area |
| Sewer | Municipal Sewage System |
| Size Depth | 99 Ft |
| Size Frontage | 48 Ft |
| Size Total Text | Under 1/2 Acre |
| Zoning Description | Res-3 |
Rooms
| Level | Type | Length | Width | Dimensions |
|---|---|---|---|---|
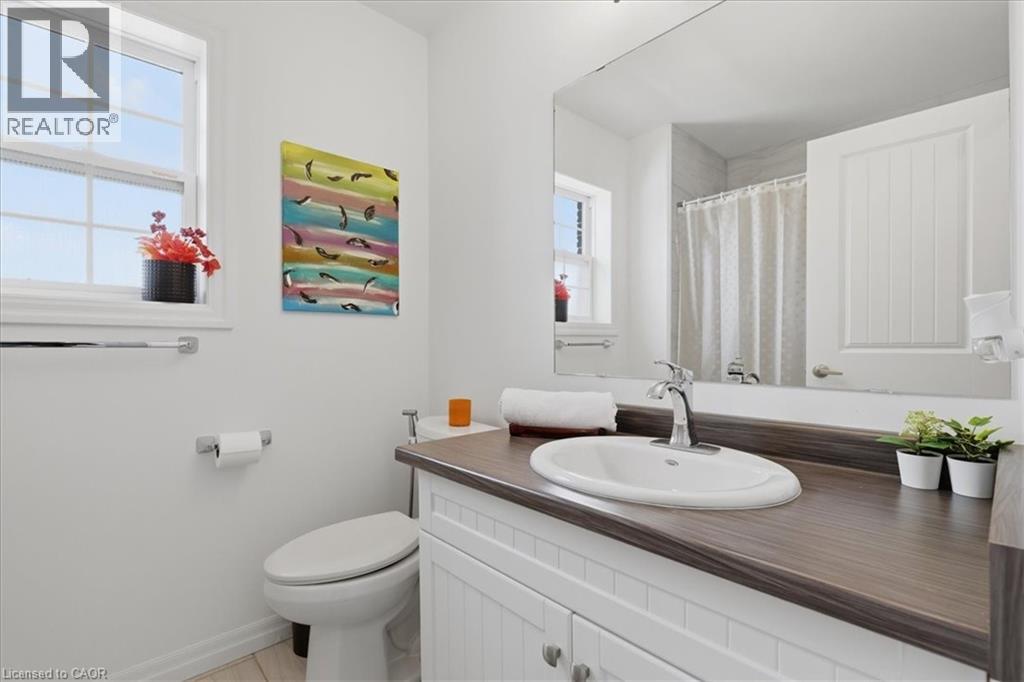
| Second Level | 4pc Bathroom | 5'11'' x 7'11'' | ||
| Second Level | Bedroom | 10'11'' x 11'6'' | ||
| Second Level | Bedroom | 10'10'' x 10'0'' | ||
| Second Level | Bedroom | 10'10'' x 8'6'' | ||
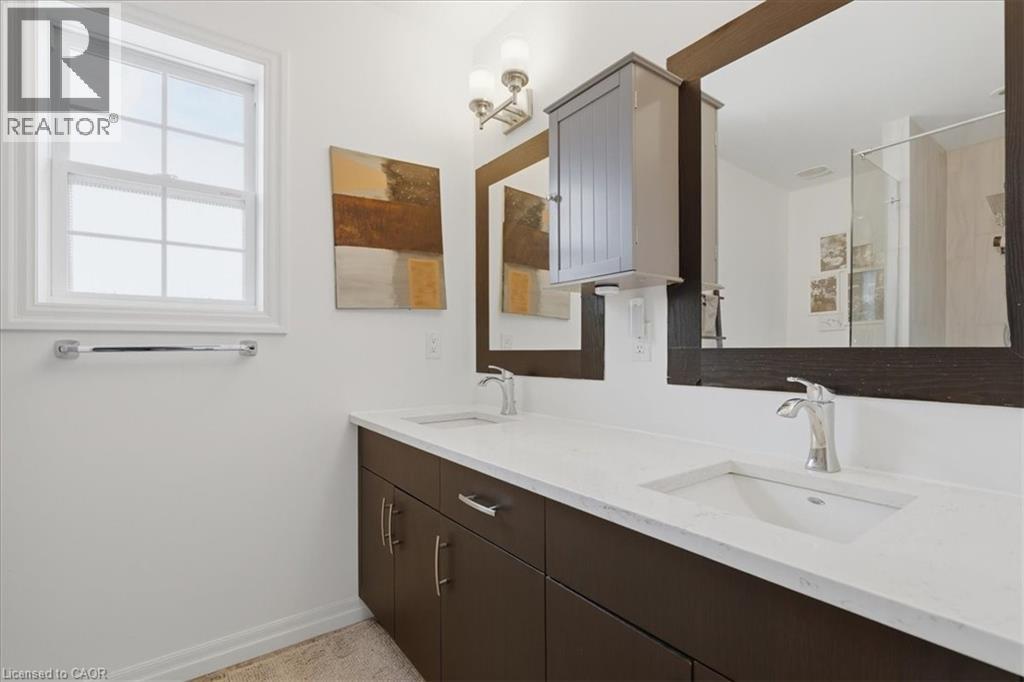
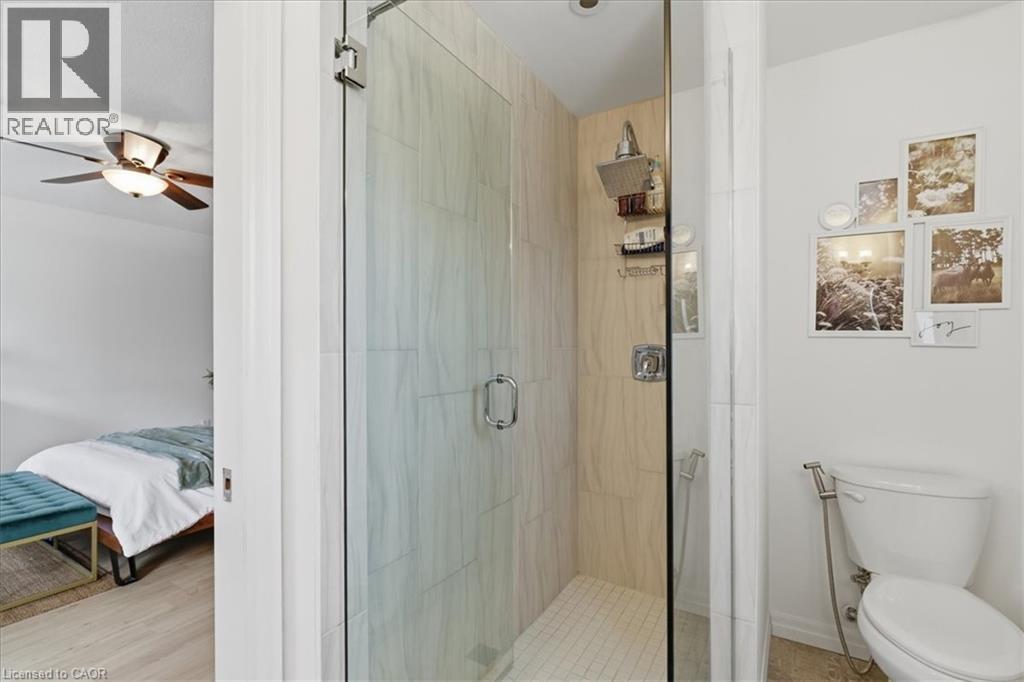
| Second Level | Full Bathroom | 5'11'' x 10'7'' | ||
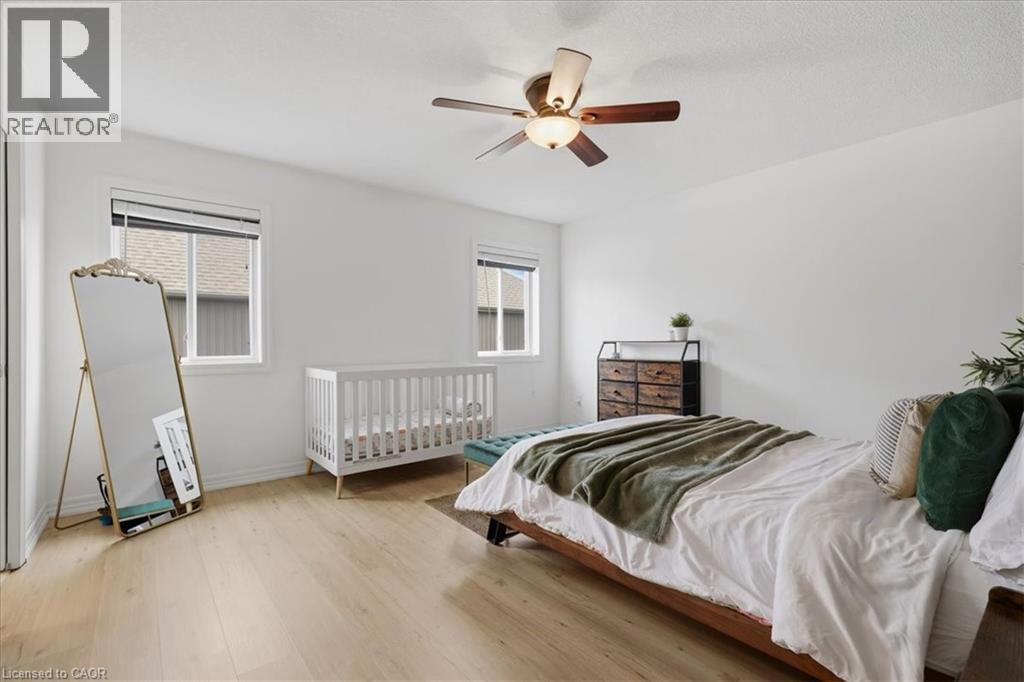
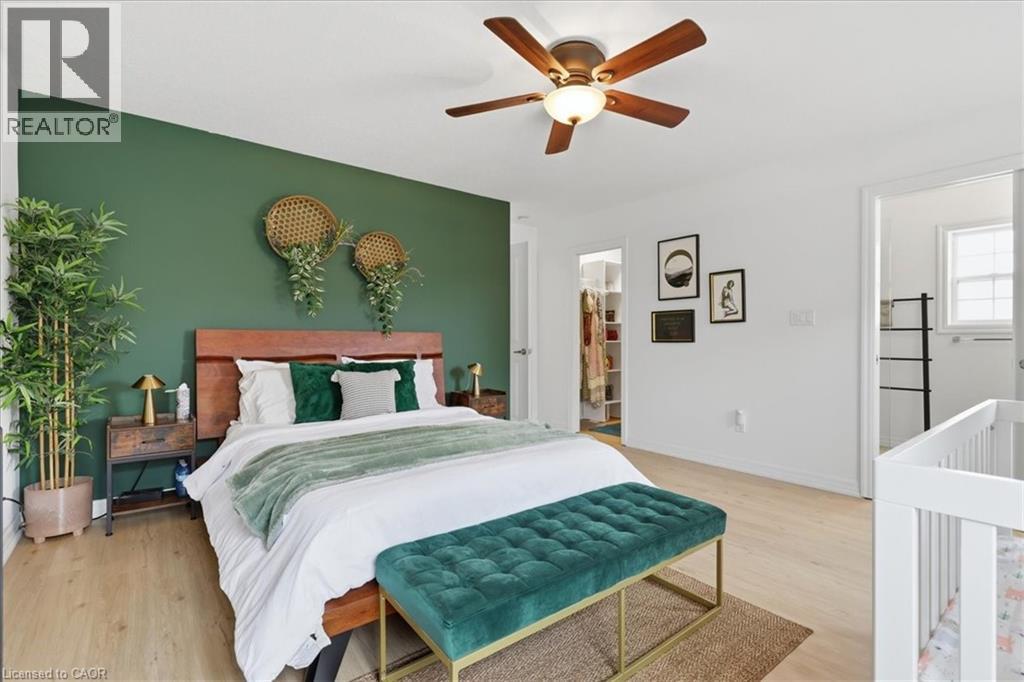
| Second Level | Primary Bedroom | 14'4'' x 16'3'' | ||
| Second Level | Family Room | 9'6'' x 11'9'' | ||
| Basement | Utility Room | 10'5'' x 5'8'' | ||
| Basement | Storage | 8'2'' x 14'8'' | ||
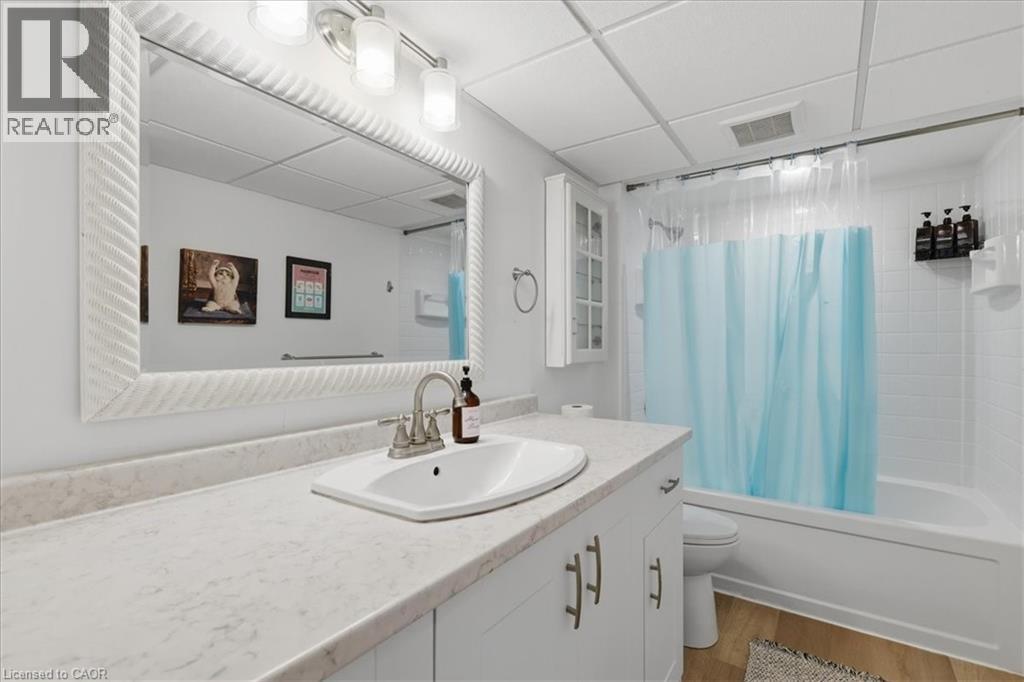
| Basement | 4pc Bathroom | 10'3'' x 5'4'' | ||
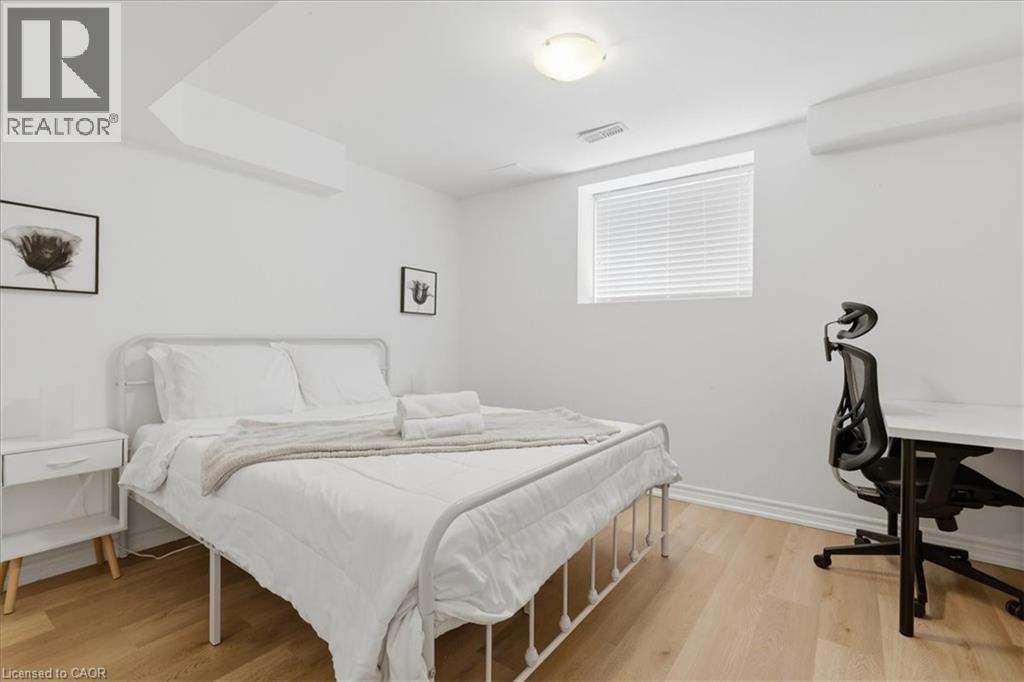
| Basement | Bedroom | 10'4'' x 11'7'' | ||
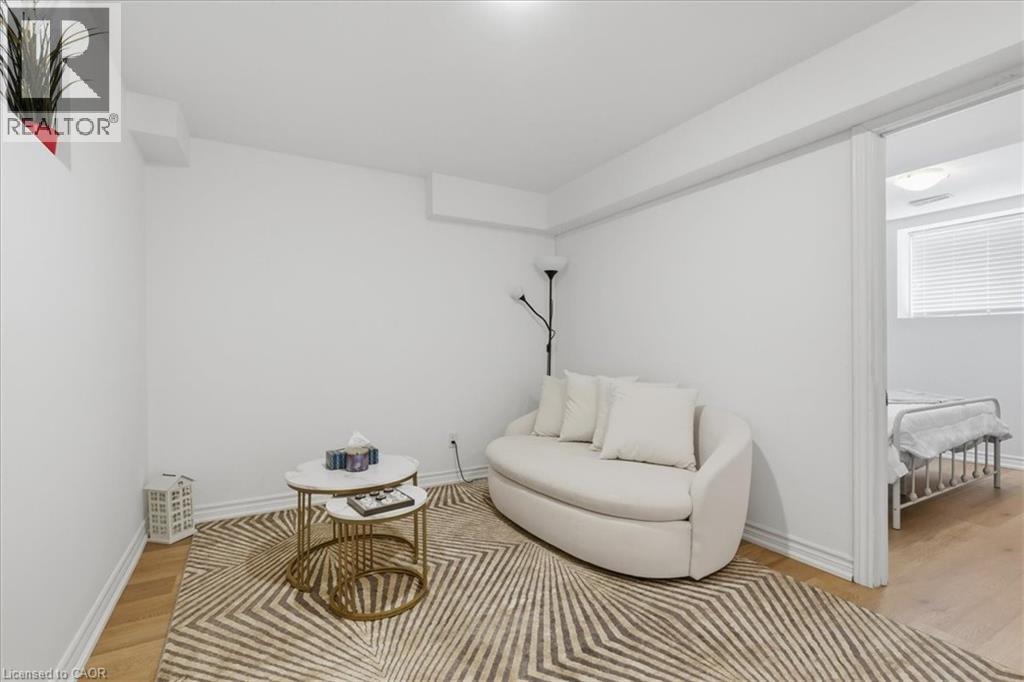
| Basement | Recreation Room | 9'0'' x 24'0'' | ||
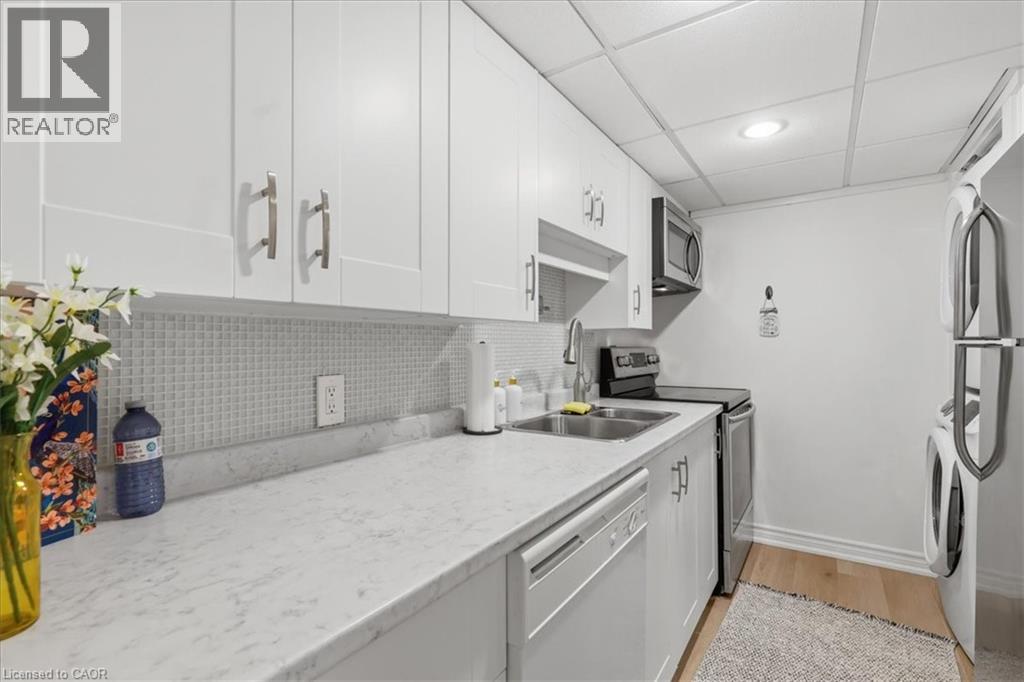
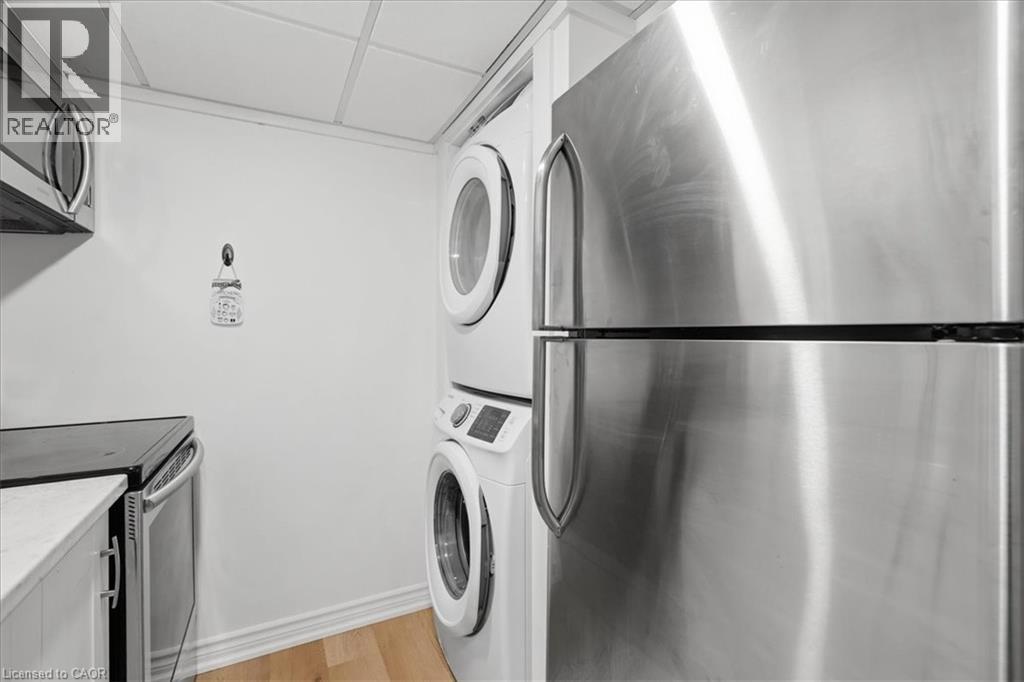
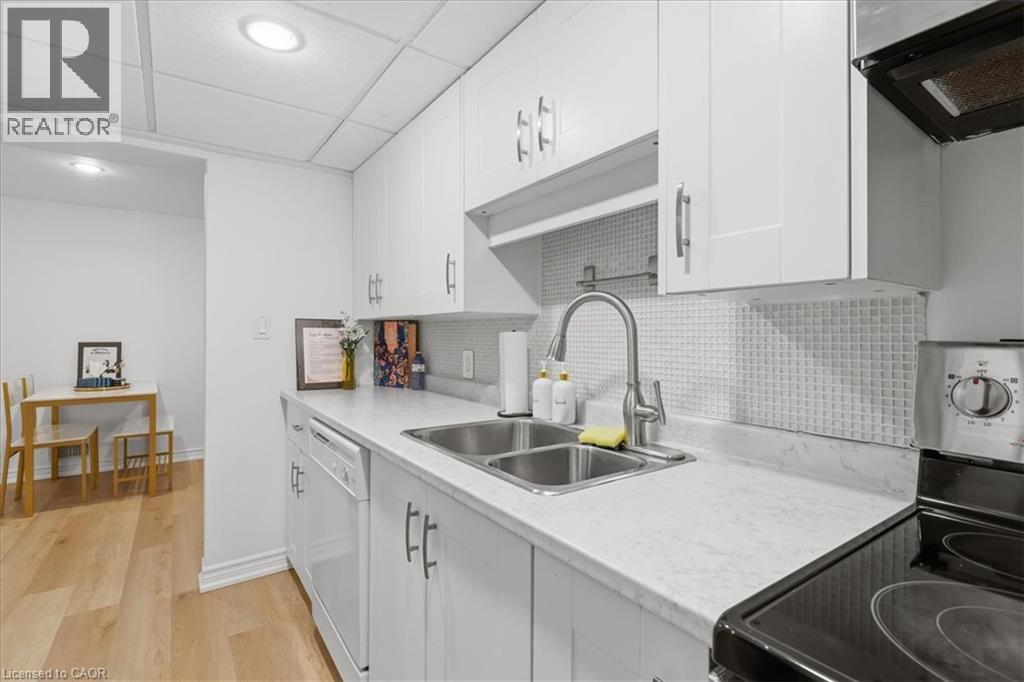
| Basement | Kitchen | 10'7'' x 5'11'' | ||
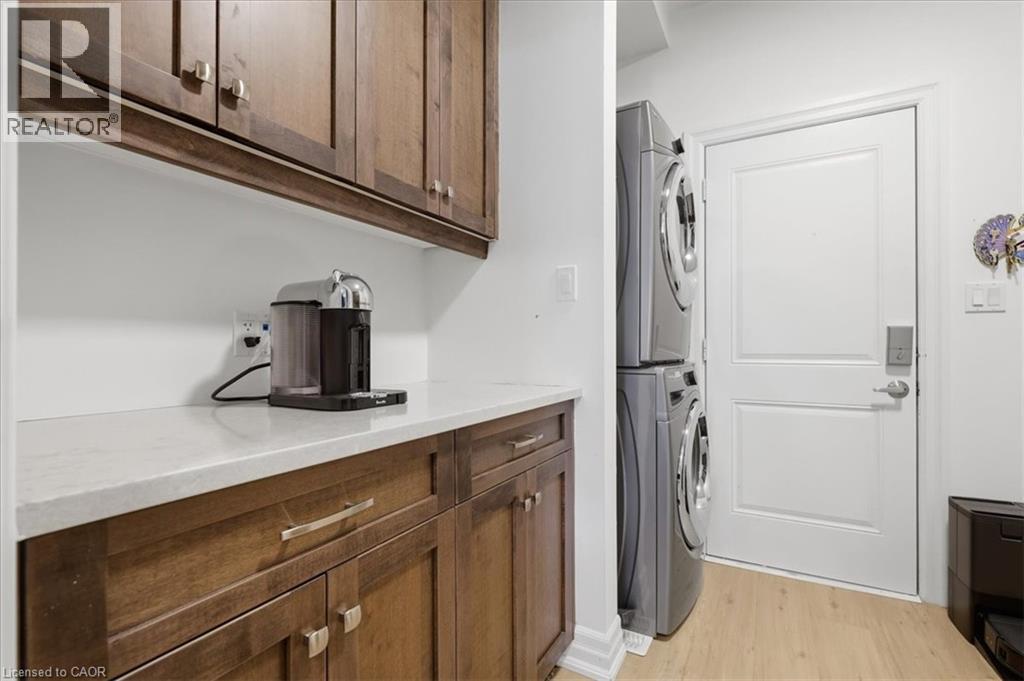
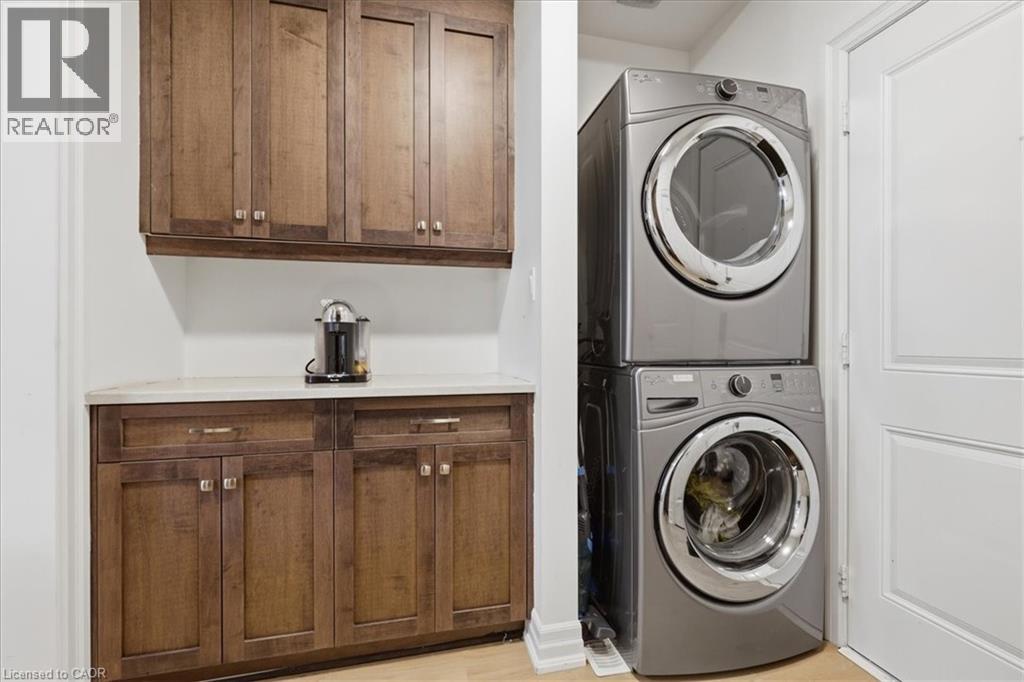
| Main Level | Laundry Room | 10'6'' x 7'8'' | ||
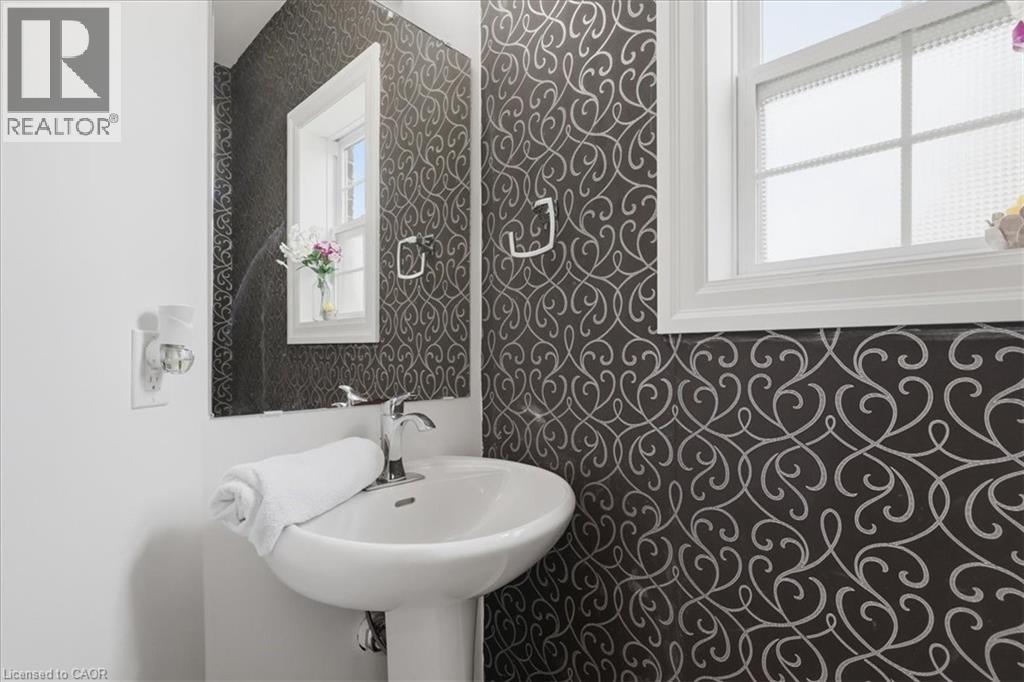
| Main Level | 2pc Bathroom | 3'1'' x 7'0'' | ||
| Main Level | Dining Room | 9'7'' x 12'3'' | ||
| Main Level | Kitchen | 10'10'' x 10'9'' | ||
| Main Level | Living Room | 20'6'' x 11'9'' | ||
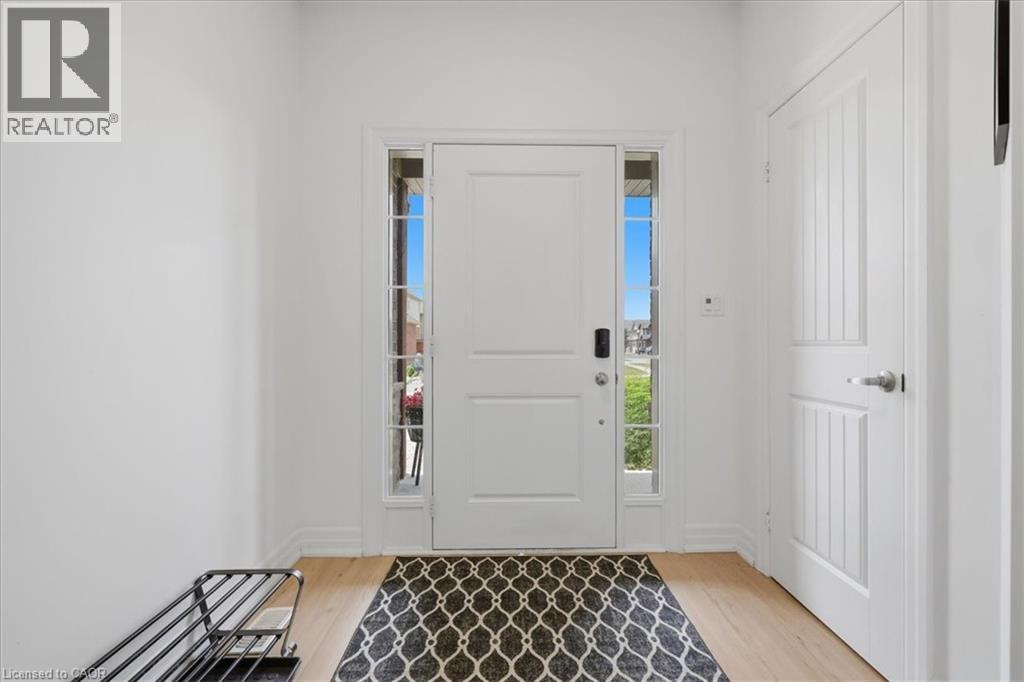
| Main Level | Foyer | 7'2'' x 15'1'' |
https://www.realtor.ca/real-estate/30018892/275-falconridge-drive-kitchener
Contact Us
Contact us for more information

The trademarks REALTOR®, REALTORS®, and the REALTOR® logo are controlled by The Canadian Real Estate Association (CREA) and identify real estate professionals who are members of CREA. The trademarks MLS®, Multiple Listing Service® and the associated logos are owned by The Canadian Real Estate Association (CREA) and identify the quality of services provided by real estate professionals who are members of CREA. The trademark DDF® is owned by The Canadian Real Estate Association (CREA) and identifies CREA's Data Distribution Facility (DDF®)
July 10 2026 08:18:11
REALTORS® Association of Hamilton-Burlington
RE/MAX Icon Realty